$2,772,661
West Mayfield, Édimbourg
- 8 Chambres
- 4 SdB
- 5,737 Sqft
- Mis à jour: Septembre 15
- 66
À propos de la propriété
La description a été traduite automatiquement.
La description est affichée dans la langue d'origine.
20 West Mayfield :
Le 20 West Mayfield est une impressionnante maison familiale qui occupe une position dominante dans l’une des rues les plus prisées d’Édimbourg.
Récemment rénové, il allie détails d’époque raffinés et confort moderne sur plus de 5 700 pieds carrés et trois étages. Dotée d’un jardin principalement orienté au sud, la maison bénéficie d’une lumière naturelle
Le 20 West Mayfield est une impressionnante maison familiale qui occupe une position dominante dans l’une des rues les plus prisées d’Édimbourg.
Récemment rénové, il allie détails d’époque raffinés et confort moderne sur plus de 5 700 pieds carrés et trois étages. Dotée d’un jardin principalement orienté au sud, la maison bénéficie d’une lumière naturelle
20 West Mayfield:
20 West Mayfield is an impressive family home occupying a commanding position on one of Edinburgh’s most desirable streets.
Recently renovated, it blends fine period detail with modern comfort across more than 5,700 sq ft and three floors. With a principally south-facing garden, the house enjoys exceptional natural light throughout the day and charming views ov
20 West Mayfield is an impressive family home occupying a commanding position on one of Edinburgh’s most desirable streets.
Recently renovated, it blends fine period detail with modern comfort across more than 5,700 sq ft and three floors. With a principally south-facing garden, the house enjoys exceptional natural light throughout the day and charming views ov
20 West Mayfield :
Le 20 West Mayfield est une impressionnante maison familiale qui occupe une position dominante dans l’une des rues les plus prisées d’Édimbourg.
Récemment rénové, il allie détails d’époque raffinés et confort moderne sur plus de 5 700 pieds carrés et trois étages. Dotée d’un jardin principalement orienté au sud, la maison bénéficie d’une lumière naturelle exceptionnelle tout au long de la journée et d’une vue charmante sur le magnifique paysage paysager.
Le rez-de-chaussée offre des espaces de vie et de réception merveilleusement connectés, tandis que les six chambres sont réparties aux premier et deuxième étages. Il convient de noter en particulier la superbe véranda orientée au sud sur le plan architectural et donnant sur le jardin.
L’entrée principale donne sur un vestibule et un couloir accueillant d’où l’on accède au logement principal. La salle à manger formelle, riche en caractère de la fin du XIXe siècle avec ses lambris en bois, ses murs d’un rouge profond et sa cheminée d’origine, constitue un cadre exceptionnel pour se divertir. À l’avant se trouve également le vaste bureau, mis en valeur par des plâtreries détaillées et offrant un espace de travail élégant et pratique.
La chambre familiale est un espace de vie quotidien accueillant. Sa baie incurvée orientée au sud inonde la pièce de lumière et offrant une vue dégagée sur le jardin. De plus, un grand salon vitré offre une vue incroyable sur le jardin au sud.
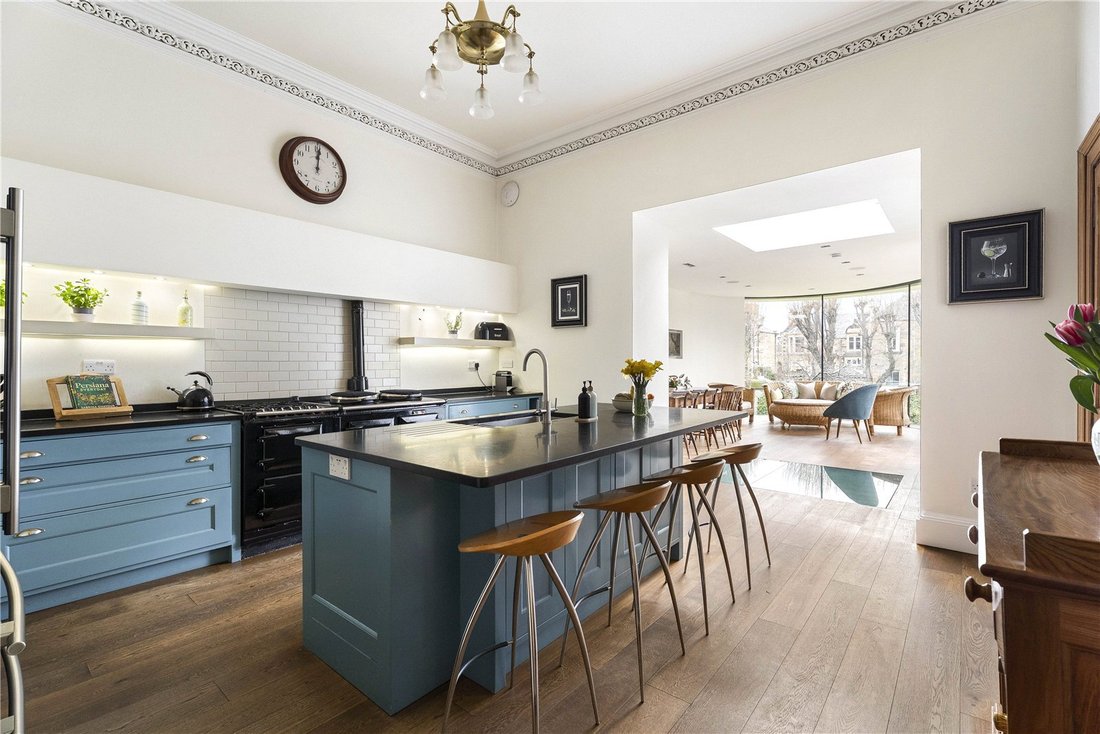
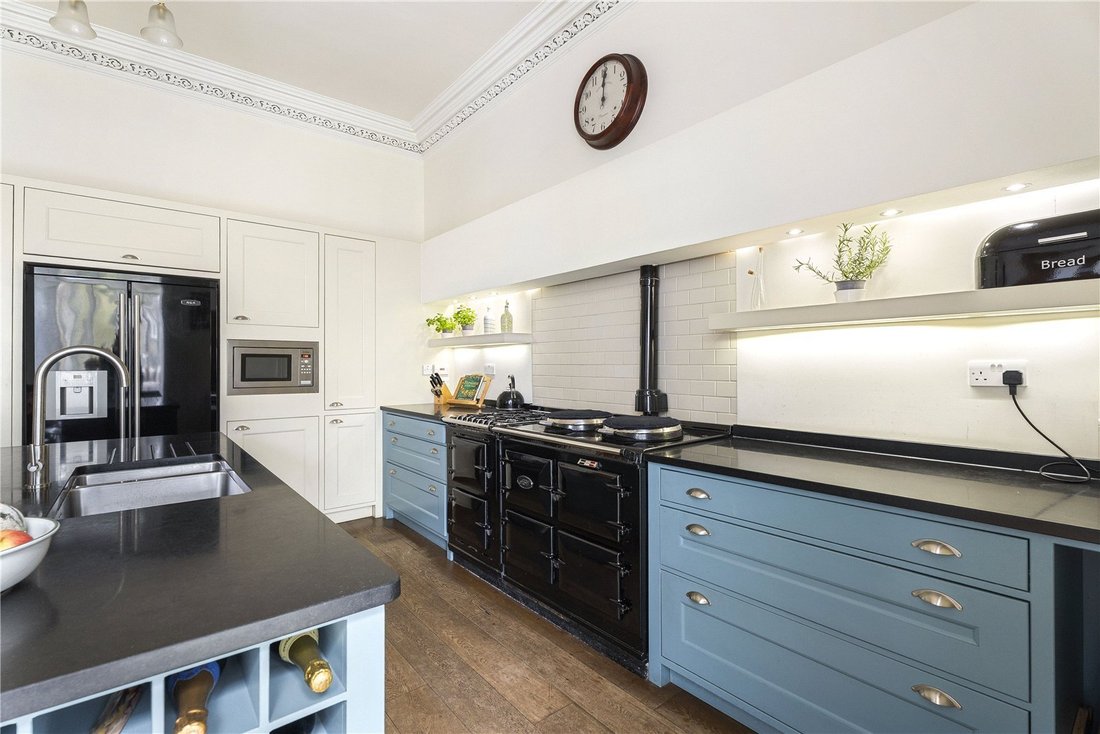
La cuisine sur mesure comprend un grand îlot central, des appareils électroménagers de haute qualité et un vaste espace de préparation, tandis que le salon de jardin incurvé contemporain, encadré par des vitrages sur toute la hauteur, crée une connexion exceptionnelle avec le jardin. Les lucarnes et les portes coulissantes renforcent encore le sentiment d’ouverture, ce qui en fait un superbe espace pour vivre en famille tout au long de l’année et pour les réunions informelles.
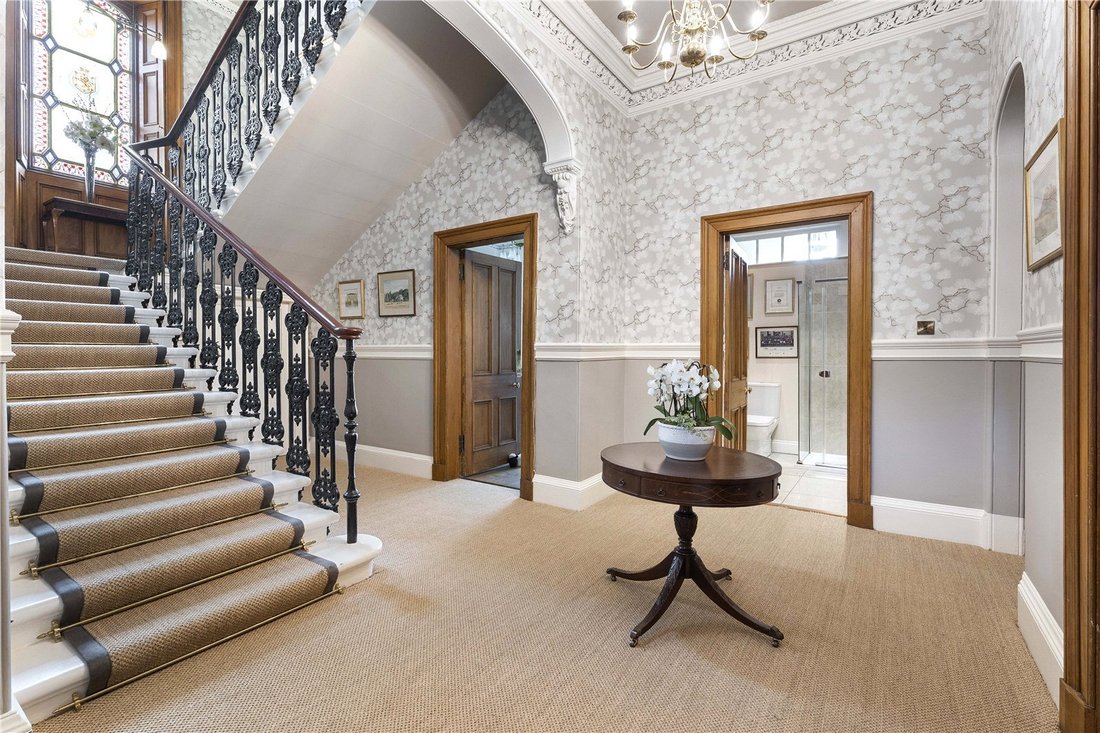
Un escalier gracieux, illuminé par un impressionnant vitrail et encadré par une balustrade en fer forgé, mène au généreux palier du premier étage. Cet élégant espace central, enrichi par de fines corniches et des finitions en bois, constitue l’axe du logement de ce niveau. Le salon, situé à l’arrière, bénéficie de superbes proportions, d’une belle cheminée et de détails de plafond ornés, créant une retraite raffinée et reposante.
La suite principale donne également sur le jardin arrière et présente d’excellentes proportions, une cheminée et une lumière naturelle abondante. Deux autres grandes chambres doubles se trouvent à l’avant de la maison, toutes deux riches en détails originaux et offrant une flexibilité pour les invités, les enfants ou un espace de travail supplémentaire. La salle de bains familiale principale complète cet étage, avec deux baignoires sur pattes, des équipements traditionnels et de charmants lambris bleus.
Le deuxième étage offre un aménagement polyvalent de quatre autres chambres, idéales pour les enfants plus âgés, les invités ou comme retraite paisible à l’étage supérieur. Ces chambres bénéficient d’une vue imprenable et d’un fort sentiment d’intimité. Une salle de bain lumineuse et bien équipée avec des installations contemporaines dessert ce niveau.
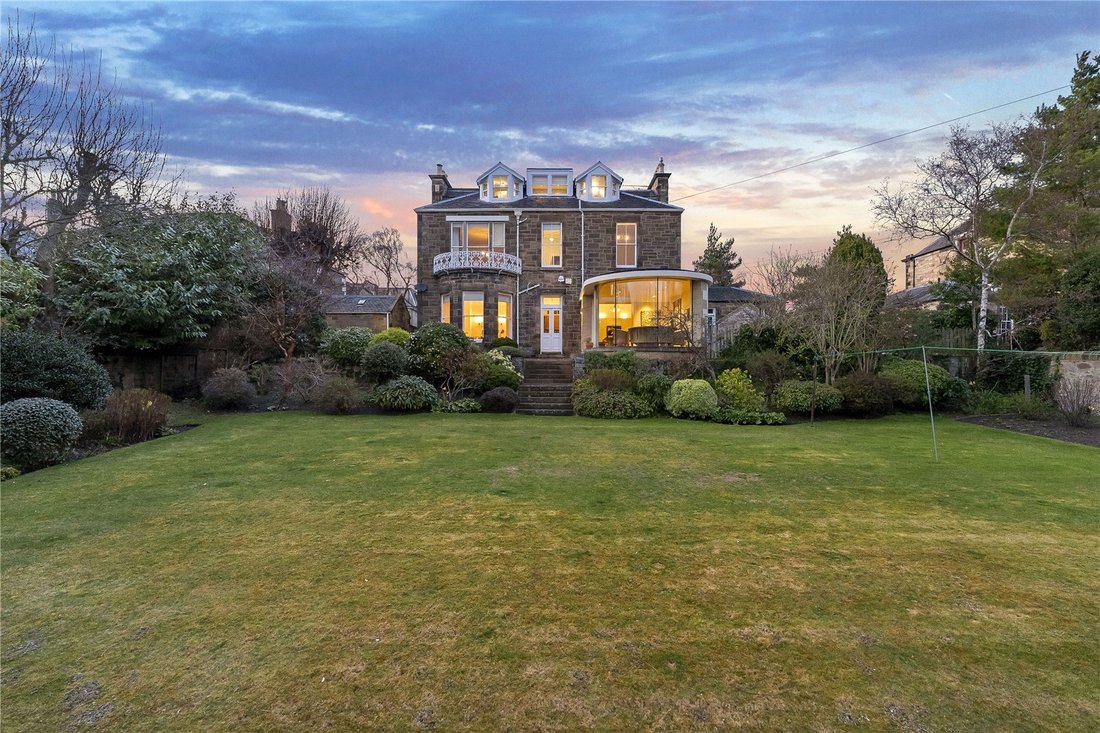
La propriété bénéficie d’un jardin exceptionnel orienté plein sud, d’un cadre extérieur rare et vraiment idyllique qui profite incommensurablement à la maison. Magnifiquement aménagé, le jardin s’étend sur une pelouse généreuse encadrée d’arbres matures, de haies structurées et d’une riche variété de plantations.
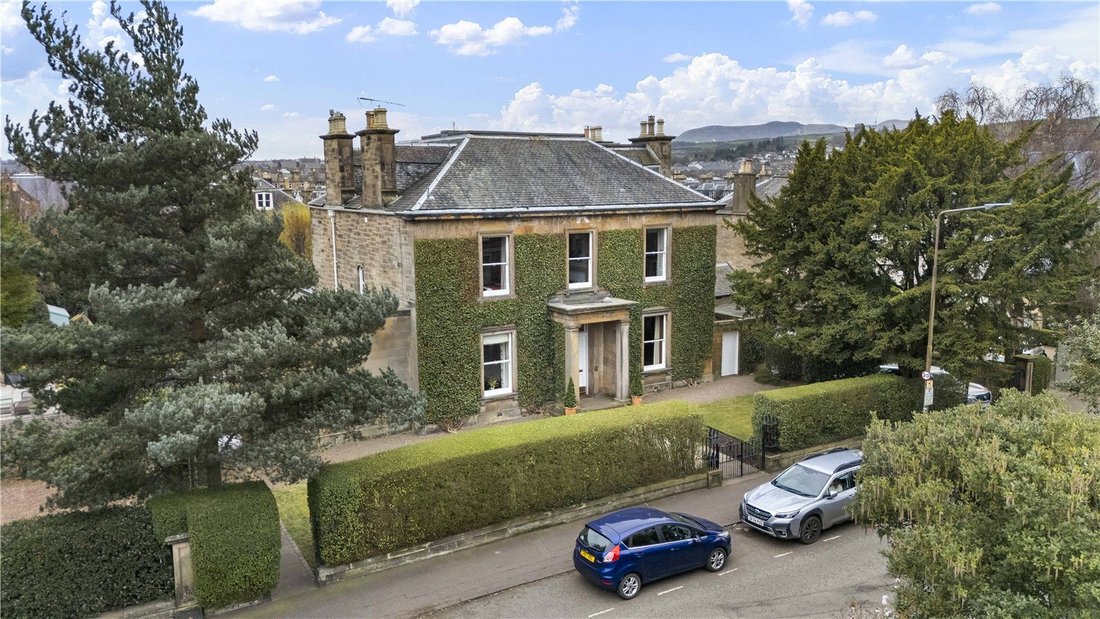
Juste à l’extérieur de la maison, une large terrasse en pierre offre une transition élégante entre l’intérieur et le jardin. Cet établissement merveilleusement situé est idéal pour les repas en plein air et les réceptions, avec suffisamment d’espace pour s’asseoir et une vue imprenable sur le parc. L’effet global est un mélange de calme et de verdure, créant un sanctuaire privé rarement trouvé si près du centre-ville. À l’avant, il y a un grand jardin isolé et un garage spacieux pour le stockage ou le stationnement. Il y a également une allée privée.
20a West Mayfield :
Le 20a West Mayfield est un appartement indépendant de deux chambres situé du côté est de la propriété avec sa propre entrée principale, offrant un excellent hébergement supplémentaire pour les visiteurs, une aide à la résidence ou des revenus locatifs potentiels. L’appartement comprend un jardin arrière privé avec accès direct depuis la chambre arrière.
Le 20 West Mayfield est une impressionnante maison familiale qui occupe une position dominante dans l’une des rues les plus prisées d’Édimbourg.
Récemment rénové, il allie détails d’époque raffinés et confort moderne sur plus de 5 700 pieds carrés et trois étages. Dotée d’un jardin principalement orienté au sud, la maison bénéficie d’une lumière naturelle exceptionnelle tout au long de la journée et d’une vue charmante sur le magnifique paysage paysager.
Le rez-de-chaussée offre des espaces de vie et de réception merveilleusement connectés, tandis que les six chambres sont réparties aux premier et deuxième étages. Il convient de noter en particulier la superbe véranda orientée au sud sur le plan architectural et donnant sur le jardin.
L’entrée principale donne sur un vestibule et un couloir accueillant d’où l’on accède au logement principal. La salle à manger formelle, riche en caractère de la fin du XIXe siècle avec ses lambris en bois, ses murs d’un rouge profond et sa cheminée d’origine, constitue un cadre exceptionnel pour se divertir. À l’avant se trouve également le vaste bureau, mis en valeur par des plâtreries détaillées et offrant un espace de travail élégant et pratique.
La chambre familiale est un espace de vie quotidien accueillant. Sa baie incurvée orientée au sud inonde la pièce de lumière et offrant une vue dégagée sur le jardin. De plus, un grand salon vitré offre une vue incroyable sur le jardin au sud.
La cuisine sur mesure comprend un grand îlot central, des appareils électroménagers de haute qualité et un vaste espace de préparation, tandis que le salon de jardin incurvé contemporain, encadré par des vitrages sur toute la hauteur, crée une connexion exceptionnelle avec le jardin. Les lucarnes et les portes coulissantes renforcent encore le sentiment d’ouverture, ce qui en fait un superbe espace pour vivre en famille tout au long de l’année et pour les réunions informelles.
Un escalier gracieux, illuminé par un impressionnant vitrail et encadré par une balustrade en fer forgé, mène au généreux palier du premier étage. Cet élégant espace central, enrichi par de fines corniches et des finitions en bois, constitue l’axe du logement de ce niveau. Le salon, situé à l’arrière, bénéficie de superbes proportions, d’une belle cheminée et de détails de plafond ornés, créant une retraite raffinée et reposante.
La suite principale donne également sur le jardin arrière et présente d’excellentes proportions, une cheminée et une lumière naturelle abondante. Deux autres grandes chambres doubles se trouvent à l’avant de la maison, toutes deux riches en détails originaux et offrant une flexibilité pour les invités, les enfants ou un espace de travail supplémentaire. La salle de bains familiale principale complète cet étage, avec deux baignoires sur pattes, des équipements traditionnels et de charmants lambris bleus.
Le deuxième étage offre un aménagement polyvalent de quatre autres chambres, idéales pour les enfants plus âgés, les invités ou comme retraite paisible à l’étage supérieur. Ces chambres bénéficient d’une vue imprenable et d’un fort sentiment d’intimité. Une salle de bain lumineuse et bien équipée avec des installations contemporaines dessert ce niveau.
La propriété bénéficie d’un jardin exceptionnel orienté plein sud, d’un cadre extérieur rare et vraiment idyllique qui profite incommensurablement à la maison. Magnifiquement aménagé, le jardin s’étend sur une pelouse généreuse encadrée d’arbres matures, de haies structurées et d’une riche variété de plantations.
Juste à l’extérieur de la maison, une large terrasse en pierre offre une transition élégante entre l’intérieur et le jardin. Cet établissement merveilleusement situé est idéal pour les repas en plein air et les réceptions, avec suffisamment d’espace pour s’asseoir et une vue imprenable sur le parc. L’effet global est un mélange de calme et de verdure, créant un sanctuaire privé rarement trouvé si près du centre-ville. À l’avant, il y a un grand jardin isolé et un garage spacieux pour le stockage ou le stationnement. Il y a également une allée privée.
20a West Mayfield :
Le 20a West Mayfield est un appartement indépendant de deux chambres situé du côté est de la propriété avec sa propre entrée principale, offrant un excellent hébergement supplémentaire pour les visiteurs, une aide à la résidence ou des revenus locatifs potentiels. L’appartement comprend un jardin arrière privé avec accès direct depuis la chambre arrière.
20 West Mayfield:
20 West Mayfield is an impressive family home occupying a commanding position on one of Edinburgh’s most desirable streets.
Recently renovated, it blends fine period detail with modern comfort across more than 5,700 sq ft and three floors. With a principally south-facing garden, the house enjoys exceptional natural light throughout the day and charming views over the beautiful landscaping.
The ground floor offers wonderfully connected living and reception spaces, while the six bedrooms are arranged over the first and second floors. Of particular note is the architecturally striking south-facing sun room, overlooking the garden.
The front entrance opens into a vestibule and welcoming hallway from which the main living accommodation is accessed. The formal dining room, rich in late-19th-century character with timber panelling, deep red walls and an original fireplace, provides an outstanding setting for entertaining. Also to the front is the generous study, enhanced by detailed plasterwork and offering an elegant, practical workspace.
The family room room is an inviting everyday living area, its curved south-facing bay flooding the room with light and offering open garden views. In addition, a large bay windowed Living Room boasts incredible garden views South.
The bespoke kitchen features a large central island, high-quality appliances and ample preparation space, while the contemporary curved garden room, framed by full-height glazing, creates an exceptional connection with the grounds. Skylights and sliding doors further enhance the sense of openness, making this a superb space for year-round family living and informal gatherings.
A graceful staircase, illuminated by a striking stained-glass window and framed by a wrought-iron balustrade, leads to the generous first-floor landing. This elegant central space, enriched by fine cornicing and timber finishes, forms the axis of the accommodation on this level. The drawing room, positioned to the rear, enjoys superb proportions, a handsome fireplace and ornate ceiling details, creating a refined yet restful retreat.
The principal bedroom suite also overlooks the rear garden and features excellent proportions, a fireplace and abundant natural light. Two further large double bedrooms sit to the front of the house, both rich in original detail and offering flexibility for guests, children or additional workspace. The main family bathroom completes this floor, with twin claw-foot baths, traditional fittings and charming blue panelling.
The second floor provides a versatile arrangement of four further bedrooms, ideal for older children, guests or as a peaceful upper-floor retreat. These rooms enjoy elevated views and a strong sense of privacy. A bright, well-appointed bathroom with contemporary fixtures serves this level.
The property benefits from an outstanding south-facing garden, a rare and truly idyllic outdoor setting that benefits the home immeasurably. Beautifully established, the garden extends across a generous lawn framed by mature trees, structured hedging and a rich variety of planting.
Immediately outside the house, a broad stone terrace offers an elegant transition from the interior to the garden. This wonderfully positioned is ideal for outdoor dining and entertaining, with ample room for seating and uninterrupted views across the grounds. The overall effect is one of calm and greenery, creating a private sanctuary seldom found so close to the city centre. To the front, there is a large secluded garden and spacious garage for storage or parking. There is also a private driveway.
20a West Mayfield:
20a West Mayfield is a self-contained two bedroom flat is located on the east side of the property with its own main door entrance, offering excellent additional accommodation for visitors, live-in help or potential rental income. The apartment includes a private rear garden with direct access from the rear bedroom.
West Mayfield is positioned in the sought-after Newington district on Edinburgh’s south side, a vibrant yet peaceful residential area lying approximately 1.5 miles south of the city centre. The street sits within the Southside/Newington ward, known for its elegant period architecture, excellent transport links and blend of residential and cultural amenities. Regular bus services provide swift access across the city, while the Edinburgh City Bypass is easily reached for routes to the wider Central Belt and beyond.
Residents of West Mayfield enjoy outstanding convenience. Everyday shopping, cafés and restaurants are available along Mayfield Road and throughout Newington along with surrounding districts of Marchmont, Bruntsfield and Morningside which provide an excellent mix of independent shops, bistros, cafés and restaurants. .
The area is exceptionally well served for education, lying close to several respected schools, including George Watson’s and George Heriot’s as well as the University of Edinburgh’s King’s Buildings. Medical practices, leisure centres and everyday services are all within walking distance.
The owner benefits from immediate proximity to some of Edinburgh’s finest open spaces. The Meadows, Holyrood Park, Blackford Hill, and Arthur’s Seat are all easily reached, offering scenic walks, running routes and panoramic views across the city. The locality is also close to a number of golf courses, including Prestonfield Golf Club, Duddingston Golf Club and Craigmillar Park Golf Course along with a number of others.
Listing: The property is C-listed and lies within Craigmillar Park Conservation Area.
20A West Mayfield was previously rented for £1500 per month
20 West Mayfield is an impressive family home occupying a commanding position on one of Edinburgh’s most desirable streets.
Recently renovated, it blends fine period detail with modern comfort across more than 5,700 sq ft and three floors. With a principally south-facing garden, the house enjoys exceptional natural light throughout the day and charming views over the beautiful landscaping.
The ground floor offers wonderfully connected living and reception spaces, while the six bedrooms are arranged over the first and second floors. Of particular note is the architecturally striking south-facing sun room, overlooking the garden.
The front entrance opens into a vestibule and welcoming hallway from which the main living accommodation is accessed. The formal dining room, rich in late-19th-century character with timber panelling, deep red walls and an original fireplace, provides an outstanding setting for entertaining. Also to the front is the generous study, enhanced by detailed plasterwork and offering an elegant, practical workspace.
The family room room is an inviting everyday living area, its curved south-facing bay flooding the room with light and offering open garden views. In addition, a large bay windowed Living Room boasts incredible garden views South.
The bespoke kitchen features a large central island, high-quality appliances and ample preparation space, while the contemporary curved garden room, framed by full-height glazing, creates an exceptional connection with the grounds. Skylights and sliding doors further enhance the sense of openness, making this a superb space for year-round family living and informal gatherings.
A graceful staircase, illuminated by a striking stained-glass window and framed by a wrought-iron balustrade, leads to the generous first-floor landing. This elegant central space, enriched by fine cornicing and timber finishes, forms the axis of the accommodation on this level. The drawing room, positioned to the rear, enjoys superb proportions, a handsome fireplace and ornate ceiling details, creating a refined yet restful retreat.
The principal bedroom suite also overlooks the rear garden and features excellent proportions, a fireplace and abundant natural light. Two further large double bedrooms sit to the front of the house, both rich in original detail and offering flexibility for guests, children or additional workspace. The main family bathroom completes this floor, with twin claw-foot baths, traditional fittings and charming blue panelling.
The second floor provides a versatile arrangement of four further bedrooms, ideal for older children, guests or as a peaceful upper-floor retreat. These rooms enjoy elevated views and a strong sense of privacy. A bright, well-appointed bathroom with contemporary fixtures serves this level.
The property benefits from an outstanding south-facing garden, a rare and truly idyllic outdoor setting that benefits the home immeasurably. Beautifully established, the garden extends across a generous lawn framed by mature trees, structured hedging and a rich variety of planting.
Immediately outside the house, a broad stone terrace offers an elegant transition from the interior to the garden. This wonderfully positioned is ideal for outdoor dining and entertaining, with ample room for seating and uninterrupted views across the grounds. The overall effect is one of calm and greenery, creating a private sanctuary seldom found so close to the city centre. To the front, there is a large secluded garden and spacious garage for storage or parking. There is also a private driveway.
20a West Mayfield:
20a West Mayfield is a self-contained two bedroom flat is located on the east side of the property with its own main door entrance, offering excellent additional accommodation for visitors, live-in help or potential rental income. The apartment includes a private rear garden with direct access from the rear bedroom.
West Mayfield is positioned in the sought-after Newington district on Edinburgh’s south side, a vibrant yet peaceful residential area lying approximately 1.5 miles south of the city centre. The street sits within the Southside/Newington ward, known for its elegant period architecture, excellent transport links and blend of residential and cultural amenities. Regular bus services provide swift access across the city, while the Edinburgh City Bypass is easily reached for routes to the wider Central Belt and beyond.
Residents of West Mayfield enjoy outstanding convenience. Everyday shopping, cafés and restaurants are available along Mayfield Road and throughout Newington along with surrounding districts of Marchmont, Bruntsfield and Morningside which provide an excellent mix of independent shops, bistros, cafés and restaurants. .
The area is exceptionally well served for education, lying close to several respected schools, including George Watson’s and George Heriot’s as well as the University of Edinburgh’s King’s Buildings. Medical practices, leisure centres and everyday services are all within walking distance.
The owner benefits from immediate proximity to some of Edinburgh’s finest open spaces. The Meadows, Holyrood Park, Blackford Hill, and Arthur’s Seat are all easily reached, offering scenic walks, running routes and panoramic views across the city. The locality is also close to a number of golf courses, including Prestonfield Golf Club, Duddingston Golf Club and Craigmillar Park Golf Course along with a number of others.
Listing: The property is C-listed and lies within Craigmillar Park Conservation Area.
20A West Mayfield was previously rented for £1500 per month
-
Type de propriété
Maison
-
Prix/pied²
$483
-
Émissions
E
-
Consommation
D
Caractéristiques
Explorez le secteur
West Mayfield, Edinburgh, Les Prairies, Comté d'Édimbourg, Écosse
Voir sur Google Maps
Prix par sqft
Faible
Élevé

Inscrit il y a 11 mois
Vous vous êtes renseigné sur ce bien
L'agent vous contactera bientôt par
Publié par
4
Annonces
2025
Inscrit
Réserver une visite avec John Forsyth
Choisissez une date et si vous souhaitez une visite virtuelle ou en personne avec l’agent.
Date préférée
Type de visite

Savills - Edinburgh Town
8 Wemyss Place, Edinburgh, EH3 6DH, United Kingdom
Voir le profil de l’agence
Dernière mise à jour
Septembre 15
Première mise en ligne
Juin 1
Référence de l’annonce
EDT260068
Propriétés similaires à proximité
Nouvelles annonces à Les Prairies


Explorez plus de biens à vendre
Les Prairies, Comté d'Édimbourg, Écosse types de propriétés
Les Prairies, Comté d'Édimbourg, Écosse Recherches populaires
- Propriétés avec Terrasse à Les Prairies, Comté d'Édimbourg, Écosse
- Propriétés avec Bar à Les Prairies, Comté d'Édimbourg, Écosse
- Propriétés avec Salle de jeux à Les Prairies, Comté d'Édimbourg, Écosse
- Propriétés avec Bureau à Les Prairies, Comté d'Édimbourg, Écosse
- Vue sur la montagne propriétés à Les Prairies, Comté d'Édimbourg, Écosse
- Propriétés avec Jardin à Les Prairies, Comté d'Édimbourg, Écosse
- Vie privée propriétés à Les Prairies, Comté d'Édimbourg, Écosse
- Moderne propriétés à Les Prairies, Comté d'Édimbourg, Écosse
- Propriétés avec Cheminée à Les Prairies, Comté d'Édimbourg, Écosse
- Propriétés avec Garage à Les Prairies, Comté d'Édimbourg, Écosse
- Propriétés avec Balcon à Les Prairies, Comté d'Édimbourg, Écosse
- Propriétés avec Cuisine ouverte à Les Prairies, Comté d'Édimbourg, Écosse
- Rénové propriétés à Les Prairies, Comté d'Édimbourg, Écosse
Guides et histoires connexes
La confiance des plus grands courtiers du monde
Les agents des propriétés les plus exceptionnelles du monde publient sur JamesEdition.
- Des annonces de Sotheby's, Christie's, BARNES et Engel & Völkers
- Chaque annonce est vérifiée avant sa mise en ligne
- Contactez directement des agents vérifiés
En continuant, vous acceptez nos Conditions et notre Politique de confidentialité.