$3,018,282
Warrenwood, North Chailey, Lewes, Sussex De L'est
- 5 Chambres
- 4 SdB
- 4,331 Sqft
- 1.3 Ac lot
- Mis à jour: Septembre 15
- 1
À propos de la propriété
La description a été traduite automatiquement.
La description est affichée dans la langue d'origine.
Set within an exclusive gated private road shared with only a handful of neighbouring homes, Danesfield House is a beautifully presented and substantial modern Sussex style family house, offering generous accommodation arranged for versatility and modern living. Improved over time and most recently enhanced by our clients, the house now includes a superb games room, a dedicated cinema room in the
Set within an exclusive gated private road shared with only a handful of neighbouring homes, Danesfield House is a beautifully presented and substantial modern Sussex style family house, offering generous accommodation arranged for versatility and modern living. Improved over time and most recently enhanced by our clients, the house now includes a superb games room, a dedicated cinema room in the converted basement, and thoughtfully landscaped gardens featuring deep shaped borders well stocked with shrubs and flowers that provide colour and interest throughout the seasons.
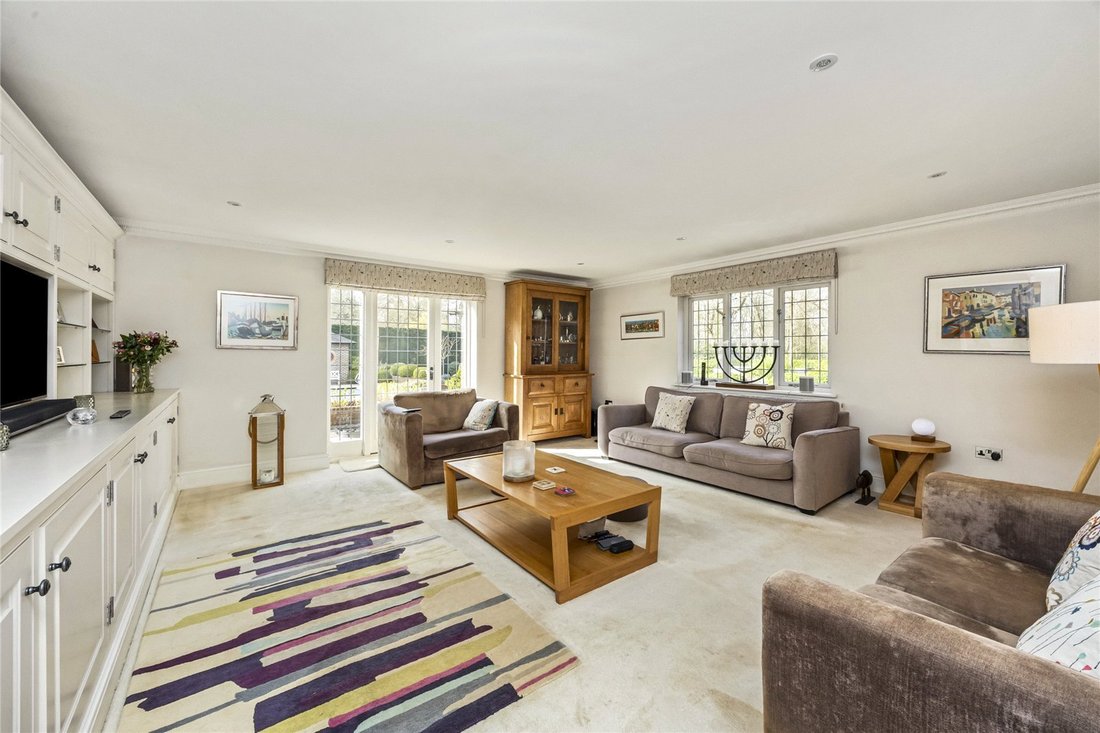
The interiors feel inviting and well proportioned, with neutral décor bringing out the warmth of the wooden flooring and joinery across the generous living spaces.
Period style bathroom suites with limestone tiling continue the theme of understated quality, and to the southern wing a flexible arrangement offers excellent potential either for older children seeking more independence or for creating a self contained annexe, with the family room, separate staircase and bedroom above forming a natural suite.
The front door opens to an elegant entrance hall with a turned staircase and a cloakroom. Lying off the hall are two reception rooms and a study. The sitting room has a door to the terrace and a striking brick inglenook fireplace as its focal point, while the formal dining room enjoys a bay window overlooking the front. The study, complete with fitted bookshelves and cupboards, provides a practical workspace set slightly apart from the main living areas.
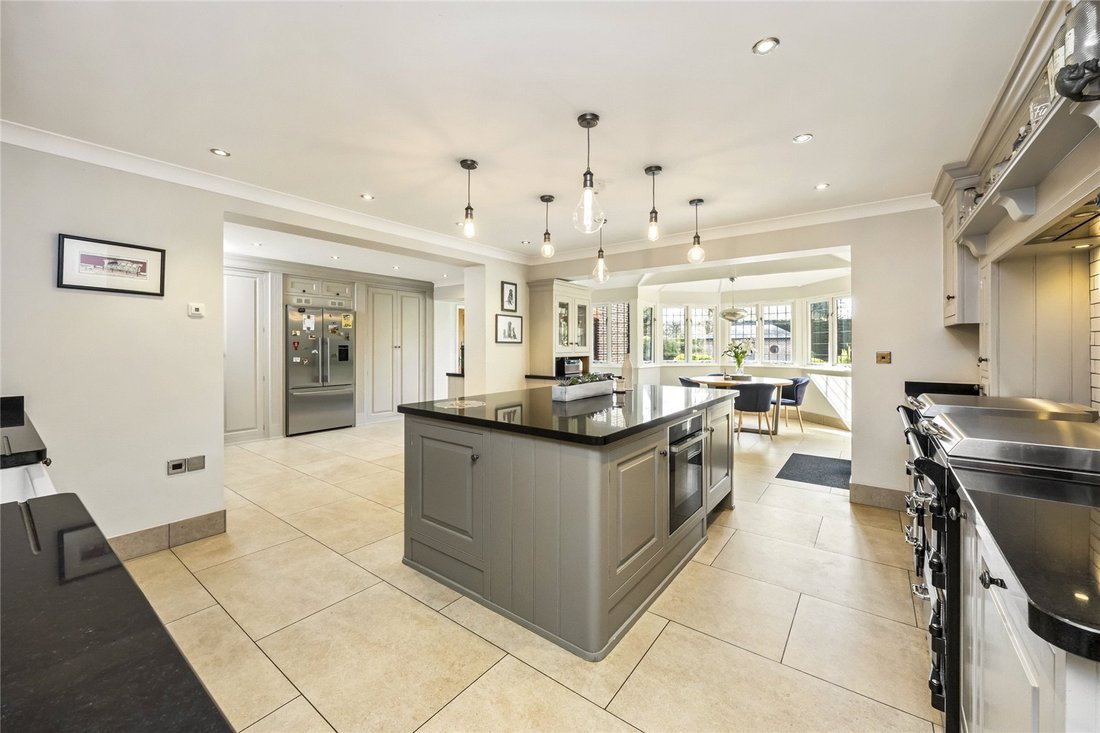
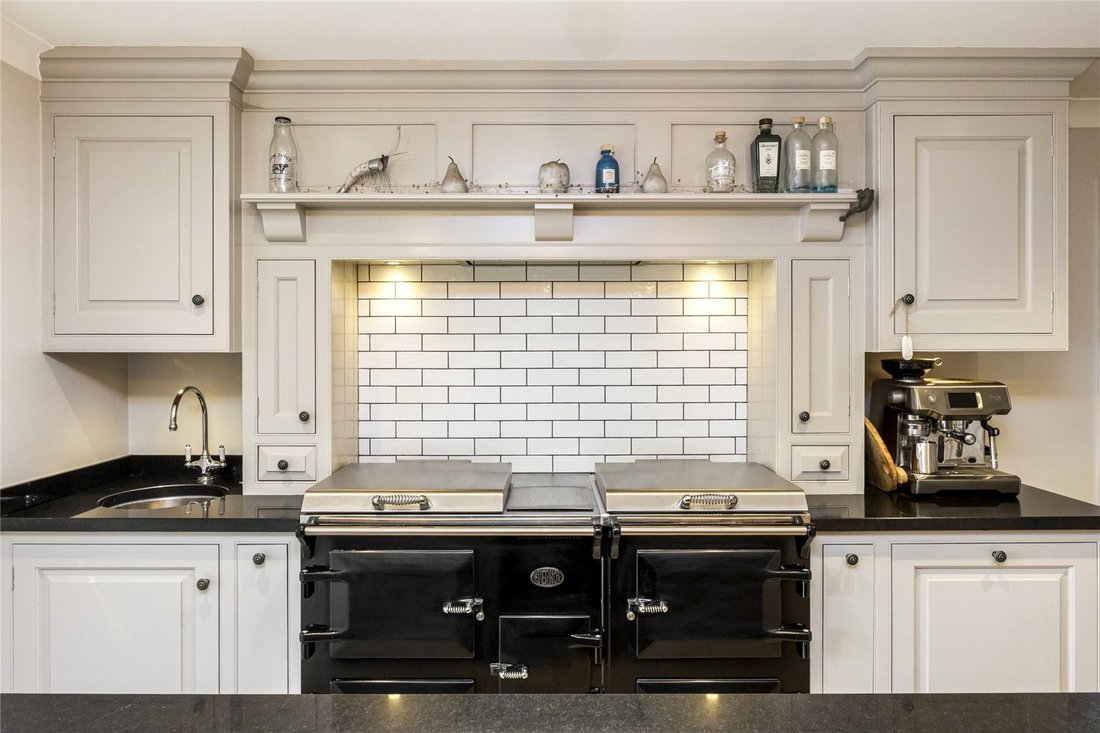
The hub of the house is the superb kitchen and breakfast room. The kitchen is fitted with solid oak shaker style painted cabinetry, display cupboards and shelving with polished granite worktops. A large central island with pendant lighting provides both function and sociability, and a range of integrated appliances includes an impressive new Everhot black range oven with two large hot plates. Adjoining the kitchen is a vaulted breakfast room with French doors opening directly onto the garden. A utility room with space for laundry appliances serves the kitchen.
Beyond the kitchen lies a dual aspect games room with ample space for a snooker table and a range of full height storage cupboards. A small inner lobby gives access to stairs descending to the basement cinema room, fully converted to create an excellent recreational space. Also reached from this lobby is the lovely dual aspect family room, fitted with cupboards and display shelving and opening to the pool terrace. This part of the house links neatly back to the kitchen, where a secondary staircase rises to the second floor.
The first floor offers five generous bedrooms, four of which include built in storage. The principal bedroom features a walk through dressing area fitted with a range of wardrobes and a luxury en suite bathroom with a double shower and a brushed chrome freestanding roll top bath. Bedroom two, reached via the secondary staircase, works well as a guest suite, served by an adjacent shower room. Bedroom three has its own en suite shower room, and a family bathroom serves the remaining rooms.
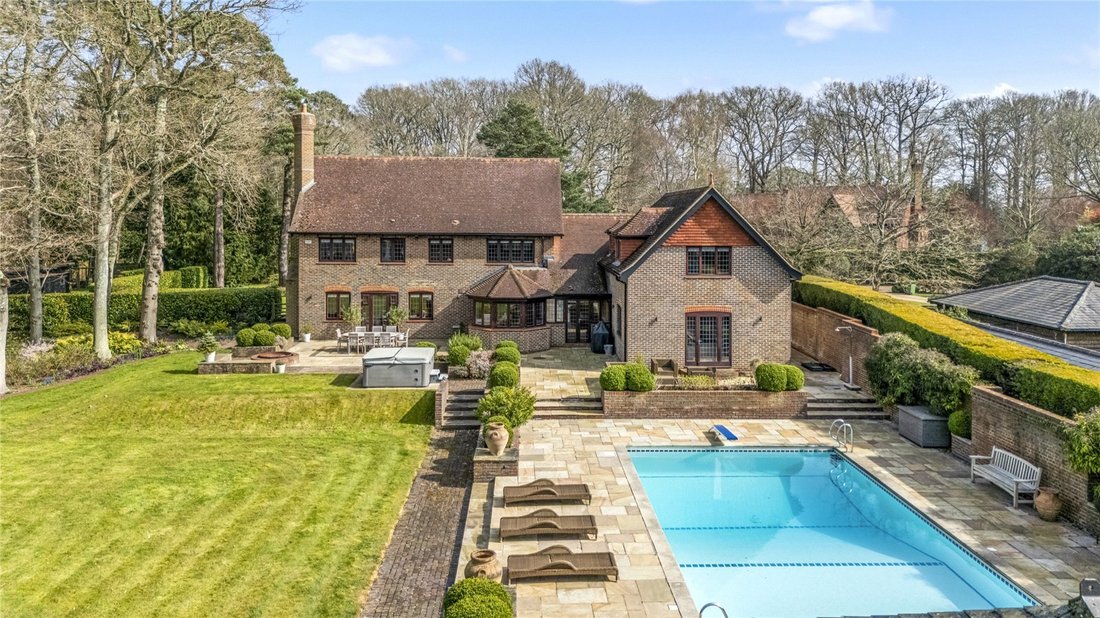
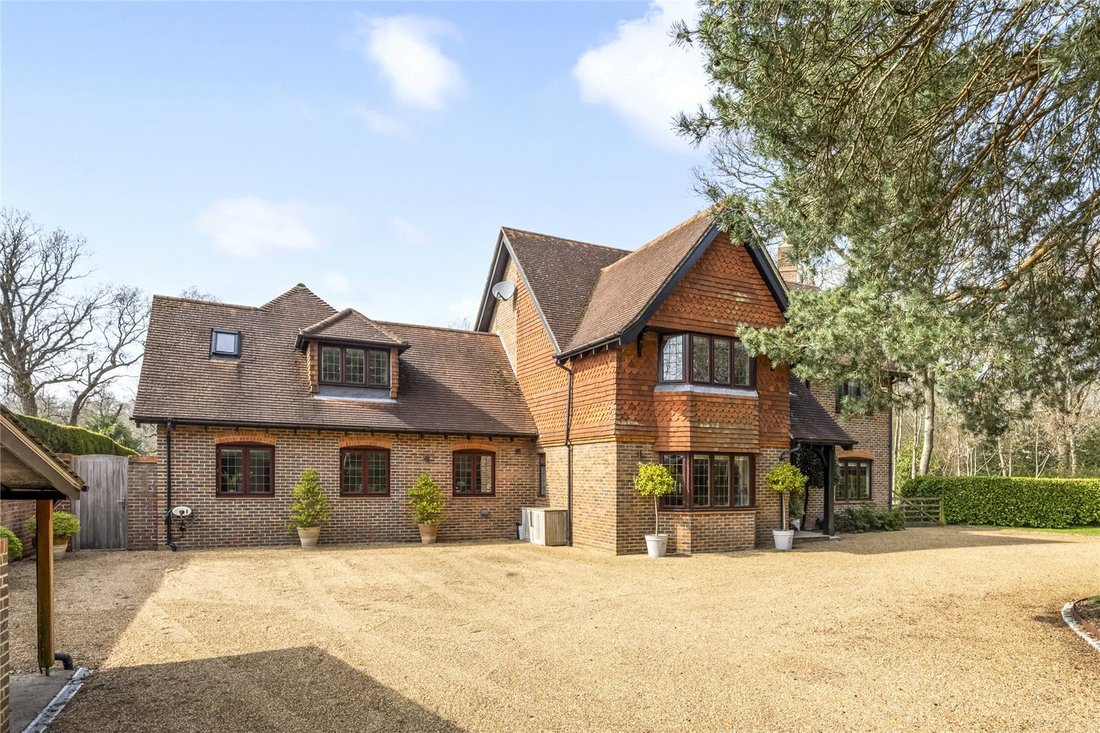
Outside, the house is approached by a sweeping gated gravel driveway offering excellent parking and well screened from Warrenwood by mature hedging. To the east, an area of lawn and a large, well stocked bed with mature trees provides additional privacy. Gated access at the side leads to the west facing rear garden, laid mainly to an expanse of well-tended level lawn and edged by deep planted borders and mature trees. A stone terrace runs along the back of the house, providing space for outdoor dining and linking directly to the stylish swimming pool and pool terrace. The pool house includes storage and changing facilities, and the pool itself has a fitted electric cover that reduces heat loss.
To the north of the house is a useful screened area for garden storage, including a range of large storage sheds with outside power and water points, an irrigation system and a chicken coop. In all, the gardens and grounds extend to about 1.3 acres.
Warrenwood is an exclusive gated close of just six properties, situated in a delightful, part-wooded setting near Chailey Common.
North Chailey has a garage and shop which provides for day-to-day needs; the popular neighbouring village of Newick is just over one mile distant and offers a range of amenities including a shop, newsagent with Post Office, pharmacy, bakery, three public houses, café, Indian restaurant and a health centre. The pretty village of Fletching (two miles) has a farm shop, café/florist and is home to the award-winning Griffin Inn public house.
The towns of Haywards Heath (six miles), Uckfield (six miles), and Lewes (8.5 miles) all offer supermarkets, leisure centres and a range of restaurants.
As well as wonderful walks on the doorstep, there is a vibrant cultural and arts scene in Sussex, with world-class opera at Glyndebourne, and the annual Brighton and Charleston Festivals presenting a huge programme of theatre, dance, classical music and literary events. The Bluebell Railway, a heritage steam railway, and Sheffield Park National Trust gardens are in neighbouring Sheffield Park.
There are frequent rail services from Haywards Heath station (seven miles) to London Bridge, London Victoria and St Pancras International, journey time from 45 minutes.
Schools: There is a good range of both state and independent schools in the area, including Chailey St Peters, Newick and Fletching C of E primary schools, Chailey Secondary School, Cumnor House School in Danehill, Great Walstead, Brambletye, Ardingly and Hurstpierpoint Colleges, Lewes Old Grammar School and Burgess Hill Girls.
All distances and journey times are approximate.
Agent’s Notes:
1. There is a monthly payment of £150 made to the Residents’ Association that covers maintenance of communal grounds and services.
2. The snooker table, cinema equipment and hot tub are not included in the sale but may be available by negotiation.
3. Some of the oaks are subject to TPOs.
Services: Oil fired central heating. (Separate boilers for the house and pool.) Electric under floor heating in the kitchen, cloakroom and bathrooms. Mains water and electricity. Shared private drainage.
Broadband: full fibre broadband is available.
Outgoings: Lewes District Council. Tax band H.
Photographs taken: March 2026.
Site Plan: Produced from Promap © Crown copyright and database rights 2024. OS AC0000813445. Not to scale. For identification only.
Cladding: This property may has cladding (traditional clay tile hanging). The property is under six floors so any cladding may not have been tested.
The interiors feel inviting and well proportioned, with neutral décor bringing out the warmth of the wooden flooring and joinery across the generous living spaces.
Period style bathroom suites with limestone tiling continue the theme of understated quality, and to the southern wing a flexible arrangement offers excellent potential either for older children seeking more independence or for creating a self contained annexe, with the family room, separate staircase and bedroom above forming a natural suite.
The front door opens to an elegant entrance hall with a turned staircase and a cloakroom. Lying off the hall are two reception rooms and a study. The sitting room has a door to the terrace and a striking brick inglenook fireplace as its focal point, while the formal dining room enjoys a bay window overlooking the front. The study, complete with fitted bookshelves and cupboards, provides a practical workspace set slightly apart from the main living areas.
The hub of the house is the superb kitchen and breakfast room. The kitchen is fitted with solid oak shaker style painted cabinetry, display cupboards and shelving with polished granite worktops. A large central island with pendant lighting provides both function and sociability, and a range of integrated appliances includes an impressive new Everhot black range oven with two large hot plates. Adjoining the kitchen is a vaulted breakfast room with French doors opening directly onto the garden. A utility room with space for laundry appliances serves the kitchen.
Beyond the kitchen lies a dual aspect games room with ample space for a snooker table and a range of full height storage cupboards. A small inner lobby gives access to stairs descending to the basement cinema room, fully converted to create an excellent recreational space. Also reached from this lobby is the lovely dual aspect family room, fitted with cupboards and display shelving and opening to the pool terrace. This part of the house links neatly back to the kitchen, where a secondary staircase rises to the second floor.
The first floor offers five generous bedrooms, four of which include built in storage. The principal bedroom features a walk through dressing area fitted with a range of wardrobes and a luxury en suite bathroom with a double shower and a brushed chrome freestanding roll top bath. Bedroom two, reached via the secondary staircase, works well as a guest suite, served by an adjacent shower room. Bedroom three has its own en suite shower room, and a family bathroom serves the remaining rooms.
Outside, the house is approached by a sweeping gated gravel driveway offering excellent parking and well screened from Warrenwood by mature hedging. To the east, an area of lawn and a large, well stocked bed with mature trees provides additional privacy. Gated access at the side leads to the west facing rear garden, laid mainly to an expanse of well-tended level lawn and edged by deep planted borders and mature trees. A stone terrace runs along the back of the house, providing space for outdoor dining and linking directly to the stylish swimming pool and pool terrace. The pool house includes storage and changing facilities, and the pool itself has a fitted electric cover that reduces heat loss.
To the north of the house is a useful screened area for garden storage, including a range of large storage sheds with outside power and water points, an irrigation system and a chicken coop. In all, the gardens and grounds extend to about 1.3 acres.
Warrenwood is an exclusive gated close of just six properties, situated in a delightful, part-wooded setting near Chailey Common.
North Chailey has a garage and shop which provides for day-to-day needs; the popular neighbouring village of Newick is just over one mile distant and offers a range of amenities including a shop, newsagent with Post Office, pharmacy, bakery, three public houses, café, Indian restaurant and a health centre. The pretty village of Fletching (two miles) has a farm shop, café/florist and is home to the award-winning Griffin Inn public house.
The towns of Haywards Heath (six miles), Uckfield (six miles), and Lewes (8.5 miles) all offer supermarkets, leisure centres and a range of restaurants.
As well as wonderful walks on the doorstep, there is a vibrant cultural and arts scene in Sussex, with world-class opera at Glyndebourne, and the annual Brighton and Charleston Festivals presenting a huge programme of theatre, dance, classical music and literary events. The Bluebell Railway, a heritage steam railway, and Sheffield Park National Trust gardens are in neighbouring Sheffield Park.
There are frequent rail services from Haywards Heath station (seven miles) to London Bridge, London Victoria and St Pancras International, journey time from 45 minutes.
Schools: There is a good range of both state and independent schools in the area, including Chailey St Peters, Newick and Fletching C of E primary schools, Chailey Secondary School, Cumnor House School in Danehill, Great Walstead, Brambletye, Ardingly and Hurstpierpoint Colleges, Lewes Old Grammar School and Burgess Hill Girls.
All distances and journey times are approximate.
Agent’s Notes:
1. There is a monthly payment of £150 made to the Residents’ Association that covers maintenance of communal grounds and services.
2. The snooker table, cinema equipment and hot tub are not included in the sale but may be available by negotiation.
3. Some of the oaks are subject to TPOs.
Services: Oil fired central heating. (Separate boilers for the house and pool.) Electric under floor heating in the kitchen, cloakroom and bathrooms. Mains water and electricity. Shared private drainage.
Broadband: full fibre broadband is available.
Outgoings: Lewes District Council. Tax band H.
Photographs taken: March 2026.
Site Plan: Produced from Promap © Crown copyright and database rights 2024. OS AC0000813445. Not to scale. For identification only.
Cladding: This property may has cladding (traditional clay tile hanging). The property is under six floors so any cladding may not have been tested.
-
Type de propriété
Maison
-
Prix/pied²
$696
-
Consommation
D
Caractéristiques
Explorez le secteur
Warrenwood, North Chailey, Lewes, East Sussex, Angleterre
Voir sur Google Maps
Prix par sqft
Faible
Élevé

Inscrit il y a 2 ans
Vous vous êtes renseigné sur ce bien
L'agent vous contactera bientôt par
Publié par
26
Annonces
2024
Inscrit
Réserver une visite avec Rohan Vines
Choisissez une date et si vous souhaitez une visite virtuelle ou en personne avec l’agent.
Date préférée
Type de visite

Savills - Haywards Heath
4 Chelsea Arcade, The Broadway, Haywards Heath, West Sussex, RH16 3AP, United Kingdom
Voir le profil de l’agence
Dernière mise à jour
Septembre 15
Première mise en ligne
Août 19
Référence de l’annonce
HYS250263
Propriétés similaires à proximité
Nouvelles annonces à Chailey

Explorez plus de biens à vendre
Chailey, Angleterre types de propriétés
Chailey, Angleterre Recherches populaires
- Propriétés avec Terrasse à Chailey, Angleterre
- Propriétés avec Bar à Chailey, Angleterre
- Propriétés avec Cuisine extérieure à Chailey, Angleterre
- Propriétés avec Centre de remise en forme / Fitness à Chailey, Angleterre
- Propriétés avec Sauna à Chailey, Angleterre
- Propriétés avec Climatisation à Chailey, Angleterre
- Propriétés avec Jacuzzi à Chailey, Angleterre
- Propriétés avec Cheminée à Chailey, Angleterre
- Propriétés avec Piscine à Chailey, Angleterre
- Propriétés avec Garage à Chailey, Angleterre
- Propriétés avec Vignoble / Cave à Chailey, Angleterre
- Propriétés avec Cuisine ouverte à Chailey, Angleterre
- Propriétés avec Cinéma à Chailey, Angleterre
Guides et histoires connexes
La confiance des plus grands courtiers du monde
Les agents des propriétés les plus exceptionnelles du monde publient sur JamesEdition.
- Des annonces de Sotheby's, Christie's, BARNES et Engel & Völkers
- Chaque annonce est vérifiée avant sa mise en ligne
- Contactez directement des agents vérifiés
En continuant, vous acceptez nos Conditions et notre Politique de confidentialité.