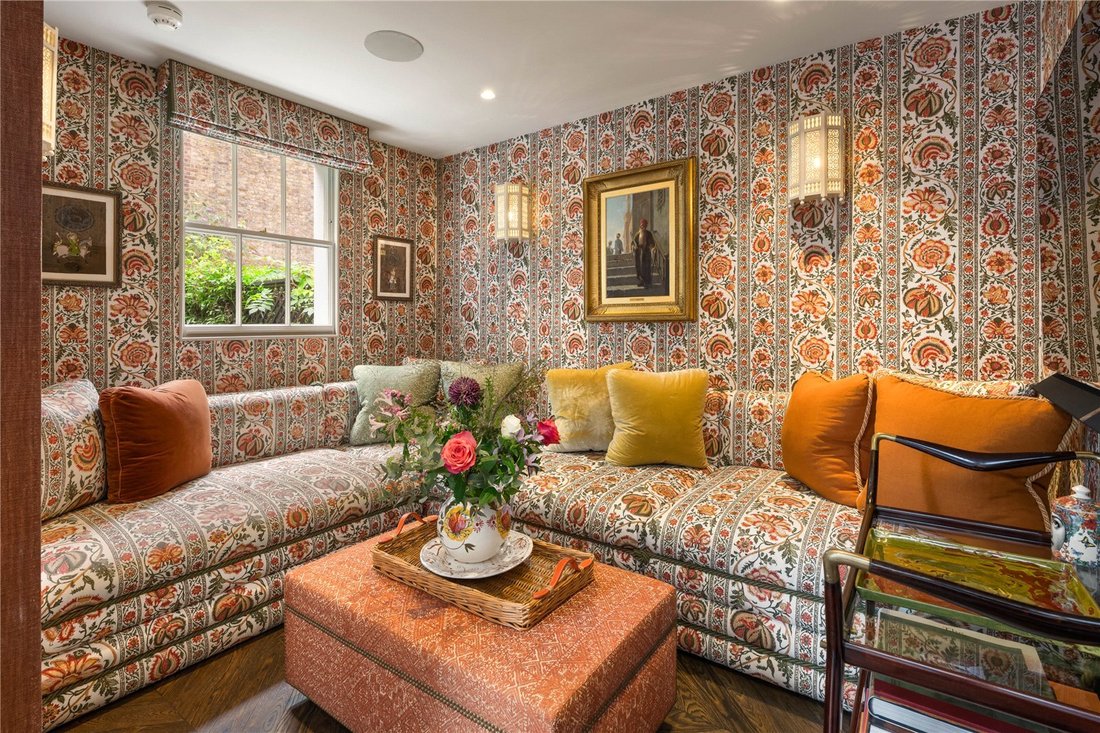
$11,256,548
Walton Place, Londres
- 4 Chambres
- 4 SdB
- 3,067 Sqft
- Mis à jour: Septembre 15
- 39
À propos de la propriété
La description a été traduite automatiquement.
La description est affichée dans la langue d'origine.
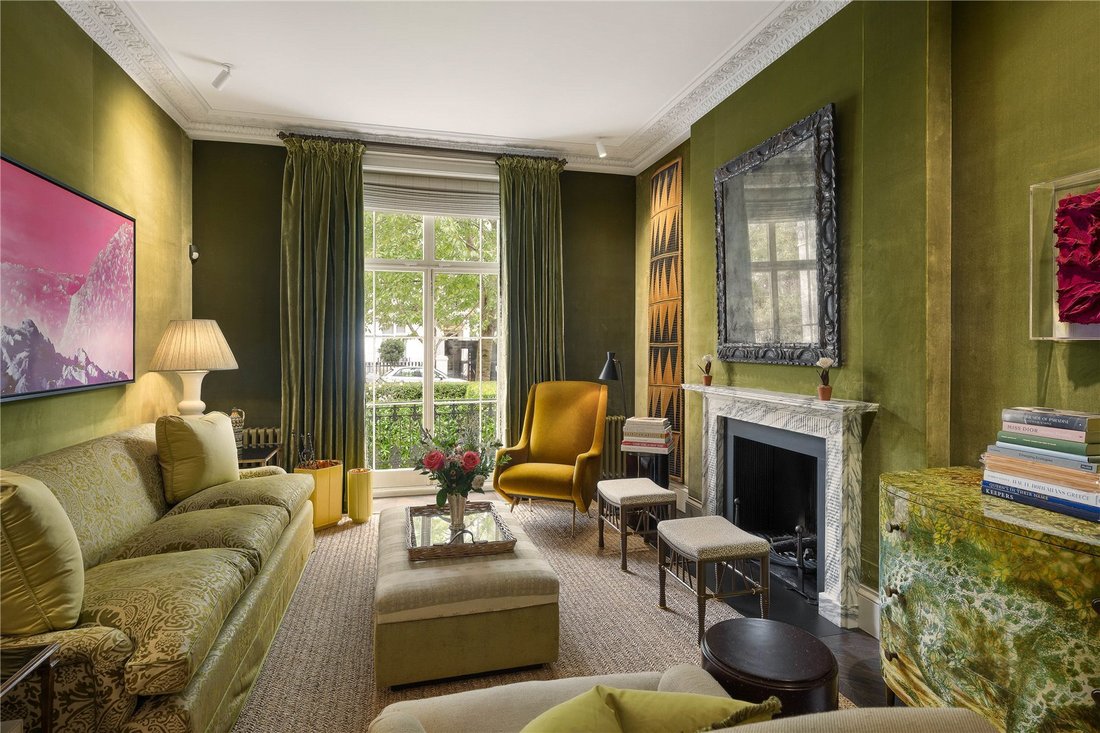
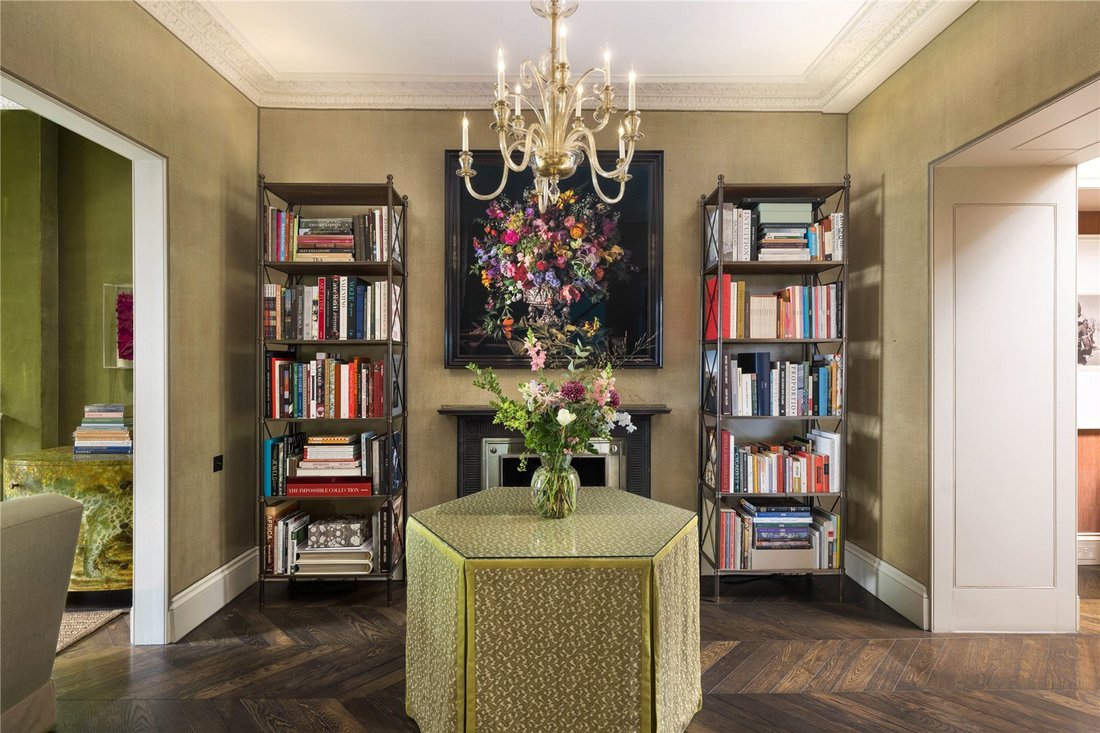
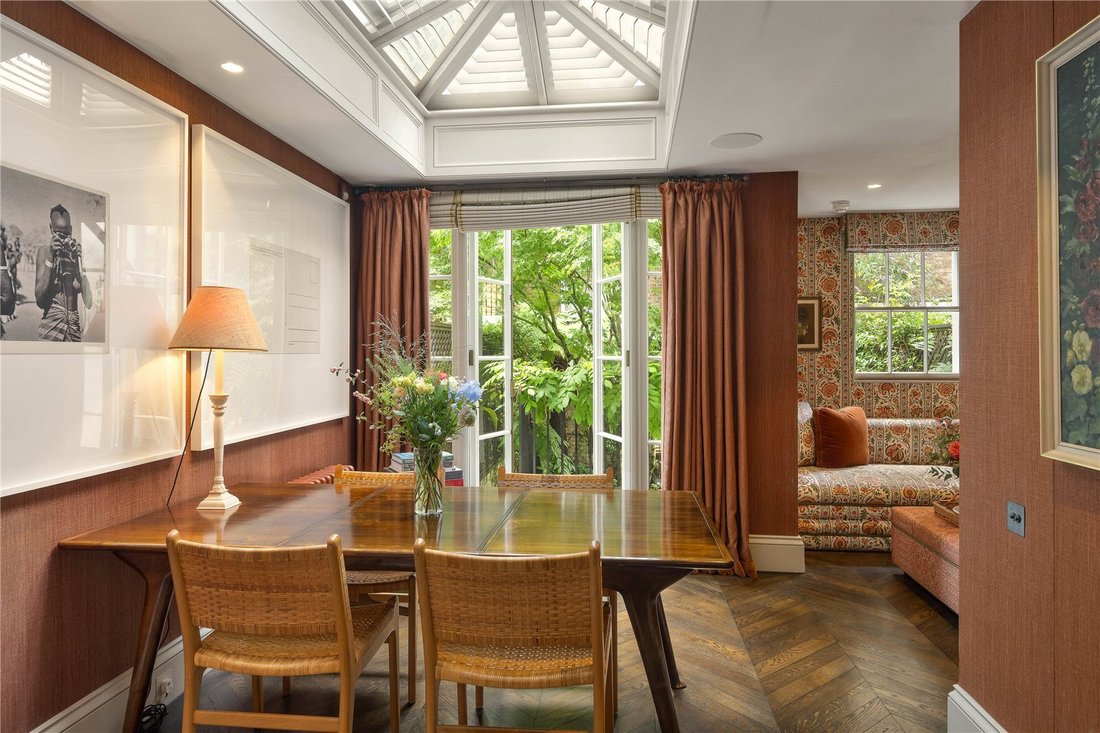
En entrant, un élégant couloir vous mène à un hall d’entrée spacieux avec un salon raffiné sur la gauche, à l’avant de la maison et une salle à manger/réception sur la droite, à l’arrière de la maison. La salle à manger est complétée par une grande lucarne et offre une vue sur le jardin. Au rez-de-chaussée, la cuisine bien équipée avec des comptoirs en marbre et un garde-manger séparé se trouve en
As you enter, an elegant hallway leads you through to a spacious entrance hall with a refined drawing room on the left, to the front of the house and a dining/ reception room on the right, to the rear of the house. The dining area is complemented by a large skylight and views over the garden. Downstairs, the well-equipped kitchen with marble countertops and a separate pantry is found in between th
En entrant, un élégant couloir vous mène à un hall d’entrée spacieux avec un salon raffiné sur la gauche, à l’avant de la maison et une salle à manger/réception sur la droite, à l’arrière de la maison. La salle à manger est complétée par une grande lucarne et offre une vue sur le jardin. Au rez-de-chaussée, la cuisine bien équipée avec des comptoirs en marbre et un garde-manger séparé se trouve entre la buanderie et la salle familiale/à manger. La salle familiale/à manger s’ouvre sur le jardin isolé avec une cheminée extérieure offrant un espace fantastique et flexible pour la vie de famille et
divertissant. Au premier étage, la magnifique suite principale bénéficie de baies vitrées et d’une cheminée, ainsi que d’une terrasse privée sur le demi-palier. Le deuxième étage propose une autre suite, actuellement utilisée comme dressing, avec un dressing plus petit sur le demi-palier. Il y a deux autres chambres et une salle de bains au troisième étage. Cette maison unique dégage un charme intemporel
et une somptueuse opulence.
divertissant. Au premier étage, la magnifique suite principale bénéficie de baies vitrées et d’une cheminée, ainsi que d’une terrasse privée sur le demi-palier. Le deuxième étage propose une autre suite, actuellement utilisée comme dressing, avec un dressing plus petit sur le demi-palier. Il y a deux autres chambres et une salle de bains au troisième étage. Cette maison unique dégage un charme intemporel
et une somptueuse opulence.
As you enter, an elegant hallway leads you through to a spacious entrance hall with a refined drawing room on the left, to the front of the house and a dining/ reception room on the right, to the rear of the house. The dining area is complemented by a large skylight and views over the garden. Downstairs, the well-equipped kitchen with marble countertops and a separate pantry is found in between the utility room and family/dining room. The family/dining room opens onto the secluded garden with an outdoor fireplace granting a fantastic, flexible space for family living and
entertaining. On the first floor, the beautiful principal bedroom suite enjoys floor-to-ceiling windows and a fireplace along with a private terrace on the half landing. The second floor offers another bedroom suite, currently being used as a dressing room with a smaller dressing room on the half landing. There are a further two bedrooms and one bathroom on the third floor. This unique home exudes timeless charm
and splendid opulence.
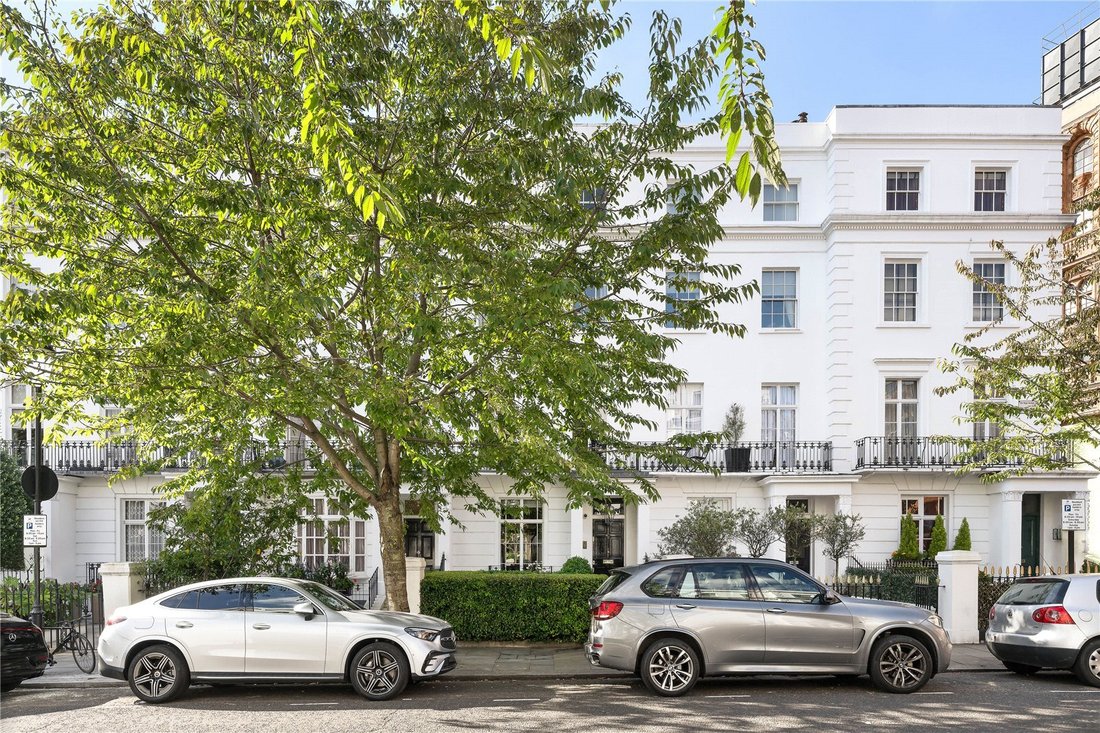
Walton Place runs from the junction with Harrods in a westerly direction towards Walton Street, in the heart of Knightsbridge. Among Harrods are other internationally renowned boutique shops and restaurants on Sloane Street and the King’s Road within 0.5 miles approx. The open green spaces of Hyde Park are approx. 0.4 miles away and local schools include Francis Holland, Garden House and Hill House. Transport links include Knightsbridge Underground (Piccadilly line 0.4 miles approx.) and Sloane Square Underground (District and Circle lines) 0.6 miles approx..
entertaining. On the first floor, the beautiful principal bedroom suite enjoys floor-to-ceiling windows and a fireplace along with a private terrace on the half landing. The second floor offers another bedroom suite, currently being used as a dressing room with a smaller dressing room on the half landing. There are a further two bedrooms and one bathroom on the third floor. This unique home exudes timeless charm
and splendid opulence.
Walton Place runs from the junction with Harrods in a westerly direction towards Walton Street, in the heart of Knightsbridge. Among Harrods are other internationally renowned boutique shops and restaurants on Sloane Street and the King’s Road within 0.5 miles approx. The open green spaces of Hyde Park are approx. 0.4 miles away and local schools include Francis Holland, Garden House and Hill House. Transport links include Knightsbridge Underground (Piccadilly line 0.4 miles approx.) and Sloane Square Underground (District and Circle lines) 0.6 miles approx..
-
Type de propriété
Maison
-
Étages
5
-
Prix/pied²
$3,670
-
Consommation
D
Caractéristiques
- Jardin
- Terrasse
- Cheminée
- Foyer
- Plan d’étage 2D
- Porte
- Cuisinière à gaz
- Espace de vie extérieur
- Vie privée
Explorez le secteur
Walton Place, London, Brompton, Kensington et Chelsea, Angleterre
Voir sur Google Maps
Prix par sqft
Faible
Élevé

Inscrit il y a 3 ans
Vous vous êtes renseigné sur ce bien
L'agent vous contactera bientôt par
Publié par
6
Annonces
2024
Inscrit
Réserver une visite avec William Duckworth-Chad
Choisissez une date et si vous souhaitez une visite virtuelle ou en personne avec l’agent.
Date préférée
Type de visite

Savills - Sloane Street
139 Sloane Street, London, SW1X 9AY, United Kingdom
Voir le profil de l’agence
Dernière mise à jour
Septembre 15
Première mise en ligne
Décembre 3, 2025
Référence de l’annonce
SLH220223
Propriétés similaires à proximité
Nouvelles annonces à Brompton


Explorez plus de biens à vendre
Brompton, Kensington et Chelsea, Angleterre types de propriétés
Brompton, Kensington et Chelsea, Angleterre Recherches populaires
- Vue panoramique / panoramique propriétés à Brompton, Kensington et Chelsea, Angleterre
- Propriétés avec Terrasse à Brompton, Kensington et Chelsea, Angleterre
- Propriétés avec Bar à Brompton, Kensington et Chelsea, Angleterre
- Propriétés avec Salle de jeux à Brompton, Kensington et Chelsea, Angleterre
- Propriétés avec Bureau à Brompton, Kensington et Chelsea, Angleterre
- Propriétés avec Ascenseur à Brompton, Kensington et Chelsea, Angleterre
- Vue sur la ville propriétés à Brompton, Kensington et Chelsea, Angleterre
- Propriétés avec Jardin à Brompton, Kensington et Chelsea, Angleterre
- Duplex propriétés à Brompton, Kensington et Chelsea, Angleterre
- Vie privée propriétés à Brompton, Kensington et Chelsea, Angleterre
- Immobilier d’investissement propriétés à Brompton, Kensington et Chelsea, Angleterre
- Moderne propriétés à Brompton, Kensington et Chelsea, Angleterre
- Constructions neuves propriétés à Brompton, Kensington et Chelsea, Angleterre
- Propriétés avec Centre de remise en forme / Fitness à Brompton, Kensington et Chelsea, Angleterre
- Propriétés avec Sauna à Brompton, Kensington et Chelsea, Angleterre
- Propriétés avec Hammam à Brompton, Kensington et Chelsea, Angleterre
- Propriétés avec Bibliothèque à Brompton, Kensington et Chelsea, Angleterre
- Propriétés avec Climatisation à Brompton, Kensington et Chelsea, Angleterre
- Propriétés avec Cave à vins à Brompton, Kensington et Chelsea, Angleterre
- Propriétés avec Cheminée à Brompton, Kensington et Chelsea, Angleterre
- Propriétés avec Garage à Brompton, Kensington et Chelsea, Angleterre
- Propriétés avec Balcon à Brompton, Kensington et Chelsea, Angleterre
- Propriétés avec Terrain de tennis à Brompton, Kensington et Chelsea, Angleterre
- Manoir propriétés à Brompton, Kensington et Chelsea, Angleterre
- Propriétés avec Cuisine ouverte à Brompton, Kensington et Chelsea, Angleterre
- Rénové propriétés à Brompton, Kensington et Chelsea, Angleterre
- Propriétés avec Cinéma à Brompton, Kensington et Chelsea, Angleterre
- Propriétés avec Piscine intérieure à Brompton, Kensington et Chelsea, Angleterre
Guides et histoires connexes
La confiance des plus grands courtiers du monde
Les agents des propriétés les plus exceptionnelles du monde publient sur JamesEdition.
- Des annonces de Sotheby's, Christie's, BARNES et Engel & Völkers
- Chaque annonce est vérifiée avant sa mise en ligne
- Contactez directement des agents vérifiés
En continuant, vous acceptez nos Conditions et notre Politique de confidentialité.