$2,179,575
Deux Cottages D'époque En Pierre Au Toit De Chaume Reliés À Une Annexe Séparée De 3 Chambres
- 5 Chambres
- 3 SdB
- 3,921 Sqft
- 43,560 Sqft lot
- Mis à jour: Mai 26
- 2
À propos de la propriété
La description a été traduite automatiquement.
La description est affichée dans la langue d'origine.
The Property
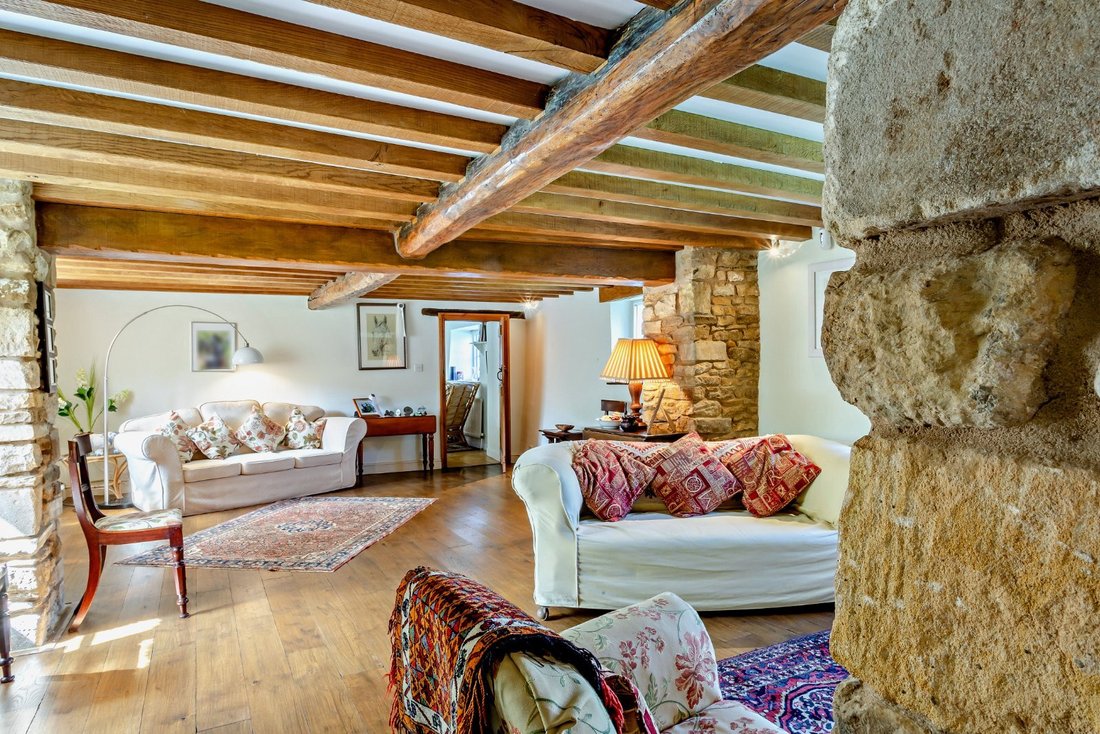
The property Mary’s Cottage and Rose Cottage were purchased separately and have been conjoined. Both are Grade II listed and have a wealth of similar period features including original wooden beams throughout and offer comfortable and linear accommodation. Behind Mary’s Cottage is a 3-bedroom bungalow annexe which has recently been renovated to a high standard. There are five sepa
The property Mary’s Cottage and Rose Cottage were purchased separately and have been conjoined. Both are Grade II listed and have a wealth of similar period features including original wooden beams throughout and offer comfortable and linear accommodation. Behind Mary’s Cottage is a 3-bedroom bungalow annexe which has recently been renovated to a high standard. There are five sepa
The Property
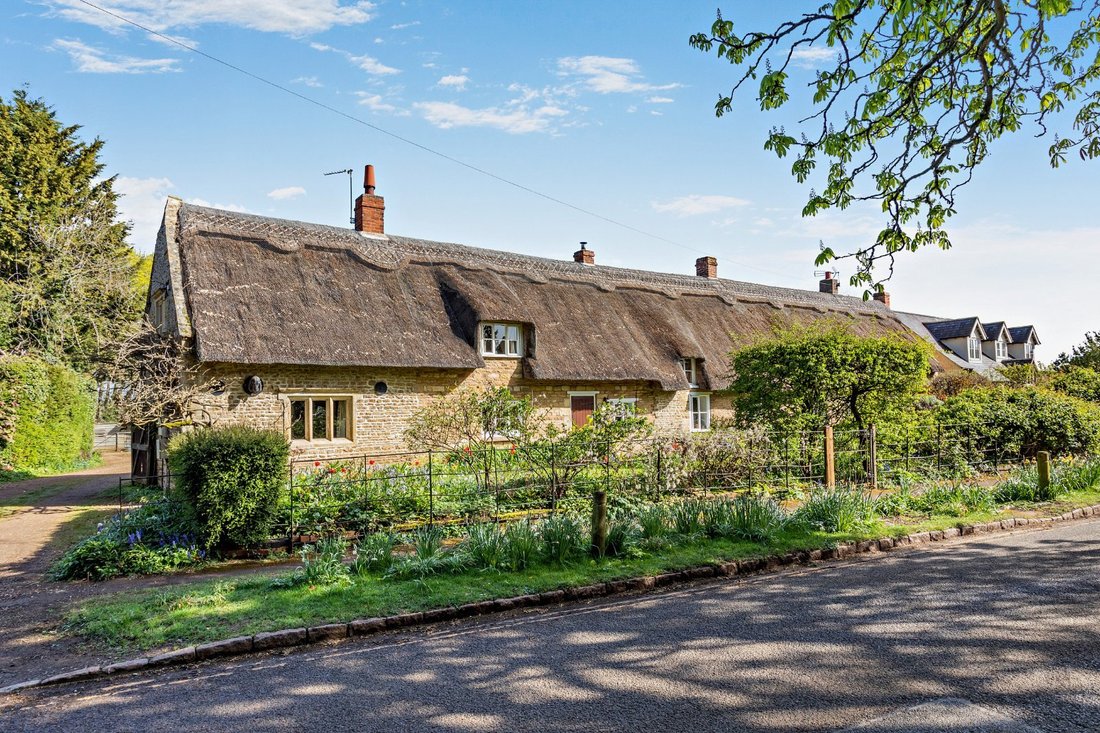
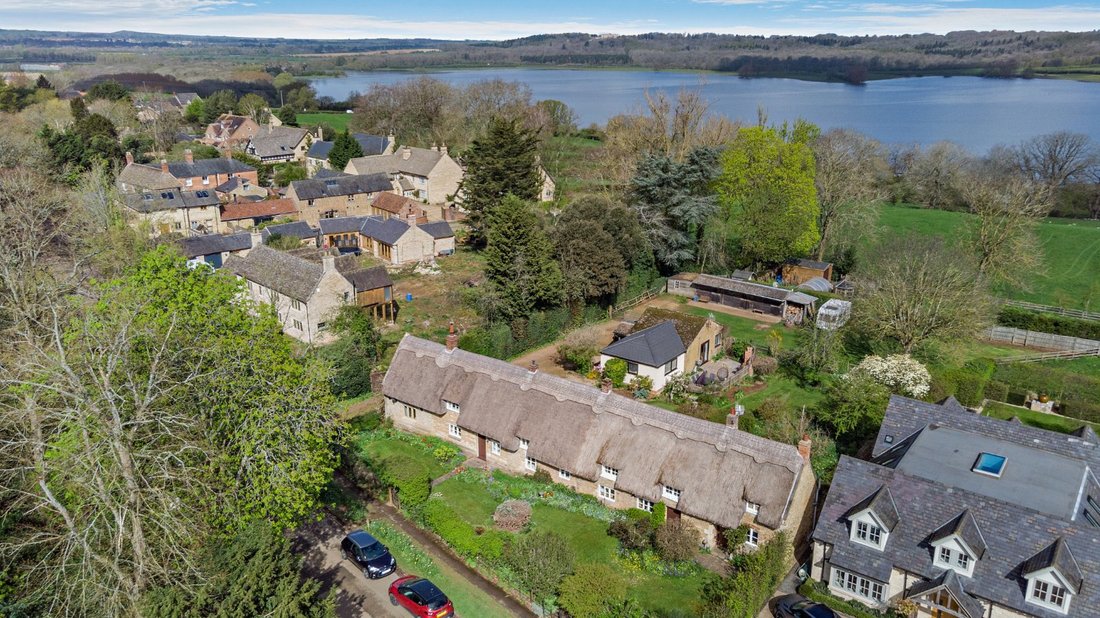
The property Mary’s Cottage and Rose Cottage were purchased separately and have been conjoined. Both are Grade II listed and have a wealth of similar period features including original wooden beams throughout and offer comfortable and linear accommodation. Behind Mary’s Cottage is a 3-bedroom bungalow annexe which has recently been renovated to a high standard. There are five separate titles within the curtilage and each of these has been purchased independently. In all, they amount to circa 1 acre and include outbuildings, stables and a small paddock.
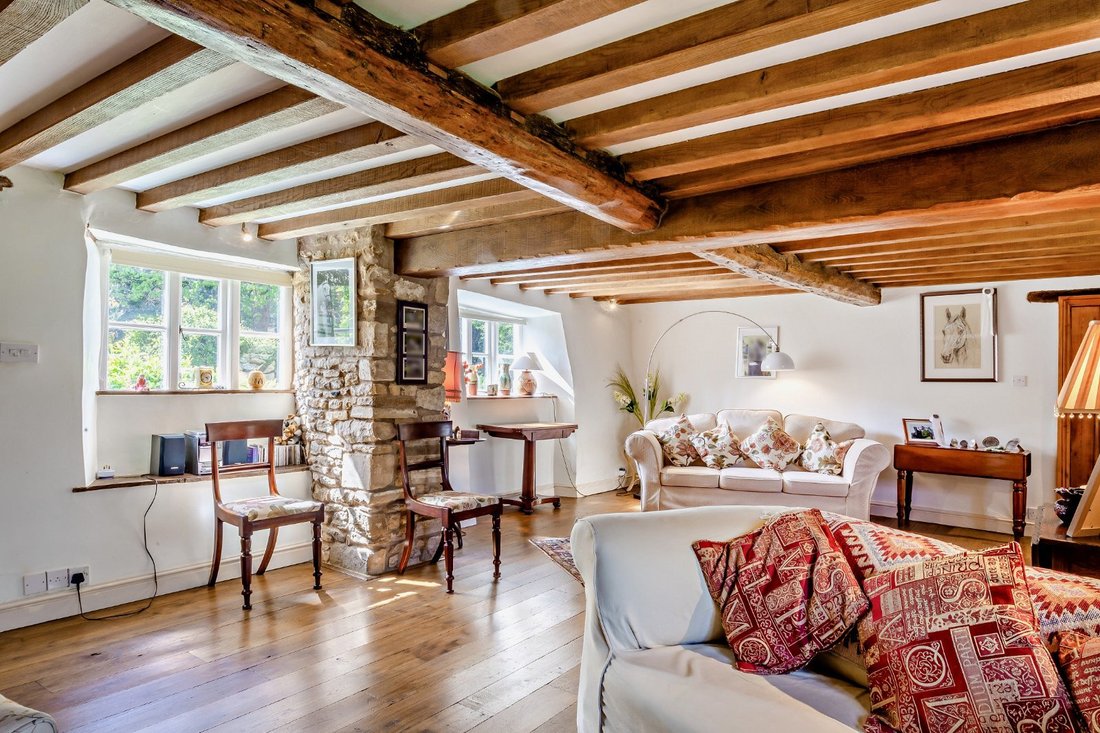
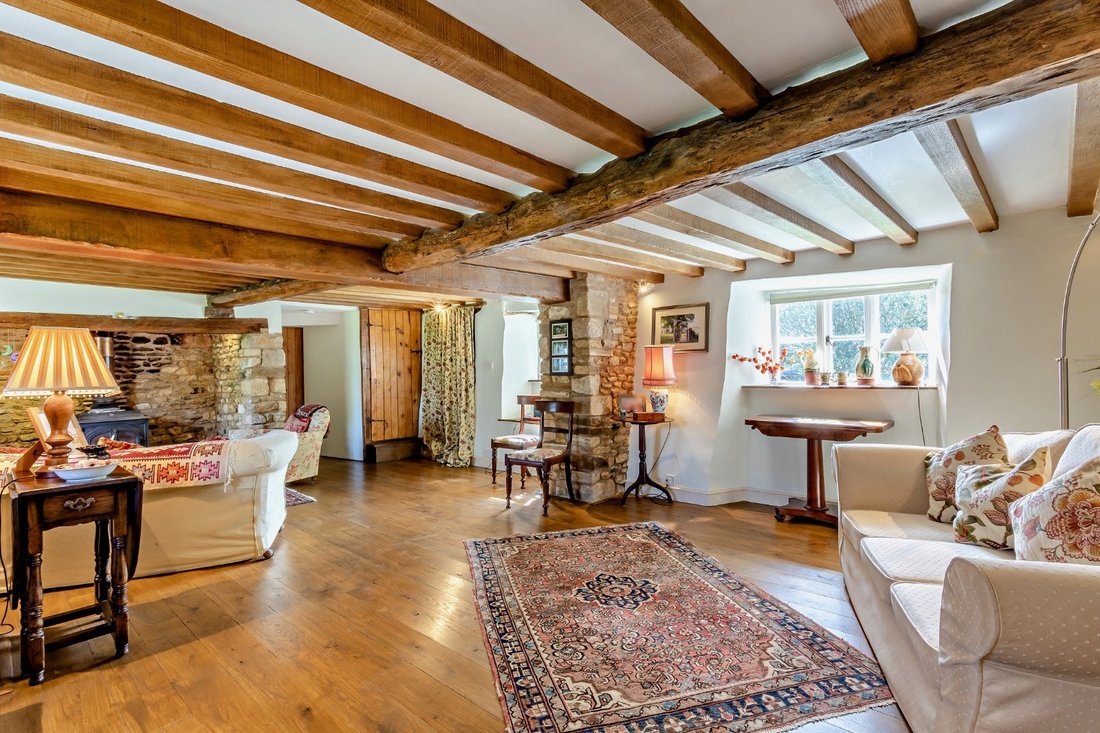
The gated entrance sits opposite the entrance to Hambleton Hall and opens onto a gravelled parking area providing access to back door and porch. This doubles as a boot room and opens into the kitchen which has a tiled floor and range of farmhouse style units painted eggshell blue. There is an electric range cooker and oven and a boiler room sits adjacent to the boot room. Moving to the western side of the house, a door leads to the main staircase beyond which is a dining room and sitting room. Both of these have a dual aspect, wooden floorboards and the sitting room has an open fireplace. To the eastern end of the house, and beyond the kitchen, is a large drawing room with more modern wooden flooring and an Inglenook fireplace with a wood burner. The room has four windows, a dual aspect and offers lovely bright accommodation.
Steep stairs in the far corner rise to the first floor of what was originally Rose Cottage. running from the drawing room is a crafts room/snug. Upstairs, from the drawing room is bedroom 5, a small single, a shower room and a family room leading to bedroom 3.
The main stairs within Mary’s Cottage rise from the hall to a landing with bedroom 2 to the left which has a built-in cupboard and walk-in wardrobe. To the right of the stairs is a family bathroom with bath and shower, bedroom 4 and beyond the principal bedroom which has a fitted wardrobe and vaulted ceiling.
The Annexe
The annexe sits behind the main house and has recently been renovated and extended. It now offers a large ’living kitchen’ with a central island with an inbuilt electric hob and breakfast bar, and a compact kitchen with modern farmhouse style units. To one corner is an electric flame-effect fireplace with adjacent French doors opening onto a stone terrace with a barbecue area bordered by wooden picket fencing.
Outside
The broad front garden is bordered by mature hedging, providing privacy, and there is a lovely deep bed to the front of the house filled with perennials. To the rear of the house and behind the annexe is the more formal garden area which is set to lawn with mature shrubs and fruit trees. Beyond the annexe is a small paddock with outbuildings which include stables, a storeroom and tool shed. Beyond this are two further paddocks. In all the plot amounts to about an acre.
Location
Hambleton is one of the most sought after and unspoilt villages in Rutland. Located on a peninsula and surrounded by Rutland Water, the village contains many lovely houses and cottages along with the renowned Relais & Château Hambleton Hall Hotel and the excellent Finch’s Arms pub.
Rutland Water itself is a world-class amenity with sailing, windsurfing, walking, cycling, fly fishing and a myriad of other activities as well as 1000 acres of nature reserve.
Oakham is about 2.5 miles away where all main amenities are available including a wide range of supermarkets, boutique shops, a weekly market, medical facilities, a library, restaurants and cafes. The railway station in Oakham gives a good service to Leicester, Birmingham and Peterborough. Schooling in the area is excellent with a range of state schools in Oakham catering for children of most ages, together with private schools in Oakham, Uppingham, Stamford and Oundle. There are two good preparatory schools Witham Hall and Brooke Priory in Oakham within easy reach.
The property Mary’s Cottage and Rose Cottage were purchased separately and have been conjoined. Both are Grade II listed and have a wealth of similar period features including original wooden beams throughout and offer comfortable and linear accommodation. Behind Mary’s Cottage is a 3-bedroom bungalow annexe which has recently been renovated to a high standard. There are five separate titles within the curtilage and each of these has been purchased independently. In all, they amount to circa 1 acre and include outbuildings, stables and a small paddock.
The gated entrance sits opposite the entrance to Hambleton Hall and opens onto a gravelled parking area providing access to back door and porch. This doubles as a boot room and opens into the kitchen which has a tiled floor and range of farmhouse style units painted eggshell blue. There is an electric range cooker and oven and a boiler room sits adjacent to the boot room. Moving to the western side of the house, a door leads to the main staircase beyond which is a dining room and sitting room. Both of these have a dual aspect, wooden floorboards and the sitting room has an open fireplace. To the eastern end of the house, and beyond the kitchen, is a large drawing room with more modern wooden flooring and an Inglenook fireplace with a wood burner. The room has four windows, a dual aspect and offers lovely bright accommodation.
Steep stairs in the far corner rise to the first floor of what was originally Rose Cottage. running from the drawing room is a crafts room/snug. Upstairs, from the drawing room is bedroom 5, a small single, a shower room and a family room leading to bedroom 3.
The main stairs within Mary’s Cottage rise from the hall to a landing with bedroom 2 to the left which has a built-in cupboard and walk-in wardrobe. To the right of the stairs is a family bathroom with bath and shower, bedroom 4 and beyond the principal bedroom which has a fitted wardrobe and vaulted ceiling.
The Annexe
The annexe sits behind the main house and has recently been renovated and extended. It now offers a large ’living kitchen’ with a central island with an inbuilt electric hob and breakfast bar, and a compact kitchen with modern farmhouse style units. To one corner is an electric flame-effect fireplace with adjacent French doors opening onto a stone terrace with a barbecue area bordered by wooden picket fencing.
Outside
The broad front garden is bordered by mature hedging, providing privacy, and there is a lovely deep bed to the front of the house filled with perennials. To the rear of the house and behind the annexe is the more formal garden area which is set to lawn with mature shrubs and fruit trees. Beyond the annexe is a small paddock with outbuildings which include stables, a storeroom and tool shed. Beyond this are two further paddocks. In all the plot amounts to about an acre.
Location
Hambleton is one of the most sought after and unspoilt villages in Rutland. Located on a peninsula and surrounded by Rutland Water, the village contains many lovely houses and cottages along with the renowned Relais & Château Hambleton Hall Hotel and the excellent Finch’s Arms pub.
Rutland Water itself is a world-class amenity with sailing, windsurfing, walking, cycling, fly fishing and a myriad of other activities as well as 1000 acres of nature reserve.
Oakham is about 2.5 miles away where all main amenities are available including a wide range of supermarkets, boutique shops, a weekly market, medical facilities, a library, restaurants and cafes. The railway station in Oakham gives a good service to Leicester, Birmingham and Peterborough. Schooling in the area is excellent with a range of state schools in Oakham catering for children of most ages, together with private schools in Oakham, Uppingham, Stamford and Oundle. There are two good preparatory schools Witham Hall and Brooke Priory in Oakham within easy reach.
-
Type de propriété
Maison
-
Prix/pied²
$555
-
Consommation
F
Caractéristiques
Caractéristiques
Lot
Intérieur
Outdoor
Explorez le secteur
Ketton Road, Hambleton, Oakham, Rutland, Angleterre
Voir sur Google Maps
Prix par sqft
Faible
Élevé

Inscrit il y a 10 mois
Vous vous êtes renseigné sur ce bien
L'agent vous contactera bientôt par
Publié par
8
Annonces
2025
Inscrit
Réserver une visite avec Edward Brassey
Choisissez une date et si vous souhaitez une visite virtuelle ou en personne avec l’agent.
Date préférée
Type de visite

Strutt & Parker – Stamford covering East Midlands
Unit 5 South View Business Park, Tinwell Road, Stamford, Lincolnshire, PE9 2JL, United Kingdom
Voir le profil de l’agence
Dernière mise à jour
Mai 26
Première mise en ligne
Mai 26
Référence de l’annonce
MAR210126
Propriétés similaires à proximité
Nouvelles annonces à Rutland



Explorez plus de biens à vendre
Rutland, Angleterre Villes
Rutland, Angleterre types de propriétés
Rutland, Angleterre Recherches populaires
- Propriétés avec Terrasse à Rutland, Angleterre
- Propriétés avec Bar à Rutland, Angleterre
- Propriétés avec Salle de jeux à Rutland, Angleterre
- Propriétés avec Bureau à Rutland, Angleterre
- Vue sur la montagne propriétés à Rutland, Angleterre
- Propriétés avec Jardin à Rutland, Angleterre
- Vie privée propriétés à Rutland, Angleterre
- Moderne propriétés à Rutland, Angleterre
- Équestre propriétés à Rutland, Angleterre
- Propriétés avec Centre de remise en forme / Fitness à Rutland, Angleterre
- Propriétés avec Climatisation à Rutland, Angleterre
- Propriétés avec Jacuzzi à Rutland, Angleterre
- Propriétés avec Cheminée à Rutland, Angleterre
- Propriétés avec Piscine à Rutland, Angleterre
- Propriétés avec Garage à Rutland, Angleterre
- Propriétés avec Balcon à Rutland, Angleterre
- Rénové propriétés à Rutland, Angleterre
- Propriétés avec Cinéma à Rutland, Angleterre
- Propriétés avec Piscine intérieure à Rutland, Angleterre
- Vue sur la mer propriétés à Rutland, Angleterre
Guides et histoires connexes
La confiance des plus grands courtiers du monde
Les agents des propriétés les plus exceptionnelles du monde publient sur JamesEdition.
- Des annonces de Sotheby's, Christie's, BARNES et Engel & Völkers
- Chaque annonce est vérifiée avant sa mise en ligne
- Contactez directement des agents vérifiés
En continuant, vous acceptez nos Conditions et notre Politique de confidentialité.