


$3,863,730
Turville Heath, Henley Sur La Tamise, Oxfordshire
- 6 Chambres
- 5 SdB
- 3,539 Sqft
- 43,560 Sqft lot
- Mis à jour: Septembre 2
- 1
À propos de la propriété
La description a été traduite automatiquement.
La description est affichée dans la langue d'origine.
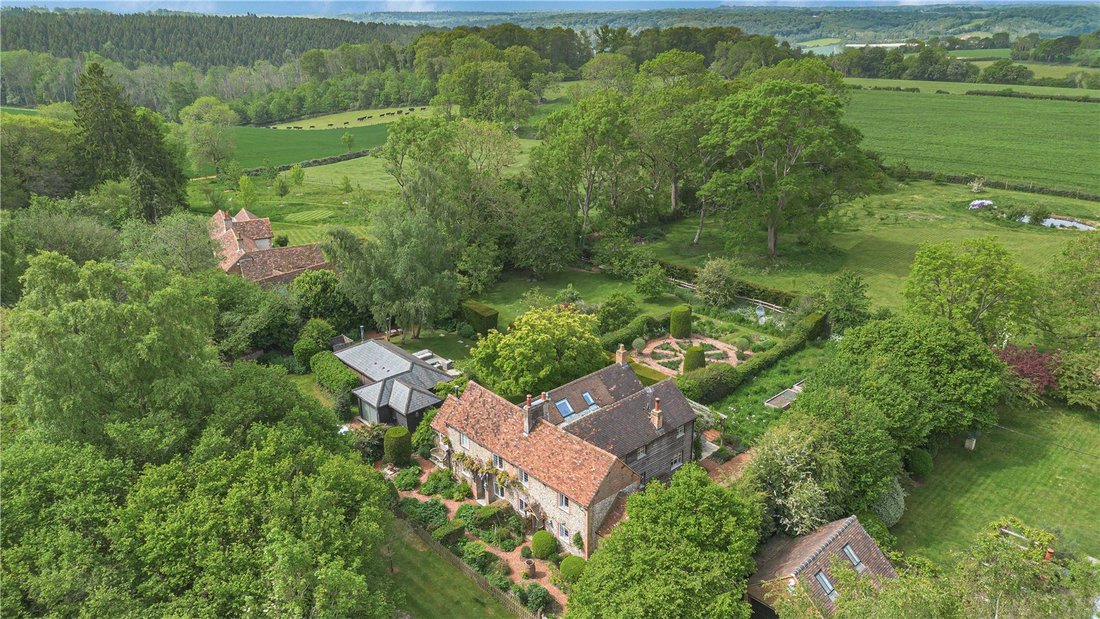
Built circa 1880, Summer Cottage has beautiful brick and flint elevations under a clay tile roof and stylish weatherboard cladding to the rear. The property comprises two Grade II listed cottages which have been extensively refurbished and remodelled to an excellent standard. Both have stand-alone services, including council tax, and in 2018 the owners obtained listed building consent for an adjoi
Built circa 1880, Summer Cottage has beautiful brick and flint elevations under a clay tile roof and stylish weatherboard cladding to the rear. The property comprises two Grade II listed cottages which have been extensively refurbished and remodelled to an excellent standard. Both have stand-alone services, including council tax, and in 2018 the owners obtained listed building consent for an adjoining door to be installed. Subject to any necessary consents, the cottages could either be used as a single large dwelling or be separated into two dwellings without substantial works.
No expense was spared in the refurbishment which was orchestrated by HAM Interiors The property has app-controlled heating throughout with underfloor heating to the ground floor. The beautiful drawing room is double aspect with double doors opening to the garden terrace, a fireplace with marble surround housing a wood burning stove and wood flooring. There is a lovely sitting room which opens from the reception hall, with vaulted ceiling and beams and double doors to the garden and a wood burner with built-in shelves to either side. The kitchen/breakfast room is a great space, full of light, having three sets of double doors opening to the south facing terrace and windows to the west. It has a bespoke range of built-in cupboards arranged around a large central island and integrated appliances include a range cooker with extractor above, dishwasher and fridge/freezer. There is a charming dining room with beams and fireplace with wood burner and an additional boot room.
To the first floor the large principal bedroom suite in Summer Cottage has windows overlooking the rear garden and views over surrounding countryside, an en suite shower and separate dressing room. There is a second double bedroom and family bathroom with freestanding bath and separate shower. Accessed via a second staircase is the generous guest suite with built-in storage and en suite bathroom. There are two further bedrooms and a shower room.
GARDEN COTTAGE
This detached cottage offers excellent ancillary accommodation away from the main house. It comprises a sitting room with a large window with door to the garden, kitchenette, bedroom with double doors to the garden and separate shower room. In this building there is a laundry room and garage/store, both with separate access.
The property benefits from outstanding gardens of 1 acre which wrap around the house and create the perfect backdrop to this idyllic location. They were laid out by the award-winning garden designer, Sue Townsend, as beautiful garden ‘rooms’ including an apothecary garden, a wildflower meadow, vegetable plot complete with Allitex greenhouse and an orchard. They have been featured on the front cover of The English Garden, July 2025 and in the July 2023 edition of Gardens Illustrated. The garden was shortlisted for the Society of Garden Designer Awards in 2024. Throughout the garden there are various seating areas that benefit from the light filled surroundings, laid with reclaimed York stone and traditional red brick paths. In particular, the Apothecary garden terrace which faces due west, is a wonderful suntrap for sundowners and the south facing terrace and dining table are shaded from the midday sun by the magnolia. There is subtle, remote-controlled lighting throughout which brings the garden to life after dark together with a floodlit table tennis area and a firepit area, ideal for star gazing in this sublime, peaceful setting with the benefit of wonderful dark skies.
No expense was spared in the refurbishment which was orchestrated by HAM Interiors The property has app-controlled heating throughout with underfloor heating to the ground floor. The beautiful drawing room is double aspect with double doors opening to the garden terrace, a fireplace with marble surround housing a wood burning stove and wood flooring. There is a lovely sitting room which opens from the reception hall, with vaulted ceiling and beams and double doors to the garden and a wood burner with built-in shelves to either side. The kitchen/breakfast room is a great space, full of light, having three sets of double doors opening to the south facing terrace and windows to the west. It has a bespoke range of built-in cupboards arranged around a large central island and integrated appliances include a range cooker with extractor above, dishwasher and fridge/freezer. There is a charming dining room with beams and fireplace with wood burner and an additional boot room.
To the first floor the large principal bedroom suite in Summer Cottage has windows overlooking the rear garden and views over surrounding countryside, an en suite shower and separate dressing room. There is a second double bedroom and family bathroom with freestanding bath and separate shower. Accessed via a second staircase is the generous guest suite with built-in storage and en suite bathroom. There are two further bedrooms and a shower room.
GARDEN COTTAGE
This detached cottage offers excellent ancillary accommodation away from the main house. It comprises a sitting room with a large window with door to the garden, kitchenette, bedroom with double doors to the garden and separate shower room. In this building there is a laundry room and garage/store, both with separate access.
The property benefits from outstanding gardens of 1 acre which wrap around the house and create the perfect backdrop to this idyllic location. They were laid out by the award-winning garden designer, Sue Townsend, as beautiful garden ‘rooms’ including an apothecary garden, a wildflower meadow, vegetable plot complete with Allitex greenhouse and an orchard. They have been featured on the front cover of The English Garden, July 2025 and in the July 2023 edition of Gardens Illustrated. The garden was shortlisted for the Society of Garden Designer Awards in 2024. Throughout the garden there are various seating areas that benefit from the light filled surroundings, laid with reclaimed York stone and traditional red brick paths. In particular, the Apothecary garden terrace which faces due west, is a wonderful suntrap for sundowners and the south facing terrace and dining table are shaded from the midday sun by the magnolia. There is subtle, remote-controlled lighting throughout which brings the garden to life after dark together with a floodlit table tennis area and a firepit area, ideal for star gazing in this sublime, peaceful setting with the benefit of wonderful dark skies.
-
Type de propriété
Maison
-
Prix/pied²
$1,091
-
Consommation
C
Caractéristiques
Explorez le secteur
Turville Heath, Henley-on-Thames, Oxfordshire, Angleterre
Voir sur Google Maps
Prix par sqft
Faible
Élevé

Inscrit il y a 2 ans
Vous vous êtes renseigné sur ce bien
L'agent vous contactera bientôt par
Publié par
6
Annonces
2024
Inscrit
Réserver une visite avec Victoria Knight
Choisissez une date et si vous souhaitez une visite virtuelle ou en personne avec l’agent.
Date préférée
Type de visite

Savills - Country Department
33 Margaret Street, London, W1G 0JD, United Kingdom
Voir le profil de l’agence
Dernière mise à jour
Septembre 2
Première mise en ligne
May 12
Référence de l’annonce
HES250387
La confiance des plus grands courtiers du monde
Les agents des propriétés les plus exceptionnelles du monde publient sur JamesEdition.
- Des annonces de Sotheby's, Christie's, BARNES et Engel & Völkers
- Chaque annonce est vérifiée avant sa mise en ligne
- Contactez directement des agents vérifiés
En continuant, vous acceptez nos Conditions et notre Politique de confidentialité.