$7,872,505
Thorner Lane, Scarcroft, Leeds
- 8 Chambres
- 6 SdB
- 14,244 Sqft
- 59.44 Ac lot
- Mis à jour: Septembre 15
- 114
À propos de la propriété
La description a été traduite automatiquement.
La description est affichée dans la langue d'origine.
Un beau manoir géorgien classé Grade II occupant une position discrète mais imposante entre les villages de Scarcroft et Thorner, situé sur un terrain d’environ 60 acres, comprenant des terrasses formelles, des pelouses, un jardin clos, un parc et une forêt gérée entourant un lac animalier. La maison offre près de 15 000 pieds carrés d’hébergement joliment présenté et aux proportions classiques, y
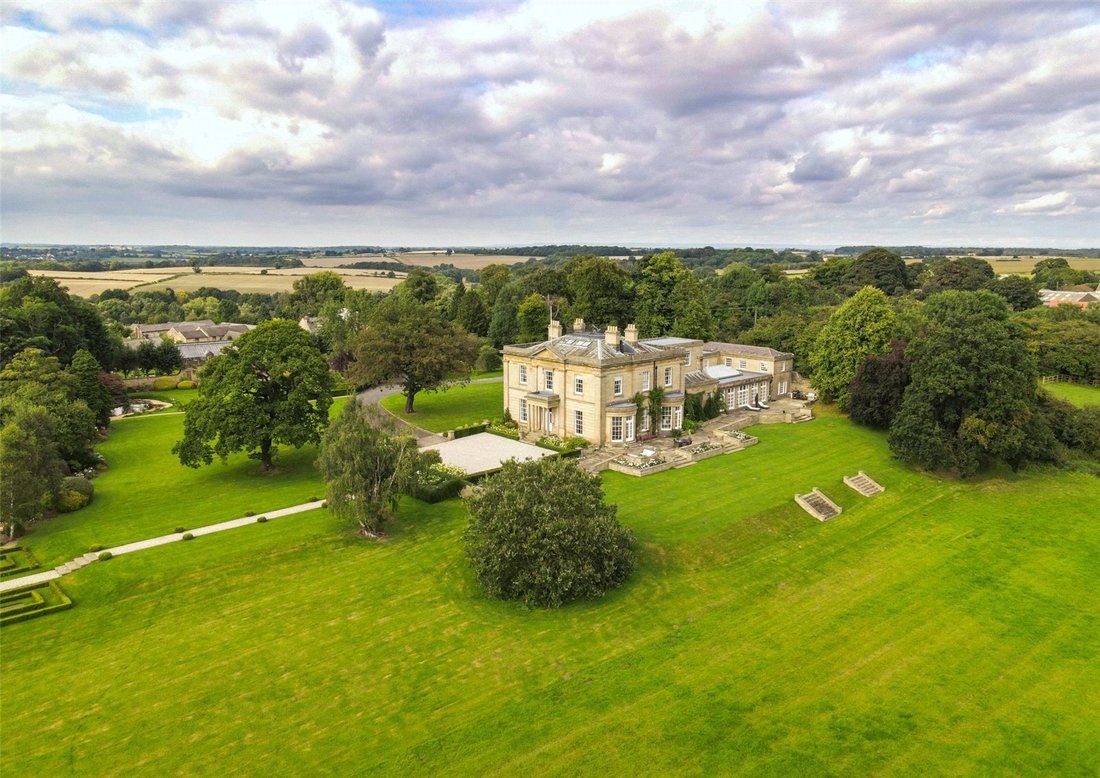
A handsome Grade II listed Georgian manor house occupying a discrete but commanding elevated position between the villages of Scarcroft and Thorner, set in about 60 acres of grounds, comprising of formal terracing, lawns, a walled garden, parkland and managed woodland surrounding a wildlife lake. The house provides close to 15,000 square feet of beautifully presented and classically proportioned a
Un beau manoir géorgien classé Grade II occupant une position discrète mais imposante entre les villages de Scarcroft et Thorner, situé sur un terrain d’environ 60 acres, comprenant des terrasses formelles, des pelouses, un jardin clos, un parc et une forêt gérée entourant un lac animalier. La maison offre près de 15 000 pieds carrés d’hébergement joliment présenté et aux proportions classiques, y compris une multitude de salles de réception formelles et informelles, un total de huit chambres avec salles de bains ; six dans le logement principal et deux autres dans la suite d’invités. Le sous-sol est dédié au divertissement et abrite deux fantastiques caves à vin, probablement commandées par le propriétaire d’origine, un célèbre marchand de vins et spiritueux. Les propriétaires actuels ont conservé une cave pour abriter leur collection de vins et ont converti la deuxième cave en bar moderne. Les autres pièces de ce niveau comprennent une salle de musique, une salle de billard et un cinéma. Une importante aile de loisirs se trouve à l’arrière de la propriété, comprenant une piscine intérieure avec jacuzzi et une salle de sport bien équipée. Le garage abrite actuellement trois voitures. En plus du manoir, il y a une grande grange agricole accessible par une allée arrière, avec un potentiel pour diverses utilisations.
La Maison
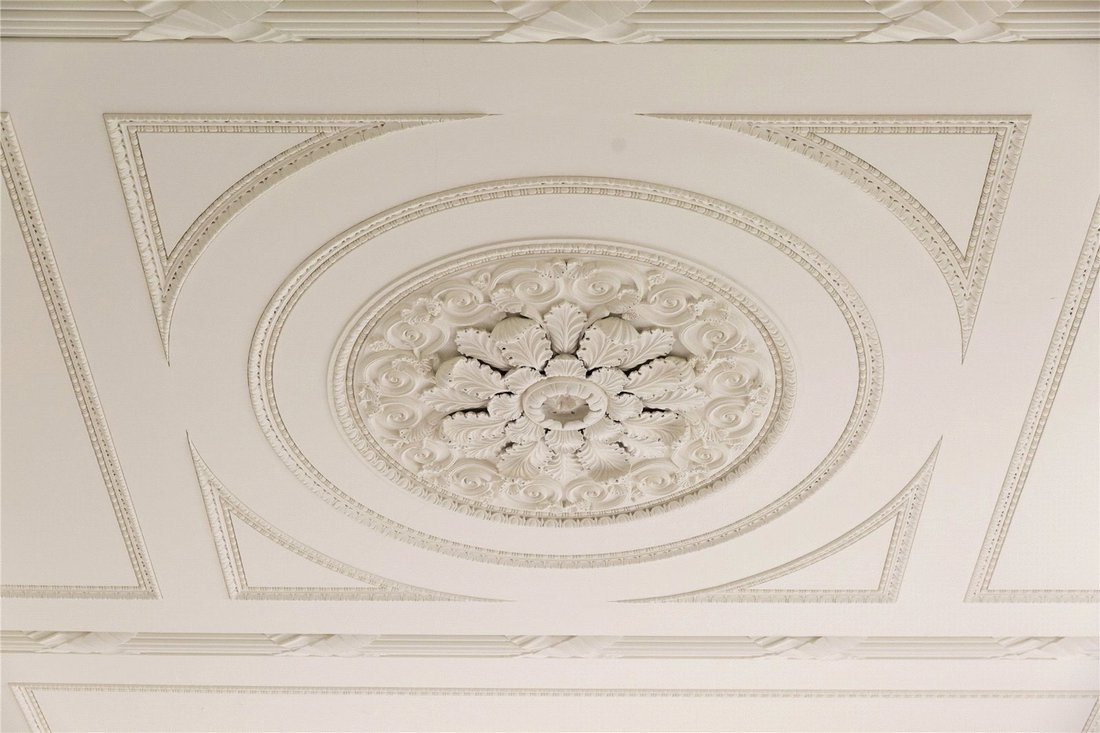
Construit en 1837 et connu à l’origine sous le nom de Scarcroft Hill House, le manoir d’Oaklands est l’un des plus beaux exemples de l’architecture géorgienne du nord de l’Angleterre. Parmi ses propriétaires se trouvaient deux lord-maires, plusieurs industriels de renom et un chirurgien bien connu de Leeds. À la fin des années 1960, il a été converti pour servir de bureaux et, en 1984, il a été acheté par une entreprise informatique et progressivement agrandi. Grâce en partie à l’inscription de grade II, les caractéristiques d’origine et l’aménagement intérieur général du bâtiment sont restés relativement intacts, préservant de magnifiques éléments d’époque, notamment l’impressionnant hall d’entrée à colonnes corinthiennes et quelques corniches et médaillons de plafond très ornés partout.
En 2005, des plans ont été obtenus pour la conversion en neuf appartements avant d’être achetés par les propriétaires actuels qui ont entamé un programme complet de rénovation et de rénovation pour en faire une maison unifamiliale. La propriété a été restaurée et agrandie avec goût. Les améliorations ont été réalisées à l’aide de méthodes et de matériaux traditionnels afin de mélanger harmonieusement l’ancien et le nouveau. En outre, l’infrastructure a fait l’objet d’une refonte complète, y compris l’éclairage Rako, un système de chauffage central non ventilé. Le designer de meubles Neal Jones a été chargé de construire la bibliothèque équipée et la magnifique cuisine. La bibliothèque et le bureau attenant, accessibles par une porte cachée, sont aménagés en ébène de Makassar et en bois satiné avec des garnitures accentuées en nickel. La cuisine construite à la main dispose de rangements allant du sol au plafond le long d’un mur et d’un impressionnant îlot en noyer assorti.
Il s’agit d’une grande maison, avec des pièces parfaitement proportionnées, baignées de lumière naturelle et bénéficiant de vues contrastées sur les jardins et les parcs environnants. Il y a une salle pour toutes les occasions et toutes les saisons, chacune étant joliment décorée mais mettant en valeur les éléments d’époque. Il y a six chambres spacieuses avec salle de bains privative, dont la suite principale avec sa propre salle de bain et dressing. La suite d’invités de deux chambres peut facilement être intégrée à la maison principale, soit huit chambres au total.
Le terrain
On accède à la maison par une allée goudronnée fermée qui traverse les jardins avec pelouse, se divisant pour donner accès à l’entrée officielle avec son grand parking gravillonné surplombant le terrain, et une allée de service menant au parking quotidien et au garage. Les jardins s’étendent jusqu’à une limite bordée de haies au nord et à l’est, parsemée de spécimens d’arbres. Le flanc ouest est maintenu par un joli mur de briques qui constitue la toile de fond idéale pour un jardin ornemental en terrasses et un étang d’inspiration japonaise, ainsi qu’un salon de thé offrant un superbe point de vue.
La majeure partie du terrain s’étendait au sud et à l’ouest, les pelouses bien entretenues formant de douces terrasses, entrecoupées de sentiers de gravier passant par un parterre et menant à un court de tennis accessible par tous les temps et à un potager productif. Le jardin inférieur, qui s’étend sur environ 15 acres, est principalement constitué de prairies offrant de nombreux pâturages aux chevaux ou au bétail, soutenu par une grange à ossature d’acier mesurant environ 116 pieds x 59 pieds, accessible par une allée séparée. Le reste du terrain, d’une superficie totale d’environ 40 acres, comprend des forêts, connues localement sous le nom de Kidhurst Wood et Hell Wood, plantées à l’origine pour la production de bois et remplies d’un mélange de feuillus, d’espèces à feuilles larges et de mélèze. Scarcroft Beck traverse la forêt et a été endigué à la limite sud pour créer un lac ornemental attrayant.
La Maison
Construit en 1837 et connu à l’origine sous le nom de Scarcroft Hill House, le manoir d’Oaklands est l’un des plus beaux exemples de l’architecture géorgienne du nord de l’Angleterre. Parmi ses propriétaires se trouvaient deux lord-maires, plusieurs industriels de renom et un chirurgien bien connu de Leeds. À la fin des années 1960, il a été converti pour servir de bureaux et, en 1984, il a été acheté par une entreprise informatique et progressivement agrandi. Grâce en partie à l’inscription de grade II, les caractéristiques d’origine et l’aménagement intérieur général du bâtiment sont restés relativement intacts, préservant de magnifiques éléments d’époque, notamment l’impressionnant hall d’entrée à colonnes corinthiennes et quelques corniches et médaillons de plafond très ornés partout.
En 2005, des plans ont été obtenus pour la conversion en neuf appartements avant d’être achetés par les propriétaires actuels qui ont entamé un programme complet de rénovation et de rénovation pour en faire une maison unifamiliale. La propriété a été restaurée et agrandie avec goût. Les améliorations ont été réalisées à l’aide de méthodes et de matériaux traditionnels afin de mélanger harmonieusement l’ancien et le nouveau. En outre, l’infrastructure a fait l’objet d’une refonte complète, y compris l’éclairage Rako, un système de chauffage central non ventilé. Le designer de meubles Neal Jones a été chargé de construire la bibliothèque équipée et la magnifique cuisine. La bibliothèque et le bureau attenant, accessibles par une porte cachée, sont aménagés en ébène de Makassar et en bois satiné avec des garnitures accentuées en nickel. La cuisine construite à la main dispose de rangements allant du sol au plafond le long d’un mur et d’un impressionnant îlot en noyer assorti.
Il s’agit d’une grande maison, avec des pièces parfaitement proportionnées, baignées de lumière naturelle et bénéficiant de vues contrastées sur les jardins et les parcs environnants. Il y a une salle pour toutes les occasions et toutes les saisons, chacune étant joliment décorée mais mettant en valeur les éléments d’époque. Il y a six chambres spacieuses avec salle de bains privative, dont la suite principale avec sa propre salle de bain et dressing. La suite d’invités de deux chambres peut facilement être intégrée à la maison principale, soit huit chambres au total.
Le terrain
On accède à la maison par une allée goudronnée fermée qui traverse les jardins avec pelouse, se divisant pour donner accès à l’entrée officielle avec son grand parking gravillonné surplombant le terrain, et une allée de service menant au parking quotidien et au garage. Les jardins s’étendent jusqu’à une limite bordée de haies au nord et à l’est, parsemée de spécimens d’arbres. Le flanc ouest est maintenu par un joli mur de briques qui constitue la toile de fond idéale pour un jardin ornemental en terrasses et un étang d’inspiration japonaise, ainsi qu’un salon de thé offrant un superbe point de vue.
La majeure partie du terrain s’étendait au sud et à l’ouest, les pelouses bien entretenues formant de douces terrasses, entrecoupées de sentiers de gravier passant par un parterre et menant à un court de tennis accessible par tous les temps et à un potager productif. Le jardin inférieur, qui s’étend sur environ 15 acres, est principalement constitué de prairies offrant de nombreux pâturages aux chevaux ou au bétail, soutenu par une grange à ossature d’acier mesurant environ 116 pieds x 59 pieds, accessible par une allée séparée. Le reste du terrain, d’une superficie totale d’environ 40 acres, comprend des forêts, connues localement sous le nom de Kidhurst Wood et Hell Wood, plantées à l’origine pour la production de bois et remplies d’un mélange de feuillus, d’espèces à feuilles larges et de mélèze. Scarcroft Beck traverse la forêt et a été endigué à la limite sud pour créer un lac ornemental attrayant.
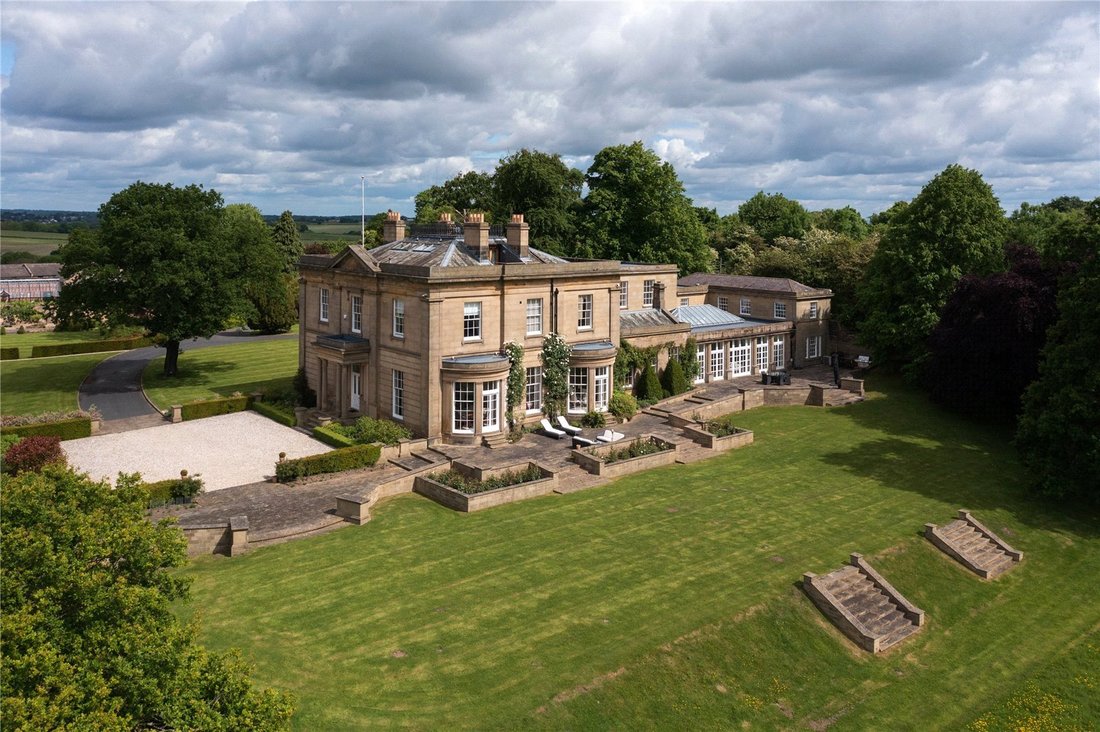
A handsome Grade II listed Georgian manor house occupying a discrete but commanding elevated position between the villages of Scarcroft and Thorner, set in about 60 acres of grounds, comprising of formal terracing, lawns, a walled garden, parkland and managed woodland surrounding a wildlife lake. The house provides close to 15,000 square feet of beautifully presented and classically proportioned accommodation, including a host of formal and informal reception rooms, a total of eight bedrooms with bathrooms; six in the main accommodation and a further two in the guest suite. The basement area is dedicated to entertainment and boasts two fantastic wine cellars no doubt commissioned by the original owner, a renowned Wine and Spirits Merchant. The current owners have retained one cellar for housing their wine collection and converted the second cellar to a modern bar. The remaining rooms at this level comprise of a music room, billiard room and a cinema. A substantial leisure wing resides to the rear of the property incorporating an indoor swimming pool with jacuzzi and well equipped gym. The garage currently houses three cars. In addition to the Manor there is a large agricultural barn accessed via a rear driveway, with potential for a variety of uses.
The House
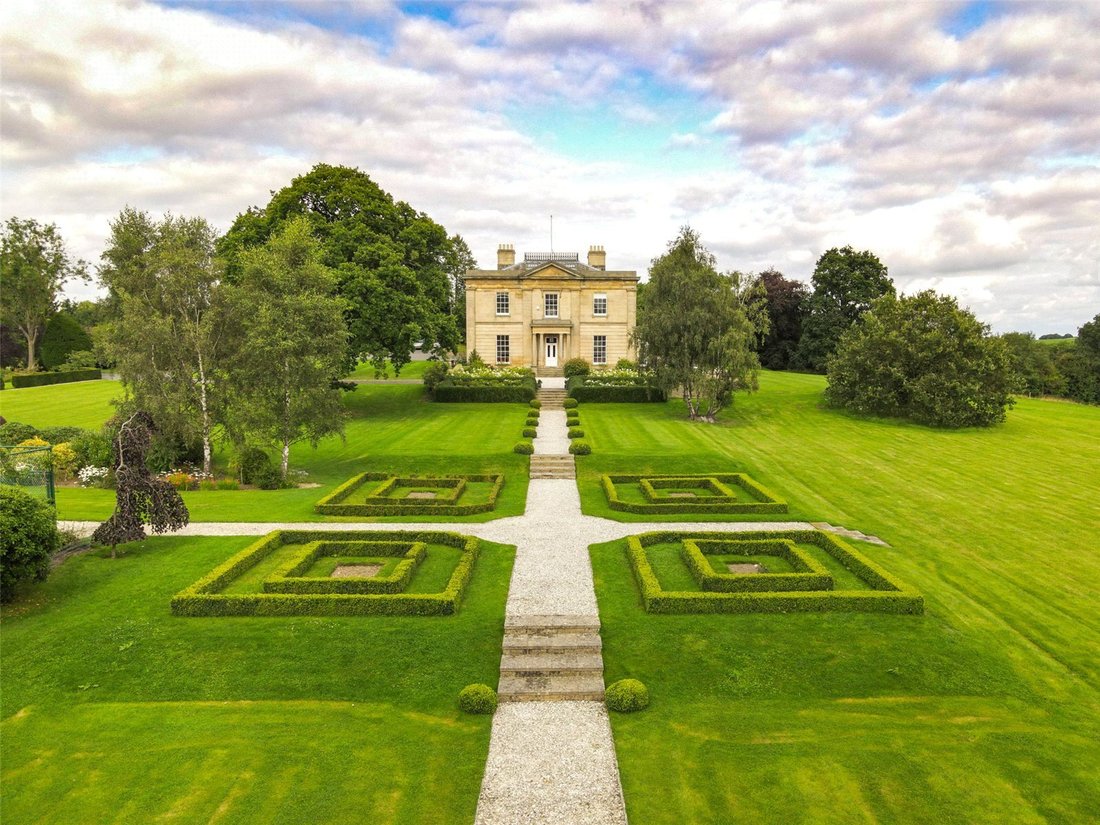
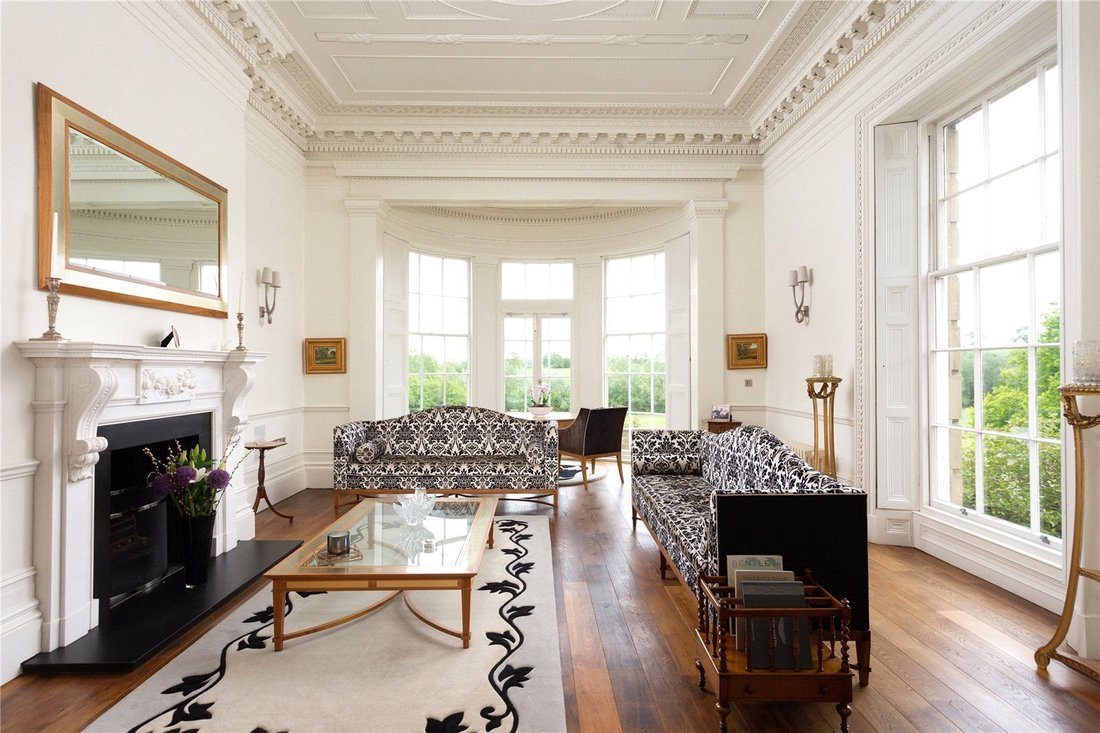
Built in 1837 and originally know as Scarcroft Hill House, Oaklands Manor is one the finest examples of Georgian architecture in the North of England. Amongst its owners have been two Lord Mayors, several notable industrialists and a well known Leeds surgeon. In the late 60s it was converted for use as offices and in 1984 it was purchased by a computer business and gradually extended. Thanks in part to the Grade II listing the original features and general internal layout of the building remained relatively untouched, preserving some magnificent period features, including the impressive Corinthian columned entrance hall, and some very ornate cornicing and ceiling medallions throughout.
In 2005 planning was obtained for conversion to nine apartments before being bought by the present owners who began a comprehensive program of renovation and refurbishment to return It to a single family home. The property has been sympathetically restored and extended. The improvements were carried out using traditional methods and materials to seamlessly blend the old with the new. In addition the infrastructure had a complete overhaul, including Rako lighting, a unvented central heating system. Furniture designer Neal Jones was commissioned to build the fitted library and magnificent kitchen. The libary and adjoining study, accessed by a hidden door, are fitted out in Makassar ebony and satinwood with accent nickel trim. The hand built kitchen has floor to ceiling storage along one wall and an Impressive island in book-matched walnut,
This is a grand house, with perfectly proportioned rooms, bathed in copious amounts of natural light and enjoying contrasting views of the surrounding gardens and parkland. There is a room for all occasions and seasons, each beautifully decorated but ensuring the period features take centre stage. There are six generous bedrooms with en suite bathrooms, including the principal suite with its own morning room and dressing room. The two bedroom guest suite can easily be incorporated into the main house making eight bedrooms in total.
The Grounds
The house is approached via a gated tarmac driveway which dissects the lawned gardens, splitting to provide access to the formal entrance with its large gravelled parking area overlooking the grounds, and a service driveway to the day to day parking area and garaging. The gardens extend to a hedged and walled boundary to the north and east, dotted with specimen trees, the western flank being retained by an attractive brick wall which provides the perfect backdrop to an ornamental terraced garden and Japanese inspired pond area, complete with teahouse providing a superb vantage point.
The bulk of the grounds lay to the south and west, the manicured lawns formed into gentle terraces, dissected by gravel pathways passing a parterre and leading down to an all weather tennis court and productive vegetable garden. The lower garden, which extends to about 15 acres, is predominantly grassland providing ample grazing for horses or livestock, supported by a steel frame barn measuring approximately 116’x59’, accessed via a separate driveway. The remainder of the land, totalling about 40 acres, comprises of woodland, known locally as Kidhurst Wood and Hell Wood, originally planted for timber production and filled with a mixture of hardwoods, broadleaf species and larch. Scarcroft Beck runs through the wood and has been dammed at the southern edge to create an attractive ornamental lake.
The property is situated on the outer fringes of Scarcroft village in a private corner of a small hamlet surrounded by open countryside, about six miles from Leeds City Centre. Despite the peaceful location the property is ideally placed for access to Yorkshire’s commercial centres, including Harrogate and York.
The area is well served with retail and sporting facilities together with most denominations of schools, including the renowned Grammar School at Leeds about two miles away, as well as Gateways at Harewood and Ashville College in Harrogate (about 13 miles). The village is well placed for access to the A1M opening up the national motorway network and Leeds Bradford Airport is about nine miles away providing regular domestic and international flights.
The surrounding villages provide a wealth of local artisan shops, sports clubs and numerous gastro pubs, as well as several first class golf clubs, including Scarcroft, Moor Allerton, Alwoodlley and Moortown. The beautiful Yorkshire Dales National Park is also within a short drive (about 20 miles) providing a play ground for avid outdoors enthusiasts.
Please note all distances and travel times are approximate.
Photography from Autumn 2021.
A member of the family works for Savills Leeds.
The House
Built in 1837 and originally know as Scarcroft Hill House, Oaklands Manor is one the finest examples of Georgian architecture in the North of England. Amongst its owners have been two Lord Mayors, several notable industrialists and a well known Leeds surgeon. In the late 60s it was converted for use as offices and in 1984 it was purchased by a computer business and gradually extended. Thanks in part to the Grade II listing the original features and general internal layout of the building remained relatively untouched, preserving some magnificent period features, including the impressive Corinthian columned entrance hall, and some very ornate cornicing and ceiling medallions throughout.
In 2005 planning was obtained for conversion to nine apartments before being bought by the present owners who began a comprehensive program of renovation and refurbishment to return It to a single family home. The property has been sympathetically restored and extended. The improvements were carried out using traditional methods and materials to seamlessly blend the old with the new. In addition the infrastructure had a complete overhaul, including Rako lighting, a unvented central heating system. Furniture designer Neal Jones was commissioned to build the fitted library and magnificent kitchen. The libary and adjoining study, accessed by a hidden door, are fitted out in Makassar ebony and satinwood with accent nickel trim. The hand built kitchen has floor to ceiling storage along one wall and an Impressive island in book-matched walnut,
This is a grand house, with perfectly proportioned rooms, bathed in copious amounts of natural light and enjoying contrasting views of the surrounding gardens and parkland. There is a room for all occasions and seasons, each beautifully decorated but ensuring the period features take centre stage. There are six generous bedrooms with en suite bathrooms, including the principal suite with its own morning room and dressing room. The two bedroom guest suite can easily be incorporated into the main house making eight bedrooms in total.
The Grounds
The house is approached via a gated tarmac driveway which dissects the lawned gardens, splitting to provide access to the formal entrance with its large gravelled parking area overlooking the grounds, and a service driveway to the day to day parking area and garaging. The gardens extend to a hedged and walled boundary to the north and east, dotted with specimen trees, the western flank being retained by an attractive brick wall which provides the perfect backdrop to an ornamental terraced garden and Japanese inspired pond area, complete with teahouse providing a superb vantage point.
The bulk of the grounds lay to the south and west, the manicured lawns formed into gentle terraces, dissected by gravel pathways passing a parterre and leading down to an all weather tennis court and productive vegetable garden. The lower garden, which extends to about 15 acres, is predominantly grassland providing ample grazing for horses or livestock, supported by a steel frame barn measuring approximately 116’x59’, accessed via a separate driveway. The remainder of the land, totalling about 40 acres, comprises of woodland, known locally as Kidhurst Wood and Hell Wood, originally planted for timber production and filled with a mixture of hardwoods, broadleaf species and larch. Scarcroft Beck runs through the wood and has been dammed at the southern edge to create an attractive ornamental lake.
The property is situated on the outer fringes of Scarcroft village in a private corner of a small hamlet surrounded by open countryside, about six miles from Leeds City Centre. Despite the peaceful location the property is ideally placed for access to Yorkshire’s commercial centres, including Harrogate and York.
The area is well served with retail and sporting facilities together with most denominations of schools, including the renowned Grammar School at Leeds about two miles away, as well as Gateways at Harewood and Ashville College in Harrogate (about 13 miles). The village is well placed for access to the A1M opening up the national motorway network and Leeds Bradford Airport is about nine miles away providing regular domestic and international flights.
The surrounding villages provide a wealth of local artisan shops, sports clubs and numerous gastro pubs, as well as several first class golf clubs, including Scarcroft, Moor Allerton, Alwoodlley and Moortown. The beautiful Yorkshire Dales National Park is also within a short drive (about 20 miles) providing a play ground for avid outdoors enthusiasts.
Please note all distances and travel times are approximate.
Photography from Autumn 2021.
A member of the family works for Savills Leeds.
-
Type de propriété
Maison
-
Prix/pied²
$552
-
Consommation
E
Caractéristiques
- Jardin
- Piscine
- Terrasse
- Garage
- Piscine intérieure
- Bibliothèque
- Cinéma
- Cave à vins
- Salle de jeux
Caractéristiques
Lot
Intérieur
- Haut plafond
- Bureau
- Cheminée
- Îlot de cuisine
- Cuisinière à gaz
- Jacuzzi
- Bar
- Salle de jeux
- Cave à vins
- Cinéma
- Bibliothèque
- Sous-sol
- Piscine intérieure
- Comptoirs en pierre
- Dressing
- Centre de remise en forme / Fitness
Outdoor
- Terrasse
- Stationnement
- Piscine
- Garage
- Terrain de tennis
- Jardin
Explorez le secteur
Thorner Lane, Scarcroft, Leeds, Angleterre
Voir sur Google Maps
Prix par sqft
Faible
Élevé

Inscrit il y a 1 an
Vous vous êtes renseigné sur ce bien
L'agent vous contactera bientôt par
Publié par
4
Annonces
2025
Inscrit
Réserver une visite avec Ed Stoyle
Choisissez une date et si vous souhaitez une visite virtuelle ou en personne avec l’agent.
Date préférée
Type de visite

Savills - Country Department
33 Margaret Street, London, W1G 0JD, United Kingdom
Voir le profil de l’agence
Dernière mise à jour
Septembre 15
Première mise en ligne
Février 13
Référence de l’annonce
YOS260008
Propriétés similaires à proximité
Nouvelles annonces à Scarcroft




Explorez plus de biens à vendre
Scarcroft, Angleterre types de propriétés
Scarcroft, Angleterre Recherches populaires
- Propriétés avec Salle de jeux à Scarcroft, Angleterre
- Équestre propriétés à Scarcroft, Angleterre
- Propriétés avec Bibliothèque à Scarcroft, Angleterre
- Propriétés avec Climatisation à Scarcroft, Angleterre
- Propriétés avec Cave à vins à Scarcroft, Angleterre
- Propriétés avec Piscine à Scarcroft, Angleterre
- Propriétés avec Terrain de tennis à Scarcroft, Angleterre
- Propriétés avec Cinéma à Scarcroft, Angleterre
- Propriétés avec Piscine intérieure à Scarcroft, Angleterre
- Vue sur la mer propriétés à Scarcroft, Angleterre
Guides et histoires connexes
La confiance des plus grands courtiers du monde
Les agents des propriétés les plus exceptionnelles du monde publient sur JamesEdition.
- Des annonces de Sotheby's, Christie's, BARNES et Engel & Völkers
- Chaque annonce est vérifiée avant sa mise en ligne
- Contactez directement des agents vérifiés
En continuant, vous acceptez nos Conditions et notre Politique de confidentialité.