$792,571
L'ancienne Auberge Bliss Gate
- 4 Chambres
- 2 SdB
- 1,989 Sqft
- Mis à jour: Août 24
- 2
À propos de la propriété
La description a été traduite automatiquement.
La description est affichée dans la langue d'origine.
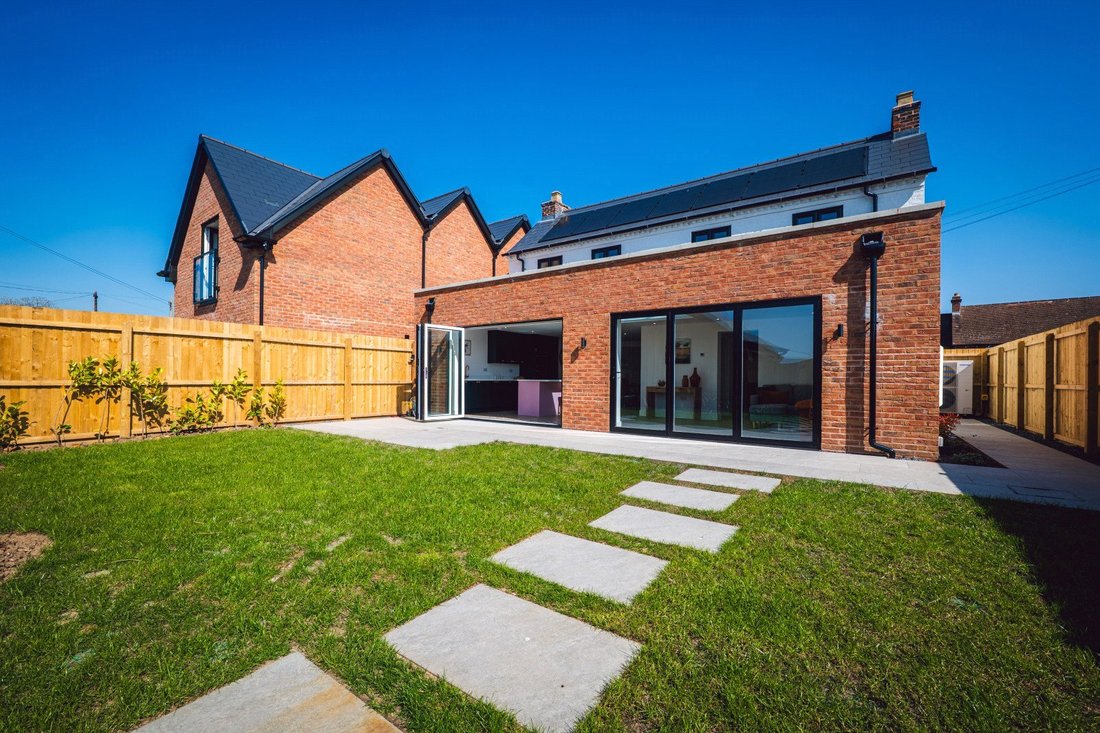
A beautifully refurbished four-bedroom detached family home, seamlessly blending character charm with contemporary design. Boasting exceptional eco-credentials and high specification finishes throughout, this unique property offers stylish, sustainable living in a picturesque countryside setting.
Ground floor
The welcoming entrance hall leads into the stunning open-plan livi
A beautifully refurbished four-bedroom detached family home, seamlessly blending character charm with contemporary design. Boasting exceptional eco-credentials and high specification finishes throughout, this unique property offers stylish, sustainable living in a picturesque countryside setting.
Ground floor
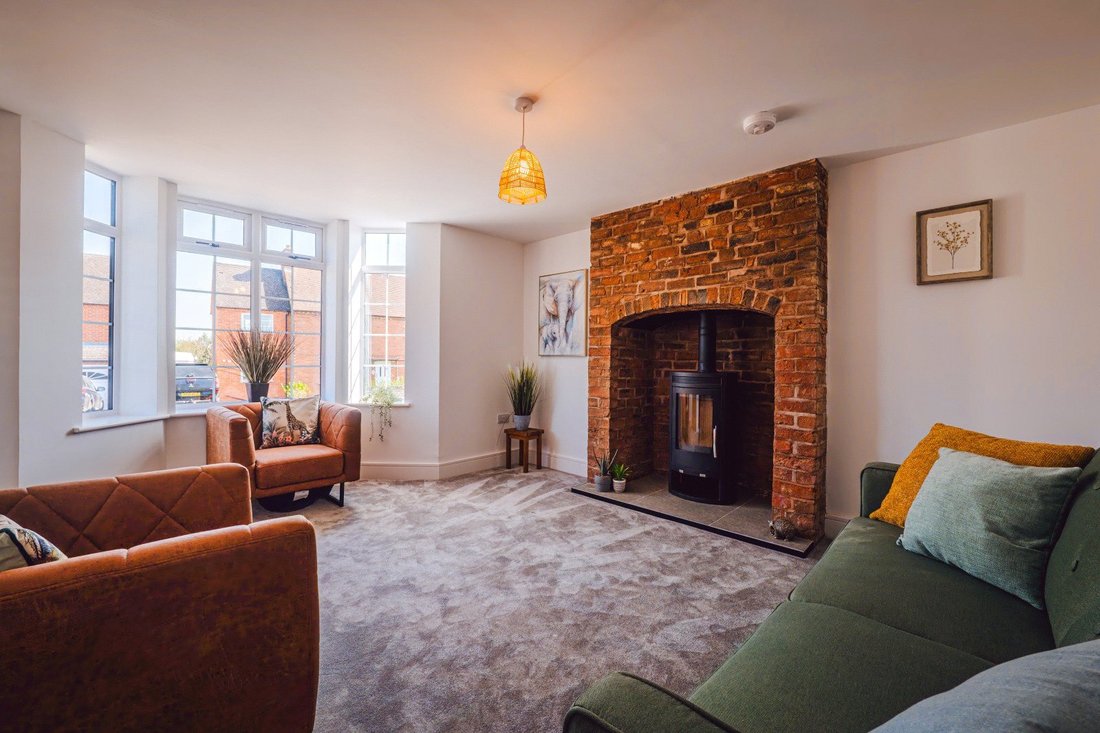
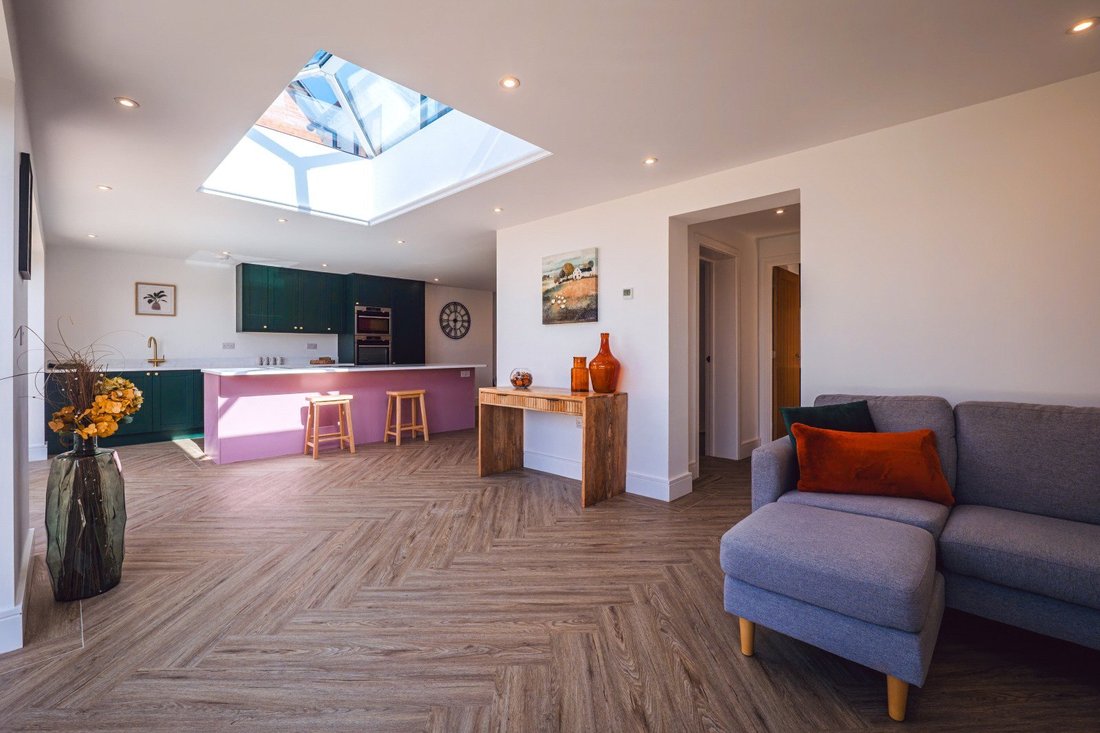
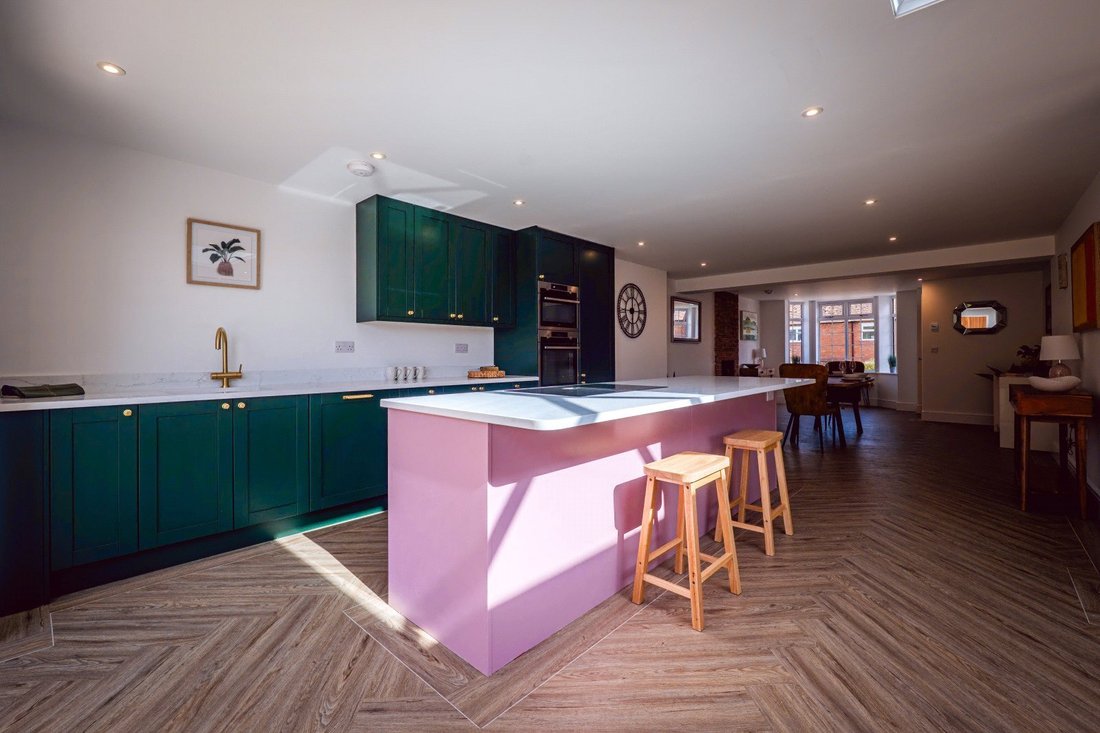
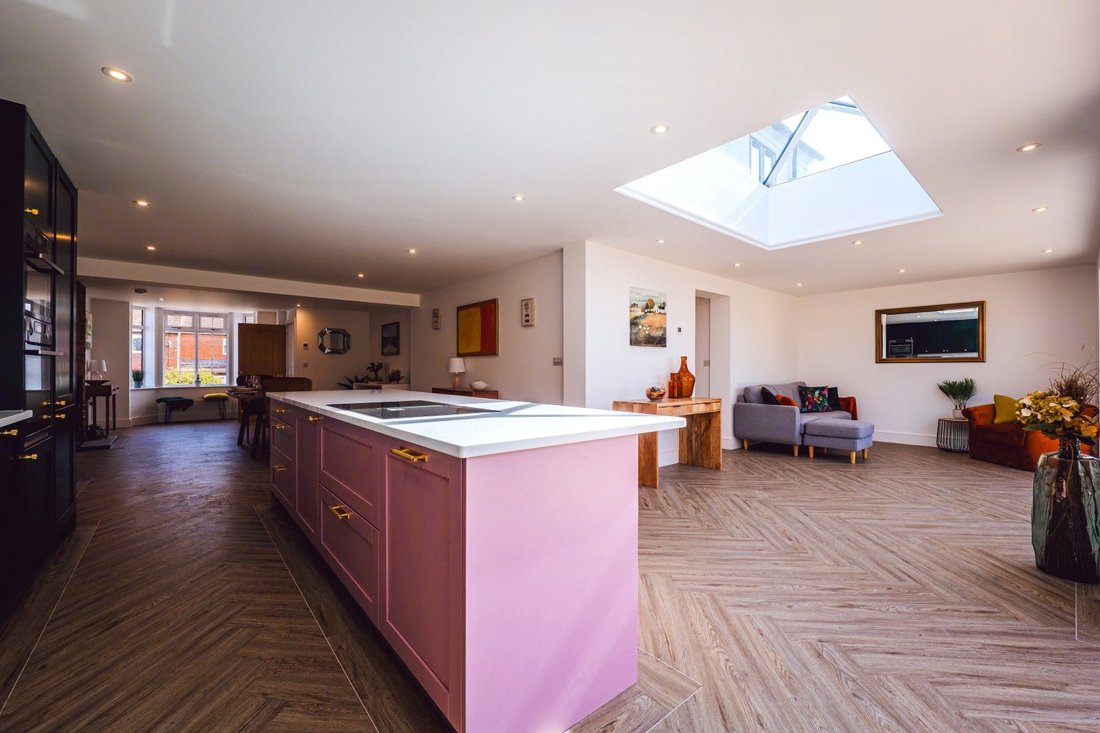
The welcoming entrance hall leads into the stunning open-plan living area, which showcases contemporary design and a modern fitted kitchen. The large feature central island houses an induction hob with an integral extractor, while the kitchen is equipped with integrated AEG appliances, including an electric oven, microwave, and dishwasher. A lantern skylight floods the space with natural light, and a feature brick fireplace with a log burner adds warmth and character. Two sets of bifold doors seamlessly connect the living space to the landscaped rear garden, creating the perfect setting for indoor-outdoor living. Off the hallway, a separate snug provides an additional cosy retreat, complete with a brick fireplace and a stylish, modern log burner. Additional ground-floor features include a utility room with ample storage, space for a washing machine and tumble dryer, side access to the garden, and a stylish downstairs shower room. Stairs lead down to the cellar, which houses the boiler and offers additional useful storage space.
First floor
Ascending to the first floor, the home offers four generously sized double bedrooms, providing ample space for comfortable family living. The principal bedroom boasts oak sliding wardrobe doors and a luxurious en-suite shower room, complemented by stunning views of the surrounding landscape. Two front-facing bedrooms retain a touch of history with their original fireplaces. The well-appointed family bathroom features vanity units for added storage, beautifully complemented by elegant ceramic wall and floor tiles, enhancing its sophisticated design.
Each room is equipped with individual thermostats, ensuring tailored comfort throughout.
Outside
Externally, the property benefits from beautifully landscaped rear garden, enhancing its charm and appeal. A double carport provides sheltered off-road parking for two vehicles, while a pathway from the rear garden leads to a personnel door, offering direct access to the carport. An electric vehicle charging point adds further convenience.
Situation
The village is approximately 6 miles from Kidderminster, a bustling town with a variety of shops, restaurants, and amenities.
Nearby, the Wyre Forest provides opportunities for outdoor activities such as walking, cycling, and wildlife spotting. Bliss Gate is also close to Bewdley, a charming riverside town just 4 miles away, known for its historic architecture, independent shops, and the Severn Valley Railway. This idyllic setting combines rural charm with easy access to essential services and leisure activities. Also located within easy reach is Worcester (18 miles) and Birmingham (25miles).
Fixtures and Fittings
All fixtures, fittings and furniture such as curtains, light fittings, garden ornaments and statuary are excluded from the sale. Some may be available by separate negotiation.
Services
Mains water, drainage and electricity. Fibre broadband available.
None of the services or appliances, heating installations, plumbing or electrical systems have been tested by the selling agents.
The estimated fastest download speed currently achievable for the property postcode area is around 1800 Mbps (data taken from [hidden information] on 15/04/2025). Actual service availability at the property or speeds received may be different.
We understand that the property is likely to have current mobile coverage outdoors (data taken from [hidden information] on 15/04/2025). Please note that actual services available may be different depending on the particular circumstances, precise location and network outages.
Tenure
The property is to be sold freehold with vacant possession.
Local Authority
Wyre Forest District Council
Public Rights of Way, Wayleaves and Easements
The property is sold subject to all rights of way, wayleaves and easements whether or not they are defined in this brochure.
Plans and Boundaries
The plans within these particulars are based on Ordnance Survey data and provided for reference only. They are believed to be correct but accuracy is not guaranteed. The purchaser shall be deemed to have full knowledge of all boundaries and the extent of ownership. Neither the vendor nor the vendor’s agents will be responsible for defining the boundaries or the ownership thereof.
Viewings
Strictly by appointment through Fisher German LLP.
Directions
Postcode DY14 9YE
What3words ///[hidden information]
*CONTACT US NOW TO ARRANGE YOUR PRIVATE VIEWING*
-
Type de propriété
Maison
-
Prix/pied²
$398
Caractéristiques
- Jardin
- Garage
- Cheminée
- Vue sur la mer
- Moderne
- Vue sur la montagne
- Laveuse sécheuse
- Plan d’étage 2D
- Vue panoramique / panoramique
Caractéristiques
Lot
Intérieur
Outdoor
Explorez le secteur
Bliss Gate, Rock, Kidderminster, Worcestershire, Wolverley, Angleterre
Voir sur Google Maps
Prix par sqft
Faible
Élevé
Inscrit il y a 2 ans
Vous vous êtes renseigné sur ce bien
L'agent vous contactera bientôt par
Publié par
Fisher German – Worcester
Voir le profil de l’agence
51
Annonces
2024
Inscrit
Réserver une visite avec the agent
Choisissez une date et si vous souhaitez une visite virtuelle ou en personne avec l’agent.
Date préférée
Type de visite
Fisher German – Worcester
Voir le profil de l’agence
Dernière mise à jour
Août 24
Première mise en ligne
Novembre 10, 2025
Référence de l’annonce
NHD250259
Propriétés similaires à proximité
Nouvelles annonces à Rock


Explorez plus de biens à vendre
Rock, Wolverley, Angleterre types de propriétés
Rock, Wolverley, Angleterre Recherches populaires
- Vue panoramique / panoramique propriétés à Rock, Wolverley, Angleterre
- Propriétés avec Terrasse à Rock, Wolverley, Angleterre
- Propriétés avec Bar à Rock, Wolverley, Angleterre
- Propriétés avec Bureau à Rock, Wolverley, Angleterre
- Vue sur la montagne propriétés à Rock, Wolverley, Angleterre
- Propriétés avec Jardin à Rock, Wolverley, Angleterre
- Vie privée propriétés à Rock, Wolverley, Angleterre
- Moderne propriétés à Rock, Wolverley, Angleterre
- Propriétés avec Bibliothèque à Rock, Wolverley, Angleterre
- Propriétés avec Cheminée à Rock, Wolverley, Angleterre
- Propriétés avec Garage à Rock, Wolverley, Angleterre
- Propriétés avec Balcon à Rock, Wolverley, Angleterre
- Propriétés avec Cuisine ouverte à Rock, Wolverley, Angleterre
- Vue sur la mer propriétés à Rock, Wolverley, Angleterre
Guides et histoires connexes
La confiance des plus grands courtiers du monde
Les agents des propriétés les plus exceptionnelles du monde publient sur JamesEdition.
- Des annonces de Sotheby's, Christie's, BARNES et Engel & Völkers
- Chaque annonce est vérifiée avant sa mise en ligne
- Contactez directement des agents vérifiés
En continuant, vous acceptez nos Conditions et notre Politique de confidentialité.