$8,049,754
The Green, Stadhampton, Oxford
- 6 Chambres
- 6 SdB
- 12,273 Sqft
- 5.95 Ac lot
- Mis à jour: Hier
- 4
À propos de la propriété
La description a été traduite automatiquement.
La description est affichée dans la langue d'origine.
Overview
Aberlan is an elegant property beautifully converted from 3 linked stone barns and situated on the edge of the sought after village of Stadhampton, Oxfordshire. The barns have undergone extensive restorations by the current owner, including complete rebuilding of the largest to create the main wing of the property and comprising a magnificent open planned kitchen/breakfast/living roo
Aberlan is an elegant property beautifully converted from 3 linked stone barns and situated on the edge of the sought after village of Stadhampton, Oxfordshire. The barns have undergone extensive restorations by the current owner, including complete rebuilding of the largest to create the main wing of the property and comprising a magnificent open planned kitchen/breakfast/living roo
Overview
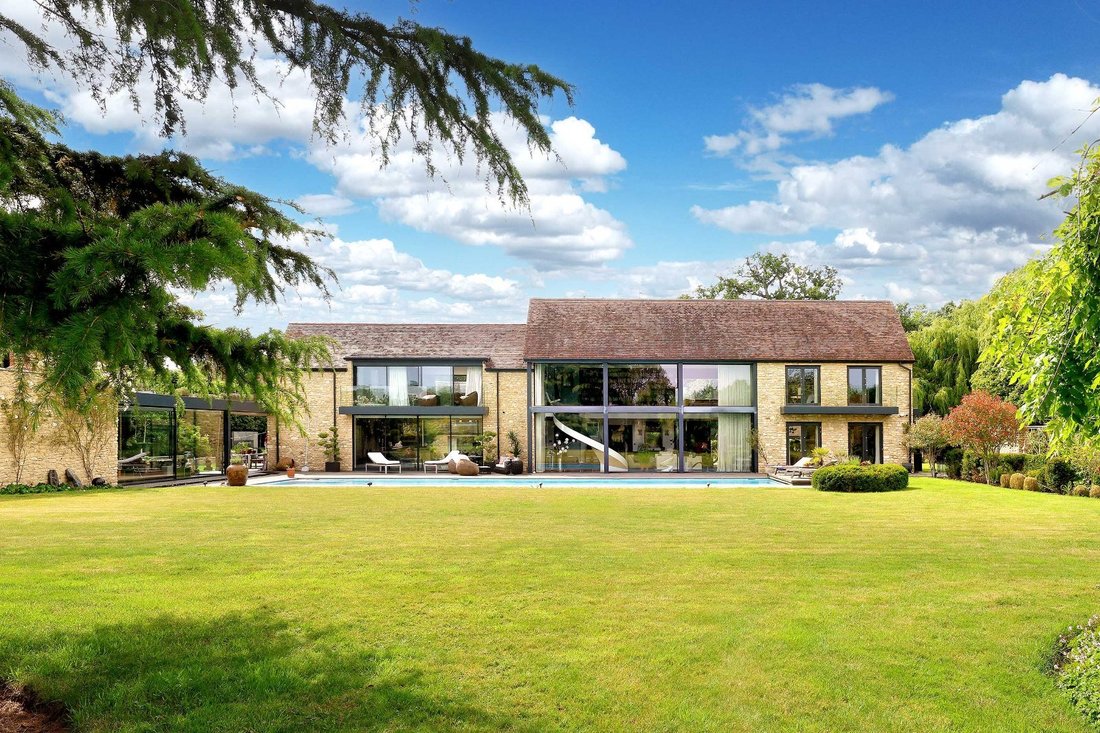
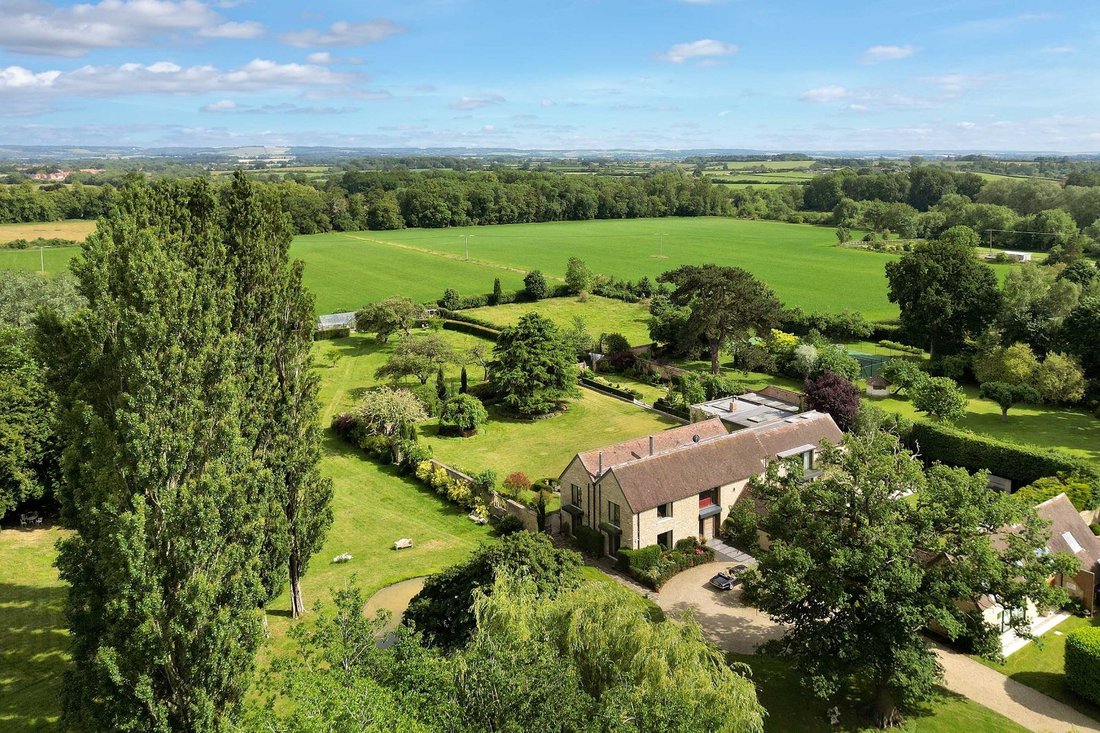
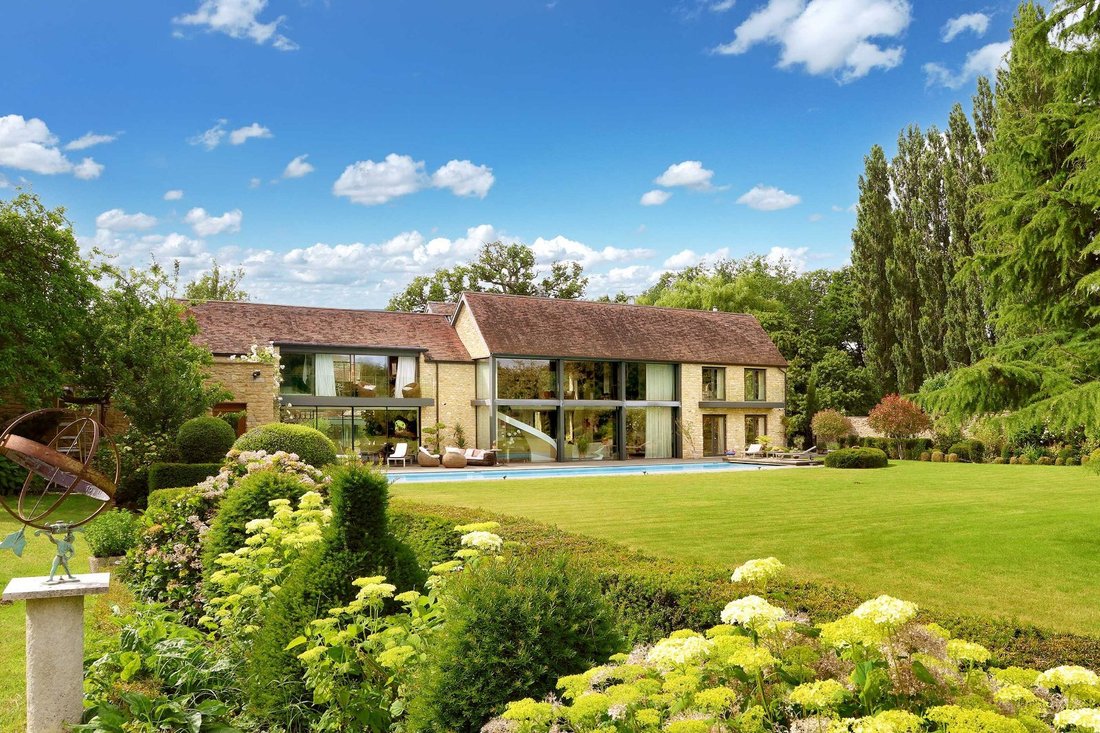
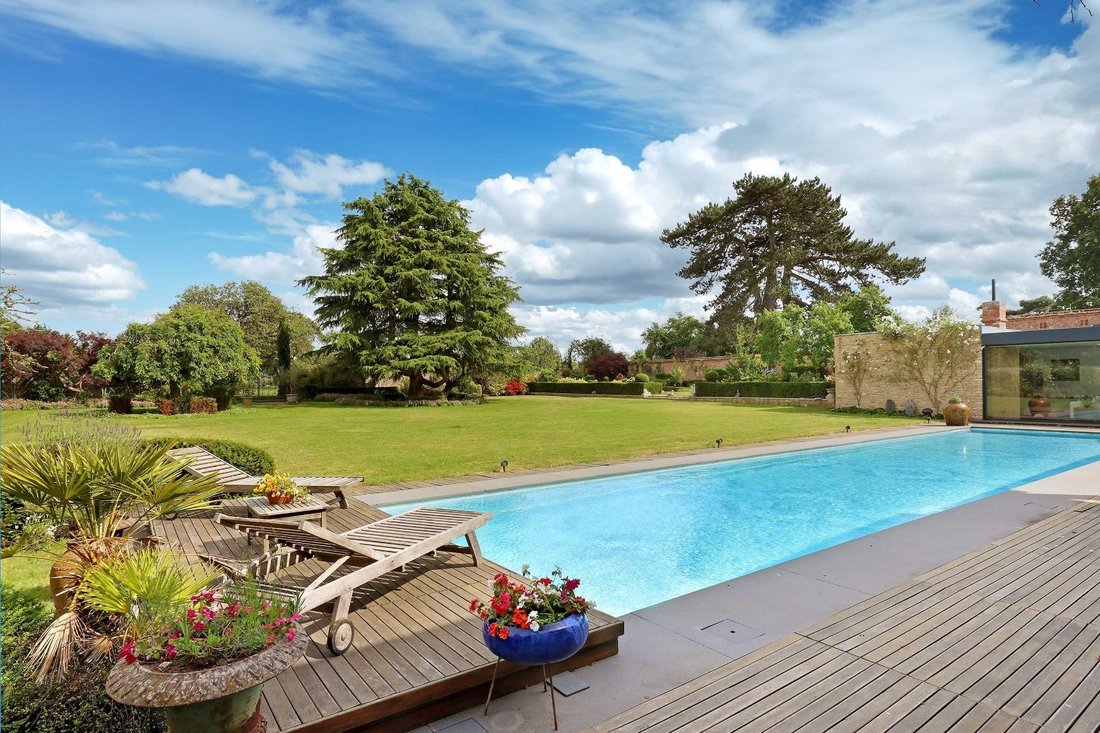
Aberlan is an elegant property beautifully converted from 3 linked stone barns and situated on the edge of the sought after village of Stadhampton, Oxfordshire. The barns have undergone extensive restorations by the current owner, including complete rebuilding of the largest to create the main wing of the property and comprising a magnificent open planned kitchen/breakfast/living room and the main bedrooms above. The accommodation is spread over the three barns, all seamlessly linked. The property benefits from all modern conveniences including Lutron lighting and electric curtains/blinds, Control 4 automation and AV, a fully equipped cinema room, concealed speakers through the main part of the house, underfloor heating, large gym, steam room, temperature controlled wine cellar, and a 23m book-matched marble swimming pool with adjoining pool house and bar. Set within approximately 7 acres of landscaped gardens and grounds, sweeping lawns and mature boundaries, the property combines period charm with refined modern living. A rare feature of the property is its extensive old orchard garden wall, which encloses much of the formal gardens and creates a remarkable sense of privacy, tranquillity and heritage. The house and leisure facilities are complemented by a collection of versatile outbuildings and guest accommodation, making Aberlan an exceptional family home, country retreat or multi-generational residence.
The House
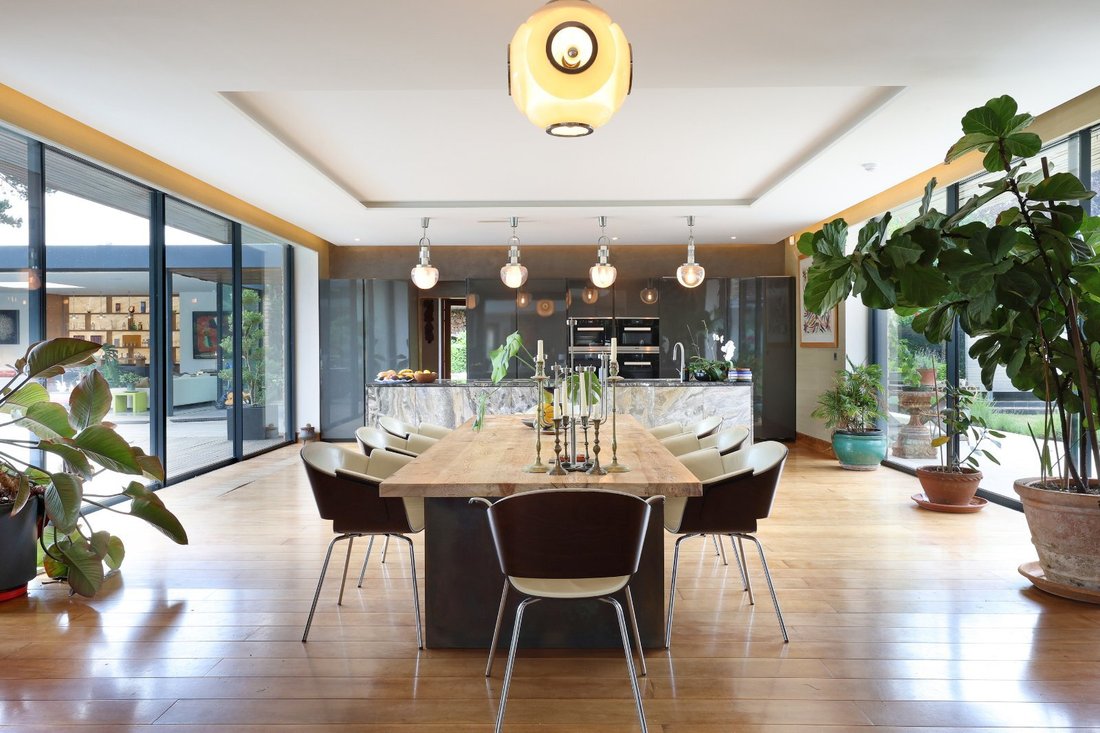
Aberlan is entered through the front door that opens directly into an expansive Kitchen/Breakfast/Living Room. Floor-to-ceiling sliding doors frame beautiful views of the gardens, with the swimming pool in the foreground. A curved marble staircase rises to the galleried landing above. At one end of this impressive space is the Living Room area, centred around an ornate marble fireplace and overlooked by the galleried landing. At the opposite end lies the Kitchen/Breakfast area with a central island, leading through to a Boot Room and a Butler’s Pantry. A further door opens to the Brazilian style outdoor kitchen, with the Pool House and gym beyond. Flanking the fireplace, two doors lead into the Drawing Room, a beautifully proportioned space with triple aspect views over the gardens and lakes and an ornate marble fireplace forming the focal point. A further door from the main living area leads to steps descending into a large Sitting Room with floor to ceiling sliding glass doors overlooking the inner courtyard. Opposite, a door opens to the outside and also serves as a principal entrance to the property. At the far end of the room is a striking fireplace, with stone steps rising on one side to a Study and, on the other, a door through to the Cinema Room A second door from the Sitting Room opens into a dramatic double height Hall, with a door leading to a further Bedroom and Shower Room. Stairs from the hall lead up to two additional double Bedrooms, each with an ensuite Shower Room. One of these is arranged in a Jack-and-Jill configuration to also serve the Study, which could be converted into an extra Bedroom if required. From the spiral staircase in the main Kitchen/Breakfast/Living Room, the stairs rise to a galleried landing with a generous library area fitted with bookshelves. Beyond this is the Principal Bedroom, a wonderfully light room with dual aspect views over the old orchard walled garden and the courtyard garden. Sliding glass doors open onto a private terrace. A door leads through to a Bathroom with twin sinks, bath and separate shower, and from the ensuite a door opens into a spacious Dressing Room with fitted cupboards and a door leading out onto a charming terrace area. On the other side of the galleried landing are two further large double bedrooms, both with en-suite shower rooms, walk in cupboards and dual aspect views over the gardens. The bedroom with views over the old orchard garden also has two balconies.
Aberlan is an elegant property beautifully converted from 3 linked stone barns and situated on the edge of the sought after village of Stadhampton, Oxfordshire. The barns have undergone extensive restorations by the current owner, including complete rebuilding of the largest to create the main wing of the property and comprising a magnificent open planned kitchen/breakfast/living room and the main bedrooms above. The accommodation is spread over the three barns, all seamlessly linked. The property benefits from all modern conveniences including Lutron lighting and electric curtains/blinds, Control 4 automation and AV, a fully equipped cinema room, concealed speakers through the main part of the house, underfloor heating, large gym, steam room, temperature controlled wine cellar, and a 23m book-matched marble swimming pool with adjoining pool house and bar. Set within approximately 7 acres of landscaped gardens and grounds, sweeping lawns and mature boundaries, the property combines period charm with refined modern living. A rare feature of the property is its extensive old orchard garden wall, which encloses much of the formal gardens and creates a remarkable sense of privacy, tranquillity and heritage. The house and leisure facilities are complemented by a collection of versatile outbuildings and guest accommodation, making Aberlan an exceptional family home, country retreat or multi-generational residence.
The House
Aberlan is entered through the front door that opens directly into an expansive Kitchen/Breakfast/Living Room. Floor-to-ceiling sliding doors frame beautiful views of the gardens, with the swimming pool in the foreground. A curved marble staircase rises to the galleried landing above. At one end of this impressive space is the Living Room area, centred around an ornate marble fireplace and overlooked by the galleried landing. At the opposite end lies the Kitchen/Breakfast area with a central island, leading through to a Boot Room and a Butler’s Pantry. A further door opens to the Brazilian style outdoor kitchen, with the Pool House and gym beyond. Flanking the fireplace, two doors lead into the Drawing Room, a beautifully proportioned space with triple aspect views over the gardens and lakes and an ornate marble fireplace forming the focal point. A further door from the main living area leads to steps descending into a large Sitting Room with floor to ceiling sliding glass doors overlooking the inner courtyard. Opposite, a door opens to the outside and also serves as a principal entrance to the property. At the far end of the room is a striking fireplace, with stone steps rising on one side to a Study and, on the other, a door through to the Cinema Room A second door from the Sitting Room opens into a dramatic double height Hall, with a door leading to a further Bedroom and Shower Room. Stairs from the hall lead up to two additional double Bedrooms, each with an ensuite Shower Room. One of these is arranged in a Jack-and-Jill configuration to also serve the Study, which could be converted into an extra Bedroom if required. From the spiral staircase in the main Kitchen/Breakfast/Living Room, the stairs rise to a galleried landing with a generous library area fitted with bookshelves. Beyond this is the Principal Bedroom, a wonderfully light room with dual aspect views over the old orchard walled garden and the courtyard garden. Sliding glass doors open onto a private terrace. A door leads through to a Bathroom with twin sinks, bath and separate shower, and from the ensuite a door opens into a spacious Dressing Room with fitted cupboards and a door leading out onto a charming terrace area. On the other side of the galleried landing are two further large double bedrooms, both with en-suite shower rooms, walk in cupboards and dual aspect views over the gardens. The bedroom with views over the old orchard garden also has two balconies.
-
Type de propriété
Maison
-
Prix/pied²
$655
-
Consommation
C
Caractéristiques
- Jardin
- Piscine
- Terrasse
- Cheminée
- Hammam
- Bibliothèque
- Cinéma
- Cave à vins
- Cuisine extérieure
Caractéristiques
Lot
Intérieur
- Haut plafond
- Bureau
- Cheminée
- Îlot de cuisine
- Jacuzzi
- Laveuse sécheuse
- Bar
- Buanderie
- Cave à vins
- Cinéma
- Cuisine ouverte
- Bibliothèque
- Comptoirs en pierre
- Hammam
- Dressing
- Centre de remise en forme / Fitness
Outdoor
- Terrasse
- Balcon
- Piscine
- Cuisine extérieure
- Espace de vie extérieur
- Porte
- Jardin
Explorez le secteur
The Green, Stadhampton, Oxford, Angleterre
Voir sur Google Maps
Prix par sqft
Faible
Élevé

Inscrit il y a 3 ans
Vous vous êtes renseigné sur ce bien
L'agent vous contactera bientôt par
Publié par
6
Annonces
2024
Inscrit
Réserver une visite avec Hugh Maconochie
Choisissez une date et si vous souhaitez une visite virtuelle ou en personne avec l’agent.
Date préférée
Type de visite

Savills - Country Department
33 Margaret Street, London, W1G 0JD, United Kingdom
Voir le profil de l’agence
Dernière mise à jour
Hier
Première mise en ligne
Sep 11
Référence de l’annonce
HES250217
La confiance des plus grands courtiers du monde
Les agents des propriétés les plus exceptionnelles du monde publient sur JamesEdition.
- Des annonces de Sotheby's, Christie's, BARNES et Engel & Völkers
- Chaque annonce est vérifiée avant sa mise en ligne
- Contactez directement des agents vérifiés
En continuant, vous acceptez nos Conditions et notre Politique de confidentialité.