



$2,563,322
The Drive, Maresfield Park, Maresfield, Uckfield
- 5 Chambres
- 5 SdB
- 4,478 Sqft
- 34,848 Sqft lot
- Mis à jour: Juin 3
-
3
Vues des 30 derniers jours
- 3
À propos de la propriété
La description a été traduite automatiquement.
La description est affichée dans la langue d'origine.
Set in a wonderful, part wooded setting on the edge of a well-regarded private estate, Red Thimbles is an elegant Arts and Crafts home believed to date from 1933/4. The southern elevation reflects the Tudor revival tradition, with half tile hung timber framing infilled with white render and herringbone brick, and the house sits comfortably within its surroundings, its warm materials and gently var
Set in a wonderful, part wooded setting on the edge of a well-regarded private estate, Red Thimbles is an elegant Arts and Crafts home believed to date from 1933/4. The southern elevation reflects the Tudor revival tradition, with half tile hung timber framing infilled with white render and herringbone brick, and the house sits comfortably within its surroundings, its warm materials and gently varied roofline giving it a clear sense of craftsmanship and period character.
Inside, the character continues with a wealth of exposed oak joinery and several original brick open fireplaces. The interiors are beautifully presented in soft neutral tones which allow the natural textures of oak and brick to take centre stage. Over time the house has been thoughtfully improved, and more recently further extended to create a superb kitchen, dining and family space that flows into a light filled orangery. Two generous new bedroom suites have been added, and the installation of bespoke oak framed double glazed windows with Heritage style casements brings a harmonious blend of authenticity and modern comfort. Practical upgrades include newly installed electrics and plumbing, with a new water treatment plant and a renewed driveway (with provision for an EV charger in the detached garage) scheduled for completion for the new owner.
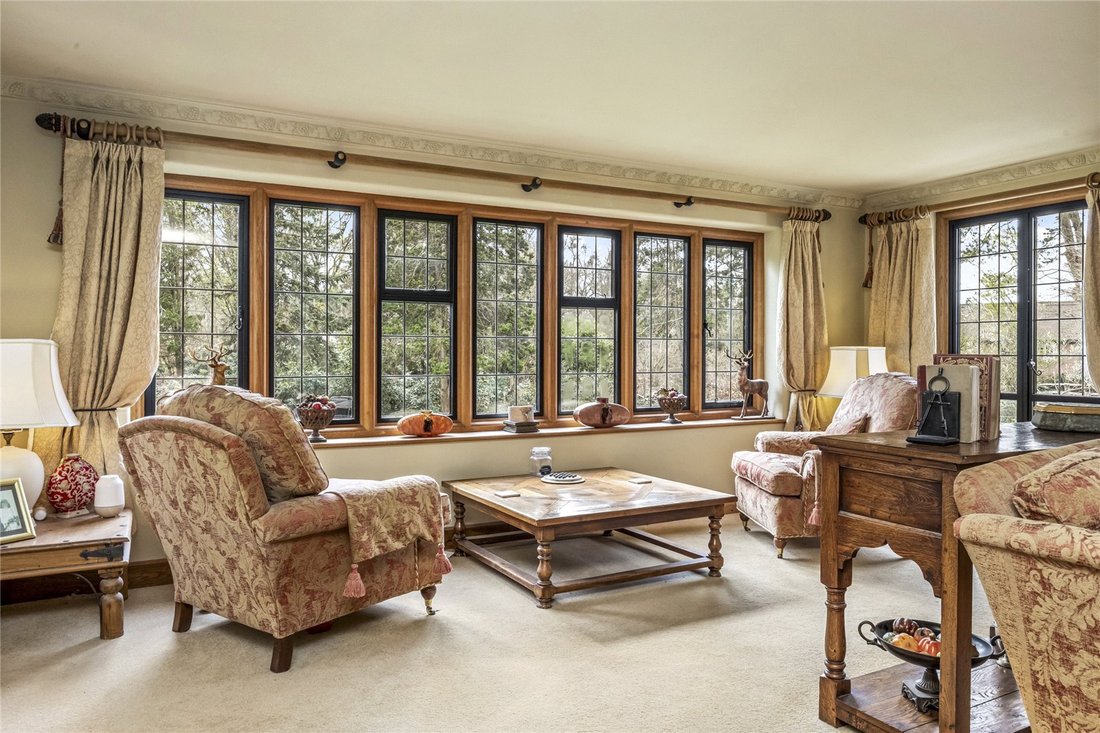
A chunky oak porch canopy shelters the front door, which opens into an entrance hall where a newly refurbished oak staircase will be installed, rising to the first floor. From here, a spacious inner hall leads to a Burlington finished cloakroom with WC. The ground floor offers six versatile reception rooms, four with their own fireplaces. The L-shaped, triple aspect study features bespoke oak bookshelves which cleverly conceal a hidden store or drinks cupboard. The formal dining room overlooks the garden and has space for armchairs gathered around its brick fireplace. The large triple aspect sitting room enjoys French doors to the terrace, while the snug, panelled in timber, provides a peaceful retreat.
The heart of the house is the wonderful kitchen, opening directly to the contemporary orangery. Three quarter height windows and a central roof lantern fill this entire area with daylight and provide a lovely outlook over the gardens. The kitchen is fitted with an extensive range of cabinetry, granite work surfaces, a central island, a double butler sink and a range of Bosch appliances including a plate-warming drawer. Engineered oak flooring flows through the space, and a walk in shelved larder adds practical appeal together with a shelved, walk-in utility cupboard. The adjoining family room opens to a bespoke wine store, and a further cloakroom with high level WC includes space and plumbing for laundry appliances.
The first floor has been partially reconfigured to offer five beautifully appointed bedroom suites, each with its own stylish bath or shower room fitted in a traditional contemporary style. Bedroom one enjoys a large roof top balcony overlooking the garden. Bedroom two features a superb en suite bathroom with a classic white Burlington suite including an elegant slipper bath. A separate laundry room lies at the top of the stairs. From the landing, stairs rise to a large, part boarded attic which offers excellent scope for storage or future use.
Outside
The house is surrounded by established gardens originally landscaped by Hilliers of Winchester. To the west, a broad terrace extends beyond the house, with steps leading down to a lower patio that offers several areas for outdoor dining and relaxation. A further small terrace is tucked between the dining room and sitting room, creating a sheltered, private retreat. Beyond the terrace an expanse of lawn stretches away, framed by mature pines, firs, silver birches and substantial woodland shrubs that provide colour and seasonal interest throughout the year. To the north there is ample parking on the private driveway, provision for an EV charging point and a refurbished detached timber clad garage with a pitched roof, adjoining coal and log stores, and a gardener’s WC. In all the grounds extend to about four-fifths of an acre.
Inside, the character continues with a wealth of exposed oak joinery and several original brick open fireplaces. The interiors are beautifully presented in soft neutral tones which allow the natural textures of oak and brick to take centre stage. Over time the house has been thoughtfully improved, and more recently further extended to create a superb kitchen, dining and family space that flows into a light filled orangery. Two generous new bedroom suites have been added, and the installation of bespoke oak framed double glazed windows with Heritage style casements brings a harmonious blend of authenticity and modern comfort. Practical upgrades include newly installed electrics and plumbing, with a new water treatment plant and a renewed driveway (with provision for an EV charger in the detached garage) scheduled for completion for the new owner.
A chunky oak porch canopy shelters the front door, which opens into an entrance hall where a newly refurbished oak staircase will be installed, rising to the first floor. From here, a spacious inner hall leads to a Burlington finished cloakroom with WC. The ground floor offers six versatile reception rooms, four with their own fireplaces. The L-shaped, triple aspect study features bespoke oak bookshelves which cleverly conceal a hidden store or drinks cupboard. The formal dining room overlooks the garden and has space for armchairs gathered around its brick fireplace. The large triple aspect sitting room enjoys French doors to the terrace, while the snug, panelled in timber, provides a peaceful retreat.
The heart of the house is the wonderful kitchen, opening directly to the contemporary orangery. Three quarter height windows and a central roof lantern fill this entire area with daylight and provide a lovely outlook over the gardens. The kitchen is fitted with an extensive range of cabinetry, granite work surfaces, a central island, a double butler sink and a range of Bosch appliances including a plate-warming drawer. Engineered oak flooring flows through the space, and a walk in shelved larder adds practical appeal together with a shelved, walk-in utility cupboard. The adjoining family room opens to a bespoke wine store, and a further cloakroom with high level WC includes space and plumbing for laundry appliances.
The first floor has been partially reconfigured to offer five beautifully appointed bedroom suites, each with its own stylish bath or shower room fitted in a traditional contemporary style. Bedroom one enjoys a large roof top balcony overlooking the garden. Bedroom two features a superb en suite bathroom with a classic white Burlington suite including an elegant slipper bath. A separate laundry room lies at the top of the stairs. From the landing, stairs rise to a large, part boarded attic which offers excellent scope for storage or future use.
Outside
The house is surrounded by established gardens originally landscaped by Hilliers of Winchester. To the west, a broad terrace extends beyond the house, with steps leading down to a lower patio that offers several areas for outdoor dining and relaxation. A further small terrace is tucked between the dining room and sitting room, creating a sheltered, private retreat. Beyond the terrace an expanse of lawn stretches away, framed by mature pines, firs, silver birches and substantial woodland shrubs that provide colour and seasonal interest throughout the year. To the north there is ample parking on the private driveway, provision for an EV charging point and a refurbished detached timber clad garage with a pitched roof, adjoining coal and log stores, and a gardener’s WC. In all the grounds extend to about four-fifths of an acre.
-
Type de propriété
Maison
-
Prix/pied²
$572
-
Consommation
D
Caractéristiques
Caractéristiques
Lot
Intérieur
- Bureau
- Cheminée
- Îlot de cuisine
- Laveuse sécheuse
- Buanderie
- Bibliothèque
- Comptoirs en pierre
Outdoor
Explorez le secteur
The Drive, Maresfield Park, Maresfield, Uckfield, Angleterre
Voir sur Google Maps
Prix par sqft
Faible
Élevé

Inscrit il y a 2 ans
Vous vous êtes renseigné sur ce bien
L'agent vous contactera bientôt par
Publié par
31
Annonces
2024
Inscrit
Réserver une visite avec Rohan Vines
Choisissez une date et si vous souhaitez une visite virtuelle ou en personne avec l’agent.
Date préférée
Type de visite

Savills - Haywards Heath
4 Chelsea Arcade, The Broadway, Haywards Heath, West Sussex, RH16 3AP, United Kingdom
Voir le profil de l’agence
Dernière mise à jour
Juin 3
Première mise en ligne
Apr 9
Référence de l’annonce
HYS250309
Propriétés similaires à proximité
Nouvelles annonces à Maresfield Park

Explorez plus de biens à vendre
Maresfield Park, Uckfield, Angleterre types de propriétés
Maresfield Park, Uckfield, Angleterre Recherches populaires
- Vue sur le lac propriétés à Maresfield Park, Uckfield, Angleterre
- Propriétés avec Terrasse à Maresfield Park, Uckfield, Angleterre
- Propriétés avec Bar à Maresfield Park, Uckfield, Angleterre
- Propriétés avec Bureau à Maresfield Park, Uckfield, Angleterre
- Propriétés avec Jardin à Maresfield Park, Uckfield, Angleterre
- Côtières propriétés à Maresfield Park, Uckfield, Angleterre
- Lotissement sécurisé propriétés à Maresfield Park, Uckfield, Angleterre
- Vie privée propriétés à Maresfield Park, Uckfield, Angleterre
- Moderne propriétés à Maresfield Park, Uckfield, Angleterre
- Constructions neuves propriétés à Maresfield Park, Uckfield, Angleterre
- Propriétés avec Bibliothèque à Maresfield Park, Uckfield, Angleterre
- Propriétés avec Climatisation à Maresfield Park, Uckfield, Angleterre
- Propriétés avec Cheminée à Maresfield Park, Uckfield, Angleterre
- Propriétés avec Garage à Maresfield Park, Uckfield, Angleterre
- Propriétés avec Balcon à Maresfield Park, Uckfield, Angleterre
- Propriétés avec Terrain de tennis à Maresfield Park, Uckfield, Angleterre
- Rénové propriétés à Maresfield Park, Uckfield, Angleterre
- Propriétés avec Cinéma à Maresfield Park, Uckfield, Angleterre
Guides et histoires connexes
La confiance des plus grands courtiers du monde
Les agents des propriétés les plus exceptionnelles du monde publient sur JamesEdition.
- Des annonces de Sotheby's, Christie's, BARNES et Engel & Völkers
- Chaque annonce est vérifiée avant sa mise en ligne
- Contactez directement des agents vérifiés
En continuant, vous acceptez nos Conditions et notre Politique de confidentialité.