$9,387,807
The Capston, Embassy Gardens, Nine Elms, Londres
- 3 Chambres
- 3 SdB
- 2,305 Sqft
- Mis à jour: Septembre 18
- 56
À propos de la propriété
La description a été traduite automatiquement.
La description est affichée dans la langue d'origine.
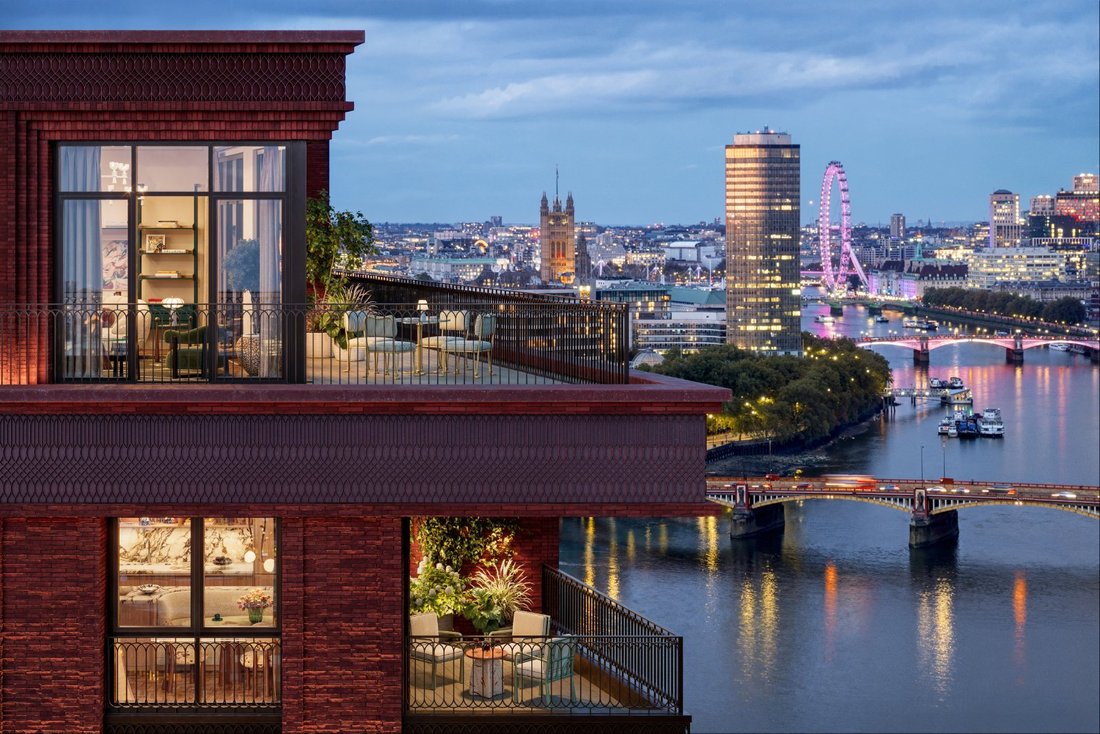
Occupant une position dominante au 22e étage du Capston, cet exceptionnel penthouse de 3 chambres combine 2 305 pieds carrés d’hébergement intérieur avec une extraordinaire terrasse panoramique s’étendant sur environ 1 168 pieds carrés.
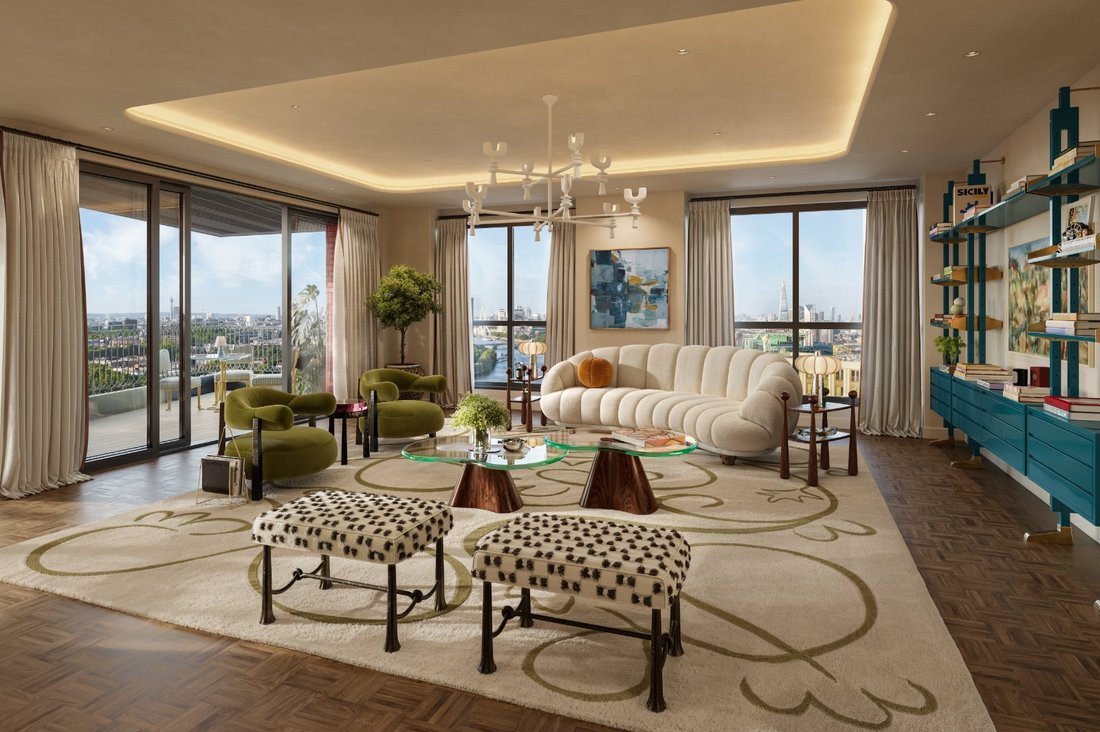
La pièce maîtresse est un remarquable espace de vie, de salle à manger et de cuisine décloisonné d’environ 15,4 m de long. Conçue à la fois pour les réceptions
La pièce maîtresse est un remarquable espace de vie, de salle à manger et de cuisine décloisonné d’environ 15,4 m de long. Conçue à la fois pour les réceptions
Occupying a commanding position on the 22nd floor of The Capston, this exceptional 3 bedroom penthouse combining 2,305 sq ft of internal accommodation with an extraordinary wraparound terrace extending to approximately 1,168 sq ft.
The centrepiece is a remarkable open plan living, dining and kitchen space measuring approximately 15.4m in length. Designed for both large scale entertaining and e
The centrepiece is a remarkable open plan living, dining and kitchen space measuring approximately 15.4m in length. Designed for both large scale entertaining and e
Occupant une position dominante au 22e étage du Capston, cet exceptionnel penthouse de 3 chambres combine 2 305 pieds carrés d’hébergement intérieur avec une extraordinaire terrasse panoramique s’étendant sur environ 1 168 pieds carrés.
La pièce maîtresse est un remarquable espace de vie, de salle à manger et de cuisine décloisonné d’environ 15,4 m de long. Conçue à la fois pour les réceptions à grande échelle et pour la vie quotidienne, la pièce s’ouvre directement sur la terrasse et est encadrée par de nombreux vitrages, créant un lien fort entre l’intérieur et le cadre surélevé de Londres.
S’étendant sur plusieurs hauteurs, la terrasse s’étend sur environ 31 m à son point le plus long et offre des espaces distincts pour les repas en plein air, la détente et les réceptions. Son envergure est particulièrement rare pour un penthouse londonien neuf et constitue une extension substantielle de l’espace de vie principal.
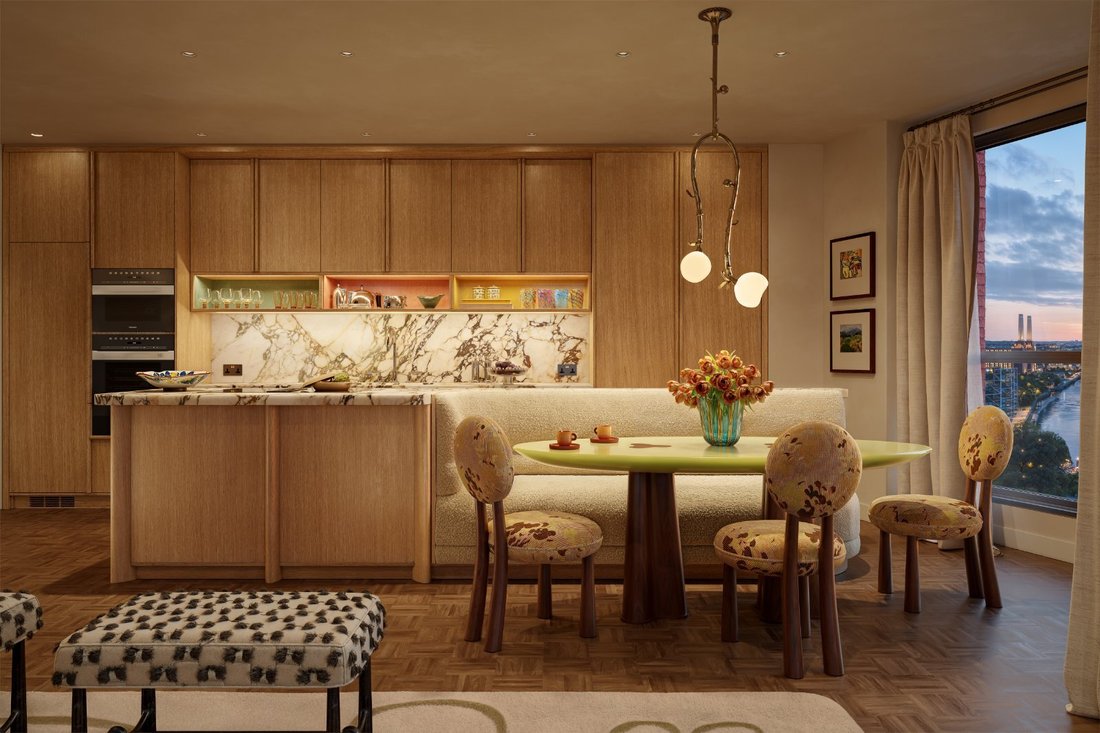
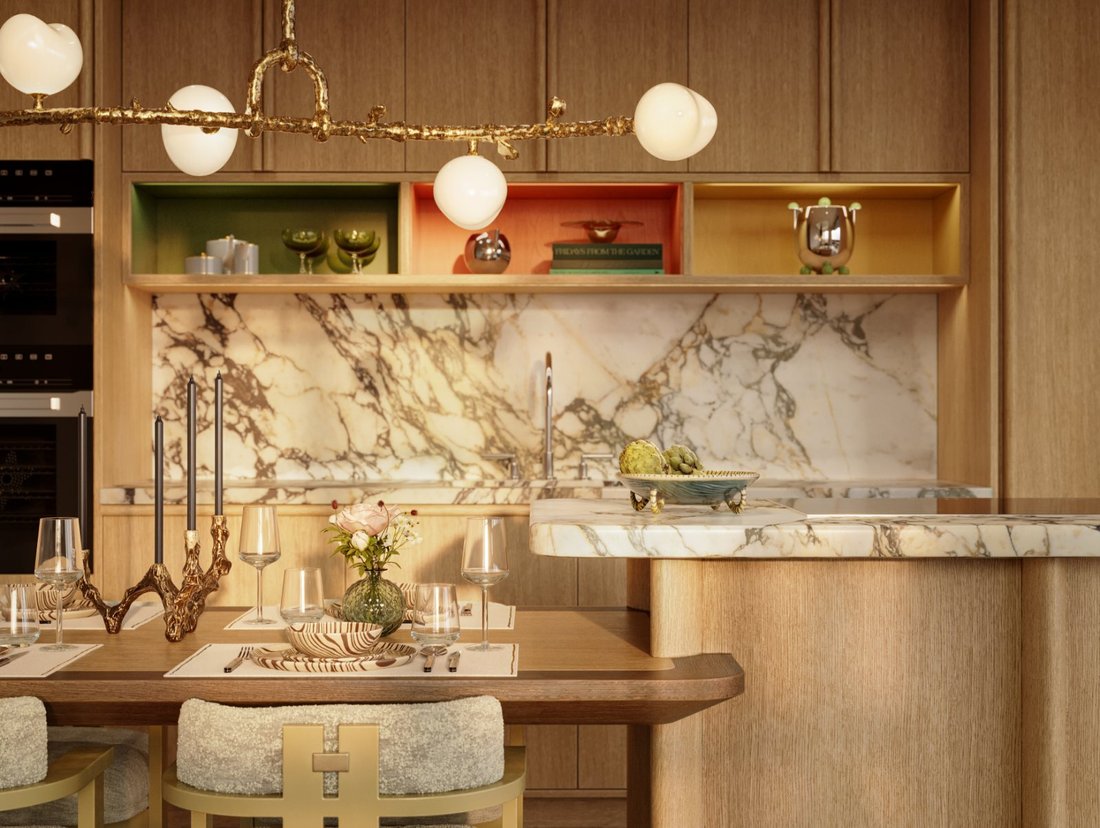
La cuisine constitue un point central élégant de la salle de réception, avec un îlot central généreux, une salle à manger séparée, de nombreuses armoires et des appareils Gaggenau améliorés.
La spécification plus large de Capston comprend des menuiseries en chêne européen, du marbre Calacatta Viola, des détails sur mesure et des finitions soigneusement sélectionnées inspirées du design Art déco contemporain. Les 3 chambres sont généreusement proportionnées et bénéficient d’une salle de bains privative. La suite principale est aménagée comme une retraite privée, avec un accès direct à la terrasse, des armoires encastrées et une salle de bains spacieuse avec baignoire îlot, douche séparée et deux vasques. Les chambres 2 et 3 intègrent également des rangements intégrés et des salles de bains privatives.
Les hauteurs de plafond sont principalement d’environ 3,05 m, ce qui renforce la sensation de volume, de lumière et de présence architecturale du penthouse. Une buanderie séparée est spécifiée avec des finitions en pierre composite, une machine à laver individuelle Miele et un sèche-linge Miele.
Les résidents du Capston sont accueillis par un concierge 24 heures sur 24 et ont accès à une vaste gamme d’équipements privés. Il s’agit notamment de la suite bien-être The Retreat avec piscine hydroélectrique, sauna, hammam, bain à remous, salles de soins et gymnase, ainsi que de l’espace de restauration et de divertissement Hepworth réservé aux résidents, de jardins privés, d’une bibliothèque, d’un salon et d’un salon d’artiste.
Situé dans les jardins d’Embassy, le complexe se trouve à quelques minutes de la Tamise, de la station de métro Nine Elms et des restaurants, boutiques et sites culturels entourant la centrale électrique de Battersea. Les résidents ont également accès à certaines commodités de l’Embassy Gardens, notamment à la piscine Sky Pool, reconnue au niveau international, sous réserve des modalités d’accès applicables.
Cet appartement représente une opportunité rare d’acquérir un penthouse caractérisé par une taille authentique, un vaste espace extérieur et une spécification hautement réfléchie dans l’une des nouvelles adresses les plus distinctives de Nine Elms.
La pièce maîtresse est un remarquable espace de vie, de salle à manger et de cuisine décloisonné d’environ 15,4 m de long. Conçue à la fois pour les réceptions à grande échelle et pour la vie quotidienne, la pièce s’ouvre directement sur la terrasse et est encadrée par de nombreux vitrages, créant un lien fort entre l’intérieur et le cadre surélevé de Londres.
S’étendant sur plusieurs hauteurs, la terrasse s’étend sur environ 31 m à son point le plus long et offre des espaces distincts pour les repas en plein air, la détente et les réceptions. Son envergure est particulièrement rare pour un penthouse londonien neuf et constitue une extension substantielle de l’espace de vie principal.
La cuisine constitue un point central élégant de la salle de réception, avec un îlot central généreux, une salle à manger séparée, de nombreuses armoires et des appareils Gaggenau améliorés.
La spécification plus large de Capston comprend des menuiseries en chêne européen, du marbre Calacatta Viola, des détails sur mesure et des finitions soigneusement sélectionnées inspirées du design Art déco contemporain. Les 3 chambres sont généreusement proportionnées et bénéficient d’une salle de bains privative. La suite principale est aménagée comme une retraite privée, avec un accès direct à la terrasse, des armoires encastrées et une salle de bains spacieuse avec baignoire îlot, douche séparée et deux vasques. Les chambres 2 et 3 intègrent également des rangements intégrés et des salles de bains privatives.
Les hauteurs de plafond sont principalement d’environ 3,05 m, ce qui renforce la sensation de volume, de lumière et de présence architecturale du penthouse. Une buanderie séparée est spécifiée avec des finitions en pierre composite, une machine à laver individuelle Miele et un sèche-linge Miele.
Les résidents du Capston sont accueillis par un concierge 24 heures sur 24 et ont accès à une vaste gamme d’équipements privés. Il s’agit notamment de la suite bien-être The Retreat avec piscine hydroélectrique, sauna, hammam, bain à remous, salles de soins et gymnase, ainsi que de l’espace de restauration et de divertissement Hepworth réservé aux résidents, de jardins privés, d’une bibliothèque, d’un salon et d’un salon d’artiste.
Situé dans les jardins d’Embassy, le complexe se trouve à quelques minutes de la Tamise, de la station de métro Nine Elms et des restaurants, boutiques et sites culturels entourant la centrale électrique de Battersea. Les résidents ont également accès à certaines commodités de l’Embassy Gardens, notamment à la piscine Sky Pool, reconnue au niveau international, sous réserve des modalités d’accès applicables.
Cet appartement représente une opportunité rare d’acquérir un penthouse caractérisé par une taille authentique, un vaste espace extérieur et une spécification hautement réfléchie dans l’une des nouvelles adresses les plus distinctives de Nine Elms.
Occupying a commanding position on the 22nd floor of The Capston, this exceptional 3 bedroom penthouse combining 2,305 sq ft of internal accommodation with an extraordinary wraparound terrace extending to approximately 1,168 sq ft.
The centrepiece is a remarkable open plan living, dining and kitchen space measuring approximately 15.4m in length. Designed for both large scale entertaining and everyday living, the room opens directly onto the terrace and is framed by extensive glazing, creating a strong connection between the interior and its elevated London setting.
Wrapping around multiple elevations, the terrace extends to approximately 31m at its longest point and provides distinct areas for outdoor dining, lounging and entertaining. Its scale is particularly rare for a new build London penthouse and creates a substantial extension of the principal living space.
The kitchen forms an elegant focal point within the reception room, with a generous central island, separate dining area, extensive cabinetry and upgraded Gaggenau appliances.
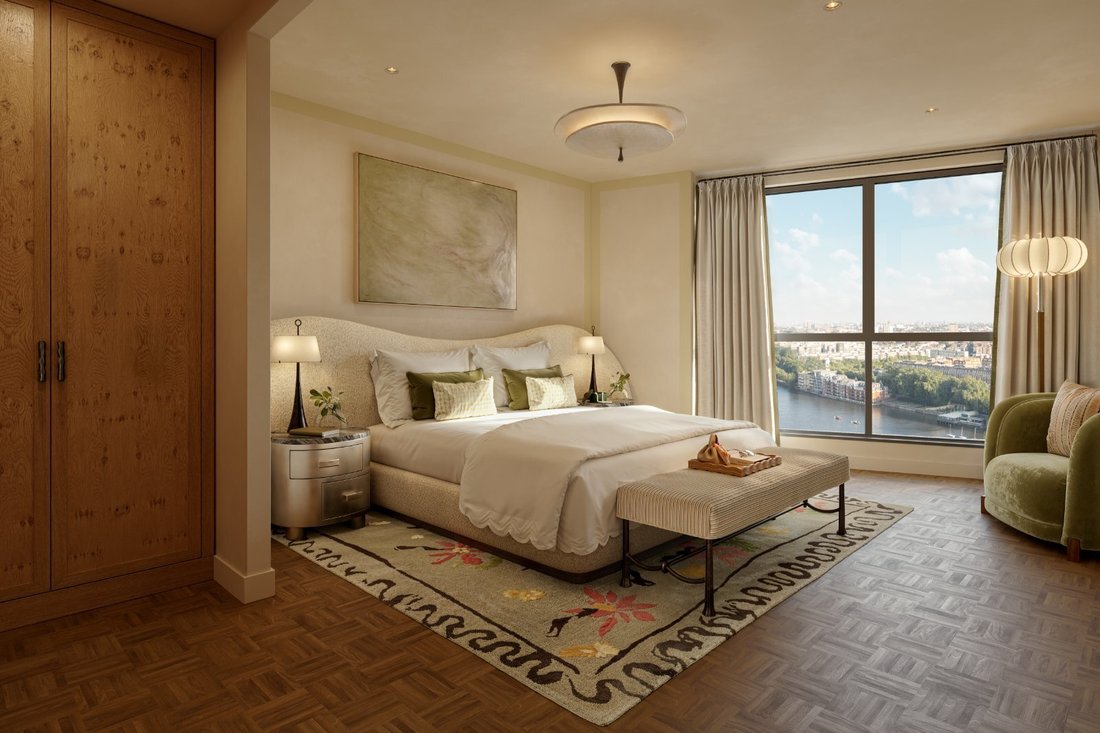
The broader Capston specification includes European oak joinery, Calacatta Viola marble, bespoke detailing and carefully selected finishes inspired by contemporary Art Deco design. All 3 bedrooms are generously proportioned and benefit from ensuite facilities. The principal suite is arranged as a private retreat, with direct terrace access, fitted wardrobes and a substantial bathroom featuring a freestanding bath, separate shower and twin basins. Bedrooms 2 and 3 also incorporate fitted storage and ensuite bathrooms.
Ceiling heights are predominantly approximately 3.05m, enhancing the penthouse’s sense of volume, light and architectural presence. A separate laundry room is specified with composite stone finishes, an individual Miele washing machine and Miele tumble dryer.
Residents of The Capston are welcomed by a 24 hour concierge and have access to an extensive collection of private amenities. These include The Retreat wellness suite with hydro pool, sauna, steam room, cold plunge, treatment rooms and gymnasium, alongside the residents only Hepworth dining and entertaining space, private gardens, library, drawing room and artist’s parlour.
Positioned within Embassy Gardens, the development is moments from the River Thames, Nine Elms Underground station and the dining, retail and cultural destinations surrounding Battersea Power Station. Residents also have access to selected Embassy Gardens amenities, including the internationally recognised Sky Pool, subject to the applicable access arrangements.
This apartment presents a rare opportunity to acquire a penthouse defined by genuine scale, extensive outside space and a highly considered specification at one of Nine Elms’ most distinctive new addresses.
Embassy Gardens has established itself as one of Central London’s most desirable lifestyle destinations, combining luxury living, world class architecture and a thriving business community. Home to the U. S. Embassy and Penguin Random House, this prestigious riverside neighbourhood continues to attract globally recognised brands, acclaimed restaurants and premium leisure experiences.
Residents can enjoy celebrated destinations including Robin Gill’s Darby’s, District Coffee and The Alchemist, while the boutiques, restaurants and cultural attractions of Chelsea, Belgravia and Pimlico are just across the River Thames.
Perfectly positioned in Zone 1, The Capston offers outstanding connectivity, with Nine Elms Station approximately 4 minutes away and Vauxhall Station close by. Battersea Power Station, home to Apple’s UK headquarters, further enhances the area with luxury shopping, dining and entertainment, while riverside walkways, Linear Park and Thames Clippers services provide seamless connections across the capital.
Service Charge (Estimated): £12.98 psf pa
Ground Rent: NA
Parking: Subject to availability (Valet and parking service charge)
Building Insurance: Paid through service charge
Council Tax: Bands and rates are to be set by Wandsworth Council, please refer to their website for details
The centrepiece is a remarkable open plan living, dining and kitchen space measuring approximately 15.4m in length. Designed for both large scale entertaining and everyday living, the room opens directly onto the terrace and is framed by extensive glazing, creating a strong connection between the interior and its elevated London setting.
Wrapping around multiple elevations, the terrace extends to approximately 31m at its longest point and provides distinct areas for outdoor dining, lounging and entertaining. Its scale is particularly rare for a new build London penthouse and creates a substantial extension of the principal living space.
The kitchen forms an elegant focal point within the reception room, with a generous central island, separate dining area, extensive cabinetry and upgraded Gaggenau appliances.
The broader Capston specification includes European oak joinery, Calacatta Viola marble, bespoke detailing and carefully selected finishes inspired by contemporary Art Deco design. All 3 bedrooms are generously proportioned and benefit from ensuite facilities. The principal suite is arranged as a private retreat, with direct terrace access, fitted wardrobes and a substantial bathroom featuring a freestanding bath, separate shower and twin basins. Bedrooms 2 and 3 also incorporate fitted storage and ensuite bathrooms.
Ceiling heights are predominantly approximately 3.05m, enhancing the penthouse’s sense of volume, light and architectural presence. A separate laundry room is specified with composite stone finishes, an individual Miele washing machine and Miele tumble dryer.
Residents of The Capston are welcomed by a 24 hour concierge and have access to an extensive collection of private amenities. These include The Retreat wellness suite with hydro pool, sauna, steam room, cold plunge, treatment rooms and gymnasium, alongside the residents only Hepworth dining and entertaining space, private gardens, library, drawing room and artist’s parlour.
Positioned within Embassy Gardens, the development is moments from the River Thames, Nine Elms Underground station and the dining, retail and cultural destinations surrounding Battersea Power Station. Residents also have access to selected Embassy Gardens amenities, including the internationally recognised Sky Pool, subject to the applicable access arrangements.
This apartment presents a rare opportunity to acquire a penthouse defined by genuine scale, extensive outside space and a highly considered specification at one of Nine Elms’ most distinctive new addresses.
Embassy Gardens has established itself as one of Central London’s most desirable lifestyle destinations, combining luxury living, world class architecture and a thriving business community. Home to the U. S. Embassy and Penguin Random House, this prestigious riverside neighbourhood continues to attract globally recognised brands, acclaimed restaurants and premium leisure experiences.
Residents can enjoy celebrated destinations including Robin Gill’s Darby’s, District Coffee and The Alchemist, while the boutiques, restaurants and cultural attractions of Chelsea, Belgravia and Pimlico are just across the River Thames.
Perfectly positioned in Zone 1, The Capston offers outstanding connectivity, with Nine Elms Station approximately 4 minutes away and Vauxhall Station close by. Battersea Power Station, home to Apple’s UK headquarters, further enhances the area with luxury shopping, dining and entertainment, while riverside walkways, Linear Park and Thames Clippers services provide seamless connections across the capital.
Service Charge (Estimated): £12.98 psf pa
Ground Rent: NA
Parking: Subject to availability (Valet and parking service charge)
Building Insurance: Paid through service charge
Council Tax: Bands and rates are to be set by Wandsworth Council, please refer to their website for details
-
Type de propriété
Appartement
-
Étages
1
-
Prix/pied²
$4,072
Caractéristiques
Caractéristiques
Lot
Intérieur
- Cheminée
- Jacuzzi
- Laveuse sécheuse
- Buanderie
- Sauna
- Ascenseur
- Bibliothèque
- Comptoirs en pierre
- Hammam
- Centre de remise en forme / Fitness
Outdoor
Explorez le secteur
The Capston, Embassy Gardens, Nine Elms, London, New Covent Garden, Wandsworth (Greater London), Angleterre
Voir sur Google Maps
Prix par sqft
Faible
Élevé

Inscrit il y a 1 an
Vous vous êtes renseigné sur ce bien
L'agent vous contactera bientôt par
Publié par
7
Annonces
2025
Inscrit
Réserver une visite avec Maria Eivers
Choisissez une date et si vous souhaitez une visite virtuelle ou en personne avec l’agent.
Date préférée
Type de visite

Savills - London Residential Developments
33 Margaret Street, London, W1G 0JD, United Kingdom
Voir le profil de l’agence
Dernière mise à jour
Septembre 18
Première mise en ligne
Juillet 23
Référence de l’annonce
LAD250778
Propriétés similaires à proximité
Nouvelles annonces à New Covent Garden


Explorez plus de biens à vendre
New Covent Garden, Wandsworth (Greater London), Angleterre types de propriétés
New Covent Garden, Wandsworth (Greater London), Angleterre Recherches populaires
- Vue panoramique / panoramique propriétés à New Covent Garden, Wandsworth (Greater London), Angleterre
- Propriétés avec Terrasse à New Covent Garden, Wandsworth (Greater London), Angleterre
- Propriétés avec Bar à New Covent Garden, Wandsworth (Greater London), Angleterre
- Propriétés avec Salle de jeux à New Covent Garden, Wandsworth (Greater London), Angleterre
- Propriétés avec Bureau à New Covent Garden, Wandsworth (Greater London), Angleterre
- Vue sur la rivière propriétés à New Covent Garden, Wandsworth (Greater London), Angleterre
- Propriétés avec Ascenseur à New Covent Garden, Wandsworth (Greater London), Angleterre
- Vue sur la ville propriétés à New Covent Garden, Wandsworth (Greater London), Angleterre
- Vue sur la montagne propriétés à New Covent Garden, Wandsworth (Greater London), Angleterre
- Propriétés avec Jardin à New Covent Garden, Wandsworth (Greater London), Angleterre
- Duplex propriétés à New Covent Garden, Wandsworth (Greater London), Angleterre
- Vie privée propriétés à New Covent Garden, Wandsworth (Greater London), Angleterre
- Au bord de l’eau propriétés à New Covent Garden, Wandsworth (Greater London), Angleterre
- Immobilier d’investissement propriétés à New Covent Garden, Wandsworth (Greater London), Angleterre
- Moderne propriétés à New Covent Garden, Wandsworth (Greater London), Angleterre
- Constructions neuves propriétés à New Covent Garden, Wandsworth (Greater London), Angleterre
- Propriétés avec Centre de remise en forme / Fitness à New Covent Garden, Wandsworth (Greater London), Angleterre
- Propriétés avec Sauna à New Covent Garden, Wandsworth (Greater London), Angleterre
- Propriétés avec Hammam à New Covent Garden, Wandsworth (Greater London), Angleterre
- Propriétés avec Bibliothèque à New Covent Garden, Wandsworth (Greater London), Angleterre
- Propriétés avec Climatisation à New Covent Garden, Wandsworth (Greater London), Angleterre
- Propriétés avec Cave à vins à New Covent Garden, Wandsworth (Greater London), Angleterre
- Propriétés avec Jacuzzi à New Covent Garden, Wandsworth (Greater London), Angleterre
- Propriétés avec Cheminée à New Covent Garden, Wandsworth (Greater London), Angleterre
- Propriétés avec Piscine à New Covent Garden, Wandsworth (Greater London), Angleterre
- Propriétés avec Balcon à New Covent Garden, Wandsworth (Greater London), Angleterre
- Propriétés avec Héliport à New Covent Garden, Wandsworth (Greater London), Angleterre
- Manoir propriétés à New Covent Garden, Wandsworth (Greater London), Angleterre
- Propriétés avec Cuisine ouverte à New Covent Garden, Wandsworth (Greater London), Angleterre
- Rénové propriétés à New Covent Garden, Wandsworth (Greater London), Angleterre
- Propriétés avec Cinéma à New Covent Garden, Wandsworth (Greater London), Angleterre
- Front de rivière propriétés à New Covent Garden, Wandsworth (Greater London), Angleterre
- Propriétés avec Piscine intérieure à New Covent Garden, Wandsworth (Greater London), Angleterre
- Vue sur la mer propriétés à New Covent Garden, Wandsworth (Greater London), Angleterre
Guides et histoires connexes
La confiance des plus grands courtiers du monde
Les agents des propriétés les plus exceptionnelles du monde publient sur JamesEdition.
- Des annonces de Sotheby's, Christie's, BARNES et Engel & Völkers
- Chaque annonce est vérifiée avant sa mise en ligne
- Contactez directement des agents vérifiés
En continuant, vous acceptez nos Conditions et notre Politique de confidentialité.