

$4,681,071
Suffolk Road, Barnes, Londres
- 4 Chambres
- 4 SdB
- 2,824 Sqft
- Mis à jour: Septembre 15
- 3
À propos de la propriété
La description a été traduite automatiquement.
La description est affichée dans la langue d'origine.
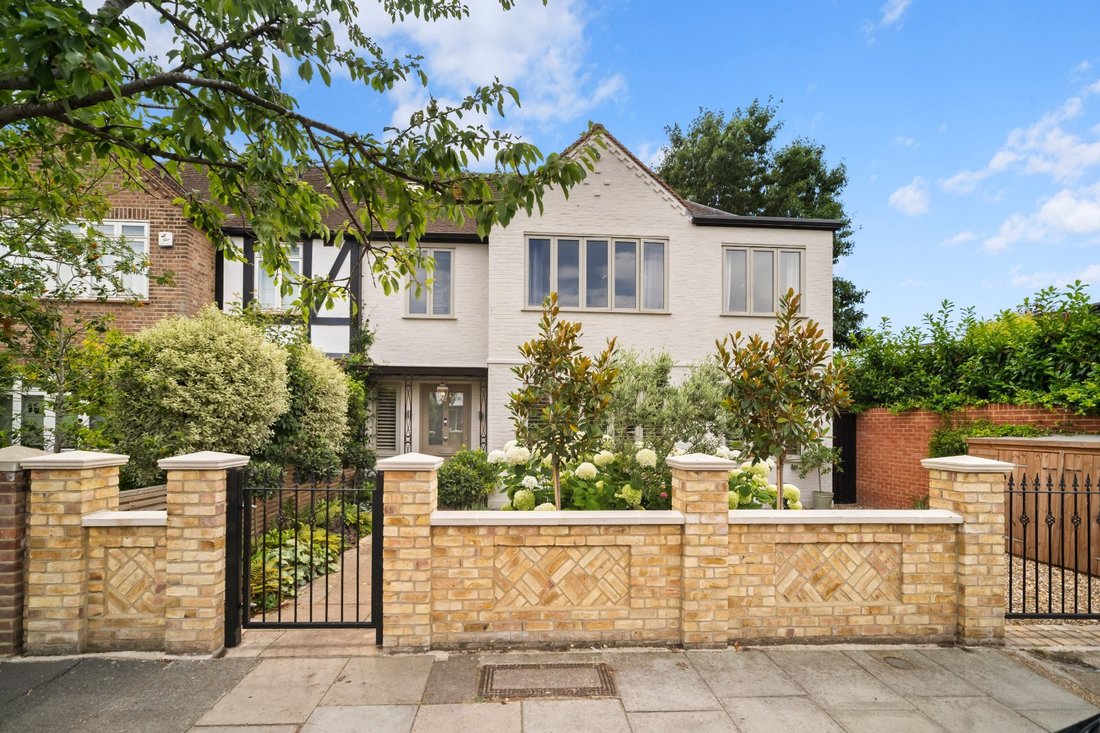
This exceptional family home has been thoughtfully designed for modern family living and entertaining, combining generous proportions with an abundance of natural light. Set back from the road behind gated off-street parking and a landscaped front garden, the property opens into a welcoming entrance hall.
To the front of the house is a stylish bay-fronted reception room which is ideal fo
To the front of the house is a stylish bay-fronted reception room which is ideal fo
This exceptional family home has been thoughtfully designed for modern family living and entertaining, combining generous proportions with an abundance of natural light. Set back from the road behind gated off-street parking and a landscaped front garden, the property opens into a welcoming entrance hall.
To the front of the house is a stylish bay-fronted reception room which is ideal for both everyday living and formal entertaining, with a warm and inviting atmosphere. The room benefits from plantation shutters, wooden flooring, a feature fireplace, and bespoke fitted cabinetry. Double doors connect the reception space to both the kitchen and entrance hall, creating an excellent flow throughout the ground floor.
Alongside the front reception room is a further reception space which also leads through into the kitchen, currently used as a home office and snug this space could equally serve as a playroom or an additional formal reception room.
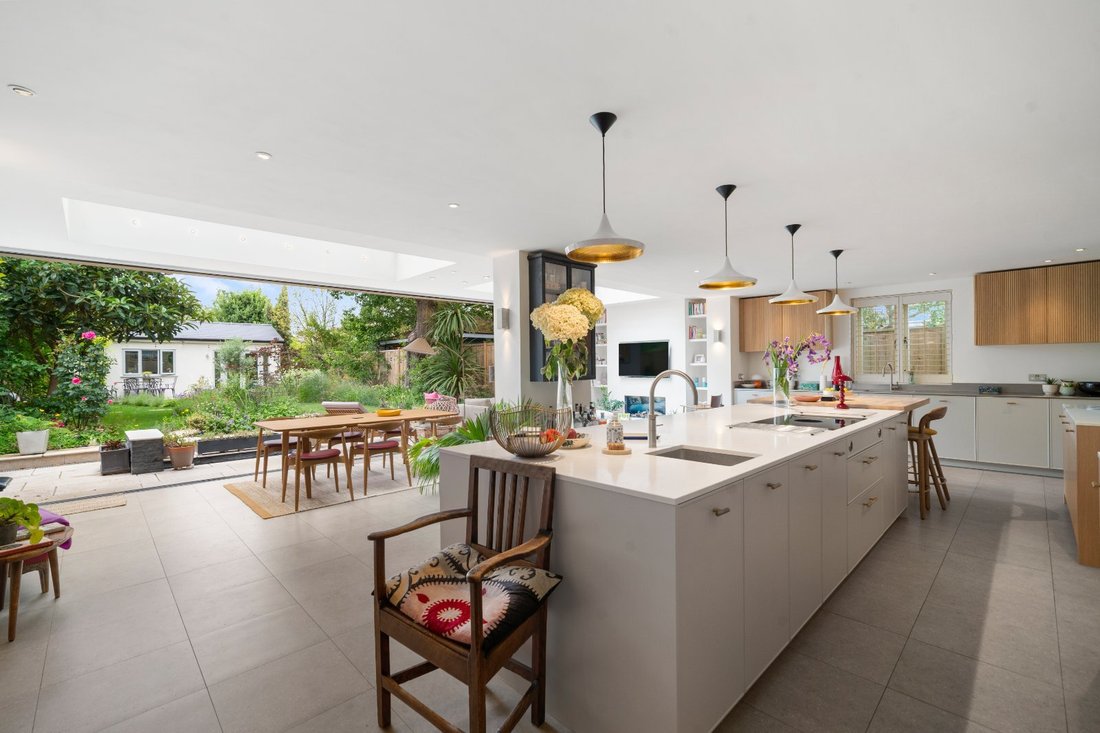
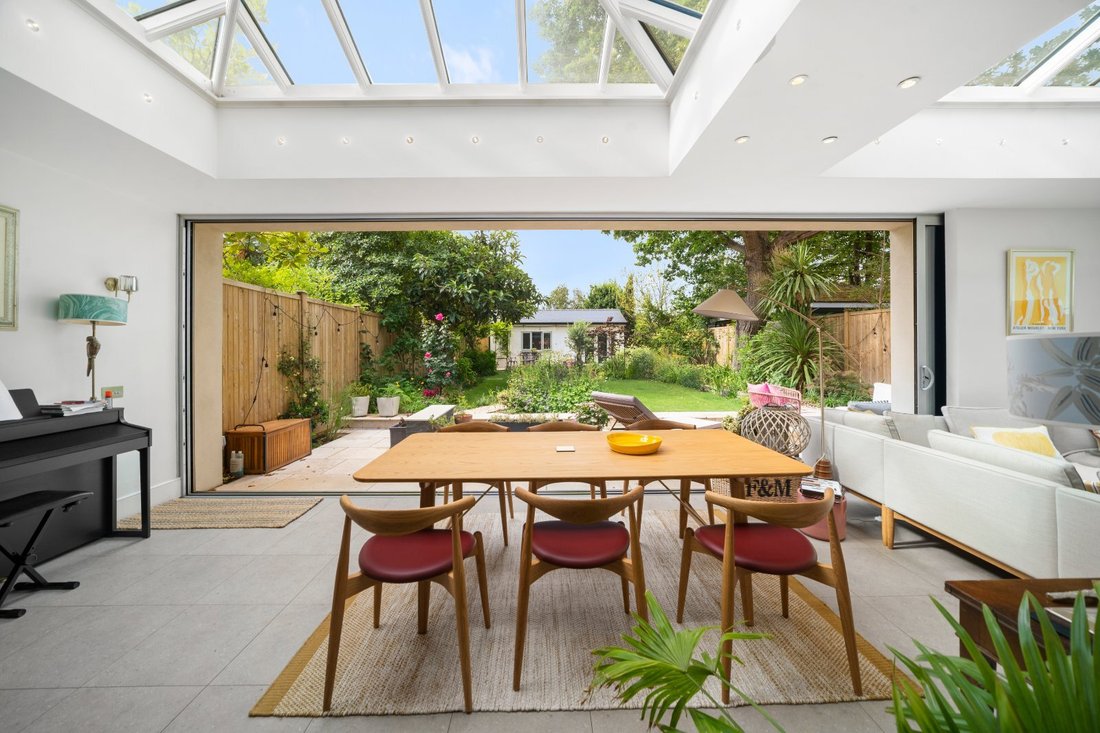
At the heart of the home is an impressive open-plan kitchen, dining and family room, designed for both everyday living and entertaining. The contemporary kitchen is fitted with bespoke wall and base units, a large central island with breakfast bar, and a range of integrated appliances. Roof lanterns and expansive glazed doors flood the space with natural light and open directly onto the garden, seamlessly extending the living and entertaining space onto the patio and landscaped garden beyond.
The first floor includes a principal bedroom with a luxurious ensuite bathroom; both rooms have Juliet balcony doors offering views of the garden. Also on the first floor are two additional double bedrooms, each with ensuite bathrooms. The second floor has a large double bedroom and ensuite bathroom as well as extensive eaves storage.
The beautifully landscaped south-facing garden has a paved terrace for outdoor dining and entertaining, overlooking the lawn which is bordered by mature planting. To the rear of the garden is a substantial self-contained garden studio with a newly fitted shower and bathroom, which is a wonderful versatile space and could be used as a home office, gym, creative studio, guest accommodation or an additional entertaining space.
Suffolk Road is within easy reach of Barnes Village, with a range of shops, restaurants, bars and the Olympic Cinema. As well as Barnes duck pond, green, common, the pleasant towpath walks along the River Thames along with The Wildfowl & Wetlands Trust’s 100 acre Wetlands Centre.
For commuters, both Barnes Station and Barnes Bridge Station provide regular services into London Waterloo. There are also bus routes connecting the area to Putney, Richmond, and Hammersmith, all of which offer access to the London Underground. Heathrow Airport is easily accessible by road.
There are a number of schools in the area, including - St Paul’s School, The Harrodian, The Swedish School, and Ibstock Place. For younger pupils, options include St Paul’s Juniors, St Osmund’s (RC), Barnes Primary School, and Lowther Primary School.
To the front of the house is a stylish bay-fronted reception room which is ideal for both everyday living and formal entertaining, with a warm and inviting atmosphere. The room benefits from plantation shutters, wooden flooring, a feature fireplace, and bespoke fitted cabinetry. Double doors connect the reception space to both the kitchen and entrance hall, creating an excellent flow throughout the ground floor.
Alongside the front reception room is a further reception space which also leads through into the kitchen, currently used as a home office and snug this space could equally serve as a playroom or an additional formal reception room.
At the heart of the home is an impressive open-plan kitchen, dining and family room, designed for both everyday living and entertaining. The contemporary kitchen is fitted with bespoke wall and base units, a large central island with breakfast bar, and a range of integrated appliances. Roof lanterns and expansive glazed doors flood the space with natural light and open directly onto the garden, seamlessly extending the living and entertaining space onto the patio and landscaped garden beyond.
The first floor includes a principal bedroom with a luxurious ensuite bathroom; both rooms have Juliet balcony doors offering views of the garden. Also on the first floor are two additional double bedrooms, each with ensuite bathrooms. The second floor has a large double bedroom and ensuite bathroom as well as extensive eaves storage.
The beautifully landscaped south-facing garden has a paved terrace for outdoor dining and entertaining, overlooking the lawn which is bordered by mature planting. To the rear of the garden is a substantial self-contained garden studio with a newly fitted shower and bathroom, which is a wonderful versatile space and could be used as a home office, gym, creative studio, guest accommodation or an additional entertaining space.
Suffolk Road is within easy reach of Barnes Village, with a range of shops, restaurants, bars and the Olympic Cinema. As well as Barnes duck pond, green, common, the pleasant towpath walks along the River Thames along with The Wildfowl & Wetlands Trust’s 100 acre Wetlands Centre.
For commuters, both Barnes Station and Barnes Bridge Station provide regular services into London Waterloo. There are also bus routes connecting the area to Putney, Richmond, and Hammersmith, all of which offer access to the London Underground. Heathrow Airport is easily accessible by road.
There are a number of schools in the area, including - St Paul’s School, The Harrodian, The Swedish School, and Ibstock Place. For younger pupils, options include St Paul’s Juniors, St Osmund’s (RC), Barnes Primary School, and Lowther Primary School.
-
Type de propriété
Maison
-
Prix/pied²
$1,657
-
Consommation
C
Caractéristiques
Explorez le secteur
Suffolk Road, Barnes, London, Castelnau, Richmond sur la Tamise, Angleterre
Voir sur Google Maps
Prix par sqft
Faible
Élevé

Inscrit il y a 3 ans
Vous vous êtes renseigné sur ce bien
L'agent vous contactera bientôt par
Publié par
11
Annonces
2024
Inscrit
Réserver une visite avec Sam Bide
Choisissez une date et si vous souhaitez une visite virtuelle ou en personne avec l’agent.
Date préférée
Type de visite

Dernière mise à jour
Septembre 15
Première mise en ligne
Septembre 4
Référence de l’annonce
BRS260003
Propriétés similaires à proximité
Nouvelles annonces à Castelnau


Explorez plus de biens à vendre
Castelnau, Richmond sur la Tamise, Angleterre types de propriétés
Castelnau, Richmond sur la Tamise, Angleterre Recherches populaires
- Propriétés avec Terrasse à Castelnau, Richmond sur la Tamise, Angleterre
- Propriétés avec Bar à Castelnau, Richmond sur la Tamise, Angleterre
- Propriétés avec Bureau à Castelnau, Richmond sur la Tamise, Angleterre
- Vue sur la rivière propriétés à Castelnau, Richmond sur la Tamise, Angleterre
- Propriétés avec Ascenseur à Castelnau, Richmond sur la Tamise, Angleterre
- Vue sur la ville propriétés à Castelnau, Richmond sur la Tamise, Angleterre
- Propriétés avec Jardin à Castelnau, Richmond sur la Tamise, Angleterre
- Lotissement sécurisé propriétés à Castelnau, Richmond sur la Tamise, Angleterre
- Vie privée propriétés à Castelnau, Richmond sur la Tamise, Angleterre
- Au bord de l’eau propriétés à Castelnau, Richmond sur la Tamise, Angleterre
- Moderne propriétés à Castelnau, Richmond sur la Tamise, Angleterre
- Constructions neuves propriétés à Castelnau, Richmond sur la Tamise, Angleterre
- Propriétés avec Centre de remise en forme / Fitness à Castelnau, Richmond sur la Tamise, Angleterre
- Propriétés avec Sauna à Castelnau, Richmond sur la Tamise, Angleterre
- Propriétés avec Bibliothèque à Castelnau, Richmond sur la Tamise, Angleterre
- Propriétés avec Climatisation à Castelnau, Richmond sur la Tamise, Angleterre
- Propriétés avec Cave à vins à Castelnau, Richmond sur la Tamise, Angleterre
- Propriétés avec Cheminée à Castelnau, Richmond sur la Tamise, Angleterre
- Propriétés avec Piscine à Castelnau, Richmond sur la Tamise, Angleterre
- Propriétés avec Garage à Castelnau, Richmond sur la Tamise, Angleterre
- Propriétés avec Balcon à Castelnau, Richmond sur la Tamise, Angleterre
- Manoir propriétés à Castelnau, Richmond sur la Tamise, Angleterre
- Propriétés avec Cuisine ouverte à Castelnau, Richmond sur la Tamise, Angleterre
- Rénové propriétés à Castelnau, Richmond sur la Tamise, Angleterre
- Propriétés avec Cinéma à Castelnau, Richmond sur la Tamise, Angleterre
- Front de rivière propriétés à Castelnau, Richmond sur la Tamise, Angleterre
- Propriétés avec Piscine intérieure à Castelnau, Richmond sur la Tamise, Angleterre
- Vue sur la mer propriétés à Castelnau, Richmond sur la Tamise, Angleterre
Guides et histoires connexes
La confiance des plus grands courtiers du monde
Les agents des propriétés les plus exceptionnelles du monde publient sur JamesEdition.
- Des annonces de Sotheby's, Christie's, BARNES et Engel & Völkers
- Chaque annonce est vérifiée avant sa mise en ligne
- Contactez directement des agents vérifiés
En continuant, vous acceptez nos Conditions et notre Politique de confidentialité.