$1,925,384
Importante Résidence Individuelle Dans Une Ruelle Verdoyante à 1,5 Km Du Centre Ville
- 5 Chambres
- 3 SdB
- 4,396 Sqft
- 19,167 Sqft lot
- Mis à jour: Hier
À propos de la propriété
La description a été traduite automatiquement.
La description est affichée dans la langue d'origine.
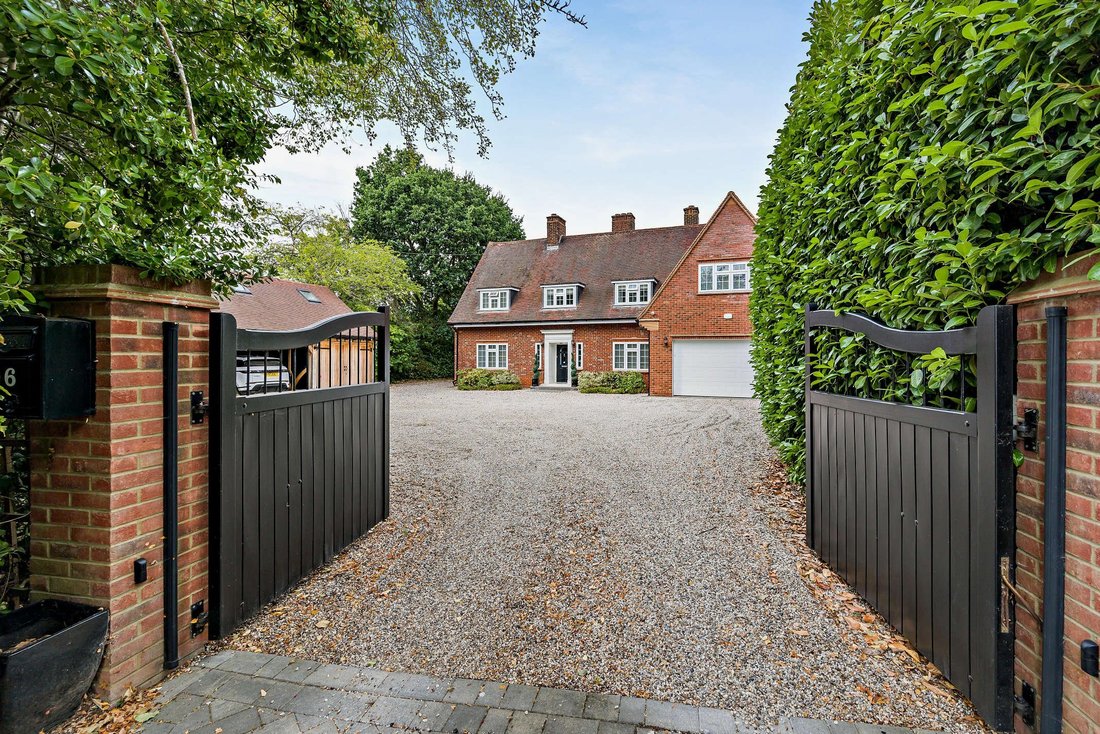
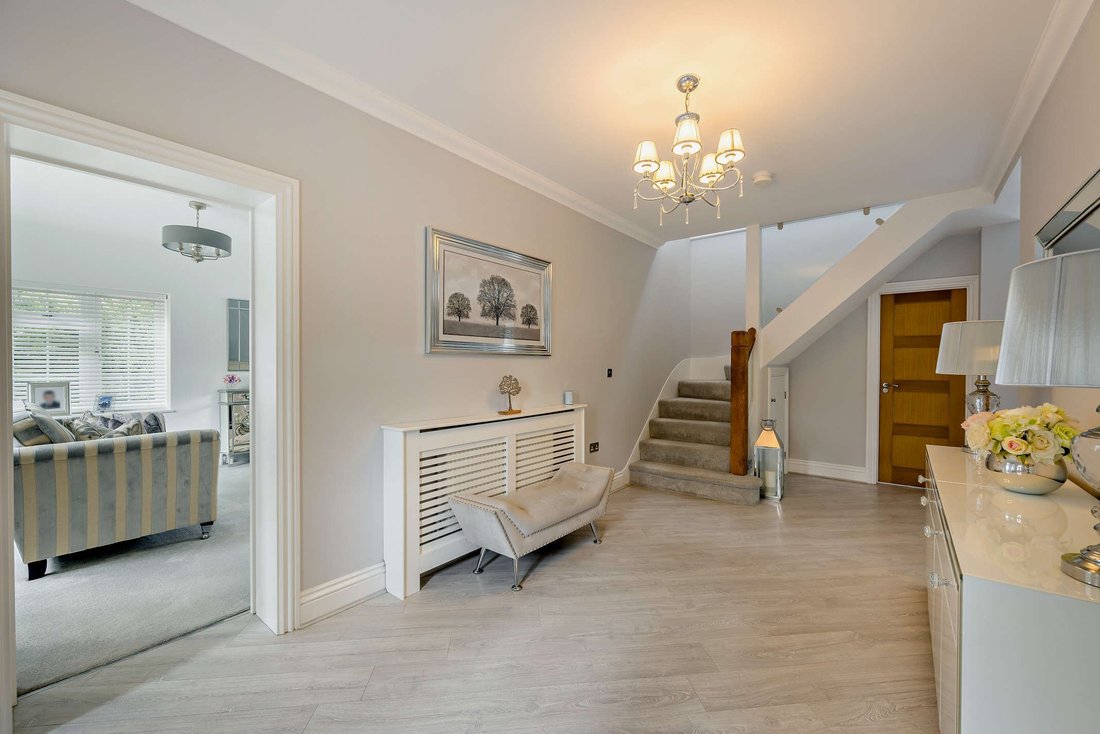
Lanes End is an impressive modern home with handsome brick elevations, providing versatile and light-filled accommodation across two floors. The property combines sleek contemporary design with practical family functionality throughout.
The heart of the home is the spectacular open-plan kitchen and dining room, featuring a large central island with breakfast bar seating, premium integrate
The heart of the home is the spectacular open-plan kitchen and dining room, featuring a large central island with breakfast bar seating, premium integrate
Lanes End is an impressive modern home with handsome brick elevations, providing versatile and light-filled accommodation across two floors. The property combines sleek contemporary design with practical family functionality throughout.
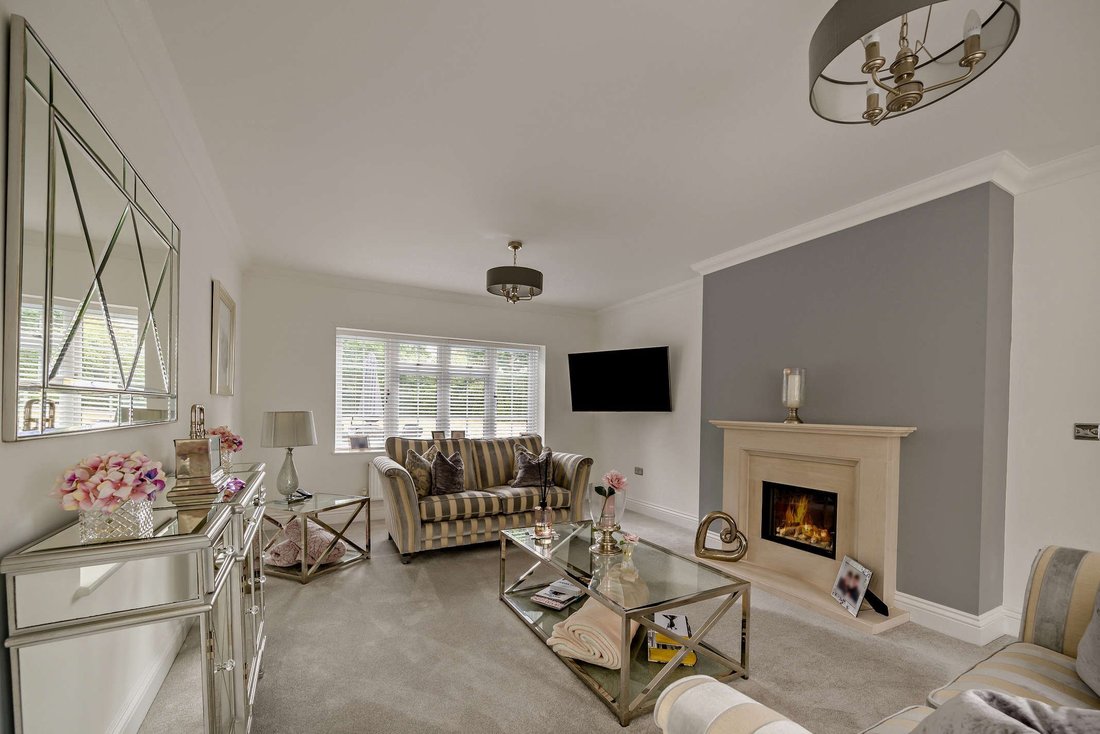
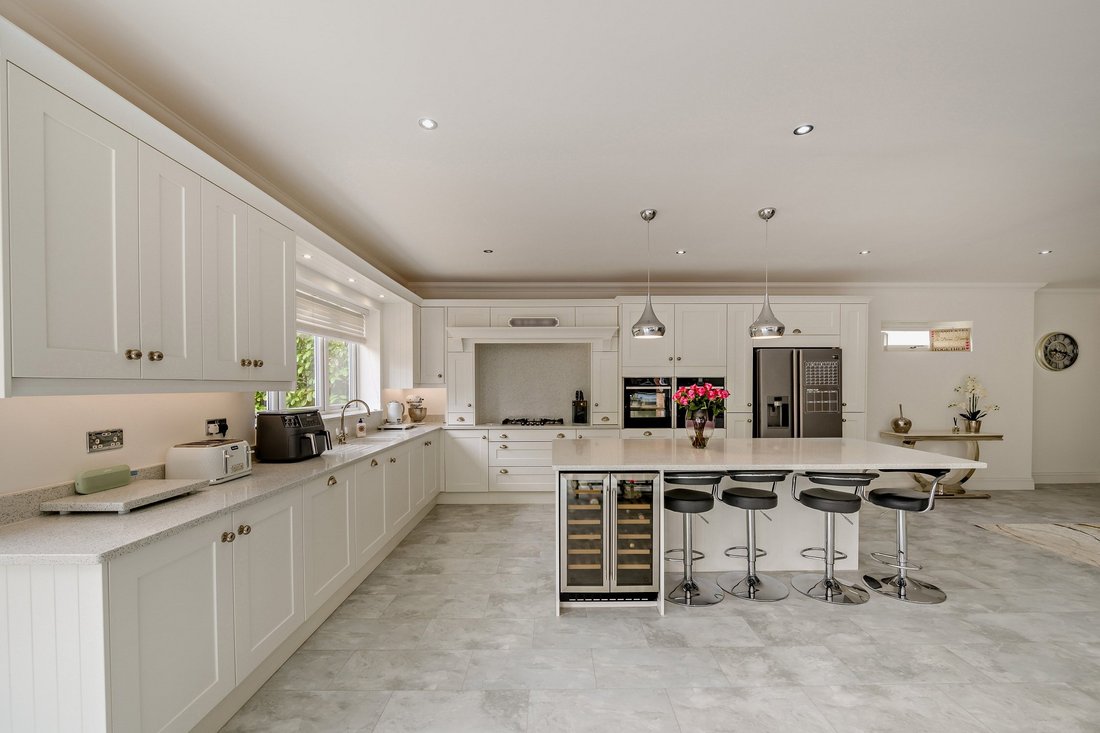
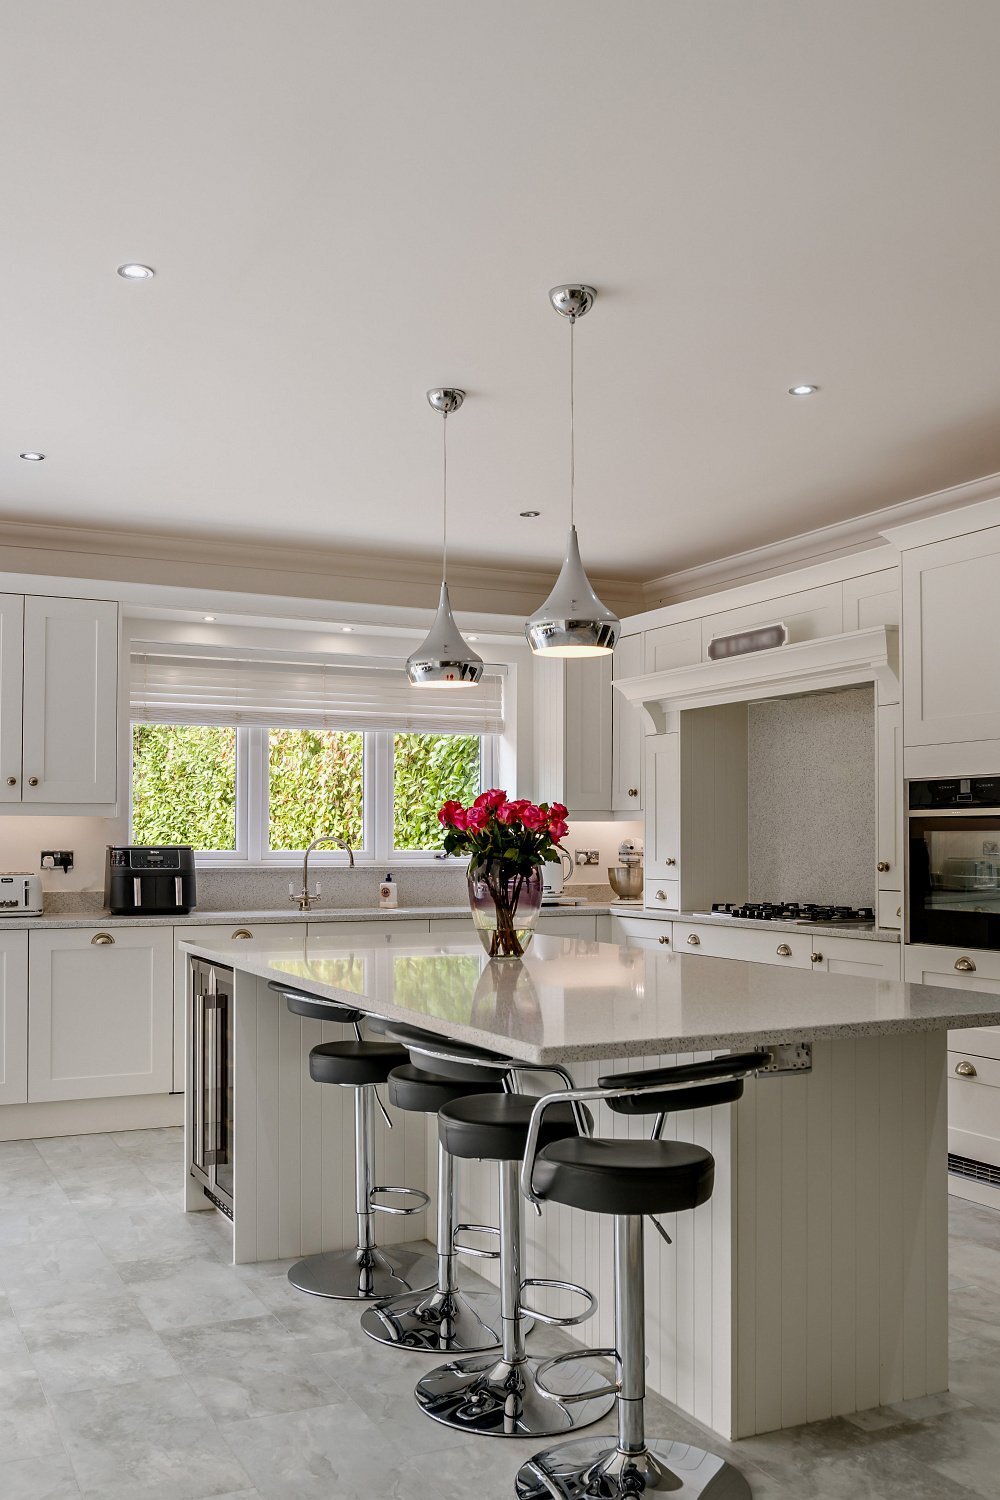
The heart of the home is the spectacular open-plan kitchen and dining room, featuring a large central island with breakfast bar seating, premium integrated appliances and a dedicated family seating area. Full-height bi-folding doors open directly onto the rear terrace, creating a seamless connection between the interior and garden. The ground floor further comprises an additional reception room adjacent to the kitchen, that could be used as a dining room, an elegant family room with stone fireplace, and a cosy sitting room. A well-equipped utility room is positioned between the kitchen and integrated double garage, with doors providing direct access to both spaces. The garage is currently configured as a home gym.
On the first floor, a large and bright landing provides a useful secondary sitting area with views over the grounds. The principal suite is a particular feature, offering a spacious bedroom with vaulted ceiling and skylights, extensive built-in storage and a luxurious en suite shower room. One further bedroom benefits from en suite facilities, while the remaining bedrooms are served by a modern family bathroom.
Outside
The property is approached via automated gates leading to a sweeping gravel driveway, providing parking for several vehicles. This leads to a substantial detached outbuilding comprising a double carport, storage rooms and a flexible first-floor studio, ideal for a home office or guest accommodation. The rear gardens are a major feature, with a large stone-flagged terrace surrounding a heated swimming pool. Beyond, expansive lawns are bordered by mature trees and established hedging, creating a high degree of privacy and an attractive setting for outdoor entertaining.
General
Local Authority: Chelmsford City Council]
Services: All mains services connected.
Council Tax: Band G
EPC Rating: TBC
Mobile and Broadband checker: Information can be found here [hidden information]
The heart of the home is the spectacular open-plan kitchen and dining room, featuring a large central island with breakfast bar seating, premium integrated appliances and a dedicated family seating area. Full-height bi-folding doors open directly onto the rear terrace, creating a seamless connection between the interior and garden. The ground floor further comprises an additional reception room adjacent to the kitchen, that could be used as a dining room, an elegant family room with stone fireplace, and a cosy sitting room. A well-equipped utility room is positioned between the kitchen and integrated double garage, with doors providing direct access to both spaces. The garage is currently configured as a home gym.
On the first floor, a large and bright landing provides a useful secondary sitting area with views over the grounds. The principal suite is a particular feature, offering a spacious bedroom with vaulted ceiling and skylights, extensive built-in storage and a luxurious en suite shower room. One further bedroom benefits from en suite facilities, while the remaining bedrooms are served by a modern family bathroom.
Outside
The property is approached via automated gates leading to a sweeping gravel driveway, providing parking for several vehicles. This leads to a substantial detached outbuilding comprising a double carport, storage rooms and a flexible first-floor studio, ideal for a home office or guest accommodation. The rear gardens are a major feature, with a large stone-flagged terrace surrounding a heated swimming pool. Beyond, expansive lawns are bordered by mature trees and established hedging, creating a high degree of privacy and an attractive setting for outdoor entertaining.
General
Local Authority: Chelmsford City Council]
Services: All mains services connected.
Council Tax: Band G
EPC Rating: TBC
Mobile and Broadband checker: Information can be found here [hidden information]
-
Type de propriété
Maison
-
Prix/pied²
$437
-
Consommation
C
Caractéristiques
Caractéristiques
Lot
Intérieur
- Cheminée
- Îlot de cuisine
- Cuisinière à gaz
- Bar
- Cuisine ouverte
- Comptoirs en pierre
- Centre de remise en forme / Fitness
Outdoor
Explorez le secteur
Seven Ash Green, Chelmsford, Springfield, Angleterre
Voir sur Google Maps
Prix par sqft
Faible
Élevé

Inscrit il y a 9 mois
Vous vous êtes renseigné sur ce bien
L'agent vous contactera bientôt par
Publié par
10
Annonces
2025
Inscrit
Réserver une visite avec John Seward
Choisissez une date et si vous souhaitez une visite virtuelle ou en personne avec l’agent.
Date préférée
Type de visite

Strutt & Parker – Chelmsford
Saxon House 27 Duke Street, Chelmsford, Essex, CM1 1HT, United Kingdom
Voir le profil de l’agence
Dernière mise à jour
Hier
Première mise en ligne
Sep 1
Référence de l’annonce
CSD230858
Propriétés similaires à proximité
Nouvelles annonces à Springfield

Explorez plus de biens à vendre
Springfield, Chelmsford, Angleterre types de propriétés
Springfield, Chelmsford, Angleterre Recherches populaires
- Propriétés avec Terrasse à Springfield, Chelmsford, Angleterre
- Propriétés avec Bar à Springfield, Chelmsford, Angleterre
- Propriétés avec Salle de jeux à Springfield, Chelmsford, Angleterre
- Propriétés avec Bureau à Springfield, Chelmsford, Angleterre
- Propriétés avec Jardin à Springfield, Chelmsford, Angleterre
- Propriétés avec Cuisine extérieure à Springfield, Chelmsford, Angleterre
- Vie privée propriétés à Springfield, Chelmsford, Angleterre
- Moderne propriétés à Springfield, Chelmsford, Angleterre
- Propriétés avec Centre de remise en forme / Fitness à Springfield, Chelmsford, Angleterre
- Propriétés avec Jacuzzi à Springfield, Chelmsford, Angleterre
- Propriétés avec Cheminée à Springfield, Chelmsford, Angleterre
- Propriétés avec Piscine à Springfield, Chelmsford, Angleterre
- Propriétés avec Garage à Springfield, Chelmsford, Angleterre
- Propriétés avec Cuisine ouverte à Springfield, Chelmsford, Angleterre
Guides et histoires connexes
La confiance des plus grands courtiers du monde
Les agents des propriétés les plus exceptionnelles du monde publient sur JamesEdition.
- Des annonces de Sotheby's, Christie's, BARNES et Engel & Völkers
- Chaque annonce est vérifiée avant sa mise en ligne
- Contactez directement des agents vérifiés
En continuant, vous acceptez nos Conditions et notre Politique de confidentialité.