$3,781,144
Importante Maison De Campagne, Située Au Centre D'un Terrain De 12,6 Acres À La Périphérie De La Ville
- 5 Chambres
- 5 SdB
- Mis à jour: Février 19
- 1
À propos de la propriété
La description a été traduite automatiquement.
La description est affichée dans la langue d'origine.
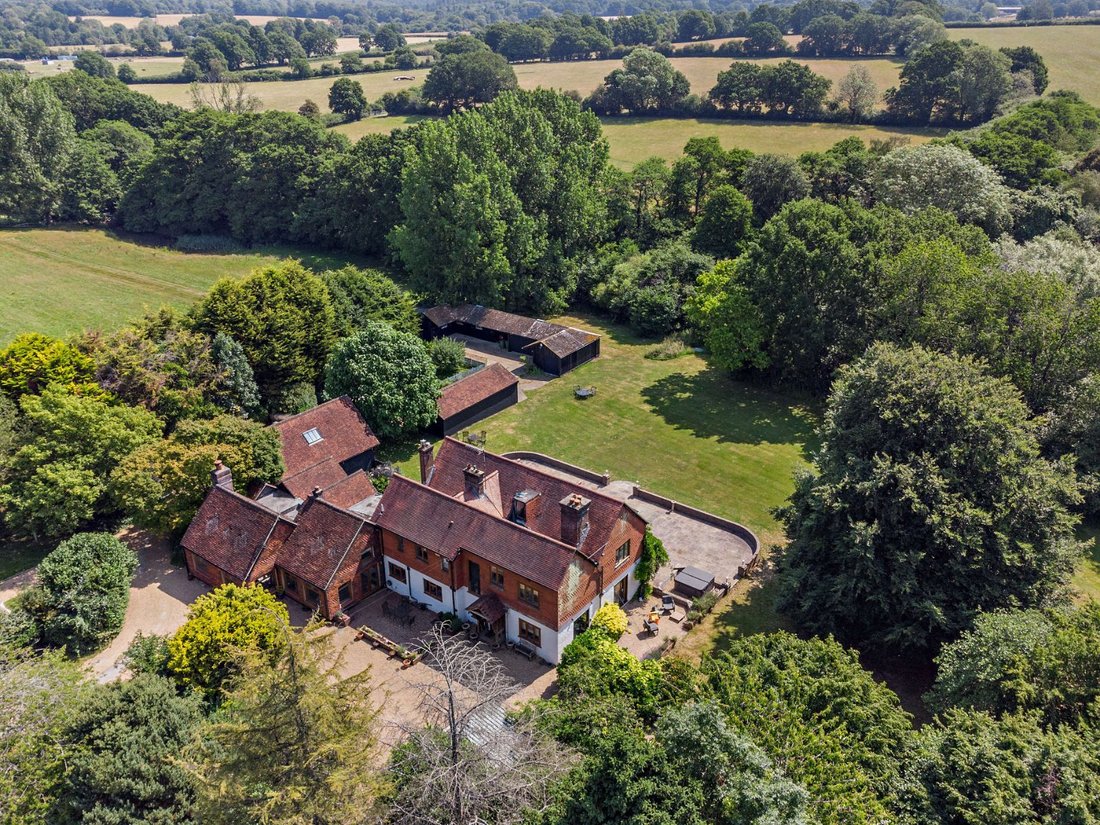
This substantial home offers spacious accommodation of almost 5,000 sq. ft. combining character with contemporary living, ideal for a variety of family uses and for entertaining. The reception hall has a cloakroom
off, and features a solid wood turning staircase with full-length window and large galleried landing on the first floor, where the property provides a principal bedroom with en- suit
off, and features a solid wood turning staircase with full-length window and large galleried landing on the first floor, where the property provides a principal bedroom with en- suit
This substantial home offers spacious accommodation of almost 5,000 sq. ft. combining character with contemporary living, ideal for a variety of family uses and for entertaining. The reception hall has a cloakroom
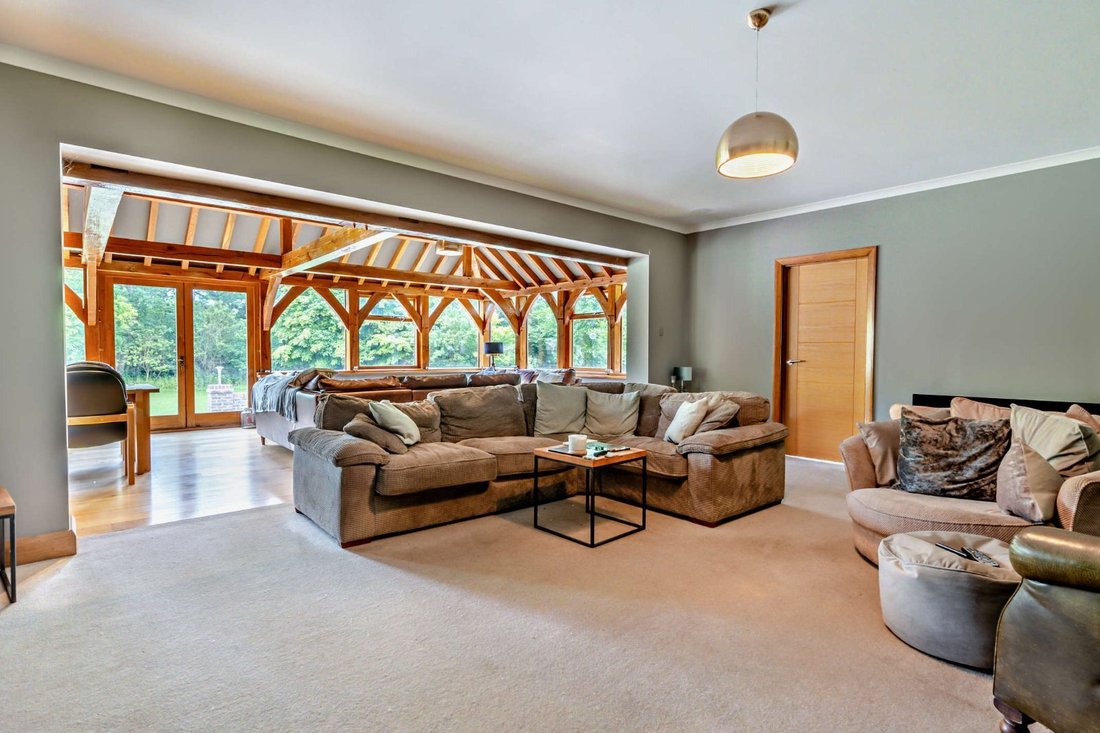
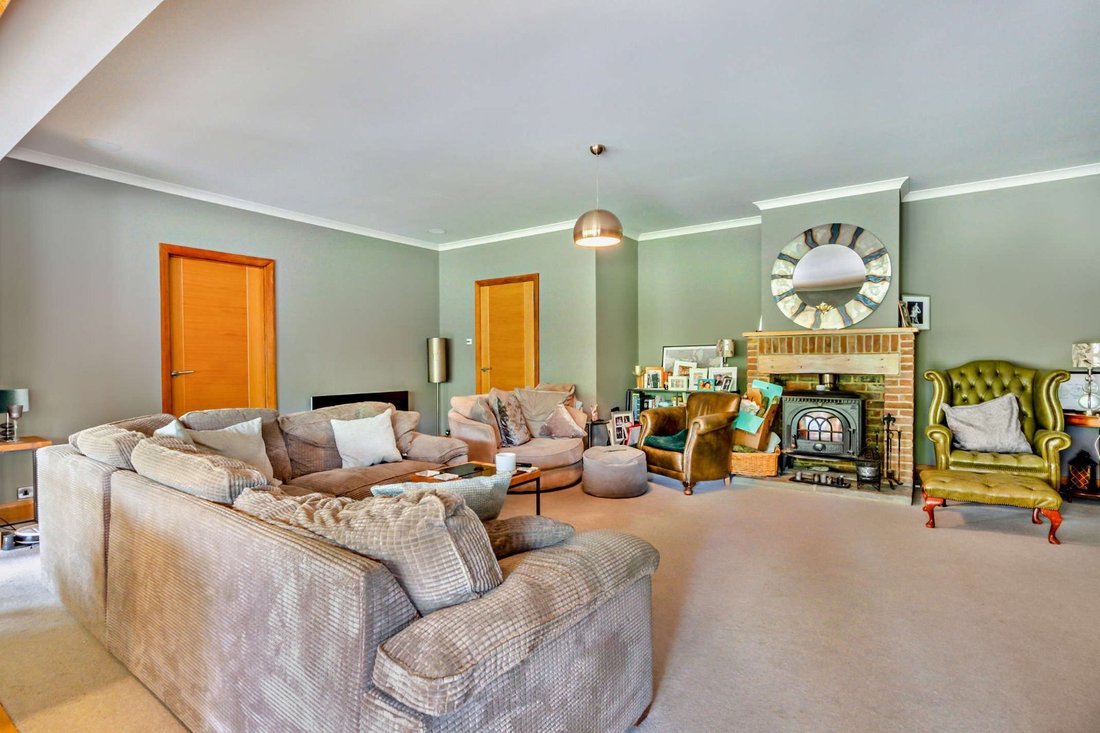
off, and features a solid wood turning staircase with full-length window and large galleried landing on the first floor, where the property provides a principal bedroom with en- suite bathroom, three further bedrooms, one with en-suite shower room, and a family bathroom. The ground floor accommodation comprises a stunning wooden beamed Orangery with Dining Area and double doors to the large rear
stone paved terrace, opening to the family room with brick fireplace and woodburning stove, a study and bedroom 5, each with patio doors to a south facing terrace, fully fitted kitchen/breakfast room with double Belfast sink, AGA, integrated appliances and family room with French doors to the courtyard terrace. A further wing of the house leads off the kitchen into a drawing room and sitting room, each with woodburning stoves and vaulted ceilings. Double doors lead off these stunning rooms to the front terrace, and a stable door opens from the gym to the rear courtyard terrace. Arranged around an inner hall, a further ground floor suite includes a bedroom 6 / study, shower room and laundry room/kitchenette , and garden/living room with full length glass windows, external rear door and sliding doors to the courtyard terrace. From here, a further hall leads to the triple garage and to stairs which rise to a studio annexe comprising vaulted bedroom and living area with full-height feature window giving panoramic views overlooking the gardens and
grounds, a kitchen and shower room
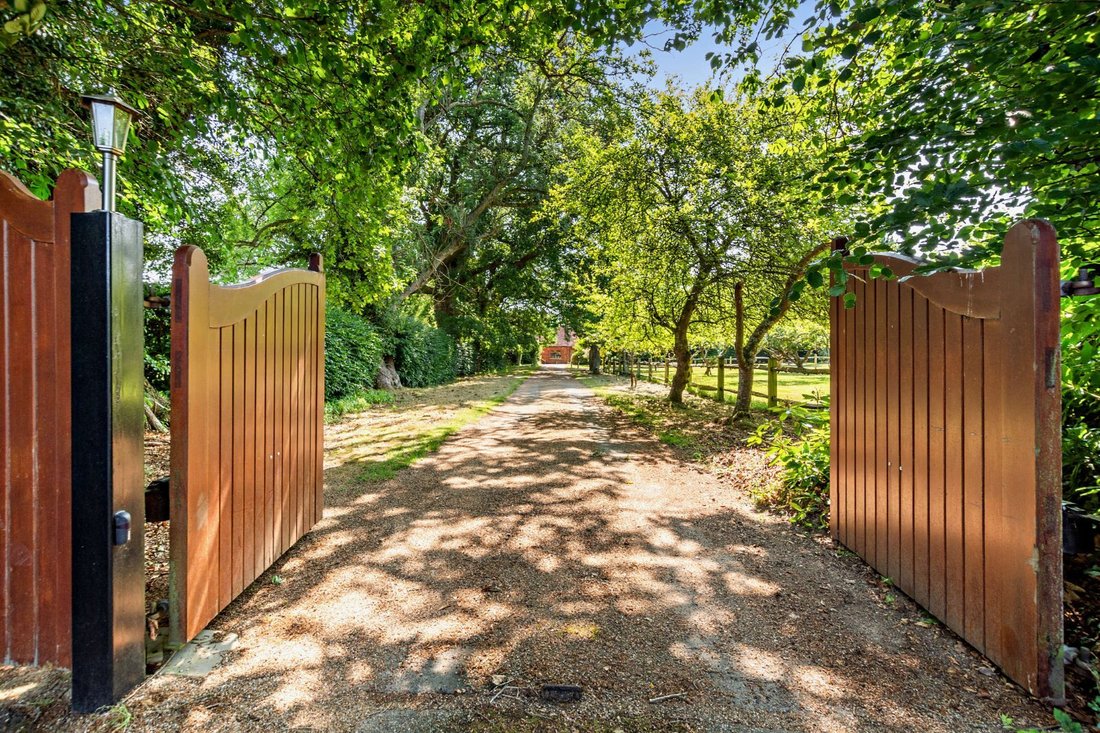
The property is approached via electric gates and a long tree-lined gravelled driveway with turning circle to a forecourt with a car barn and paved front terrace, and round to a further area of parking giving access to the attached triple garage. There is a productive vegetable garden with raised beds and a range of outbuildings including stables. These buildings extend to almost 4,100 sq. ft., and comprise a cetached outbuilding with further covered and enclosed stores, stable blocks with hardstanding, loose boxes and tack rooms, and detached barn with additional covered garaging/storage. The beautiful gardens are laid mainly to lawn
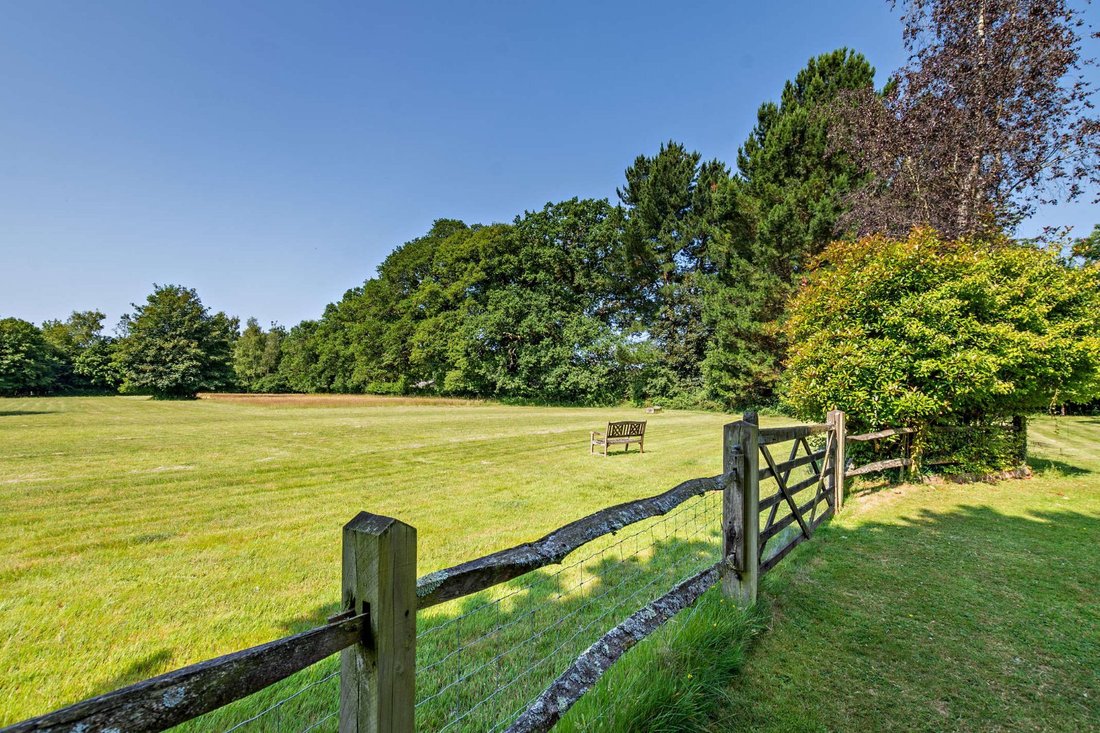
featuring an extensive wraparound terrace with hot tub area, screened by extensive hedging and trees with views over the paddocks.
In all the grounds extend to 12.6 acres.
off, and features a solid wood turning staircase with full-length window and large galleried landing on the first floor, where the property provides a principal bedroom with en- suite bathroom, three further bedrooms, one with en-suite shower room, and a family bathroom. The ground floor accommodation comprises a stunning wooden beamed Orangery with Dining Area and double doors to the large rear
stone paved terrace, opening to the family room with brick fireplace and woodburning stove, a study and bedroom 5, each with patio doors to a south facing terrace, fully fitted kitchen/breakfast room with double Belfast sink, AGA, integrated appliances and family room with French doors to the courtyard terrace. A further wing of the house leads off the kitchen into a drawing room and sitting room, each with woodburning stoves and vaulted ceilings. Double doors lead off these stunning rooms to the front terrace, and a stable door opens from the gym to the rear courtyard terrace. Arranged around an inner hall, a further ground floor suite includes a bedroom 6 / study, shower room and laundry room/kitchenette , and garden/living room with full length glass windows, external rear door and sliding doors to the courtyard terrace. From here, a further hall leads to the triple garage and to stairs which rise to a studio annexe comprising vaulted bedroom and living area with full-height feature window giving panoramic views overlooking the gardens and
grounds, a kitchen and shower room
The property is approached via electric gates and a long tree-lined gravelled driveway with turning circle to a forecourt with a car barn and paved front terrace, and round to a further area of parking giving access to the attached triple garage. There is a productive vegetable garden with raised beds and a range of outbuildings including stables. These buildings extend to almost 4,100 sq. ft., and comprise a cetached outbuilding with further covered and enclosed stores, stable blocks with hardstanding, loose boxes and tack rooms, and detached barn with additional covered garaging/storage. The beautiful gardens are laid mainly to lawn
featuring an extensive wraparound terrace with hot tub area, screened by extensive hedging and trees with views over the paddocks.
In all the grounds extend to 12.6 acres.
-
Type de propriété
Maison
-
Consommation
E
Caractéristiques
Caractéristiques
Lot
Intérieur
- Haut plafond
- Bureau
- Cheminée
- Jacuzzi
- Buanderie
- Comptoirs en pierre
- Centre de remise en forme / Fitness
Outdoor
Explorez le secteur
Kerves Lane, Horsham, West Sussex, Nuthurst, Angleterre
Voir sur Google Maps
Prix par sqft
Faible
Élevé

Inscrit il y a 10 mois
Vous vous êtes renseigné sur ce bien
L'agent vous contactera bientôt par
Publié par
21
Annonces
2025
Inscrit
Réserver une visite avec Ken Roberts
Choisissez une date et si vous souhaitez une visite virtuelle ou en personne avec l’agent.
Date préférée
Type de visite

Strutt & Parker – Horsham
35 Carfax, Horsham, West Sussex, RH12 1EE, United Kingdom
Voir le profil de l’agence
Dernière mise à jour
Février 19
Première mise en ligne
Décembre 1, 2025
Référence de l’annonce
GFD220044
Propriétés similaires à proximité
Nouvelles annonces à Nuthurst




Explorez plus de biens à vendre
Nuthurst, Angleterre types de propriétés
Nuthurst, Angleterre Recherches populaires
- Vue panoramique / panoramique propriétés à Nuthurst, Angleterre
- Propriétés avec Terrasse à Nuthurst, Angleterre
- Propriétés avec Bar à Nuthurst, Angleterre
- Propriétés avec Bureau à Nuthurst, Angleterre
- Propriétés avec Jardin à Nuthurst, Angleterre
- Vie privée propriétés à Nuthurst, Angleterre
- Moderne propriétés à Nuthurst, Angleterre
- Équestre propriétés à Nuthurst, Angleterre
- Propriétés avec Centre de remise en forme / Fitness à Nuthurst, Angleterre
- Propriétés avec Jacuzzi à Nuthurst, Angleterre
- Propriétés avec Cheminée à Nuthurst, Angleterre
- Propriétés avec Garage à Nuthurst, Angleterre
- Propriétés avec Cuisine ouverte à Nuthurst, Angleterre
Nuthurst, Angleterre Quartiers
Guides et histoires connexes
La confiance des plus grands courtiers du monde
Les agents des propriétés les plus exceptionnelles du monde publient sur JamesEdition.
- Des annonces de Sotheby's, Christie's, BARNES et Engel & Völkers
- Chaque annonce est vérifiée avant sa mise en ligne
- Contactez directement des agents vérifiés
En continuant, vous acceptez nos Conditions et notre Politique de confidentialité.