$2,044,081
Immense Maison Familiale De 6 Chambres Dans Un Emplacement De Village Recherché Avec Vue Sur La Campagne
- 6 Chambres
- 4 SdB
- 3,608 Sqft
- Mis à jour: Aujourd'hui
-
3
Vues des 30 derniers jours
- 1
À propos de la propriété
La description a été traduite automatiquement.
La description est affichée dans la langue d'origine.
Berrymead is an attractive and well-presented family residence, offering nearly 3,000 sq ft of light-filled accommodation. The property has been sensitively extended and modernised combining contemporary styling with functional family living. The ground floor accommodation flows from a welcoming reception hall into a spacious open-plan kitchen and dining area. The kitchen is fitted with modern sha
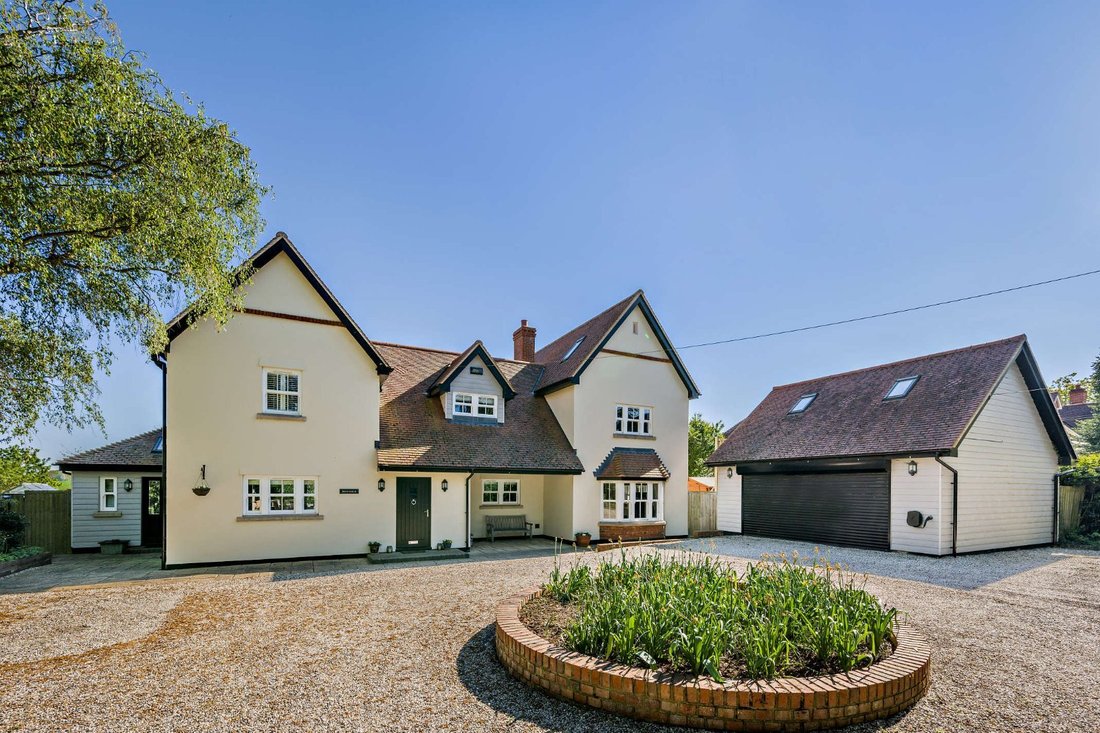
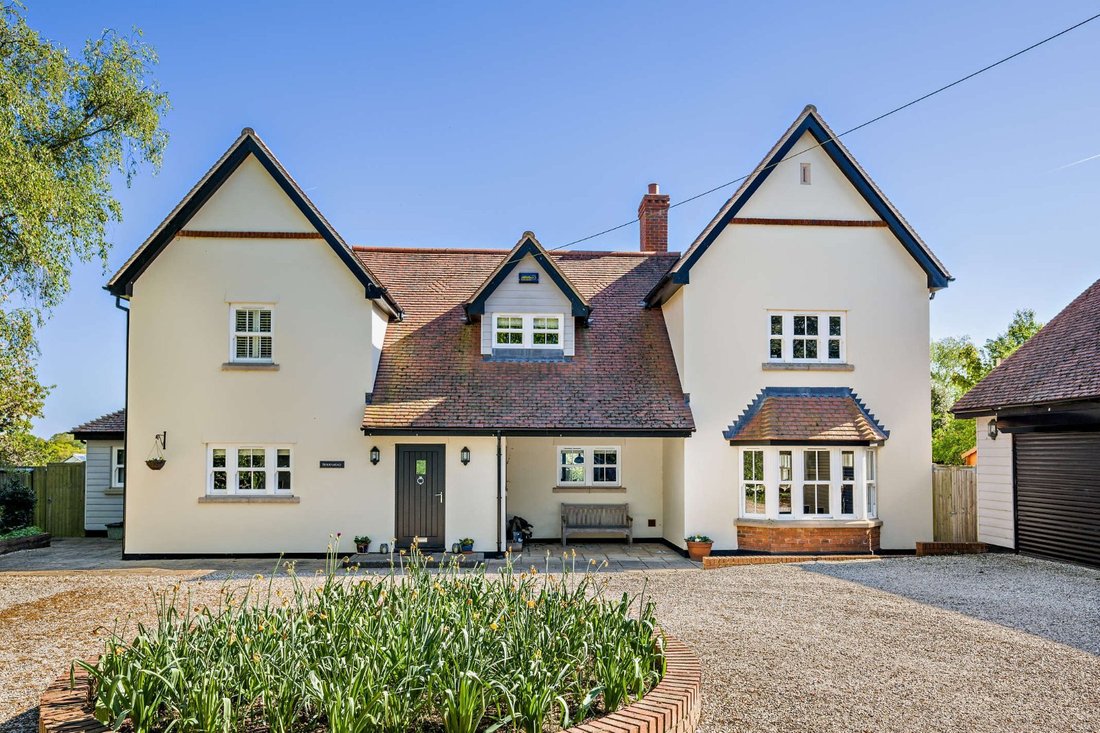
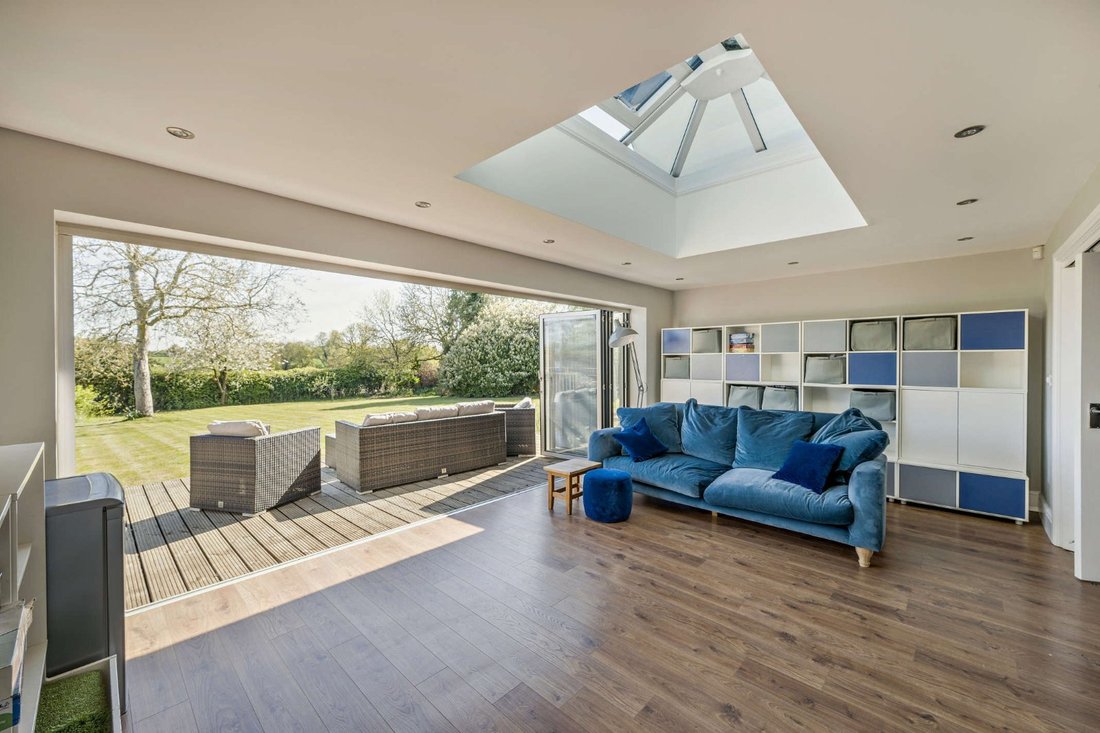
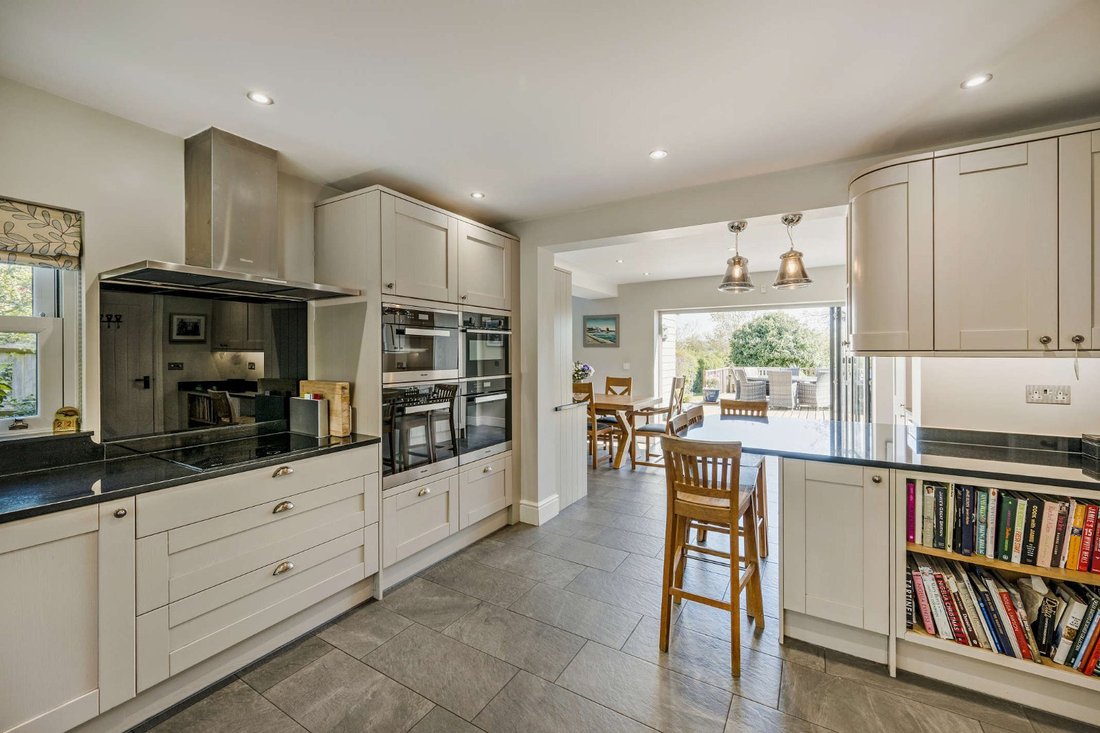
Berrymead is an attractive and well-presented family residence, offering nearly 3,000 sq ft of light-filled accommodation. The property has been sensitively extended and modernised combining contemporary styling with functional family living. The ground floor accommodation flows from a welcoming reception hall into a spacious open-plan kitchen and dining area. The kitchen is fitted with modern shaker-style cabinetry, a breakfast bar and integrated appliances, and opens seamlessly into a bright dining space with bi-fold doors to the terrace. Beyond, there is a generous garden room featuring a large roof lantern and wide bi-fold doors framing views of the garden. The property also benefits from a generous 35ft double-aspect sitting room and a comfortable study, both sharing a handsome brick fireplace with a wood-burning stove. A well-appointed utility room and cloakroom complete the ground floor. On the first floor, the spacious principal bedroom benefits from a contemporary en suite shower room and fitted storage. An additional bedroom also benefits from en suite facilities, while the remaining bedrooms are served by a family bathroom. The second floor offers two further bedrooms, both with skylights, making them ideal for guests or as a quiet home office suite, and is complemented by a separate shower room.
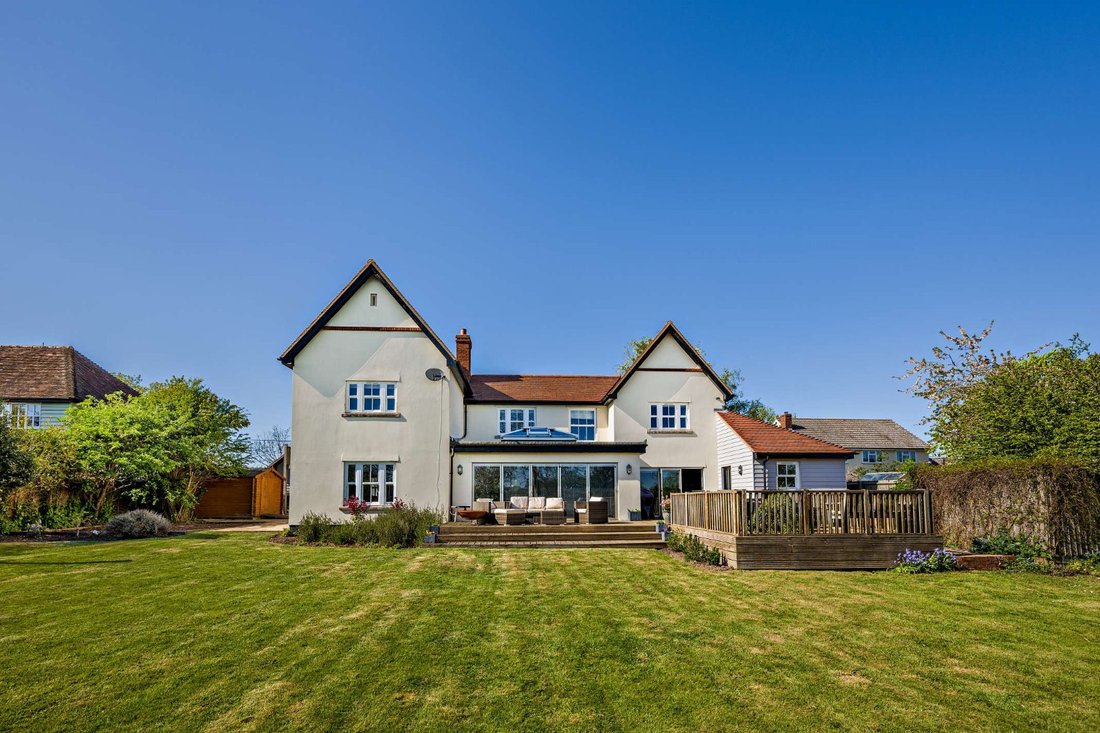
The property is approached via a sweeping gravel driveway providing ample parking and access to a detached double garage. Above the garage is a versatile 20ft studio room, ideal for a home gym or cinema room. The extensive, south facing, rear garden is a particular highlight, featuring a large timber deck designed for al fresco entertaining, which leads down to a lawn with mature borders and a garden shed. The garden boundary borders open farmland, providing a tranquil and scenic setting.
The property is approached via a sweeping gravel driveway providing ample parking and access to a detached double garage. Above the garage is a versatile 20ft studio room, ideal for a home gym or cinema room. The extensive, south facing, rear garden is a particular highlight, featuring a large timber deck designed for al fresco entertaining, which leads down to a lawn with mature borders and a garden shed. The garden boundary borders open farmland, providing a tranquil and scenic setting.
-
Type de propriété
Maison
-
Prix/pied²
$566
-
Consommation
C
Caractéristiques
- Jardin
- Terrasse
- Garage
- Cheminée
- Cinéma
- Cuisine ouverte
- Centre de remise en forme / Fitness
- Plan d’étage 2D
- Vue panoramique / panoramique
Caractéristiques
Lot
Intérieur
- Bureau
- Cheminée
- Bar
- Cinéma
- Cuisine ouverte
- Comptoirs en pierre
- Centre de remise en forme / Fitness
Outdoor
- Terrasse
- Stationnement
- Garage
- Espace de vie extérieur
- Jardin
Explorez le secteur
South Street, Great Waltham, Chelmsford, Essex, Angleterre
Voir sur Google Maps
Prix par sqft
Faible
Élevé

Inscrit il y a 9 mois
Vous vous êtes renseigné sur ce bien
L'agent vous contactera bientôt par
Publié par
1
Annonces
2026
Inscrit
Réserver une visite avec Lydia Seleska
Choisissez une date et si vous souhaitez une visite virtuelle ou en personne avec l’agent.
Date préférée
Type de visite

Strutt & Parker – Chelmsford
Saxon House 27 Duke Street, Chelmsford, Essex, CM1 1HT, United Kingdom
Voir le profil de l’agence
Dernière mise à jour
Aujourd'hui
Première mise en ligne
Apr 30
Référence de l’annonce
CHM260060
Propriétés similaires à proximité
Nouvelles annonces à Great Waltham


Explorez plus de biens à vendre
Great Waltham Recherches populaires
- Vue panoramique / panoramique propriétés à Great Waltham
- Vue sur la rivière propriétés à Great Waltham
- Duplex propriétés à Great Waltham
- Vie privée propriétés à Great Waltham
- Propriétés avec Climatisation à Great Waltham
- Propriétés avec Piscine à Great Waltham
- Propriétés avec Balcon à Great Waltham
- Propriétés avec Piscine intérieure à Great Waltham
- Vue sur la mer propriétés à Great Waltham
Guides et histoires connexes
La confiance des plus grands courtiers du monde
Les agents des propriétés les plus exceptionnelles du monde publient sur JamesEdition.
- Des annonces de Sotheby's, Christie's, BARNES et Engel & Völkers
- Chaque annonce est vérifiée avant sa mise en ligne
- Contactez directement des agents vérifiés
En continuant, vous acceptez nos Conditions et notre Politique de confidentialité.