$1,971,569
Superbe Maison Individuelle avec un Grand Jardin Plat Orienté Sud-Ouest
- 4 Chambres
- 3 SdB
- 2,955 Sqft
- Mis à jour: Novembre 16
- 1
À propos de la propriété
La description a été traduite automatiquement.
La description est affichée dans la langue d'origine.
GUIDE PRICE £1,500,000 - £1,600,000
THE PROPERTY
This impressive property is situated on a quiet no through road and benefits from a large kitchen diner, family room extension completed by the current owners. The house now offers the open plan space the modern family requires with the extension having been cleverly designed to take advantage of the stunning views, and make
THE PROPERTY
This impressive property is situated on a quiet no through road and benefits from a large kitchen diner, family room extension completed by the current owners. The house now offers the open plan space the modern family requires with the extension having been cleverly designed to take advantage of the stunning views, and make
GUIDE PRICE £1,500,000 - £1,600,000
THE PROPERTY
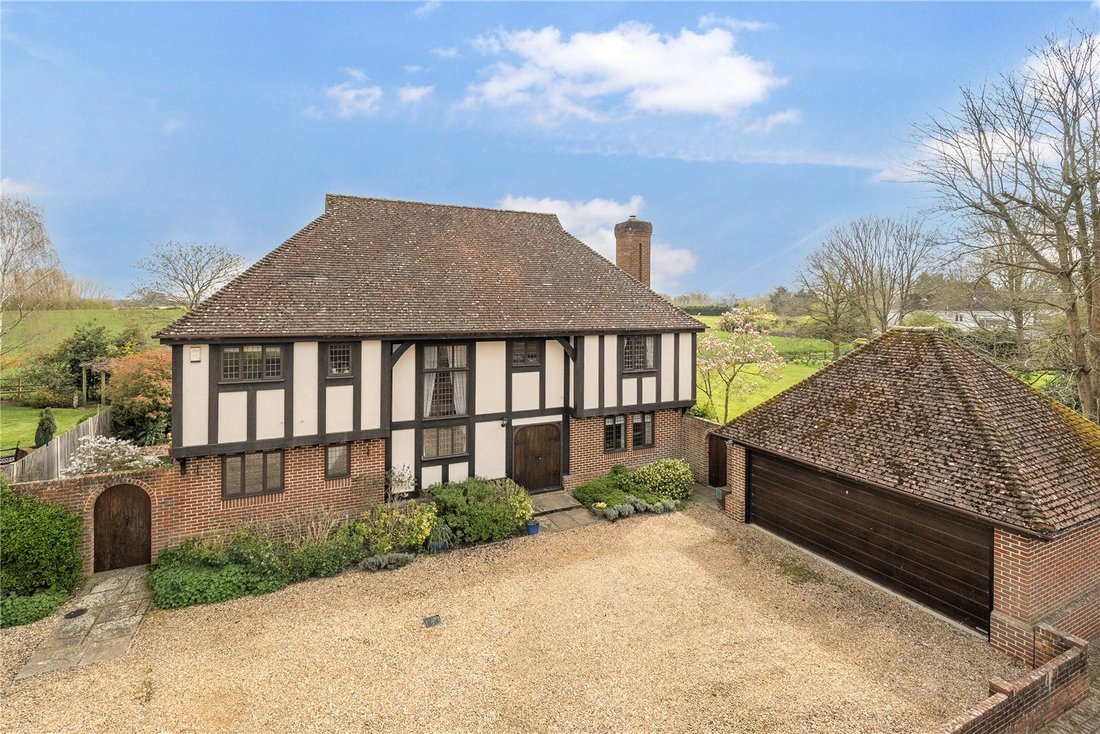
This impressive property is situated on a quiet no through road and benefits from a large kitchen diner, family room extension completed by the current owners. The house now offers the open plan space the modern family requires with the extension having been cleverly designed to take advantage of the stunning views, and makes this property a must view.
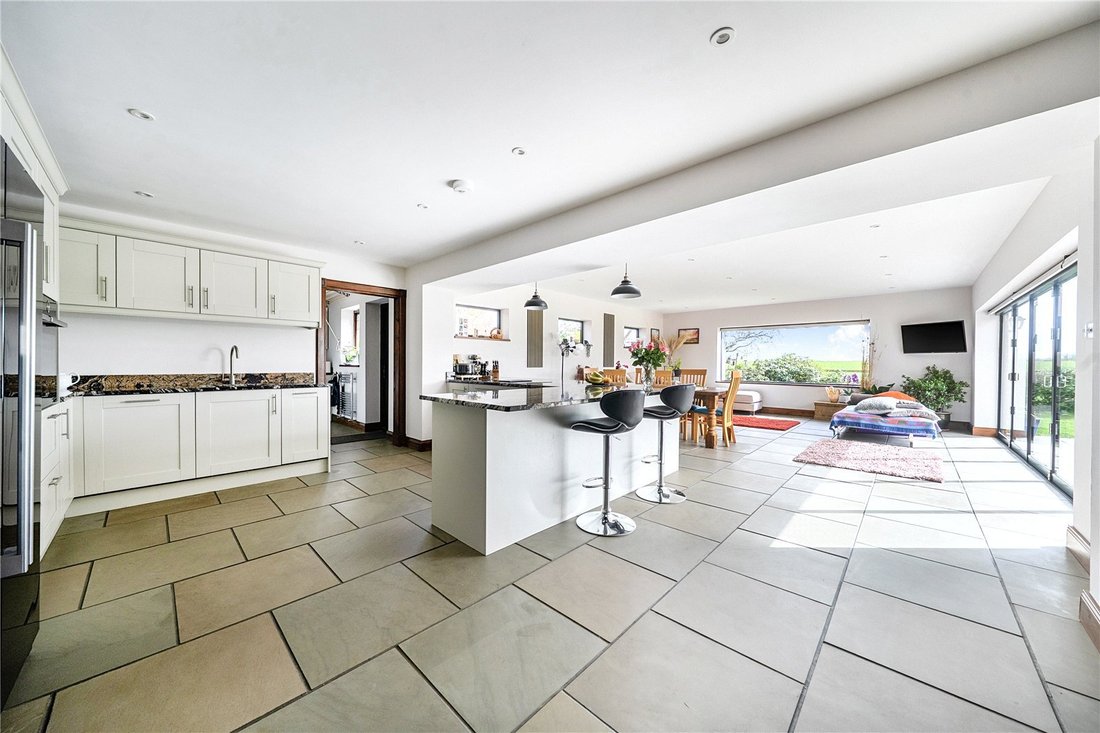
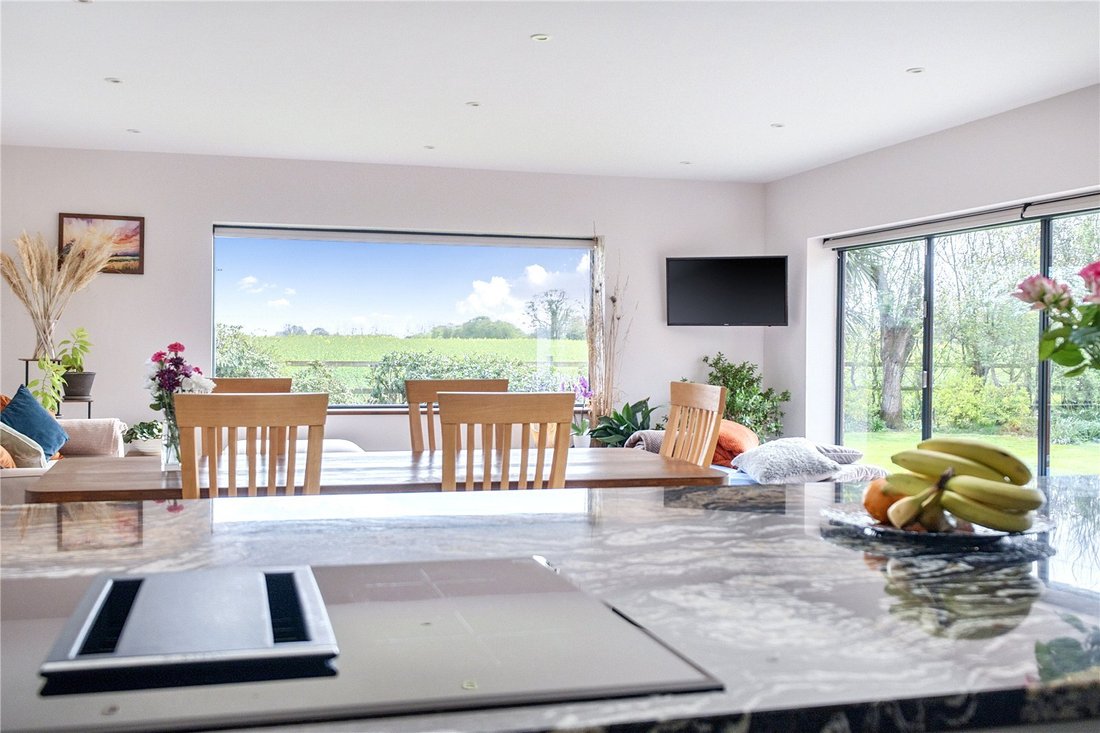
The property is entered via an impressive set of wooden doors leading into a spacious and welcoming entrance hall. Doors lead off into the major reception rooms and additionally the ground floor WC. The kitchen diner family room provides the real ’Wow’ factor and has been thoughtfully fitted with a quality range of wall and base units interspersed with integrated appliances and with a stunning granite worktop. There is a generous breakfast bar and further dining area beyond. The flooring has been laid with sandstone tiles which lead down to a wonderful picture window and an impressive set of folding doors ideal for enjoying the garden throughout the spring and summer months.
There is a useful separate utility room fully fitted with units and appliances and another door into the garden which works well when coming back from dog walks.
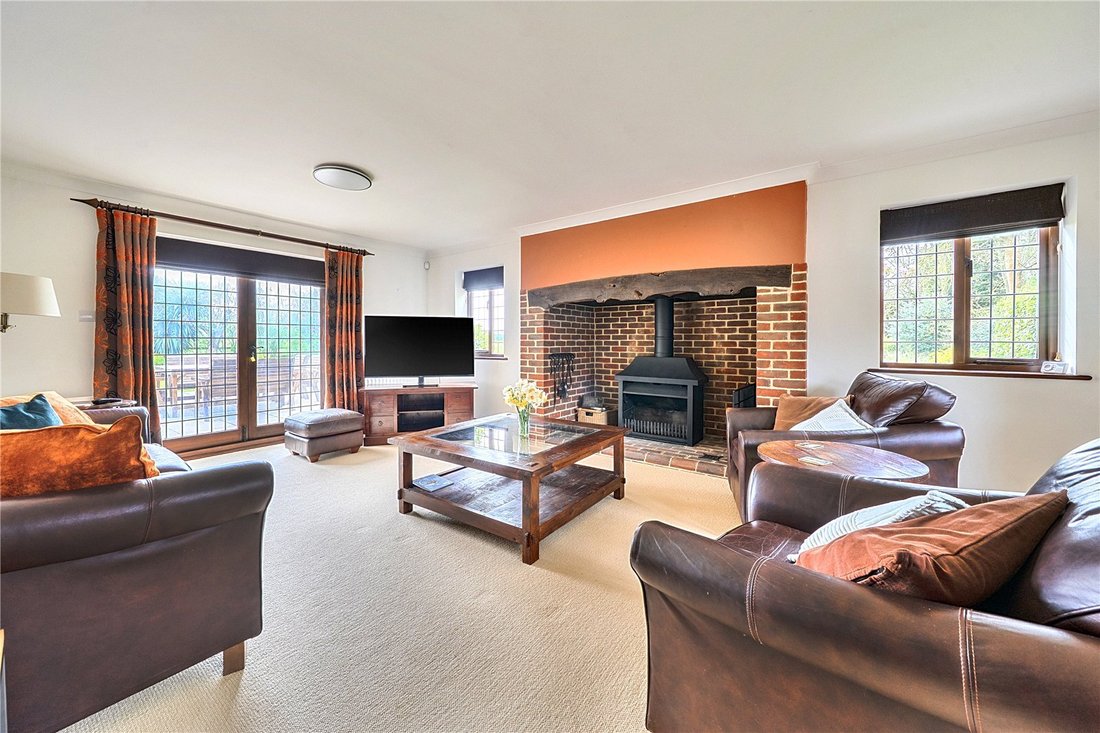
The generous living room is situated on the west side of the property and benefits from a triple aspect making for a light and bright room. This room enjoys a large fireplace with a wood burning stove and further French doors that lead out into the garden. The ground floor accommodation is completed with the second reception room, which is currently used as a study but offers versatility, and has previously been used as a play room and snug.
Stairs rise up from the entrance hall to the first floor galleried landing which again features a huge window looking out to the front garden. Doors lead to all four bedrooms with the principle bedroom benefitting from an extensive range of wardrobes, a generous ensuite shower room and far reaching views over open countryside. The second bedroom has another ensuite shower and fitted wardrobe and the third and fourth bedrooms are both good size doubles and also benefit from fitted storage. There is a large loft.
OUTSIDE
An attractive gravel driveway provides ample off-road parking and leads to the detached double garage. The garage itself can accommodate two vehicles and has power and lighting. There is a further storage area positioned at the rear of the garage leading out to the garden.
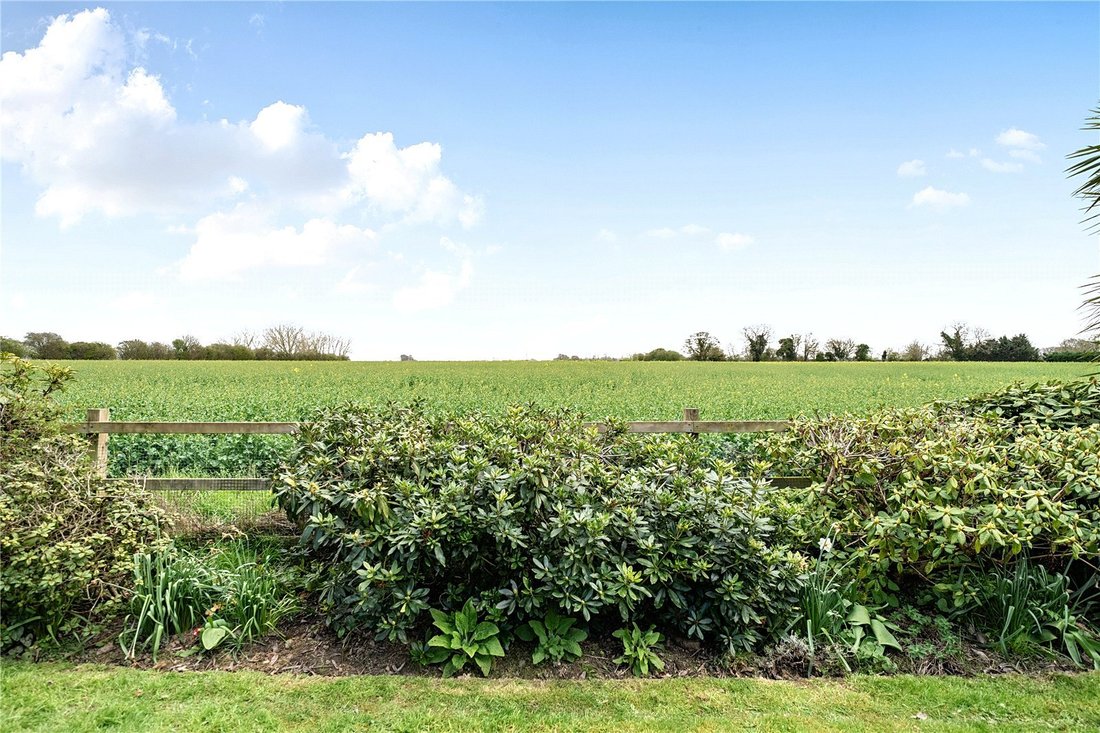
The south west facing garden is approximately 0.7 acres and is a wonderful feature with the rear boundary backing onto open fields. It is flat and fully enclosed offering plenty of space for children to play with a large expanse of lawn. To the immediate rear and side of the house there is a patio which provides a nice spot for al fresco entertaining in the sunshine. The boundaries are filled with an attractive selection of plants that provide colour and interest through the seasons with mature trees and shrubs providing further herbaceous interest.
LOCATION
Bramble Cottage is positioned close to Tonbridge with further local amenities on its door step with easy access to a local farm shop, petrol station and the Carpenters Arms Pub.
This area between Tonbridge and Hadlow offers a unique blend of rural charm and urban convenience, making it one of the most desirable corridors in Mid Kent.
The landscape is defined by the rolling greenery of the Medway Valley, where residents have immediate access to an extensive network of footpaths and bridleways. This countryside setting is anchored by the historic landmark of Hadlow Tower and the nearby Poult Wood Golf Course, providing ample opportunities for outdoor recreation and leisure.
Education is a primary draw for the area, with properties falling within the catchment for Tonbridge’s world-renowned ”Super Six” grammar schools, including The Judd School and Tonbridge Grammar. The presence of Tonbridge School and the specialist agricultural Hadlow College further cements the regions reputation for academic and vocational excellence.
Commuters benefit from a strategic location that feels secluded yet remains highly connected. Tonbridge mainline station is just a short drive away, offering fast and frequent services into London Bridge, Waterloo East, and Charing Cross in under 45 minutes. Additionally, easy access to the A21 and M25 provides seamless links to Sevenoaks, Tunbridge Wells, and Gatwick Airport.
Local life strikes a perfect balance between village intimacy and town-centre vibrance. Hadlow provides a quintessential village atmosphere with its primary school, traditional bakery, and the popular Two Brewers pub. Meanwhile, the short trip into Tonbridge offers a bustling high street filled with independent boutiques, riverside dining, and comprehensive leisure facilities at the Angel Centre and Tonbridge School Sports Centre.
Ultimately, this location offers a high-quality lifestyle underpinned by exceptional schooling and transport links, all set against the backdrop of the Garden of England.
TENURE
Freehold.
SERVICES
All main services are connected.
LOCAL AUTHORITY
Tonbridge & Malling Council - Band G.
ENERGY PERFORMANCE CERTIFICATE
Energy Rating C.
THE PROPERTY
This impressive property is situated on a quiet no through road and benefits from a large kitchen diner, family room extension completed by the current owners. The house now offers the open plan space the modern family requires with the extension having been cleverly designed to take advantage of the stunning views, and makes this property a must view.
The property is entered via an impressive set of wooden doors leading into a spacious and welcoming entrance hall. Doors lead off into the major reception rooms and additionally the ground floor WC. The kitchen diner family room provides the real ’Wow’ factor and has been thoughtfully fitted with a quality range of wall and base units interspersed with integrated appliances and with a stunning granite worktop. There is a generous breakfast bar and further dining area beyond. The flooring has been laid with sandstone tiles which lead down to a wonderful picture window and an impressive set of folding doors ideal for enjoying the garden throughout the spring and summer months.
There is a useful separate utility room fully fitted with units and appliances and another door into the garden which works well when coming back from dog walks.
The generous living room is situated on the west side of the property and benefits from a triple aspect making for a light and bright room. This room enjoys a large fireplace with a wood burning stove and further French doors that lead out into the garden. The ground floor accommodation is completed with the second reception room, which is currently used as a study but offers versatility, and has previously been used as a play room and snug.
Stairs rise up from the entrance hall to the first floor galleried landing which again features a huge window looking out to the front garden. Doors lead to all four bedrooms with the principle bedroom benefitting from an extensive range of wardrobes, a generous ensuite shower room and far reaching views over open countryside. The second bedroom has another ensuite shower and fitted wardrobe and the third and fourth bedrooms are both good size doubles and also benefit from fitted storage. There is a large loft.
OUTSIDE
An attractive gravel driveway provides ample off-road parking and leads to the detached double garage. The garage itself can accommodate two vehicles and has power and lighting. There is a further storage area positioned at the rear of the garage leading out to the garden.
The south west facing garden is approximately 0.7 acres and is a wonderful feature with the rear boundary backing onto open fields. It is flat and fully enclosed offering plenty of space for children to play with a large expanse of lawn. To the immediate rear and side of the house there is a patio which provides a nice spot for al fresco entertaining in the sunshine. The boundaries are filled with an attractive selection of plants that provide colour and interest through the seasons with mature trees and shrubs providing further herbaceous interest.
LOCATION
Bramble Cottage is positioned close to Tonbridge with further local amenities on its door step with easy access to a local farm shop, petrol station and the Carpenters Arms Pub.
This area between Tonbridge and Hadlow offers a unique blend of rural charm and urban convenience, making it one of the most desirable corridors in Mid Kent.
The landscape is defined by the rolling greenery of the Medway Valley, where residents have immediate access to an extensive network of footpaths and bridleways. This countryside setting is anchored by the historic landmark of Hadlow Tower and the nearby Poult Wood Golf Course, providing ample opportunities for outdoor recreation and leisure.
Education is a primary draw for the area, with properties falling within the catchment for Tonbridge’s world-renowned ”Super Six” grammar schools, including The Judd School and Tonbridge Grammar. The presence of Tonbridge School and the specialist agricultural Hadlow College further cements the regions reputation for academic and vocational excellence.
Commuters benefit from a strategic location that feels secluded yet remains highly connected. Tonbridge mainline station is just a short drive away, offering fast and frequent services into London Bridge, Waterloo East, and Charing Cross in under 45 minutes. Additionally, easy access to the A21 and M25 provides seamless links to Sevenoaks, Tunbridge Wells, and Gatwick Airport.
Local life strikes a perfect balance between village intimacy and town-centre vibrance. Hadlow provides a quintessential village atmosphere with its primary school, traditional bakery, and the popular Two Brewers pub. Meanwhile, the short trip into Tonbridge offers a bustling high street filled with independent boutiques, riverside dining, and comprehensive leisure facilities at the Angel Centre and Tonbridge School Sports Centre.
Ultimately, this location offers a high-quality lifestyle underpinned by exceptional schooling and transport links, all set against the backdrop of the Garden of England.
TENURE
Freehold.
SERVICES
All main services are connected.
LOCAL AUTHORITY
Tonbridge & Malling Council - Band G.
ENERGY PERFORMANCE CERTIFICATE
Energy Rating C.
-
Type de propriété
Maison
-
Prix/pied²
$667
-
Consommation
C
Caractéristiques
- Jardin
- Terrasse
- Garage
- Cheminée
- Plan d’étage 2D
- Vue panoramique / panoramique
- Bureau
- Vie privée
- Îlot de cuisine
Caractéristiques
Lot
- Vue panoramique / panoramique
- Vie privée
Intérieur
- Bureau
- Cheminée
- Îlot de cuisine
- Bar
- Comptoirs en pierre
Outdoor
- Terrasse
- Balcon
- Stationnement
- Garage
- Jardin
Explorez le secteur
Hadlow Road East, Tonbridge, Kent, Tonbridge (And Malling), Angleterre
Voir sur Google Maps
Prix par sqft
Faible
Élevé
Inscrit il y a 1 an
Vous vous êtes renseigné sur ce bien
L'agent vous contactera bientôt par
Publié par
Humberts – Sevenoaks
Voir le profil de l’agence
27
Annonces
2025
Inscrit
Réserver une visite avec the agent
Choisissez une date et si vous souhaitez une visite virtuelle ou en personne avec l’agent.
Date préférée
Type de visite
Humberts – Sevenoaks
Voir le profil de l’agence
Dernière mise à jour
Novembre 16
Première mise en ligne
Avril 7
Référence de l’annonce
SVN260021
Propriétés similaires à proximité
Nouvelles annonces à Tonbridge

Explorez plus de biens à vendre
Tonbridge, Tonbridge (And Malling), Angleterre Recherches populaires
- Propriétés avec Cave à vins à Tonbridge, Tonbridge (And Malling), Angleterre
- Propriétés avec Jacuzzi à Tonbridge, Tonbridge (And Malling), Angleterre
- Propriétés avec Balcon à Tonbridge, Tonbridge (And Malling), Angleterre
- Propriétés avec Cuisine ouverte à Tonbridge, Tonbridge (And Malling), Angleterre
Guides et histoires connexes
La confiance des plus grands courtiers du monde
Les agents des propriétés les plus exceptionnelles du monde publient sur JamesEdition.
- Des annonces de Sotheby's, Christie's, BARNES et Engel & Völkers
- Chaque annonce est vérifiée avant sa mise en ligne
- Contactez directement des agents vérifiés
En continuant, vous acceptez nos Conditions et notre Politique de confidentialité.