$2,319,432
Streat Lane, Streat, Hassocks, Sussex De L'est
- 4 Chambres
- 3 SdB
- 2,273 Sqft
- 6.4 Ac lot
- Mis à jour: Décembre 9, 2025
-
2
Vues des 30 derniers jours
- 1
À propos de la propriété
La description a été traduite automatiquement.
La description est affichée dans la langue d'origine.
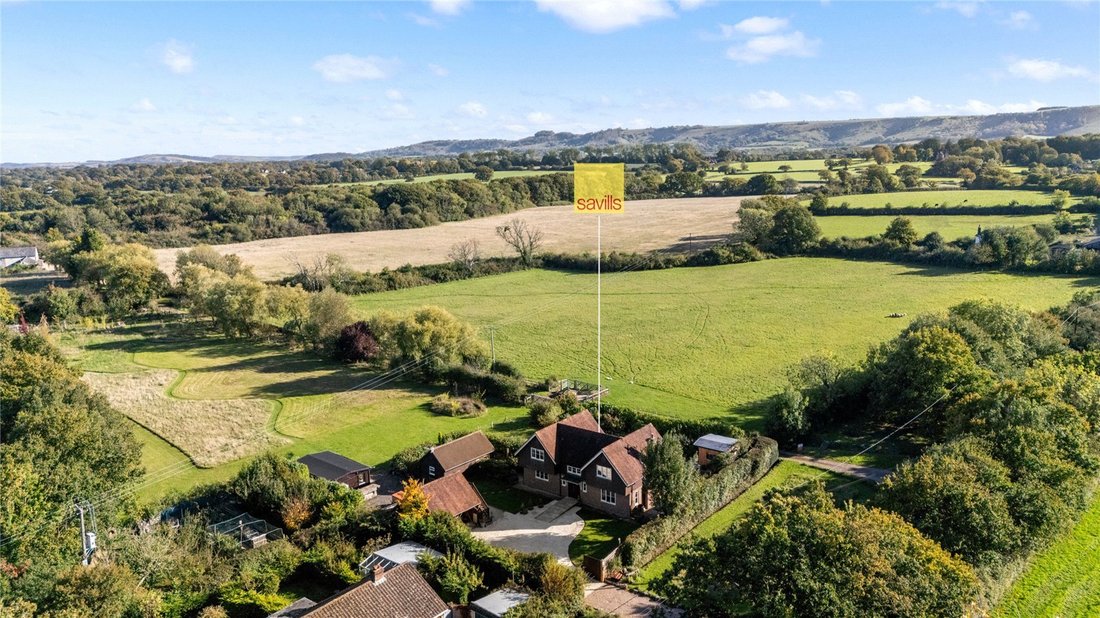
Gatehouse is an attractive modern family home, built in 2012 and owned by our client since 2017. Nestled in a glorious rural setting, it enjoys far-reaching southerly views across its own field towards the South Downs National Park, offering a sense of privacy without isolation.
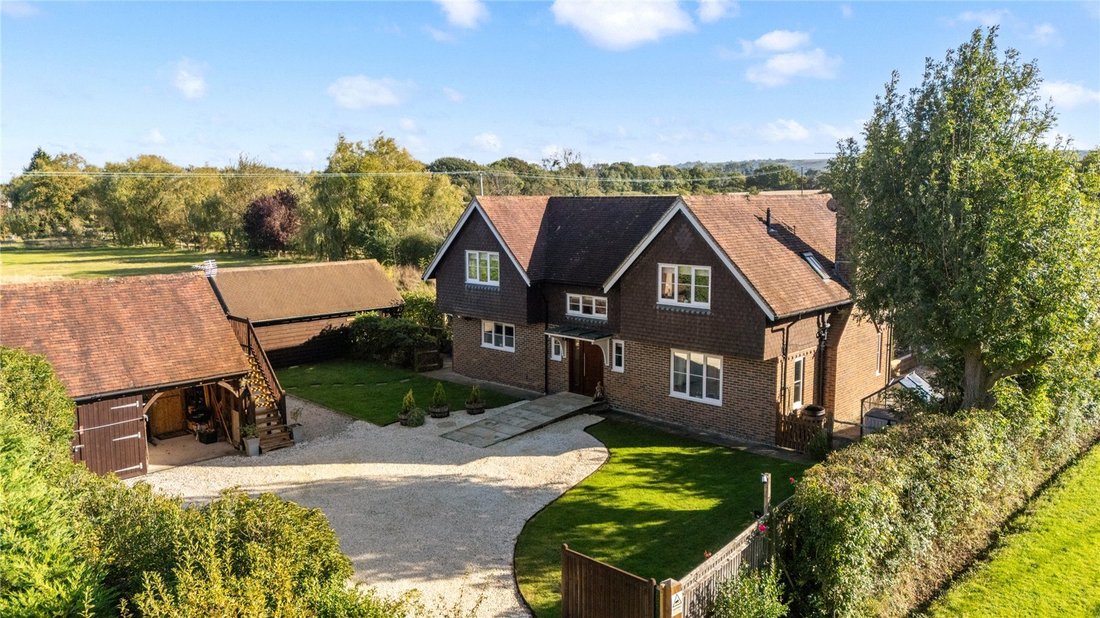
The house presents a handsome double-fronted façade, distinguished by twin gables and elegant half tile hanging
The house presents a handsome double-fronted façade, distinguished by twin gables and elegant half tile hanging
Gatehouse is an attractive modern family home, built in 2012 and owned by our client since 2017. Nestled in a glorious rural setting, it enjoys far-reaching southerly views across its own field towards the South Downs National Park, offering a sense of privacy without isolation.
The house presents a handsome double-fronted façade, distinguished by twin gables and elegant half tile hanging. Inside, the spacious and thoughtfully arranged accommodation offers excellent flow, perfectly suited to both formal entertaining and relaxed day-to-day family life. The centrepiece is a dramatic double-height entrance hall, filled with natural light enhanced by a glass balustrade, creating a welcoming and impressive arrival.
Neutral decoration throughout is punctuated by bursts of colour, complemented by ceramic tiled flooring covering most of the ground floor. Underfloor heating extends throughout both floors (except in the orangery), controlled individually by room, while recessed spot lighting and stylish modern bathroom suites add to the home’s contemporary appeal.
A significant later addition is the large orangery, which opens directly from the kitchen and breakfast room via bi-fold doors. Another set of bi-fold doors leads from the orangery to the terrace, allowing the space to flow naturally outdoors. Flooded with light through a substantial roof lantern, this creates an expansive, versatile living area, perfect for entertaining or relaxed family gatherings.

Outside the main house, a range of outbuildings adds tremendous versatility. The Cowshed is a single-storey annexe, converted from a former barn, with vaulted ceilings, exposed oak timbers and its own broadband Wifi network. This charming retreat comprises an open-plan bedroom and sitting area, along with a generous wet-room style shower room. Double doors lead to a private deck and garden, making it an ideal guest suite or separate living space. A contemporary cedar-clad office, constructed in 2024, is discreetly positioned in the garden’s southwestern corner and benefits from sliding glass doors and a hardwired WiFi extender, perfectly suited for modern home working. The detached garage has power and lighting and offers secure parking, an open bay, an insulated pantry/store room fitted with cupboards, shelves and a butler sink, and a store room above. A large detached timber barn offers a versatile space.
Approached via a sweeping gated gravel driveway, there is parking for numerous vehicles ahead of the house and garage. The solid wood front door, set beneath a porch canopy, opens to the vaulted entrance hall, where a modern oak staircase ascends to a galleried landing. Adjacent lies a cloakroom with basin, WC, and feature mirrored tiling.
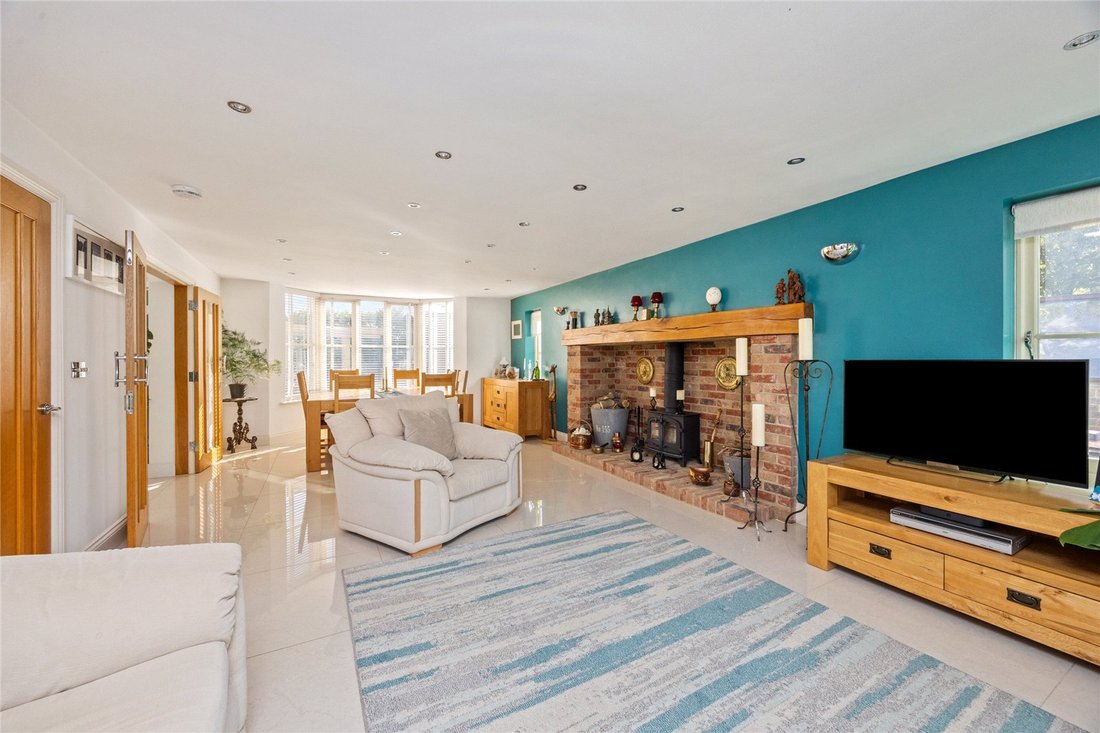
The formal sitting room enjoys a triple aspect and a square bay window overlooking the garden. A charming inglenook-style fireplace, with a huge oak bressummer and inset woodburner, provides a warm focal point. Double doors open to the kitchen, breakfast and family room, which spans the rear of the house and opens via bi-fold doors into the orangery. The kitchen is fitted with a range of contemporary cream and black gloss units, topped with granite work surfaces, and features a large central island with breakfast bar and feature kickboard lighting. Appliances include twin AEG ovens, a five-ring gas hob with extractor, Neff microwave, Bosch dishwasher, a Fisher & Paykel American-style fridge/freezer and a built-in wine fridge. A three-quarter height bay window with window seating further enhances this bright space.
A utility/boot room adjoins the kitchen, equipped with matching units, a butler sink, laundry appliances and a stable door to the side.
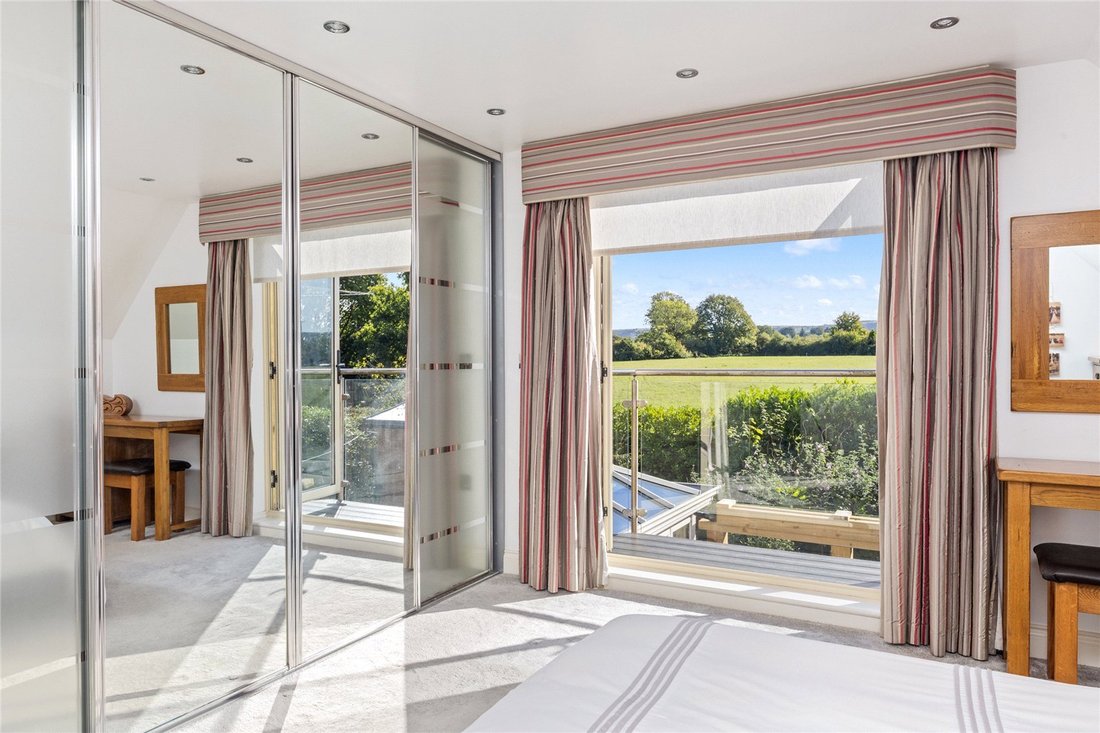
Upstairs, four well-proportioned bedrooms are arranged off a spacious landing with a built-in airing cupboard. Each bedroom benefits from built-in wardrobes with sliding, part-mirrored doors. Bedrooms one and two, located at the rear, both open via French doors to private balconies overlooking the garden and field beyond to the South Downs. Each is served by a contemporary en suite shower room. Bedrooms three and four lie to the front, with bedroom three currently utilised as a home office. These bedrooms are served by a family bathroom with a suite comprising a bath and separate shower cubicle.
Outside
The gardens have been thoughtfully landscaped by our clients and offer a variety of distinct areas, including formal planting and a terrace close to the house. A productive kitchen garden, re-wilded meadow, and field extend the grounds to about 6.6 acres in total.
Bi-fold doors from the orangery open to a large stone south-facing terrace, equipped with stanchions for outdoor lighting, creating a seamless connection between indoor and outdoor entertaining spaces.
The terrace leads on to a lawned area edged with mature shrub borders and hedging. A brick pathway winds past a charming raised pond to the detached office and around to the side of the house where further beds and a greenhouse are found. The meadow, which stretches away to the east, is bounded by post and rail fencing and mature trees. The meadow features mown pathways, young trees including a silver birch spiral and willow archway, and many fruit trees.
Tucked discreetly behind the barn is an orchard and a large productive kitchen garden with raised beds, a fruit cage and a feeding forest comprising an assortment of fruit, nut and berry trees. An eco-conscious rainwater harvesting system, with multiple collection points across the grounds, is capable of storing up to 5,000 litres of water.
Across the private lane to the south lies the field, approximately 4.6 acres in size, enclosed by mature trees, hedgerows and post and rail fencing, with gated vehicular access from the lane and an area of hardstanding with space for additional cars. The field has an agricultural planning designation, so can be used for growing grass, hay, crops, or grazing of livestock but could be suitable for equestrian use, subject to the necessary change of use.
In all, the house, gardens and meadow extend to about 2 acres, with the field adding a further 4.6 acres, extending in total to about 6.6 acres.
The house presents a handsome double-fronted façade, distinguished by twin gables and elegant half tile hanging. Inside, the spacious and thoughtfully arranged accommodation offers excellent flow, perfectly suited to both formal entertaining and relaxed day-to-day family life. The centrepiece is a dramatic double-height entrance hall, filled with natural light enhanced by a glass balustrade, creating a welcoming and impressive arrival.
Neutral decoration throughout is punctuated by bursts of colour, complemented by ceramic tiled flooring covering most of the ground floor. Underfloor heating extends throughout both floors (except in the orangery), controlled individually by room, while recessed spot lighting and stylish modern bathroom suites add to the home’s contemporary appeal.
A significant later addition is the large orangery, which opens directly from the kitchen and breakfast room via bi-fold doors. Another set of bi-fold doors leads from the orangery to the terrace, allowing the space to flow naturally outdoors. Flooded with light through a substantial roof lantern, this creates an expansive, versatile living area, perfect for entertaining or relaxed family gatherings.
Outside the main house, a range of outbuildings adds tremendous versatility. The Cowshed is a single-storey annexe, converted from a former barn, with vaulted ceilings, exposed oak timbers and its own broadband Wifi network. This charming retreat comprises an open-plan bedroom and sitting area, along with a generous wet-room style shower room. Double doors lead to a private deck and garden, making it an ideal guest suite or separate living space. A contemporary cedar-clad office, constructed in 2024, is discreetly positioned in the garden’s southwestern corner and benefits from sliding glass doors and a hardwired WiFi extender, perfectly suited for modern home working. The detached garage has power and lighting and offers secure parking, an open bay, an insulated pantry/store room fitted with cupboards, shelves and a butler sink, and a store room above. A large detached timber barn offers a versatile space.
Approached via a sweeping gated gravel driveway, there is parking for numerous vehicles ahead of the house and garage. The solid wood front door, set beneath a porch canopy, opens to the vaulted entrance hall, where a modern oak staircase ascends to a galleried landing. Adjacent lies a cloakroom with basin, WC, and feature mirrored tiling.
The formal sitting room enjoys a triple aspect and a square bay window overlooking the garden. A charming inglenook-style fireplace, with a huge oak bressummer and inset woodburner, provides a warm focal point. Double doors open to the kitchen, breakfast and family room, which spans the rear of the house and opens via bi-fold doors into the orangery. The kitchen is fitted with a range of contemporary cream and black gloss units, topped with granite work surfaces, and features a large central island with breakfast bar and feature kickboard lighting. Appliances include twin AEG ovens, a five-ring gas hob with extractor, Neff microwave, Bosch dishwasher, a Fisher & Paykel American-style fridge/freezer and a built-in wine fridge. A three-quarter height bay window with window seating further enhances this bright space.
A utility/boot room adjoins the kitchen, equipped with matching units, a butler sink, laundry appliances and a stable door to the side.
Upstairs, four well-proportioned bedrooms are arranged off a spacious landing with a built-in airing cupboard. Each bedroom benefits from built-in wardrobes with sliding, part-mirrored doors. Bedrooms one and two, located at the rear, both open via French doors to private balconies overlooking the garden and field beyond to the South Downs. Each is served by a contemporary en suite shower room. Bedrooms three and four lie to the front, with bedroom three currently utilised as a home office. These bedrooms are served by a family bathroom with a suite comprising a bath and separate shower cubicle.
Outside
The gardens have been thoughtfully landscaped by our clients and offer a variety of distinct areas, including formal planting and a terrace close to the house. A productive kitchen garden, re-wilded meadow, and field extend the grounds to about 6.6 acres in total.
Bi-fold doors from the orangery open to a large stone south-facing terrace, equipped with stanchions for outdoor lighting, creating a seamless connection between indoor and outdoor entertaining spaces.
The terrace leads on to a lawned area edged with mature shrub borders and hedging. A brick pathway winds past a charming raised pond to the detached office and around to the side of the house where further beds and a greenhouse are found. The meadow, which stretches away to the east, is bounded by post and rail fencing and mature trees. The meadow features mown pathways, young trees including a silver birch spiral and willow archway, and many fruit trees.
Tucked discreetly behind the barn is an orchard and a large productive kitchen garden with raised beds, a fruit cage and a feeding forest comprising an assortment of fruit, nut and berry trees. An eco-conscious rainwater harvesting system, with multiple collection points across the grounds, is capable of storing up to 5,000 litres of water.
Across the private lane to the south lies the field, approximately 4.6 acres in size, enclosed by mature trees, hedgerows and post and rail fencing, with gated vehicular access from the lane and an area of hardstanding with space for additional cars. The field has an agricultural planning designation, so can be used for growing grass, hay, crops, or grazing of livestock but could be suitable for equestrian use, subject to the necessary change of use.
In all, the house, gardens and meadow extend to about 2 acres, with the field adding a further 4.6 acres, extending in total to about 6.6 acres.
-
Type de propriété
Maison
-
Prix/pied²
$1,020
-
Consommation
D
Caractéristiques
Explorez le secteur
Streat Lane, Streat, Hassocks, East Sussex, Lewes, Angleterre
Voir sur Google Maps
Prix par sqft
Faible
Élevé

Inscrit il y a 2 ans
Vous vous êtes renseigné sur ce bien
L'agent vous contactera bientôt par
Publié par
32
Annonces
2024
Inscrit
Réserver une visite avec Rohan Vines
Choisissez une date et si vous souhaitez une visite virtuelle ou en personne avec l’agent.
Date préférée
Type de visite

Savills - Haywards Heath
4 Chelsea Arcade, The Broadway, Haywards Heath, West Sussex, RH16 3AP, United Kingdom
Voir le profil de l’agence
Dernière mise à jour
Décembre 9, 2025
Première mise en ligne
Dec 9, 2025
Référence de l’annonce
HYS250208
La confiance des plus grands courtiers du monde
Les agents des propriétés les plus exceptionnelles du monde publient sur JamesEdition.
- Des annonces de Sotheby's, Christie's, BARNES et Engel & Völkers
- Chaque annonce est vérifiée avant sa mise en ligne
- Contactez directement des agents vérifiés
En continuant, vous acceptez nos Conditions et notre Politique de confidentialité.