


$5,230,984
Stratton Chase Drive, Chalfont St. Giles, Buckinghamshire
- 7 Chambres
- 7 SdB
- 7,529 Sqft
- 30,057 Sqft lot
- Mis à jour: Septembre 15
- 3
À propos de la propriété
La description a été traduite automatiquement.
La description est affichée dans la langue d'origine.
Higher Stratton est une belle maison familiale individuelle moderne proposant un hébergement spacieux et bien proportionné de plus de 7 000 pieds carrés, répartis sur trois étages bien planifiés, comprenant des logements auxiliaires, des dépendances et un garage supplémentaire. La propriété a été construite selon des normes rigoureuses en 2006 avec un aménagement extrêmement adaptable et un héberg
Higher Stratton is a handsome modern detached family home providing substantial and well-proportioned accommodation in excess of 7,000sqft arranged over three well planned floors including ancillary accommodation, outbuildings and further garaging. The property was built to exacting standards in 2006 with an extremely adaptable layout and exceptionally well presented accommodation with a fine atte
Higher Stratton est une belle maison familiale individuelle moderne proposant un hébergement spacieux et bien proportionné de plus de 7 000 pieds carrés, répartis sur trois étages bien planifiés, comprenant des logements auxiliaires, des dépendances et un garage supplémentaire. La propriété a été construite selon des normes rigoureuses en 2006 avec un aménagement extrêmement adaptable et un hébergement exceptionnellement bien présenté avec une attention particulière aux détails et au design de Patsy Blunt Interiors.
La propriété bénéficie d’une position élevée imposante en retrait sur un vaste terrain paysager de 0,7 acre et est située dans un endroit caché au bout de cette route privée recherchée à proximité du centre du village de Chalfont St Giles.
Le logement du rez-de-chaussée est organisé autour d’un élégant hall de réception avec des carreaux de sol en travertin et un escalier panoramique menant au premier étage. Des portes doubles donnent accès aux trois salles de réception principales, à l’élégant salon et au salon communicant et à la salle à manger formelle dotée de trois paires de portes-fenêtres donnant sur la terrasse.
À droite du hall qui s’étend sur toute la profondeur de la maison se trouve une impressionnante cuisine/salle de petit-déjeuner, orientée vers la famille avec suffisamment d’espace pour les repas informels et la détente. La cuisine équipée « Veritas » sur mesure comprend une vaste gamme d’unités avec des tiroirs à fermeture amortie, des plans de travail en granit, un grand îlot central pour le bar à petit-déjeuner avec une commode assortie. Il y a une cuisinière à gaz Wolf haut de gamme avec brûleur wok et cuiseur à légumes, ainsi que des appareils intégrés Miele, une machine à café, un refroidisseur à vin et deux réfrigérateurs Sub Zero avec des tiroirs de refroidissement et de congélation en dessous.
Depuis la cuisine, on accède à un grand débarras, à un vestiaire de jardin, à une cuisine de préparation et à la salle familiale, encore une fois dotée de trois ensembles de portes-fenêtres donnant sur la terrasse.
Depuis le local à bagages, un escalier mène à un studio avec salle de bains privative, idéal pour un jeune au pair par exemple. Cette zone pourrait également être utilisée comme annexe autonome si nécessaire.
Au premier étage, un palier partiellement ouvert par une galerie donne accès à quatre chambres doubles, toutes dotées d’une salle de bains ou d’une salle d’eau contemporaine bien équipée. La chambre principale bénéficie également d’un dressing privé ouvert « pour lui et pour elle » qui mène à une salle de bain et d’une douche privatives luxueusement conçues. Les chambres principales et les chambres d’hôtes sont également dotées de portes-fenêtres donnant sur des balcons donnant sur le jardin arrière.
Un autre escalier mène au deuxième étage avec des pièces adaptables, actuellement aménagées en deux chambres formelles avec deux salles de bain/douche, une buanderie et une superbe salle de jeux/cinéma.
High Stratton se trouve sur un magnifique terrain d’environ 0,7 acre et bénéficie d’un agréable aspect sud-ouest, entouré de magnifiques jardins à la française et de terrains magnifiquement aménagés, tous encadrés dans un charmant jardin clos. Une grande terrasse à l’arrière de la maison est idéale pour se divertir à l’extérieur avec des marches menant à des zones de pelouse à plusieurs niveaux et à d’autres coins salons soutenus par de vieilles traverses de chemin de fer et des lits bien approvisionnés, ainsi que des moustiquaires en conifères et un mur de briques à l’arrière du jardin offrant un degré élevé d’isolement et d’intimité.
Dans le jardin arrière se trouve un salon de jardin récemment construit intelligemment divisé en une salle de sport à domicile et un espace bar superbement conçu avec des portes pliantes s’ouvrant sur une terrasse enveloppante avec bassin de résistance et bassin profond intégré.
On accède à la maison par des portes d’entrée à commande électrique pour accéder à une vaste allée et à une aire de stationnement menant au garage attenant et bordée d’une haie d’ifs buis.
Note des agents : images internes prises en 2014, images externes prises en mai 2024.
La propriété bénéficie d’une position élevée imposante en retrait sur un vaste terrain paysager de 0,7 acre et est située dans un endroit caché au bout de cette route privée recherchée à proximité du centre du village de Chalfont St Giles.
Le logement du rez-de-chaussée est organisé autour d’un élégant hall de réception avec des carreaux de sol en travertin et un escalier panoramique menant au premier étage. Des portes doubles donnent accès aux trois salles de réception principales, à l’élégant salon et au salon communicant et à la salle à manger formelle dotée de trois paires de portes-fenêtres donnant sur la terrasse.
À droite du hall qui s’étend sur toute la profondeur de la maison se trouve une impressionnante cuisine/salle de petit-déjeuner, orientée vers la famille avec suffisamment d’espace pour les repas informels et la détente. La cuisine équipée « Veritas » sur mesure comprend une vaste gamme d’unités avec des tiroirs à fermeture amortie, des plans de travail en granit, un grand îlot central pour le bar à petit-déjeuner avec une commode assortie. Il y a une cuisinière à gaz Wolf haut de gamme avec brûleur wok et cuiseur à légumes, ainsi que des appareils intégrés Miele, une machine à café, un refroidisseur à vin et deux réfrigérateurs Sub Zero avec des tiroirs de refroidissement et de congélation en dessous.
Depuis la cuisine, on accède à un grand débarras, à un vestiaire de jardin, à une cuisine de préparation et à la salle familiale, encore une fois dotée de trois ensembles de portes-fenêtres donnant sur la terrasse.
Depuis le local à bagages, un escalier mène à un studio avec salle de bains privative, idéal pour un jeune au pair par exemple. Cette zone pourrait également être utilisée comme annexe autonome si nécessaire.
Au premier étage, un palier partiellement ouvert par une galerie donne accès à quatre chambres doubles, toutes dotées d’une salle de bains ou d’une salle d’eau contemporaine bien équipée. La chambre principale bénéficie également d’un dressing privé ouvert « pour lui et pour elle » qui mène à une salle de bain et d’une douche privatives luxueusement conçues. Les chambres principales et les chambres d’hôtes sont également dotées de portes-fenêtres donnant sur des balcons donnant sur le jardin arrière.
Un autre escalier mène au deuxième étage avec des pièces adaptables, actuellement aménagées en deux chambres formelles avec deux salles de bain/douche, une buanderie et une superbe salle de jeux/cinéma.
High Stratton se trouve sur un magnifique terrain d’environ 0,7 acre et bénéficie d’un agréable aspect sud-ouest, entouré de magnifiques jardins à la française et de terrains magnifiquement aménagés, tous encadrés dans un charmant jardin clos. Une grande terrasse à l’arrière de la maison est idéale pour se divertir à l’extérieur avec des marches menant à des zones de pelouse à plusieurs niveaux et à d’autres coins salons soutenus par de vieilles traverses de chemin de fer et des lits bien approvisionnés, ainsi que des moustiquaires en conifères et un mur de briques à l’arrière du jardin offrant un degré élevé d’isolement et d’intimité.
Dans le jardin arrière se trouve un salon de jardin récemment construit intelligemment divisé en une salle de sport à domicile et un espace bar superbement conçu avec des portes pliantes s’ouvrant sur une terrasse enveloppante avec bassin de résistance et bassin profond intégré.
On accède à la maison par des portes d’entrée à commande électrique pour accéder à une vaste allée et à une aire de stationnement menant au garage attenant et bordée d’une haie d’ifs buis.
Note des agents : images internes prises en 2014, images externes prises en mai 2024.
Higher Stratton is a handsome modern detached family home providing substantial and well-proportioned accommodation in excess of 7,000sqft arranged over three well planned floors including ancillary accommodation, outbuildings and further garaging. The property was built to exacting standards in 2006 with an extremely adaptable layout and exceptionally well presented accommodation with a fine attention to detail and design by Patsy Blunt Interiors.
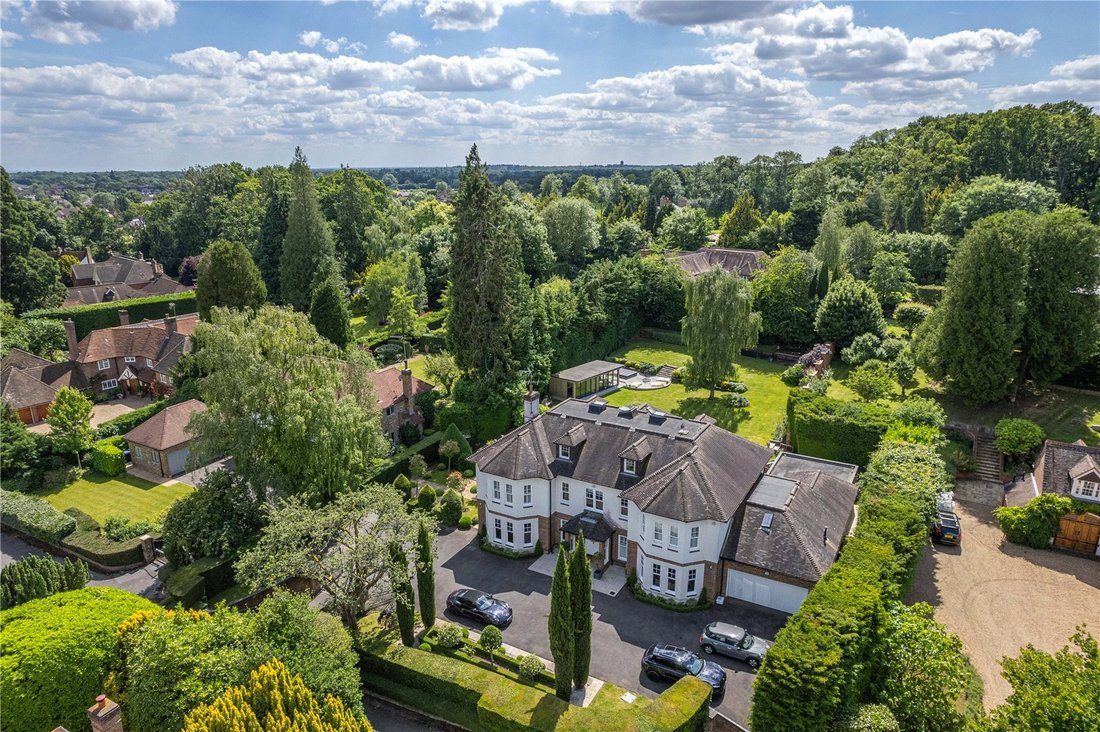
The property enjoys an imposing elevated position being set back on an extensively landscaped plot of 0.7 acre and is located in a tucked away at the end of this sought after private road close to Chalfont St Giles village centre.
The ground floor living accommodation is arranged around an elegant reception hall with Travertine floor tiles and sweeping staircase to the first floor, Double doors give access to the three principle reception rooms, the elegant drawing room and interconnecting lounge and the formal dining room which has three pairs of French doors opening on to the terrace.
To the right of the hall running the complete depth of the house is a most impressive kitchen/breakfast room, family orientated with ample space for informal dining and relaxing. The bespoke ‘Veritas’ fitted kitchen has an extensive range of units with soft close drawers, granite worktops, large central breakfast bar island with matching dresser. There is a top of the range Wolf gas cooker with wok burner and vegetable steamer together with Miele integrated appliances, coffee machine, wine cooler and twin Sub Zero fridges with chilled and freezer drawers under.
Accessed from the kitchen is a sizeable boot room, garden cloakroom, utility/prep kitchen and the family room, again with three sets of French doors on to the terrace.
A staircase from the boot room leads to a studio room with en suite facilities, ideal for an au pair for example. This area could also be utilised as a self-contained annexe if required.
On the first floor, a part galleried landing provides access to four double bedrooms all with well-appointed contemporary en suite bath or shower rooms. The principal bedroom also benefits from a private open plan ‘his & hers’ dressing room which leads through to a luxuriously designed en suite bath & shower room. The principal and guest bedrooms also have french doors opening on to balconies overlooking the rear garden.
A further staircase leads to the second floor with adaptable rooms, currently arranged as two formal bedrooms with two bath/shower rooms, a laundry room and an superb games/cinema room.
High Stratton sits with a glorious plot approaching 0.7 acre and enjoys a pleasant South Westerly aspect, surrounded by beautifully landscaped, glorious formal gardens and grounds all framed within a lovely walled garden setting. A large terrace to the rear of the house is ideal for outside entertaining with steps leading up to areas of tiered lawn and further seating areas supported by old railway sleepers and well stocked beds along with conifer screening and brick wall to the rear of the garden providing a high degree of seclusion and privacy.
Within the rear garden is a newly constructed garden room cleverly divided into a home gym and a superbly designed bar area with bi-folding doors opening onto a wrap-around deck with built in resistance/plunge pool.
The house is approached over electrically operated entrance gates onto a sweeping driveway and parking area leading to the attached garage and bordered with box yew hedging.
Agents note: Internal images taken in 2014, external images taken in May 2024.
Stratton Chase Drive is a highly sought after residential road off Mill Lane on the edge of Chalfont St Giles with its pretty village green and duck pond setting.
The nearby A413 links Amersham to Gerrards Cross and Denham (about 7 miles), where there is access to the M40 and M25 motorways. Amersham (about 4 miles away) and Little Chalfont (about 3 miles away) both provide Metropolitan/Chiltern line stations providing a London commuter service to Baker Street/Marylebone respectively.
The area is popular for its highly regarded Grammar schooling, with Dr Challoner’s High School for girls in nearby Little Chalfont (3 miles) and Dr Challoner’s Grammar School for boys in Amersham (4 miles).
The area also provides a fine selection of private schooling, both primary and secondary. These include Heatherton House preparatory school for girls and The Beacon School for boys, both in Amersham, alongside Thorpe House, Gayhurst and St Marys schools all in Gerrards Cross and Berkhamsted independent schools for boys and girls. All distances are approx.
The property enjoys an imposing elevated position being set back on an extensively landscaped plot of 0.7 acre and is located in a tucked away at the end of this sought after private road close to Chalfont St Giles village centre.
The ground floor living accommodation is arranged around an elegant reception hall with Travertine floor tiles and sweeping staircase to the first floor, Double doors give access to the three principle reception rooms, the elegant drawing room and interconnecting lounge and the formal dining room which has three pairs of French doors opening on to the terrace.
To the right of the hall running the complete depth of the house is a most impressive kitchen/breakfast room, family orientated with ample space for informal dining and relaxing. The bespoke ‘Veritas’ fitted kitchen has an extensive range of units with soft close drawers, granite worktops, large central breakfast bar island with matching dresser. There is a top of the range Wolf gas cooker with wok burner and vegetable steamer together with Miele integrated appliances, coffee machine, wine cooler and twin Sub Zero fridges with chilled and freezer drawers under.
Accessed from the kitchen is a sizeable boot room, garden cloakroom, utility/prep kitchen and the family room, again with three sets of French doors on to the terrace.
A staircase from the boot room leads to a studio room with en suite facilities, ideal for an au pair for example. This area could also be utilised as a self-contained annexe if required.
On the first floor, a part galleried landing provides access to four double bedrooms all with well-appointed contemporary en suite bath or shower rooms. The principal bedroom also benefits from a private open plan ‘his & hers’ dressing room which leads through to a luxuriously designed en suite bath & shower room. The principal and guest bedrooms also have french doors opening on to balconies overlooking the rear garden.
A further staircase leads to the second floor with adaptable rooms, currently arranged as two formal bedrooms with two bath/shower rooms, a laundry room and an superb games/cinema room.
High Stratton sits with a glorious plot approaching 0.7 acre and enjoys a pleasant South Westerly aspect, surrounded by beautifully landscaped, glorious formal gardens and grounds all framed within a lovely walled garden setting. A large terrace to the rear of the house is ideal for outside entertaining with steps leading up to areas of tiered lawn and further seating areas supported by old railway sleepers and well stocked beds along with conifer screening and brick wall to the rear of the garden providing a high degree of seclusion and privacy.
Within the rear garden is a newly constructed garden room cleverly divided into a home gym and a superbly designed bar area with bi-folding doors opening onto a wrap-around deck with built in resistance/plunge pool.
The house is approached over electrically operated entrance gates onto a sweeping driveway and parking area leading to the attached garage and bordered with box yew hedging.
Agents note: Internal images taken in 2014, external images taken in May 2024.
Stratton Chase Drive is a highly sought after residential road off Mill Lane on the edge of Chalfont St Giles with its pretty village green and duck pond setting.
The nearby A413 links Amersham to Gerrards Cross and Denham (about 7 miles), where there is access to the M40 and M25 motorways. Amersham (about 4 miles away) and Little Chalfont (about 3 miles away) both provide Metropolitan/Chiltern line stations providing a London commuter service to Baker Street/Marylebone respectively.
The area is popular for its highly regarded Grammar schooling, with Dr Challoner’s High School for girls in nearby Little Chalfont (3 miles) and Dr Challoner’s Grammar School for boys in Amersham (4 miles).
The area also provides a fine selection of private schooling, both primary and secondary. These include Heatherton House preparatory school for girls and The Beacon School for boys, both in Amersham, alongside Thorpe House, Gayhurst and St Marys schools all in Gerrards Cross and Berkhamsted independent schools for boys and girls. All distances are approx.
-
Type de propriété
Maison
-
Prix/pied²
$694
-
Consommation
B
Caractéristiques
Caractéristiques
Lot
Intérieur
- Bureau
- Cheminée
- Îlot de cuisine
- Cuisinière à gaz
- Bar
- Buanderie
- Salle de jeux
- Cinéma
- Comptoirs en pierre
- Centre de remise en forme / Fitness
Outdoor
Explorez le secteur
Stratton Chase Drive, Chalfont St. Giles, Buckinghamshire, Chalfont St Giles, Angleterre
Voir sur Google Maps
Prix par sqft
Faible
Élevé

Inscrit il y a 2 ans
Vous vous êtes renseigné sur ce bien
L'agent vous contactera bientôt par
Publié par
3
Annonces
2024
Inscrit
Réserver une visite avec Mike Lillitou
Choisissez une date et si vous souhaitez une visite virtuelle ou en personne avec l’agent.
Date préférée
Type de visite

Savills - Country Department
33 Margaret Street, London, W1G 0JD, United Kingdom
Voir le profil de l’agence
Dernière mise à jour
Septembre 15
Première mise en ligne
Mai 12
Référence de l’annonce
AMS240123
Propriétés similaires à proximité
Nouvelles annonces à Chalfont St Giles

Explorez plus de biens à vendre
Chalfont St Giles, Angleterre types de propriétés
Chalfont St Giles, Angleterre Recherches populaires
- Propriétés avec Terrasse à Chalfont St Giles, Angleterre
- Propriétés avec Bar à Chalfont St Giles, Angleterre
- Propriétés avec Salle de jeux à Chalfont St Giles, Angleterre
- Propriétés avec Bureau à Chalfont St Giles, Angleterre
- Propriétés avec Jardin à Chalfont St Giles, Angleterre
- Vie privée propriétés à Chalfont St Giles, Angleterre
- Moderne propriétés à Chalfont St Giles, Angleterre
- Propriétés avec Centre de remise en forme / Fitness à Chalfont St Giles, Angleterre
- Propriétés avec Sauna à Chalfont St Giles, Angleterre
- Propriétés avec Climatisation à Chalfont St Giles, Angleterre
- Propriétés avec Jacuzzi à Chalfont St Giles, Angleterre
- Propriétés avec Cheminée à Chalfont St Giles, Angleterre
- Propriétés avec Piscine à Chalfont St Giles, Angleterre
- Propriétés avec Garage à Chalfont St Giles, Angleterre
- Propriétés avec Balcon à Chalfont St Giles, Angleterre
- Manoir propriétés à Chalfont St Giles, Angleterre
- Propriétés avec Cuisine ouverte à Chalfont St Giles, Angleterre
- Propriétés avec Cinéma à Chalfont St Giles, Angleterre
- Vue sur la mer propriétés à Chalfont St Giles, Angleterre
Guides et histoires connexes
La confiance des plus grands courtiers du monde
Les agents des propriétés les plus exceptionnelles du monde publient sur JamesEdition.
- Des annonces de Sotheby's, Christie's, BARNES et Engel & Völkers
- Chaque annonce est vérifiée avant sa mise en ligne
- Contactez directement des agents vérifiés
En continuant, vous acceptez nos Conditions et notre Politique de confidentialité.