$6,951,266
St. Peters Square, Londres
- 4 Chambres
- 2 SdB
- 2,917 Sqft
- Mis à jour: Septembre 15
- 5
À propos de la propriété
La description a été traduite automatiquement.
La description est affichée dans la langue d'origine.
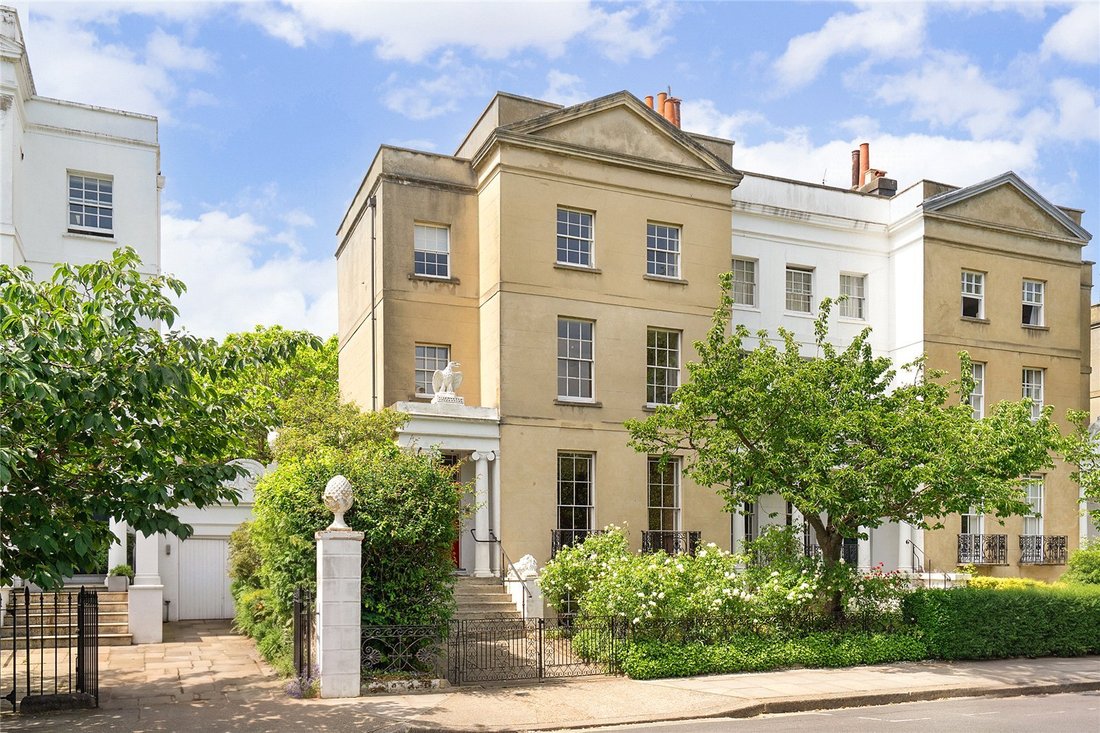
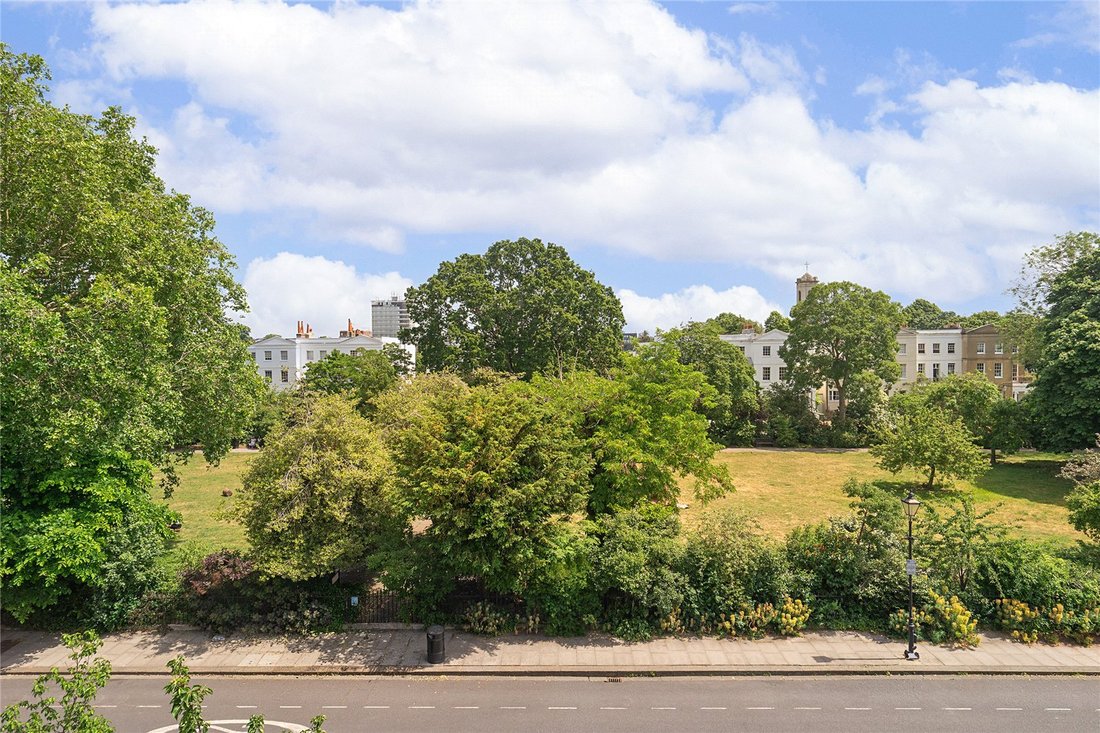
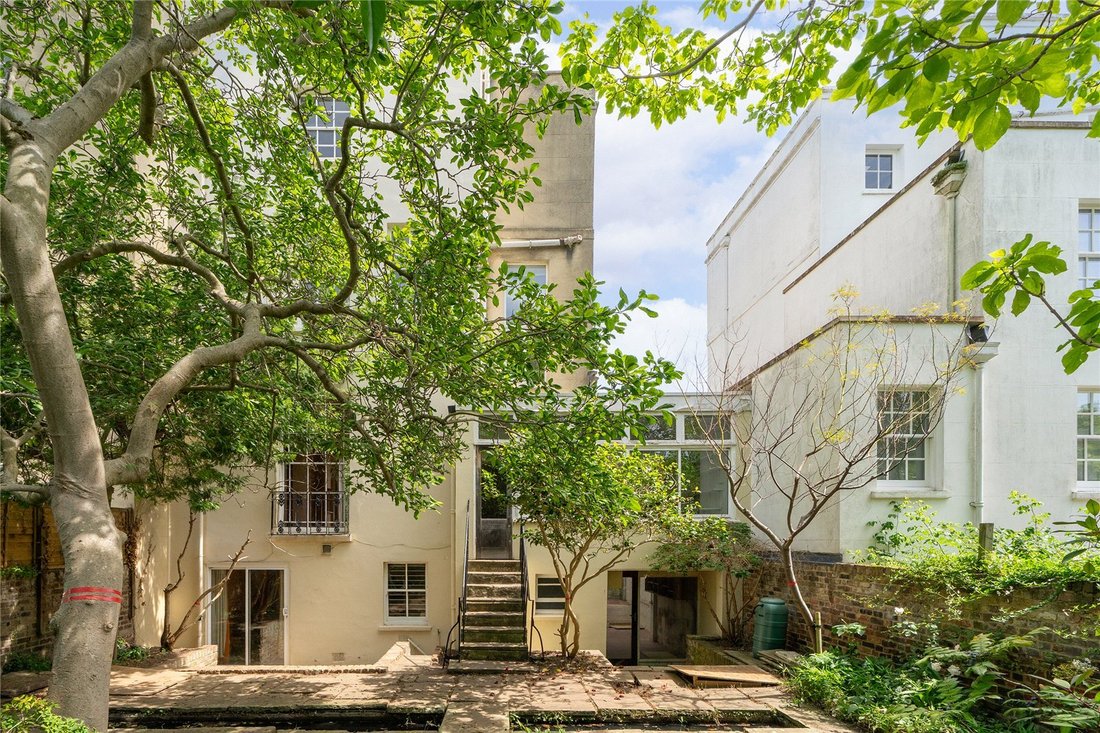
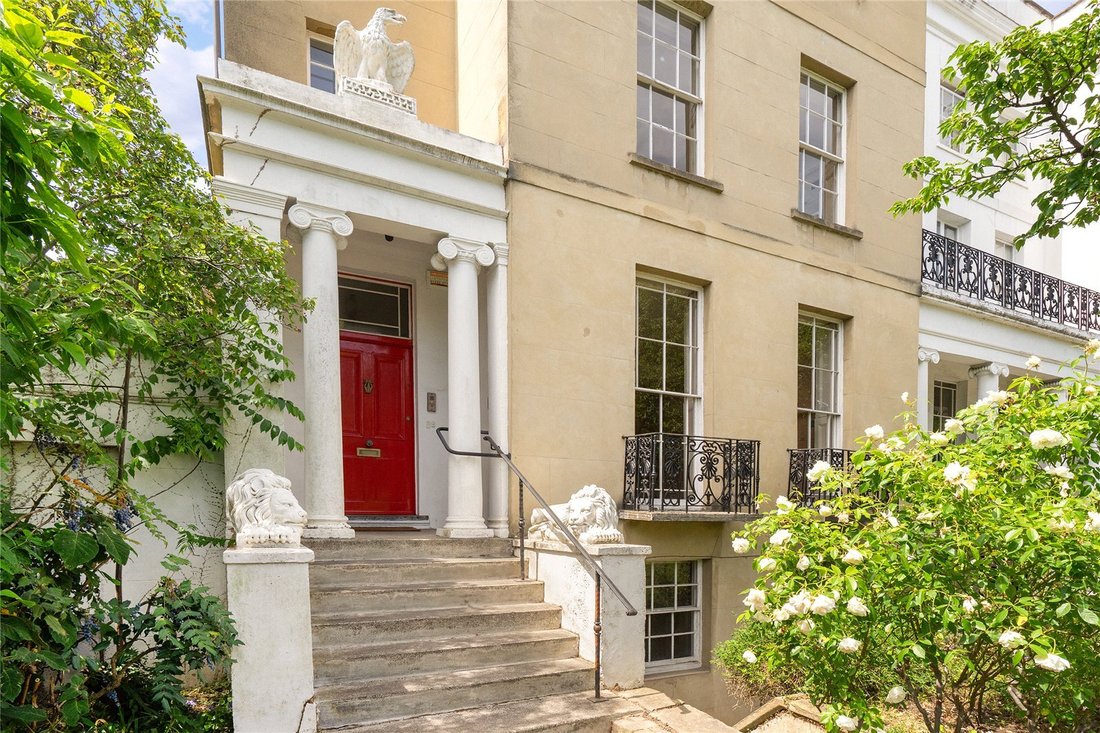
A magnificent Grade II listed stucco fronted Georgian house with direct views over the communal gardens of St Peter’s Square. The house is set back from the square with steps leading up to the raised ground floor level. To the front there is off street parking. At the back of the house is a west facing garden.
The house has full planning permission granted 22 December 2025 by Hammersmith
The house has full planning permission granted 22 December 2025 by Hammersmith
A magnificent Grade II listed stucco fronted Georgian house with direct views over the communal gardens of St Peter’s Square. The house is set back from the square with steps leading up to the raised ground floor level. To the front there is off street parking. At the back of the house is a west facing garden.
The house has full planning permission granted 22 December 2025 by Hammersmith & Fulham, Planning Application 2025/01627/FUL.
The approved proposal is for:
Demolition of the existing two store side infill extension at the lower-ground and upper-ground level; erection of a single storey extension to the rear and side at the lower-ground floor level; erection of a rear and side extension at the upper-ground level; alterations existing single storey side addition to includes alteration to the roof and installation of a rooflight and new front entrance doors; replacement of the existing timber framed single glazed windows to the front elevation at the lower-ground and first levels and rear elevation first and second levels to vacuum glazed windows; replacement of the existing timber framed single glazed windows to the front elevation at the first and second floor levels with timber framed single glazed windows; installation of a timber framed double glazed window to the rear elevation at the second floor level; repair the existing vault to the front garden and installation of a door to the existing opening; redecorate and repair the facades; re-landscaping the front and rear garden including relevelling; associated internal and external alterations.
The restoration project has been thoughtfully and meticulously designed by De Rosee SA Architects, with further details available upon request.
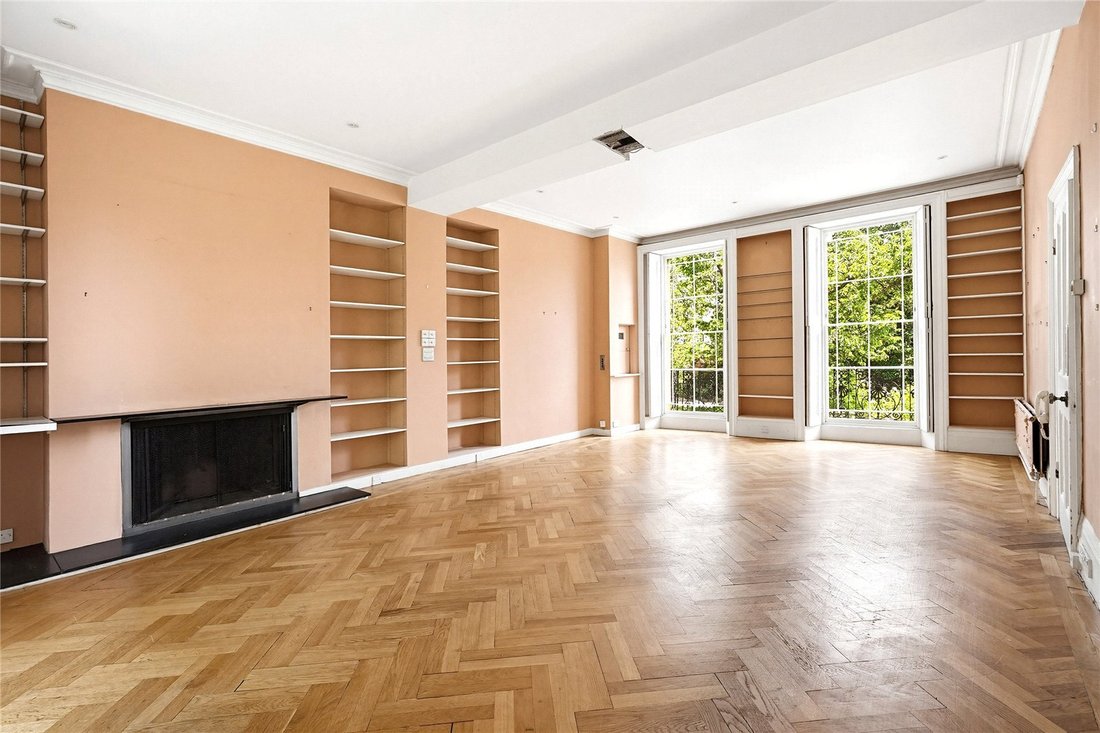
The proposed refurbishment will create an exceptional and well-balanced layout. The ground floor will feature a cosy snug or family room, alongside a separate study or home office. To the rear, a spacious, laterally arranged kitchen and dining room will span the full width of the house, opening onto the garden, and will be complemented by a separate pantry. To the front, a practical boot room provides convenient access to the off-street parking. The raised ground floor will retain its elegant, wide double reception room. To the back a guest bedroom and bathroom. The first floor will be dedicated entirely to the principal suite, comprising a generous bedroom, en suite bathroom, and dressing room. The second floor will accommodate two well-proportioned bedrooms and a family bathroom.
The brochure includes a selection of architectural sketches and renderings that illustrate how some of the rooms may look after the refurbishment.
St. Peter’s Square is a stunning garden square originally created during the 1820’s surrounded by elegant stucco fronted houses in sought after West London. St. Peters Square is situated on the borders of Chiswick and Hammersmith. St Peter’s Church, built in 1829 is the oldest church in Hammersmith. The location offers access to the many boutiques and restaurants of Chiswick High Road and King Street. Stamford Brook underground station (approximately 0.3 miles) and Ravenscourt Park (approximately 0.4 miles) both offer the District line and the A4 gives rapid access into Central London and out to the West passing Heathrow Airport.
St Peter’s Primary School is the local primary school based at the Church. West London Free School is approximately 0.4 miles away and is a secondary school for students aged 11 to 18 and rated ’Outstanding’ located on King Street.
The house has full planning permission granted 22 December 2025 by Hammersmith & Fulham, Planning Application 2025/01627/FUL.
The approved proposal is for:
Demolition of the existing two store side infill extension at the lower-ground and upper-ground level; erection of a single storey extension to the rear and side at the lower-ground floor level; erection of a rear and side extension at the upper-ground level; alterations existing single storey side addition to includes alteration to the roof and installation of a rooflight and new front entrance doors; replacement of the existing timber framed single glazed windows to the front elevation at the lower-ground and first levels and rear elevation first and second levels to vacuum glazed windows; replacement of the existing timber framed single glazed windows to the front elevation at the first and second floor levels with timber framed single glazed windows; installation of a timber framed double glazed window to the rear elevation at the second floor level; repair the existing vault to the front garden and installation of a door to the existing opening; redecorate and repair the facades; re-landscaping the front and rear garden including relevelling; associated internal and external alterations.
The restoration project has been thoughtfully and meticulously designed by De Rosee SA Architects, with further details available upon request.
The proposed refurbishment will create an exceptional and well-balanced layout. The ground floor will feature a cosy snug or family room, alongside a separate study or home office. To the rear, a spacious, laterally arranged kitchen and dining room will span the full width of the house, opening onto the garden, and will be complemented by a separate pantry. To the front, a practical boot room provides convenient access to the off-street parking. The raised ground floor will retain its elegant, wide double reception room. To the back a guest bedroom and bathroom. The first floor will be dedicated entirely to the principal suite, comprising a generous bedroom, en suite bathroom, and dressing room. The second floor will accommodate two well-proportioned bedrooms and a family bathroom.
The brochure includes a selection of architectural sketches and renderings that illustrate how some of the rooms may look after the refurbishment.
St. Peter’s Square is a stunning garden square originally created during the 1820’s surrounded by elegant stucco fronted houses in sought after West London. St. Peters Square is situated on the borders of Chiswick and Hammersmith. St Peter’s Church, built in 1829 is the oldest church in Hammersmith. The location offers access to the many boutiques and restaurants of Chiswick High Road and King Street. Stamford Brook underground station (approximately 0.3 miles) and Ravenscourt Park (approximately 0.4 miles) both offer the District line and the A4 gives rapid access into Central London and out to the West passing Heathrow Airport.
St Peter’s Primary School is the local primary school based at the Church. West London Free School is approximately 0.4 miles away and is a secondary school for students aged 11 to 18 and rated ’Outstanding’ located on King Street.
-
Type de propriété
Maison
-
Prix/pied²
$2,383
-
Consommation
D
Caractéristiques
Explorez le secteur
St. Peters Square, London, Hammersmith, Hammersmith et Fulham, Angleterre
Voir sur Google Maps
Prix par sqft
Faible
Élevé

Inscrit il y a 2 ans
Vous vous êtes renseigné sur ce bien
L'agent vous contactera bientôt par
Publié par
9
Annonces
2024
Inscrit
Réserver une visite avec Christopher Bramwell
Choisissez une date et si vous souhaitez une visite virtuelle ou en personne avec l’agent.
Date préférée
Type de visite

Savills - Chiswick
92 Turnham Green Terrace, London, W4 1QN, United Kingdom
Voir le profil de l’agence
Dernière mise à jour
Septembre 15
Première mise en ligne
Juin 15
Référence de l’annonce
CIS260116
Propriétés similaires à proximité
Nouvelles annonces à Hammersmith



Explorez plus de biens à vendre
Hammersmith, Hammersmith et Fulham, Angleterre types de propriétés
Hammersmith, Hammersmith et Fulham, Angleterre Recherches populaires
- Vue panoramique / panoramique propriétés à Hammersmith, Hammersmith et Fulham, Angleterre
- Propriétés avec Terrasse à Hammersmith, Hammersmith et Fulham, Angleterre
- Propriétés avec Bar à Hammersmith, Hammersmith et Fulham, Angleterre
- Propriétés avec Salle de jeux à Hammersmith, Hammersmith et Fulham, Angleterre
- Propriétés avec Bureau à Hammersmith, Hammersmith et Fulham, Angleterre
- Vue sur la rivière propriétés à Hammersmith, Hammersmith et Fulham, Angleterre
- Propriétés avec Ascenseur à Hammersmith, Hammersmith et Fulham, Angleterre
- Vue sur la ville propriétés à Hammersmith, Hammersmith et Fulham, Angleterre
- Propriétés avec Jardin à Hammersmith, Hammersmith et Fulham, Angleterre
- Propriétés avec Cuisine extérieure à Hammersmith, Hammersmith et Fulham, Angleterre
- Duplex propriétés à Hammersmith, Hammersmith et Fulham, Angleterre
- Lotissement sécurisé propriétés à Hammersmith, Hammersmith et Fulham, Angleterre
- Vie privée propriétés à Hammersmith, Hammersmith et Fulham, Angleterre
- Au bord de l’eau propriétés à Hammersmith, Hammersmith et Fulham, Angleterre
- Immobilier d’investissement propriétés à Hammersmith, Hammersmith et Fulham, Angleterre
- Moderne propriétés à Hammersmith, Hammersmith et Fulham, Angleterre
- Constructions neuves propriétés à Hammersmith, Hammersmith et Fulham, Angleterre
- Propriétés avec Centre de remise en forme / Fitness à Hammersmith, Hammersmith et Fulham, Angleterre
- Propriétés avec Sauna à Hammersmith, Hammersmith et Fulham, Angleterre
- Propriétés avec Hammam à Hammersmith, Hammersmith et Fulham, Angleterre
- Propriétés avec Bibliothèque à Hammersmith, Hammersmith et Fulham, Angleterre
- Propriétés avec Climatisation à Hammersmith, Hammersmith et Fulham, Angleterre
- Propriétés avec Cave à vins à Hammersmith, Hammersmith et Fulham, Angleterre
- Propriétés avec Jacuzzi à Hammersmith, Hammersmith et Fulham, Angleterre
- Propriétés avec Cheminée à Hammersmith, Hammersmith et Fulham, Angleterre
- Propriétés avec Piscine à Hammersmith, Hammersmith et Fulham, Angleterre
- Propriétés avec Garage à Hammersmith, Hammersmith et Fulham, Angleterre
- Propriétés avec Balcon à Hammersmith, Hammersmith et Fulham, Angleterre
- Propriétés avec Terrain de tennis à Hammersmith, Hammersmith et Fulham, Angleterre
- Propriétés avec Cuisine ouverte à Hammersmith, Hammersmith et Fulham, Angleterre
- Rénové propriétés à Hammersmith, Hammersmith et Fulham, Angleterre
- Propriétés avec Cinéma à Hammersmith, Hammersmith et Fulham, Angleterre
- Vue sur la mer propriétés à Hammersmith, Hammersmith et Fulham, Angleterre
Guides et histoires connexes
La confiance des plus grands courtiers du monde
Les agents des propriétés les plus exceptionnelles du monde publient sur JamesEdition.
- Des annonces de Sotheby's, Christie's, BARNES et Engel & Völkers
- Chaque annonce est vérifiée avant sa mise en ligne
- Contactez directement des agents vérifiés
En continuant, vous acceptez nos Conditions et notre Politique de confidentialité.