
$4,820,320
Route Smarden, Biddenden, Ashford, Kent
- 6 Chambres
- 4 SdB
- 6,652 Sqft
- 8.47 Ac lot
- Mis à jour: Septembre 15
- 34
À propos de la propriété
La description a été traduite automatiquement.
La description est affichée dans la langue d'origine.
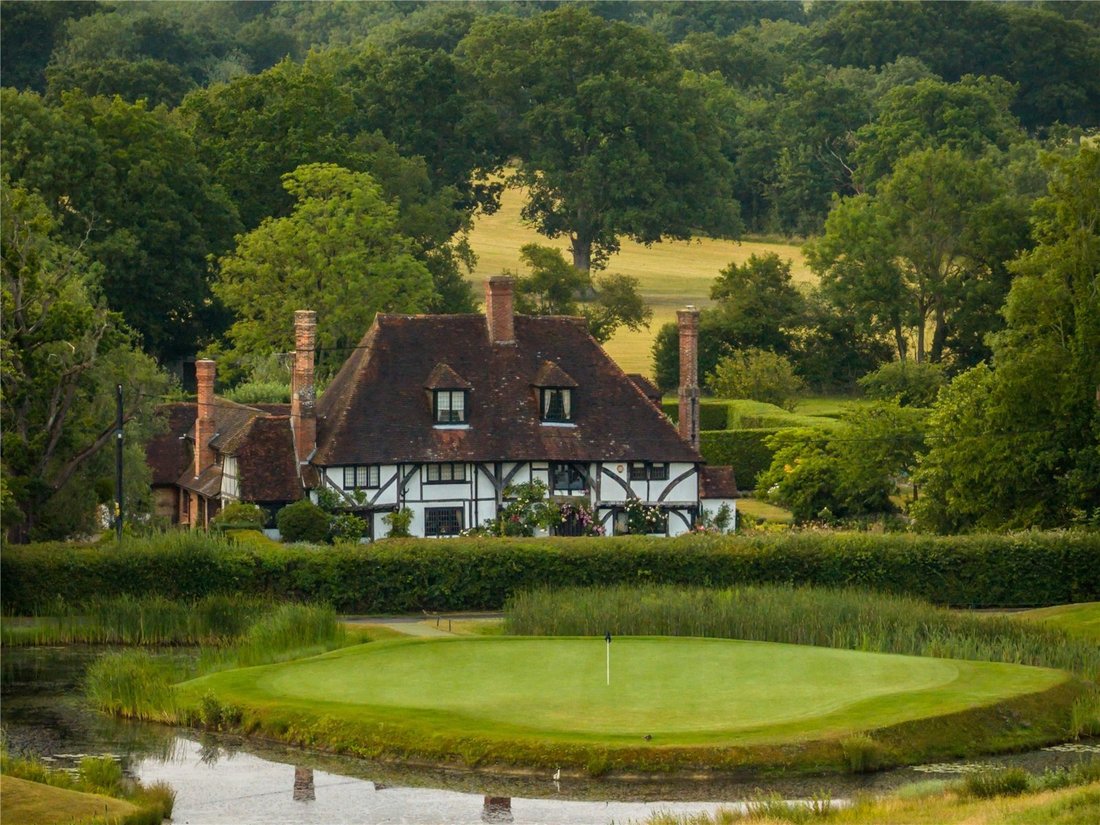
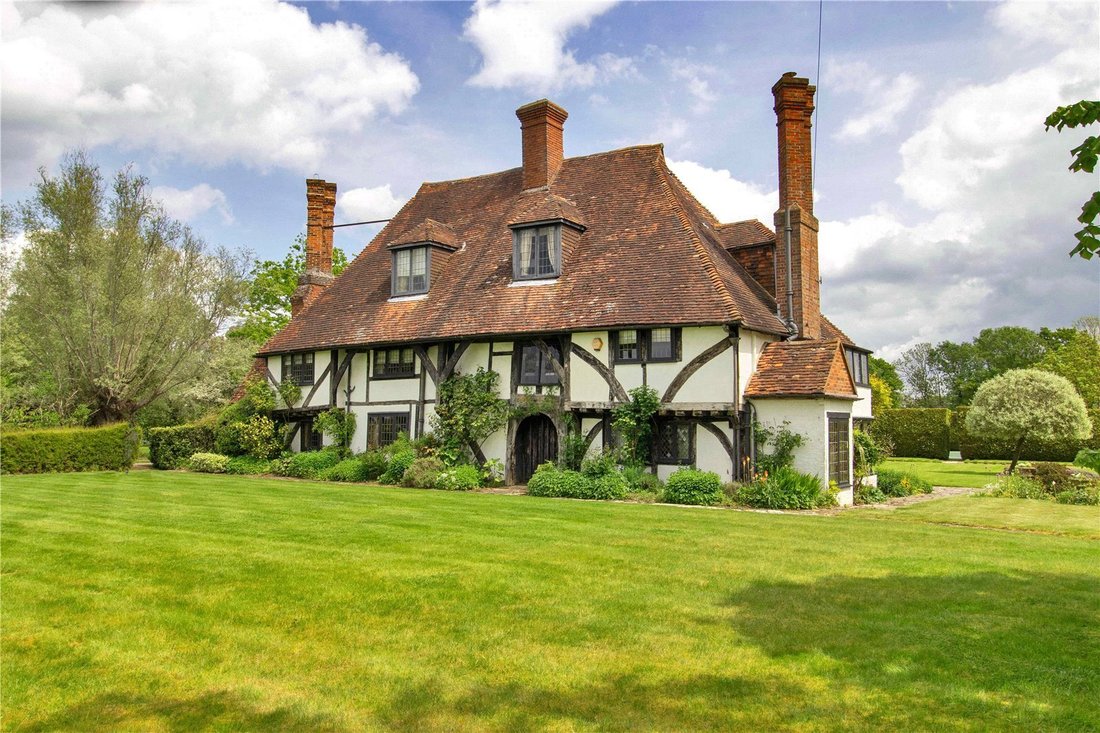
Vane Court est une maison classée Grade II* époustouflante et impeccablement présentée, qui figure dans de nombreux éditoriaux historiques, dont Pevsner qui a décrit la propriété comme « la seule maison de type Wealden de Biddenden ».
La maison est surmontée de briques à colombages et de panneaux d’étanchéité sous des toits principalement en tuiles. Elle est partiellement jetée
La maison est surmontée de briques à colombages et de panneaux d’étanchéité sous des toits principalement en tuiles. Elle est partiellement jetée
Vane Court is a stunning and immaculately presented Grade II* listed home, featured in numerous historic editorials including Pevsner who described the property as “the only house in Biddenden of the Wealden type”.
The house has half-timbered brick and weatherboard elevations under mainly tiled roofs and is partially jettied to both front and rear with flying posts in both the central re
The house has half-timbered brick and weatherboard elevations under mainly tiled roofs and is partially jettied to both front and rear with flying posts in both the central re
Vane Court est une maison classée Grade II* époustouflante et impeccablement présentée, qui figure dans de nombreux éditoriaux historiques, dont Pevsner qui a décrit la propriété comme « la seule maison de type Wealden de Biddenden ».
La maison est surmontée de briques à colombages et de panneaux d’étanchéité sous des toits principalement en tuiles. Elle est partiellement jetée à l’avant et à l’arrière avec des poteaux volants dans les deux renfoncements centraux à l’avant et à l’arrière du bâtiment, avec des ajouts ultérieurs à l’arrière de la maison.
Le rez-de-chaussée possède le hall d’entrée d’origine avec un escalier en chêne menant au premier étage et un placard à capes. À droite du hall se trouve un salon lumineux orienté au sud avec une belle cheminée à ossature de chêne et un poêle à bois.
Du côté nord se trouve une magnifique salle à manger avec un magnifique canopée et à l’arrière de la maison se trouve une cuisine avec des meubles en noyer américain et des plans de travail en granit et des appareils Aga au mazout. Au-delà de la cuisine se trouvent un autre hall d’entrée, un vestiaire et un débarras et à côté de la cuisine se trouvent un hall de jardin, un escalier arrière avec escalier en chêne avec de beaux poteaux et fleurons, une excellente buanderie et une salle familiale avec porte donnant sur une loggia orientée au sud.
Depuis le hall arrière, on accède au bureau/salle de sport à ossature de chêne avec salle de douche, actuellement aménagé en espace de bureau lumineux et élégant avec accès à la terrasse ensoleillée et au jardin.
L’accès à l’abri de voiture se fait par l’arrière de la maison.
Le premier étage dispose d’un palier dans différentes zones avec un escalier menant au deuxième étage.
Il y a une suite principale, orientée au sud, avec une salle de bain somptueusement équipée. Vient ensuite une chambre centrale qui est une belle pièce avec dressing et jolie cheminée et une troisième chambre à l’avant. Un autre palier et une salle de bains familiale menant à un bureau et, au-delà des escaliers arrière, se trouvent deux chambres communicantes avec une salle de bains qui ferait une belle suite.
Le deuxième étage comprend un palier et deux chambres, dont l’une est connue sous le nom de chambre du roi avec un magnifique poteau couronné et une cheminée, autrefois occupée par le roi de Siam, et une salle de bains.
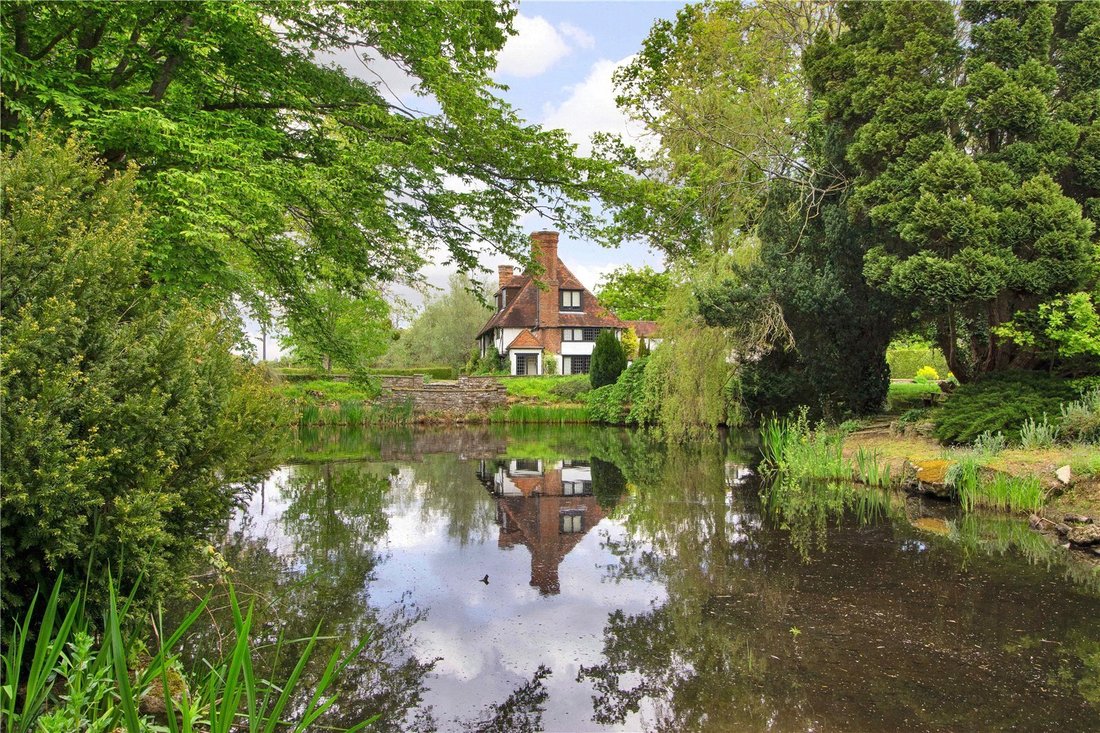
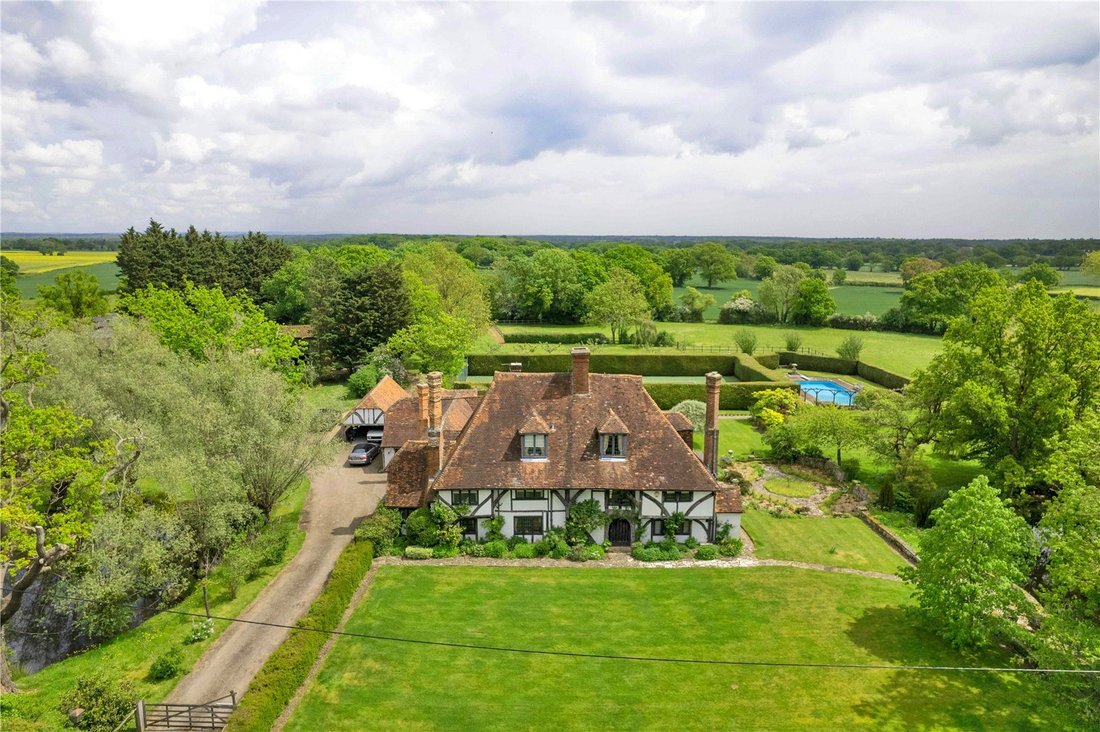
Vane Court possède des jardins exceptionnels. Au sud de la maison se trouvent des jardins à la française, une roseraie engloutie et un jardin d’eau avec ce que l’on appelle le King’s Pond, un pont et d’autres plans d’eau.
Il y a une piscine chauffée entourée de haies établies et un court de tennis adjacent qui est également délimité par des haies établies.
Il y a un garage à quatre baies à façade ouverte avec tout le confort moderne menant à une série d’espaces utilitaires utiles et à la maison elle-même.
Une emprise depuis Pook Lane sur un terrain adjacent permet aux véhicules d’accéder au terrain situé à l’est des jardins.
En tout, environ 8 461 acres.
La maison est surmontée de briques à colombages et de panneaux d’étanchéité sous des toits principalement en tuiles. Elle est partiellement jetée à l’avant et à l’arrière avec des poteaux volants dans les deux renfoncements centraux à l’avant et à l’arrière du bâtiment, avec des ajouts ultérieurs à l’arrière de la maison.
Le rez-de-chaussée possède le hall d’entrée d’origine avec un escalier en chêne menant au premier étage et un placard à capes. À droite du hall se trouve un salon lumineux orienté au sud avec une belle cheminée à ossature de chêne et un poêle à bois.
Du côté nord se trouve une magnifique salle à manger avec un magnifique canopée et à l’arrière de la maison se trouve une cuisine avec des meubles en noyer américain et des plans de travail en granit et des appareils Aga au mazout. Au-delà de la cuisine se trouvent un autre hall d’entrée, un vestiaire et un débarras et à côté de la cuisine se trouvent un hall de jardin, un escalier arrière avec escalier en chêne avec de beaux poteaux et fleurons, une excellente buanderie et une salle familiale avec porte donnant sur une loggia orientée au sud.
Depuis le hall arrière, on accède au bureau/salle de sport à ossature de chêne avec salle de douche, actuellement aménagé en espace de bureau lumineux et élégant avec accès à la terrasse ensoleillée et au jardin.
L’accès à l’abri de voiture se fait par l’arrière de la maison.
Le premier étage dispose d’un palier dans différentes zones avec un escalier menant au deuxième étage.
Il y a une suite principale, orientée au sud, avec une salle de bain somptueusement équipée. Vient ensuite une chambre centrale qui est une belle pièce avec dressing et jolie cheminée et une troisième chambre à l’avant. Un autre palier et une salle de bains familiale menant à un bureau et, au-delà des escaliers arrière, se trouvent deux chambres communicantes avec une salle de bains qui ferait une belle suite.
Le deuxième étage comprend un palier et deux chambres, dont l’une est connue sous le nom de chambre du roi avec un magnifique poteau couronné et une cheminée, autrefois occupée par le roi de Siam, et une salle de bains.
Vane Court possède des jardins exceptionnels. Au sud de la maison se trouvent des jardins à la française, une roseraie engloutie et un jardin d’eau avec ce que l’on appelle le King’s Pond, un pont et d’autres plans d’eau.
Il y a une piscine chauffée entourée de haies établies et un court de tennis adjacent qui est également délimité par des haies établies.
Il y a un garage à quatre baies à façade ouverte avec tout le confort moderne menant à une série d’espaces utilitaires utiles et à la maison elle-même.
Une emprise depuis Pook Lane sur un terrain adjacent permet aux véhicules d’accéder au terrain situé à l’est des jardins.
En tout, environ 8 461 acres.
Vane Court is a stunning and immaculately presented Grade II* listed home, featured in numerous historic editorials including Pevsner who described the property as “the only house in Biddenden of the Wealden type”.
The house has half-timbered brick and weatherboard elevations under mainly tiled roofs and is partially jettied to both front and rear with flying posts in both the central recesses to both front and rear of the building with later additions at the back of the house.
The ground floor has the original entrance hall with an oak staircase to the first floor and a cloaks cupboard. To the right of the hall is a south facing and light drawing room with a beautiful oak framed fireplace and wood burner.
To the north side is a magnificent dining room with a splendid inglenook and at the back of the house is a kitchen with American walnut units and granite worktops and oil fired Aga. Beyond the kitchen is a further entrance hall, cloakroom and storage room and off the kitchen is a garden hall, back staircase with oak staircase with beautiful newel posts and finials, an excellent utility room and family room with door into a south facing loggia.
From the rear hall is access to the oak framed study/gym with shower room off currently arranged as a bright and stylish office space with access to the sun terrace and garden.
There is access to the car port from the rear of the house.
The first floor has a landing in various areas with a staircase to a second floor.
There is a principal suite, south facing, with a lavishly fitted bathroom. Next is a central bedroom which is a lovely room with walk-in wardrobe and pretty fireplace and a third bedroom to the front. A further landing area and family bathroom leading through a study area and beyond the back stairs are two intercommunicating rooms with a bathroom which would make a fine suite.
The second floor has a landing and two bedrooms, one of which is known as the King’s Room with a magnificent crown post and fireplace, once occupied by the King of Siam, and bathroom.
Vane Court has exceptional gardens. To the south of the house are formal gardens, a sunken rose garden and a water garden with what is known as the King’s Pond and a bridge and further areas of water.
There is a heated swimming pool enclosed by established hedging and an adjacent tennis court which is also bounded by established hedging.
There is an open fronted four bay garage with all mod-cons leading to a series of useful utility areas and on to the house itself.
A right of way from Pook Lane over adjacent land allows access for vehicles to the field to the east of the gardens.
In all about 8.461 acres.
Vane Court is situated on the outskirts of Biddenden, where there is a general store, beautiful old church, village primary school and public house.
Further comprehensive shopping and other facilities can be found in Headcorn, Tenterden and Ashford.
Mainline rail services: Headcorn and Pluckley stations provide excellent commuter links to London Bridge, Waterloo East and Charing Cross. A high speed train service runs between Ashford and London St Pancras in about 38 minutes.
Education: There are an excellent number of schools in the area in both the state and private sectors at primary and secondary levels.
Motorway Links: The M25 can be accessed via the M20 at junction 10 providing links to Gatwick and Heathrow airports and other motorway networks, the channel tunnel.
Starlink Residential satellite broadband is available at the property.
The house has half-timbered brick and weatherboard elevations under mainly tiled roofs and is partially jettied to both front and rear with flying posts in both the central recesses to both front and rear of the building with later additions at the back of the house.
The ground floor has the original entrance hall with an oak staircase to the first floor and a cloaks cupboard. To the right of the hall is a south facing and light drawing room with a beautiful oak framed fireplace and wood burner.
To the north side is a magnificent dining room with a splendid inglenook and at the back of the house is a kitchen with American walnut units and granite worktops and oil fired Aga. Beyond the kitchen is a further entrance hall, cloakroom and storage room and off the kitchen is a garden hall, back staircase with oak staircase with beautiful newel posts and finials, an excellent utility room and family room with door into a south facing loggia.
From the rear hall is access to the oak framed study/gym with shower room off currently arranged as a bright and stylish office space with access to the sun terrace and garden.
There is access to the car port from the rear of the house.
The first floor has a landing in various areas with a staircase to a second floor.
There is a principal suite, south facing, with a lavishly fitted bathroom. Next is a central bedroom which is a lovely room with walk-in wardrobe and pretty fireplace and a third bedroom to the front. A further landing area and family bathroom leading through a study area and beyond the back stairs are two intercommunicating rooms with a bathroom which would make a fine suite.
The second floor has a landing and two bedrooms, one of which is known as the King’s Room with a magnificent crown post and fireplace, once occupied by the King of Siam, and bathroom.
Vane Court has exceptional gardens. To the south of the house are formal gardens, a sunken rose garden and a water garden with what is known as the King’s Pond and a bridge and further areas of water.
There is a heated swimming pool enclosed by established hedging and an adjacent tennis court which is also bounded by established hedging.
There is an open fronted four bay garage with all mod-cons leading to a series of useful utility areas and on to the house itself.
A right of way from Pook Lane over adjacent land allows access for vehicles to the field to the east of the gardens.
In all about 8.461 acres.
Vane Court is situated on the outskirts of Biddenden, where there is a general store, beautiful old church, village primary school and public house.
Further comprehensive shopping and other facilities can be found in Headcorn, Tenterden and Ashford.
Mainline rail services: Headcorn and Pluckley stations provide excellent commuter links to London Bridge, Waterloo East and Charing Cross. A high speed train service runs between Ashford and London St Pancras in about 38 minutes.
Education: There are an excellent number of schools in the area in both the state and private sectors at primary and secondary levels.
Motorway Links: The M25 can be accessed via the M20 at junction 10 providing links to Gatwick and Heathrow airports and other motorway networks, the channel tunnel.
Starlink Residential satellite broadband is available at the property.
-
Type de propriété
Maison
-
Prix/pied²
$724
Caractéristiques
- Jardin
- Piscine
- Terrasse
- Garage
- Terrain de tennis
- Centre de remise en forme / Fitness
- Vue sur la mer
- Cheminée
- Plan d’étage 2D
Caractéristiques
Lot
- Vue sur la mer
Intérieur
- Bureau
- Cheminée
- Îlot de cuisine
- Centre de remise en forme / Fitness
Outdoor
- Terrasse
- Piscine
- Garage
- Terrain de tennis
- Jardin
Explorez le secteur

Inscrit il y a 3 ans
Vous vous êtes renseigné sur ce bien
L'agent vous contactera bientôt par
Publié par
10
Annonces
2024
Inscrit
Réserver une visite avec Will Peppitt
Choisissez une date et si vous souhaitez une visite virtuelle ou en personne avec l’agent.
Date préférée
Type de visite

Savills - Country Department
33 Margaret Street, London, W1G 0JD, United Kingdom
Voir le profil de l’agence
Dernière mise à jour
Septembre 15
Première mise en ligne
Juillet 1, 2025
Référence de l’annonce
CKS240088
La confiance des plus grands courtiers du monde
Les agents des propriétés les plus exceptionnelles du monde publient sur JamesEdition.
- Des annonces de Sotheby's, Christie's, BARNES et Engel & Völkers
- Chaque annonce est vérifiée avant sa mise en ligne
- Contactez directement des agents vérifiés
En continuant, vous acceptez nos Conditions et notre Politique de confidentialité.