$7,828,600
Sheen Road, Richmond
- 6 Chambres
- 3 SdB
- 4,753 Sqft
- Mis à jour: Septembre 15
- 2
À propos de la propriété
La description a été traduite automatiquement.
La description est affichée dans la langue d'origine.
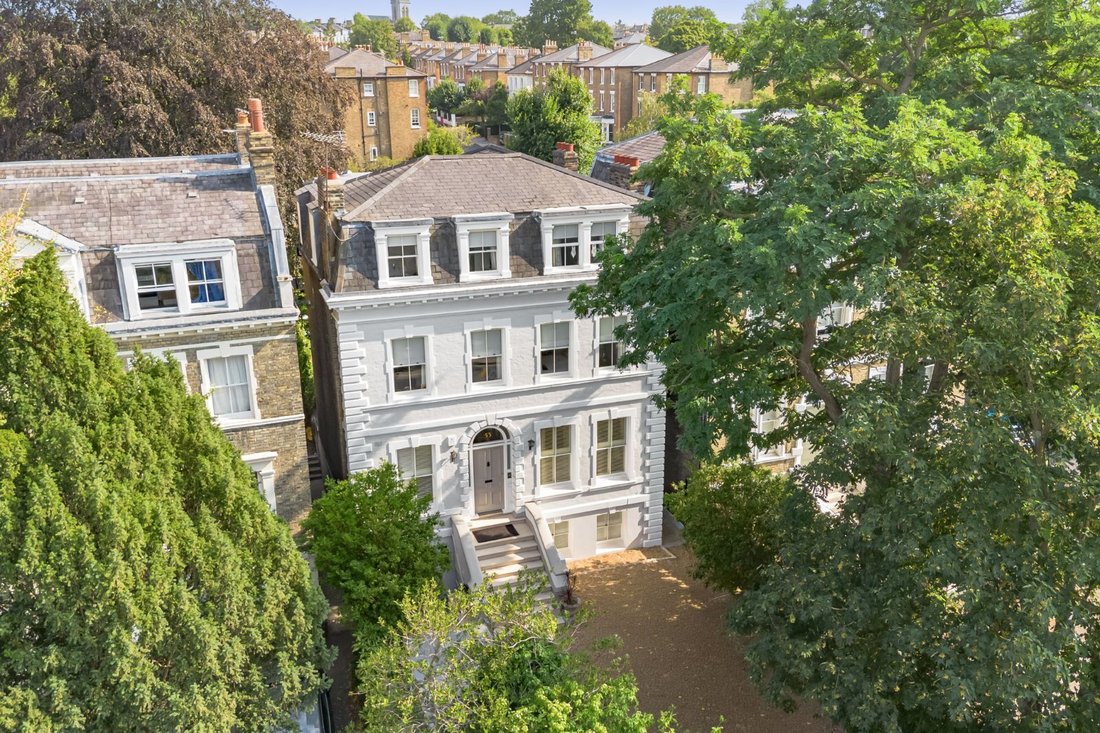
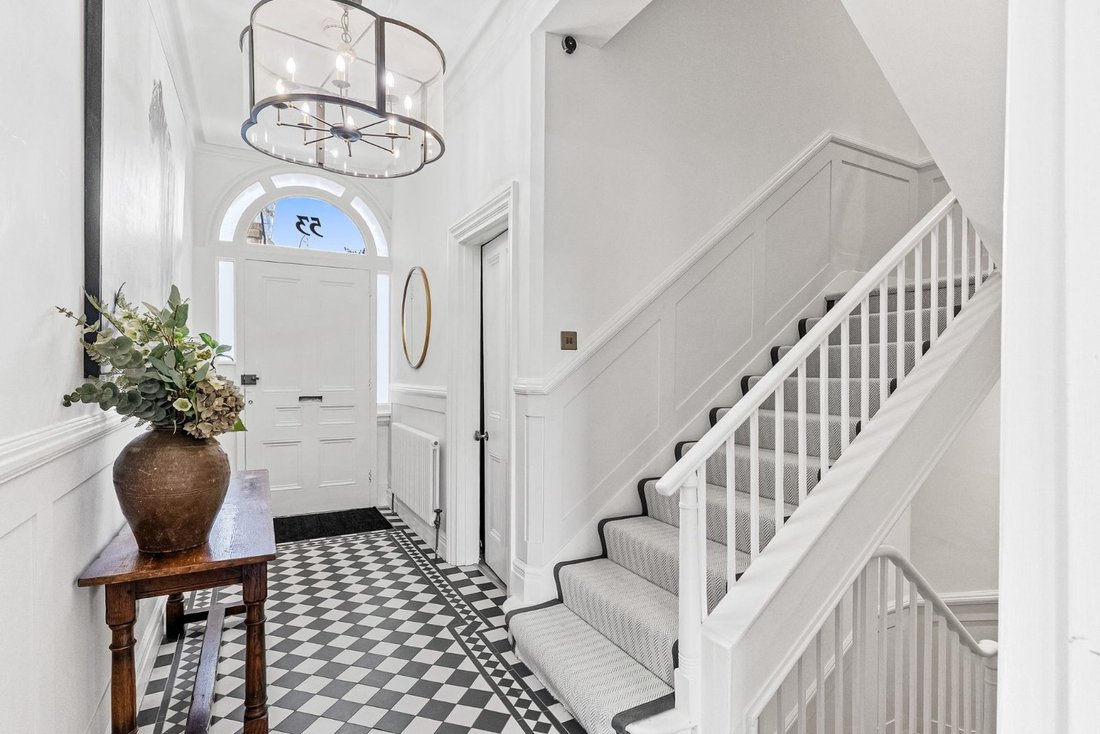
Une résidence victorienne exceptionnelle à double façade s’étendant sur une superficie impressionnante de 4 753 pieds carrés. Occupant un magnifique terrain, la maison a été entièrement rénovée, agrandie et rénovée, combinant parfaitement une architecture d’époque élégante avec un style de vie de famille contemporain.
Les hébergements aménagés avec goût sont répartis sur quatre étages et
Les hébergements aménagés avec goût sont répartis sur quatre étages et
An exceptional double-fronted Victorian residence extending to an impressive 4,753 square feet. Occupying a wonderful plot the house has been extensively remodelled, extended and refurbished throughout, perfectly combining elegant period architecture with contemporary family living.
The tastefully presented accommodation is arranged over four floors and offers a superb balance of formal r
The tastefully presented accommodation is arranged over four floors and offers a superb balance of formal r
Une résidence victorienne exceptionnelle à double façade s’étendant sur une superficie impressionnante de 4 753 pieds carrés. Occupant un magnifique terrain, la maison a été entièrement rénovée, agrandie et rénovée, combinant parfaitement une architecture d’époque élégante avec un style de vie de famille contemporain.
Les hébergements aménagés avec goût sont répartis sur quatre étages et offrent un superbe équilibre entre un espace de réception formel, des espaces de divertissement décloisonnés et des hébergements auxiliaires polyvalents. Le rez-de-chaussée surélevé comprend un salon spacieux, un bureau à domicile dédié, une salle de cinéma et une salle de jeux exceptionnelle donnant sur le jardin arrière.
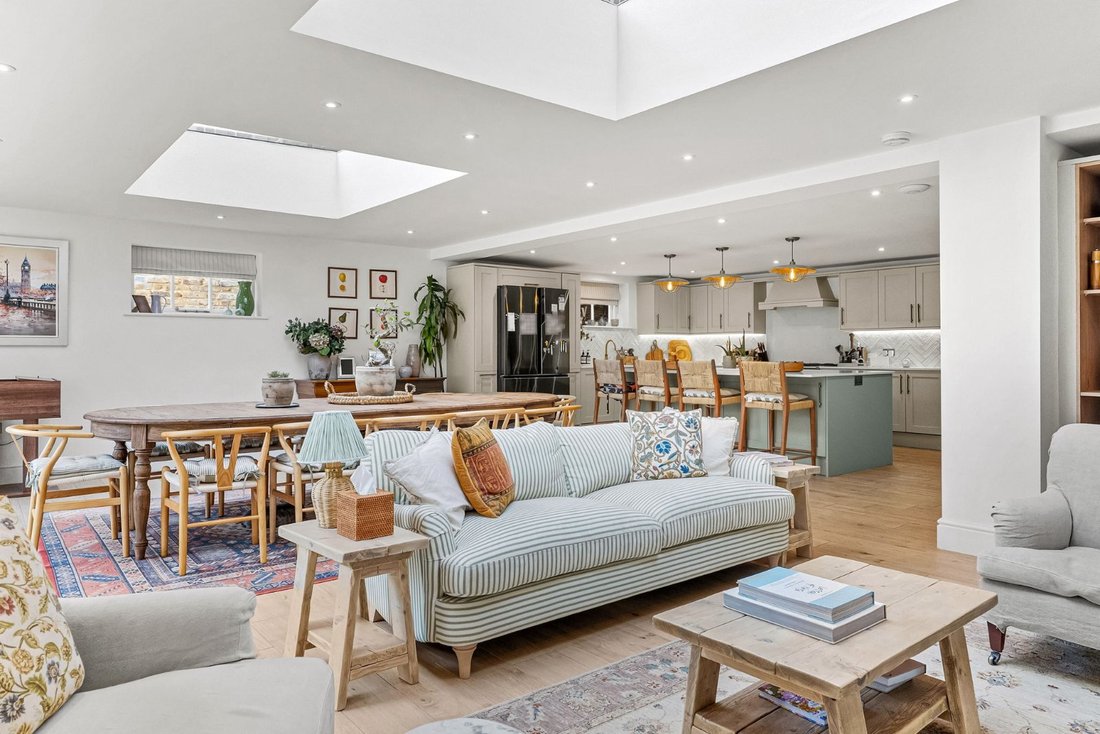
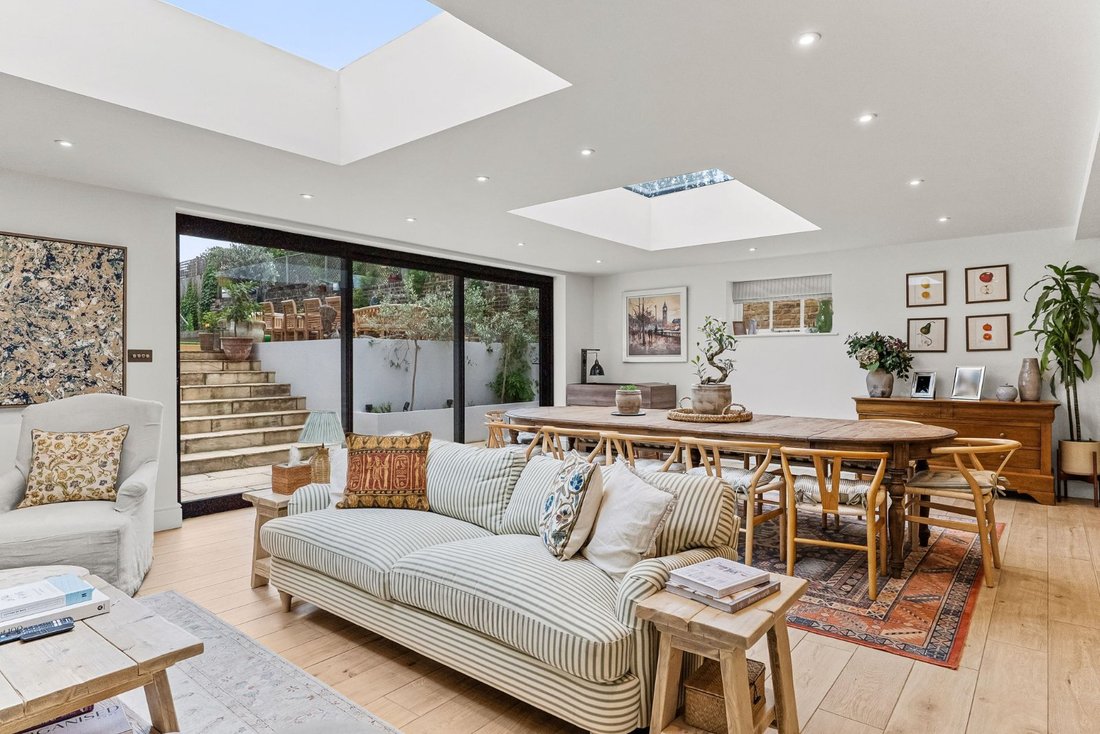
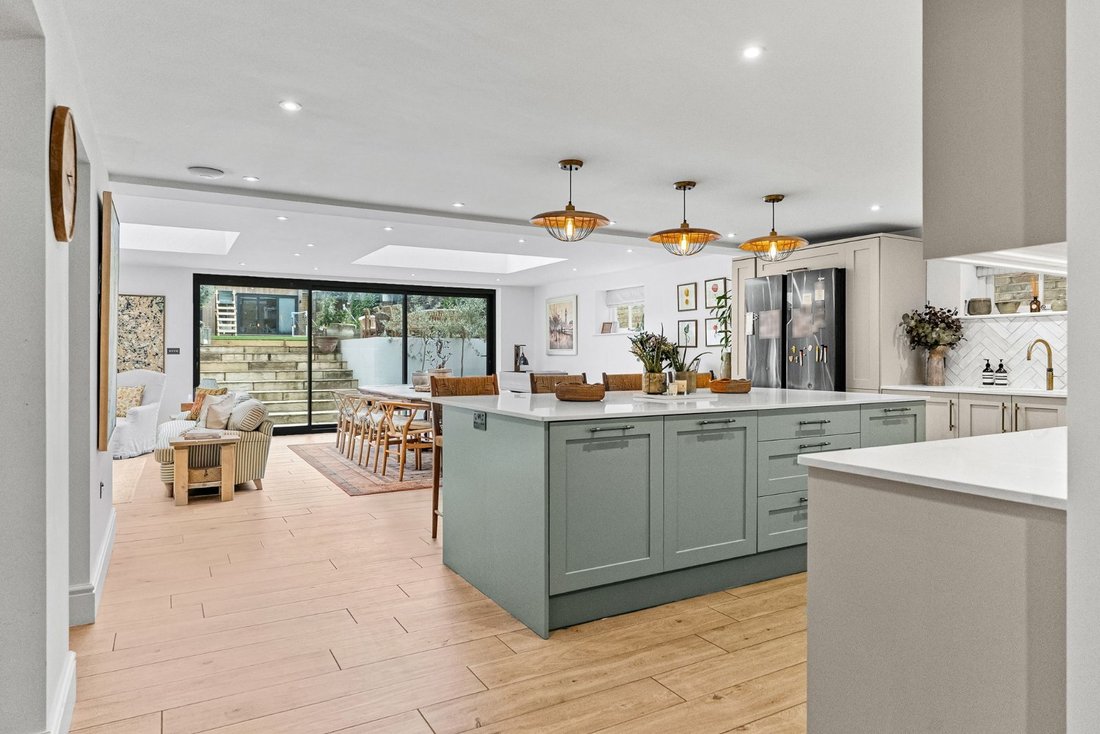
Le cœur social de la maison se trouve au rez-de-jardin, où une spectaculaire cuisine ouverte, une salle à manger et une salle familiale offrent un espace exceptionnel pour la vie quotidienne et les réceptions. Doté d’un grand îlot central, de nombreux rangements et d’un accès direct au jardin, cet étage bénéficie également d’une buanderie, d’un cellier, d’une cave et d’une salle de réception supplémentaire.
Les étages supérieurs offrent des chambres bien proportionnées avec six chambres et plusieurs salles de bain et douche, dont une magnifique suite principale. L’aménagement offre de la flexibilité pour les familles grandissantes comme pour les invités.
À l’arrière, la propriété bénéficie d’un magnifique jardin paysager et arboré s’étendant sur environ 100 pieds, avec une grande terrasse en pierre idéale pour les repas en plein air, une vaste pelouse et une collection d’arbres matures offrant une intimité et une vue magnifique. La maison principale est complétée par de nombreuses dépendances, notamment un studio de jardin, une salle de sport, une annexe et un cabanon séparé, offrant une flexibilité exceptionnelle pour le travail à domicile, l’hébergement des invités, un espace bien-être ou des activités créatives.
À l’avant, la maison présente une façade impressionnante qui a été restaurée et mise en valeur avec goût, avec des places de stationnement hors voirie et une position dominante en retrait de la route.
Il s’agit d’une opportunité rare d’acquérir une grande maison familiale clé en main, entièrement finie selon des normes rigoureuses et idéalement située pour le centre-ville de Richmond, Richmond Park, des écoles réputées et d’excellentes liaisons de transport.
Les hébergements aménagés avec goût sont répartis sur quatre étages et offrent un superbe équilibre entre un espace de réception formel, des espaces de divertissement décloisonnés et des hébergements auxiliaires polyvalents. Le rez-de-chaussée surélevé comprend un salon spacieux, un bureau à domicile dédié, une salle de cinéma et une salle de jeux exceptionnelle donnant sur le jardin arrière.
Le cœur social de la maison se trouve au rez-de-jardin, où une spectaculaire cuisine ouverte, une salle à manger et une salle familiale offrent un espace exceptionnel pour la vie quotidienne et les réceptions. Doté d’un grand îlot central, de nombreux rangements et d’un accès direct au jardin, cet étage bénéficie également d’une buanderie, d’un cellier, d’une cave et d’une salle de réception supplémentaire.
Les étages supérieurs offrent des chambres bien proportionnées avec six chambres et plusieurs salles de bain et douche, dont une magnifique suite principale. L’aménagement offre de la flexibilité pour les familles grandissantes comme pour les invités.
À l’arrière, la propriété bénéficie d’un magnifique jardin paysager et arboré s’étendant sur environ 100 pieds, avec une grande terrasse en pierre idéale pour les repas en plein air, une vaste pelouse et une collection d’arbres matures offrant une intimité et une vue magnifique. La maison principale est complétée par de nombreuses dépendances, notamment un studio de jardin, une salle de sport, une annexe et un cabanon séparé, offrant une flexibilité exceptionnelle pour le travail à domicile, l’hébergement des invités, un espace bien-être ou des activités créatives.
À l’avant, la maison présente une façade impressionnante qui a été restaurée et mise en valeur avec goût, avec des places de stationnement hors voirie et une position dominante en retrait de la route.
Il s’agit d’une opportunité rare d’acquérir une grande maison familiale clé en main, entièrement finie selon des normes rigoureuses et idéalement située pour le centre-ville de Richmond, Richmond Park, des écoles réputées et d’excellentes liaisons de transport.
An exceptional double-fronted Victorian residence extending to an impressive 4,753 square feet. Occupying a wonderful plot the house has been extensively remodelled, extended and refurbished throughout, perfectly combining elegant period architecture with contemporary family living.
The tastefully presented accommodation is arranged over four floors and offers a superb balance of formal reception space, open-plan entertaining areas and versatile ancillary accommodation. The raised ground floor comprises a generous living room, a dedicated home office, a cinema room and an outstanding games room overlooking the rear garden.
The social heart of the home is found at garden level, where a spectacular open plan kitchen, dining and family room provides an exceptional space for everyday living and entertaining. Featuring a large central island, extensive storage and direct access to the garden, this floor also benefits from a utility room, pantry, cellar and additional reception room.
The upper floors provide well-proportioned bedroom accommodation with six bedrooms and multiple bath and shower rooms, including a magnificent principal bedroom suite. The layout offers flexibility for growing families and guests alike.
To the rear, the property enjoys a beautifully landscaped and mature garden extending to approximately 100ft, featuring a large stone terrace ideal for outdoor dining, an expansive lawn and a collection of mature trees providing privacy and a wonderful outlook. Complementing the main house are a range of outbuildings including a garden studio, gym, annex and separate shed, offering outstanding flexibility for home working, guest accommodation, wellness space or creative pursuits.
To the front, the house presents an impressive façade that has been sympathetically restored and enhanced, with off-street parking and a commanding position set back from the road.
This is a rare opportunity to acquire a substantial turnkey family home, finished to an exacting standard throughout and ideally located for Richmond town centre, Richmond Park, highly regarded schools and excellent transport connections.
The house is superbly and conveniently situated in the very heart of Richmond town centre - much acclaimed for its sophisticated yet charming shops and restaurants. Richmond train station is within just a few hundred yards and provides a rapid overland service direct into London Waterloo, as well as the District Line tube and overland to Stratford - via north London. Local schools enjoy an excellent reputation and are considered amongst the best in the country. Richmond Park and a particularly scenic stretch of the River Thames are also nearby and provide an ideal retreat from the hubbub of daily life.
The tastefully presented accommodation is arranged over four floors and offers a superb balance of formal reception space, open-plan entertaining areas and versatile ancillary accommodation. The raised ground floor comprises a generous living room, a dedicated home office, a cinema room and an outstanding games room overlooking the rear garden.
The social heart of the home is found at garden level, where a spectacular open plan kitchen, dining and family room provides an exceptional space for everyday living and entertaining. Featuring a large central island, extensive storage and direct access to the garden, this floor also benefits from a utility room, pantry, cellar and additional reception room.
The upper floors provide well-proportioned bedroom accommodation with six bedrooms and multiple bath and shower rooms, including a magnificent principal bedroom suite. The layout offers flexibility for growing families and guests alike.
To the rear, the property enjoys a beautifully landscaped and mature garden extending to approximately 100ft, featuring a large stone terrace ideal for outdoor dining, an expansive lawn and a collection of mature trees providing privacy and a wonderful outlook. Complementing the main house are a range of outbuildings including a garden studio, gym, annex and separate shed, offering outstanding flexibility for home working, guest accommodation, wellness space or creative pursuits.
To the front, the house presents an impressive façade that has been sympathetically restored and enhanced, with off-street parking and a commanding position set back from the road.
This is a rare opportunity to acquire a substantial turnkey family home, finished to an exacting standard throughout and ideally located for Richmond town centre, Richmond Park, highly regarded schools and excellent transport connections.
The house is superbly and conveniently situated in the very heart of Richmond town centre - much acclaimed for its sophisticated yet charming shops and restaurants. Richmond train station is within just a few hundred yards and provides a rapid overland service direct into London Waterloo, as well as the District Line tube and overland to Stratford - via north London. Local schools enjoy an excellent reputation and are considered amongst the best in the country. Richmond Park and a particularly scenic stretch of the River Thames are also nearby and provide an ideal retreat from the hubbub of daily life.
-
Type de propriété
Maison
-
Prix/pied²
$1,647
-
Consommation
E
Caractéristiques
Explorez le secteur
Sheen Road, Richmond, Richmond sur la Tamise, Angleterre
Voir sur Google Maps
Prix par sqft
Faible
Élevé

Inscrit il y a 2 ans
Vous vous êtes renseigné sur ce bien
L'agent vous contactera bientôt par
Publié par
5
Annonces
2025
Inscrit
Réserver une visite avec Daniel Killick
Choisissez une date et si vous souhaitez une visite virtuelle ou en personne avec l’agent.
Date préférée
Type de visite

Savills - Richmond
40-42 Hill Rise, Richmond, Surrey, TW10 6UA, United Kingdom
Voir le profil de l’agence
Dernière mise à jour
Septembre 15
Première mise en ligne
Sep 11
Référence de l’annonce
RIS260133
Propriétés similaires à proximité
Nouvelles annonces à Richmond sur la Tamise





Explorez plus de biens à vendre
Richmond sur la Tamise, Angleterre types de propriétés
Richmond sur la Tamise, Angleterre Recherches populaires
- Vue panoramique / panoramique propriétés à Richmond sur la Tamise, Angleterre
- Propriétés avec Terrasse à Richmond sur la Tamise, Angleterre
- Propriétés avec Bar à Richmond sur la Tamise, Angleterre
- Propriétés avec Salle de jeux à Richmond sur la Tamise, Angleterre
- Propriétés avec Bureau à Richmond sur la Tamise, Angleterre
- Vue sur la rivière propriétés à Richmond sur la Tamise, Angleterre
- Propriétés avec Ascenseur à Richmond sur la Tamise, Angleterre
- Vue sur la montagne propriétés à Richmond sur la Tamise, Angleterre
- Propriétés avec Jardin à Richmond sur la Tamise, Angleterre
- Propriétés avec Cuisine extérieure à Richmond sur la Tamise, Angleterre
- Vie privée propriétés à Richmond sur la Tamise, Angleterre
- Au bord de l’eau propriétés à Richmond sur la Tamise, Angleterre
- Immobilier d’investissement propriétés à Richmond sur la Tamise, Angleterre
- Moderne propriétés à Richmond sur la Tamise, Angleterre
- Équestre propriétés à Richmond sur la Tamise, Angleterre
- Constructions neuves propriétés à Richmond sur la Tamise, Angleterre
- Propriétés avec Centre de remise en forme / Fitness à Richmond sur la Tamise, Angleterre
- Propriétés avec Sauna à Richmond sur la Tamise, Angleterre
- Propriétés avec Hammam à Richmond sur la Tamise, Angleterre
- Propriétés avec Bibliothèque à Richmond sur la Tamise, Angleterre
- Propriétés avec Climatisation à Richmond sur la Tamise, Angleterre
- Propriétés avec Cave à vins à Richmond sur la Tamise, Angleterre
- Propriétés avec Jacuzzi à Richmond sur la Tamise, Angleterre
- Propriétés avec Cheminée à Richmond sur la Tamise, Angleterre
- Propriétés avec Piscine à Richmond sur la Tamise, Angleterre
- Propriétés avec Garage à Richmond sur la Tamise, Angleterre
- Propriétés avec Balcon à Richmond sur la Tamise, Angleterre
- Propriétés avec Terrain de tennis à Richmond sur la Tamise, Angleterre
- Propriétés avec Vignoble / Cave à Richmond sur la Tamise, Angleterre
- Manoir propriétés à Richmond sur la Tamise, Angleterre
- Propriétés avec Cuisine ouverte à Richmond sur la Tamise, Angleterre
- Rénové propriétés à Richmond sur la Tamise, Angleterre
- Propriétés avec Cinéma à Richmond sur la Tamise, Angleterre
- Front de rivière propriétés à Richmond sur la Tamise, Angleterre
- Propriétés avec Piscine intérieure à Richmond sur la Tamise, Angleterre
- Vue sur la mer propriétés à Richmond sur la Tamise, Angleterre
Richmond sur la Tamise, Angleterre Quartiers
- Maisons à vendre à Barnes, Richmond sur la Tamise, Angleterre
- Maisons à vendre à Castelnau, Richmond sur la Tamise, Angleterre
- Maisons à vendre à Twickenham, Richmond sur la Tamise, Angleterre
- Maisons à vendre à Kew, Richmond sur la Tamise, Angleterre
- Maisons à vendre à Hampton, Richmond sur la Tamise, Angleterre
- Maisons à vendre à Hampton Wick, Richmond sur la Tamise, Angleterre
- Maisons à vendre à West Fields, Richmond sur la Tamise, Angleterre
- Maisons à vendre à East Sheen, Richmond sur la Tamise, Angleterre
- Maisons à vendre à Hampton Hill, Richmond sur la Tamise, Angleterre
- Maisons à vendre à Mortlake, Richmond sur la Tamise, Angleterre
- Maisons à vendre à North Sheen, Richmond sur la Tamise, Angleterre
- Maisons à vendre à Palewell, Richmond sur la Tamise, Angleterre
- Maisons à vendre à Saint Margarets, Richmond sur la Tamise, Angleterre
- Maisons à vendre à Whitton, Richmond sur la Tamise, Angleterre
Guides et histoires connexes
La confiance des plus grands courtiers du monde
Les agents des propriétés les plus exceptionnelles du monde publient sur JamesEdition.
- Des annonces de Sotheby's, Christie's, BARNES et Engel & Völkers
- Chaque annonce est vérifiée avant sa mise en ligne
- Contactez directement des agents vérifiés
En continuant, vous acceptez nos Conditions et notre Politique de confidentialité.