

$4,965,190
Sedgehill, Shaftesbury, Wiltshire
- 8 Chambres
- 5 SdB
- 12,370 Sqft
- 16.11 Ac lot
- Mis à jour: Septembre 15
- 23
À propos de la propriété
La description a été traduite automatiquement.
La description est affichée dans la langue d'origine.
MANOIR DE SEDGEHILL - LOT 1
Le Sedgehill Manor est une grande maison de campagne offrant des vues sensationnelles. Il abrite les propriétaires actuels depuis plus de 40 ans. Bien que non classée, la propriété a une belle provenance ; Thomas Hardy a écrit le poème « To Agnes » à propos d’un ancien propriétaire. La maison principale s’étend sur plus de 8 400 pieds carrés et présen
Le Sedgehill Manor est une grande maison de campagne offrant des vues sensationnelles. Il abrite les propriétaires actuels depuis plus de 40 ans. Bien que non classée, la propriété a une belle provenance ; Thomas Hardy a écrit le poème « To Agnes » à propos d’un ancien propriétaire. La maison principale s’étend sur plus de 8 400 pieds carrés et présen
SEDGEHILL MANOR - LOT 1
Sedgehill Manor is substantial country house with sensational views. It has been home to the present owners for over 40 years. Although unlisted, the property has a lovely provenance; Thomas Hardy wrote the poem “To Agnes” about a previous owner. The main house extends to over 8,400 square feet, with a wealth of period features, sash and leaded windows and an enviable e
Sedgehill Manor is substantial country house with sensational views. It has been home to the present owners for over 40 years. Although unlisted, the property has a lovely provenance; Thomas Hardy wrote the poem “To Agnes” about a previous owner. The main house extends to over 8,400 square feet, with a wealth of period features, sash and leaded windows and an enviable e
MANOIR DE SEDGEHILL - LOT 1
Le Sedgehill Manor est une grande maison de campagne offrant des vues sensationnelles. Il abrite les propriétaires actuels depuis plus de 40 ans. Bien que non classée, la propriété a une belle provenance ; Thomas Hardy a écrit le poème « To Agnes » à propos d’un ancien propriétaire. La maison principale s’étend sur plus de 8 400 pieds carrés et présente de nombreux éléments d’époque, des fenêtres à guillotine et à plomb et une position élevée enviable au sein d’un vaste parc paysager.
Une imposante porte en chêne surmontée d’une devise sculptée mène à l’accueillante salle de réception, avec sa superbe cheminée centrale et son cadre raffiné. Le salon est doté d’une cheminée en chêne sculpté et de portes donnant sur la terrasse ensoleillée orientée au sud. Le salon possède une grande baie vitrée au plomb qui permet de voir le coucher de soleil sur les collines de l’ouest. La salle à manger s’étend sur plus de 40 pieds, avec six ensembles de portes doubles cintrées diffusant une lumière naturelle chaude dans l’espace, et donne accès à la pelouse de croquet et au jardin. C’était autrefois la salle de bal mais elle pouvait convenir à de nombreuses utilisations. La salle familiale/bureau dispose d’une porte donnant sur la terrasse du soir et de placards pour la télévision, l’ordinateur et les classeurs.
La cuisine, équipée d’une cuisinière AGA au cobalt, offre suffisamment d’espace pour les repas en famille et mène également à la terrasse. Au-delà se trouve un garde-manger de plain-pied. Il y a également une salle de jeux (avec porte donnant sur le jardin) et un local à chaussures avec WC attenant par la porte arrière.
Au cœur de la maison, le large escalier en chêne est une caractéristique remarquable de la propriété. Depuis le palier, trois portes mènent à la suite principale, à l’aile des invités et à l’aile familiale, chacune pouvant être fermée lorsqu’elle n’est pas utilisée ; c’est vraiment un aménagement très polyvalent.
La suite principale dispose d’une cheminée fonctionnelle et de cinq fenêtres donnant sur les pâturages et les collines éloignées. La salle de bains privative est dotée de grandes armoires à vêtements et de penderies ; la baignoire et les vasques sont positionnées de manière à permettre de profiter de la vue imprenable.
L’aile réservée aux invités comprend trois chambres spacieuses et lumineuses, deux salles de bains et des toilettes. L’une des chambres est circulaire avec un magnifique plafond en forme de dôme orné de plâtreries complexes. Elle a été conçue dans les années 1890 pour Lady Agnes Grove comme chambre du matin. Thomas Hardy l’aurait qualifiée de « bonne petite élève », et c’est là qu’elle écrivait ses livres et discutait des améliorations à apporter avec lui. Les escaliers du passage incurvé mènent à la chambre mansardée.
L’aile familiale comprend trois chambres qui partagent une salle de bains. Au-delà se trouve la buanderie du premier étage avec de grands placards intégrés. Enfin, un escalier arrière mène du local à bagages à l’appartement, avec deux chambres et une salle de bains.
Veuillez consulter les plans d’étage pour la disposition et les dimensions.
CHALET ET DÉPENDANCES
Cottage d’écurie - Le chalet d’écurie de deux étages est accessible depuis la cour des dépendances par la porte arrière. Il comprend un local à bagages dont les portes s’ouvrent sur un salon de caractère doté d’une cheminée d’angle et d’un escalier menant au premier étage. Une cuisine/salle à manger se trouve à côté, offrant suffisamment d’espace pour les repas formels. Il y a une chambre et une salle de bains au rez-de-chaussée. À l’étage, se trouvent deux autres chambres et une salle de bains. Le chalet possède son propre jardin entièrement privé.
Dépendances - La jolie cour d’écurie pavée comprend trois écuries, une salle de jeux, un atelier, trois garages, un débarras et un abri de jardin. Il y a un long atelier en bois et une chaufferie.
JARDIN ET TERRAIN
Au total, le lot 1 s’étend sur 16,11 acres. D’autres terrains sont disponibles par négociation (voir ci-dessous).
L’accès au manoir est agréable par une allée sinueuse bordée d’arbres, offrant une vue pastorale, menant aux portes à piliers en fer forgé, à la place gravillonnée et à la belle façade. Le grand jardin entoure la maison et offre de fabuleuses vues lointaines.
Il y a deux terrasses, un jardin pour le petit-déjeuner, un jardin d’herbes aromatiques surplombé par une cabane dans les arbres géante et une pelouse de croquet menant à la piscine en contrebas abritée par des berges couvertes de roses. Vous y trouverez un verger, un étang tranquille, un court de tennis, des serres et un grand potager.
Le terrain comprend un enclos à poneys accessible depuis la route, et Hayes Copse, une ancienne forêt de chênes et de frênes avec un sous-bois de noisetiers. Il fournit le bois de chauffage pour la maison, et ses chênes fournissent la piscine, le plongeoir et les tables du jardin. Au printemps, c’est un épais tapis de jacinthes des bois, d’anémones blanches des bois, d’étoiles de Bethléem et d’orchidées violettes précoces.
DISPONIBLE PAR NÉGOCIATION SÉPARÉE
Lot 2 - 14,19 acres de pâturages au nord de la maison.
Lot 3 - 12,06 acres (9,94 acres de pâturages et 2,1 acres de bois) au sud de la maison.
Le Sedgehill Manor est une grande maison de campagne offrant des vues sensationnelles. Il abrite les propriétaires actuels depuis plus de 40 ans. Bien que non classée, la propriété a une belle provenance ; Thomas Hardy a écrit le poème « To Agnes » à propos d’un ancien propriétaire. La maison principale s’étend sur plus de 8 400 pieds carrés et présente de nombreux éléments d’époque, des fenêtres à guillotine et à plomb et une position élevée enviable au sein d’un vaste parc paysager.
Une imposante porte en chêne surmontée d’une devise sculptée mène à l’accueillante salle de réception, avec sa superbe cheminée centrale et son cadre raffiné. Le salon est doté d’une cheminée en chêne sculpté et de portes donnant sur la terrasse ensoleillée orientée au sud. Le salon possède une grande baie vitrée au plomb qui permet de voir le coucher de soleil sur les collines de l’ouest. La salle à manger s’étend sur plus de 40 pieds, avec six ensembles de portes doubles cintrées diffusant une lumière naturelle chaude dans l’espace, et donne accès à la pelouse de croquet et au jardin. C’était autrefois la salle de bal mais elle pouvait convenir à de nombreuses utilisations. La salle familiale/bureau dispose d’une porte donnant sur la terrasse du soir et de placards pour la télévision, l’ordinateur et les classeurs.
La cuisine, équipée d’une cuisinière AGA au cobalt, offre suffisamment d’espace pour les repas en famille et mène également à la terrasse. Au-delà se trouve un garde-manger de plain-pied. Il y a également une salle de jeux (avec porte donnant sur le jardin) et un local à chaussures avec WC attenant par la porte arrière.
Au cœur de la maison, le large escalier en chêne est une caractéristique remarquable de la propriété. Depuis le palier, trois portes mènent à la suite principale, à l’aile des invités et à l’aile familiale, chacune pouvant être fermée lorsqu’elle n’est pas utilisée ; c’est vraiment un aménagement très polyvalent.
La suite principale dispose d’une cheminée fonctionnelle et de cinq fenêtres donnant sur les pâturages et les collines éloignées. La salle de bains privative est dotée de grandes armoires à vêtements et de penderies ; la baignoire et les vasques sont positionnées de manière à permettre de profiter de la vue imprenable.
L’aile réservée aux invités comprend trois chambres spacieuses et lumineuses, deux salles de bains et des toilettes. L’une des chambres est circulaire avec un magnifique plafond en forme de dôme orné de plâtreries complexes. Elle a été conçue dans les années 1890 pour Lady Agnes Grove comme chambre du matin. Thomas Hardy l’aurait qualifiée de « bonne petite élève », et c’est là qu’elle écrivait ses livres et discutait des améliorations à apporter avec lui. Les escaliers du passage incurvé mènent à la chambre mansardée.
L’aile familiale comprend trois chambres qui partagent une salle de bains. Au-delà se trouve la buanderie du premier étage avec de grands placards intégrés. Enfin, un escalier arrière mène du local à bagages à l’appartement, avec deux chambres et une salle de bains.
Veuillez consulter les plans d’étage pour la disposition et les dimensions.
CHALET ET DÉPENDANCES
Cottage d’écurie - Le chalet d’écurie de deux étages est accessible depuis la cour des dépendances par la porte arrière. Il comprend un local à bagages dont les portes s’ouvrent sur un salon de caractère doté d’une cheminée d’angle et d’un escalier menant au premier étage. Une cuisine/salle à manger se trouve à côté, offrant suffisamment d’espace pour les repas formels. Il y a une chambre et une salle de bains au rez-de-chaussée. À l’étage, se trouvent deux autres chambres et une salle de bains. Le chalet possède son propre jardin entièrement privé.
Dépendances - La jolie cour d’écurie pavée comprend trois écuries, une salle de jeux, un atelier, trois garages, un débarras et un abri de jardin. Il y a un long atelier en bois et une chaufferie.
JARDIN ET TERRAIN
Au total, le lot 1 s’étend sur 16,11 acres. D’autres terrains sont disponibles par négociation (voir ci-dessous).
L’accès au manoir est agréable par une allée sinueuse bordée d’arbres, offrant une vue pastorale, menant aux portes à piliers en fer forgé, à la place gravillonnée et à la belle façade. Le grand jardin entoure la maison et offre de fabuleuses vues lointaines.
Il y a deux terrasses, un jardin pour le petit-déjeuner, un jardin d’herbes aromatiques surplombé par une cabane dans les arbres géante et une pelouse de croquet menant à la piscine en contrebas abritée par des berges couvertes de roses. Vous y trouverez un verger, un étang tranquille, un court de tennis, des serres et un grand potager.
Le terrain comprend un enclos à poneys accessible depuis la route, et Hayes Copse, une ancienne forêt de chênes et de frênes avec un sous-bois de noisetiers. Il fournit le bois de chauffage pour la maison, et ses chênes fournissent la piscine, le plongeoir et les tables du jardin. Au printemps, c’est un épais tapis de jacinthes des bois, d’anémones blanches des bois, d’étoiles de Bethléem et d’orchidées violettes précoces.
DISPONIBLE PAR NÉGOCIATION SÉPARÉE
Lot 2 - 14,19 acres de pâturages au nord de la maison.
Lot 3 - 12,06 acres (9,94 acres de pâturages et 2,1 acres de bois) au sud de la maison.
SEDGEHILL MANOR - LOT 1
Sedgehill Manor is substantial country house with sensational views. It has been home to the present owners for over 40 years. Although unlisted, the property has a lovely provenance; Thomas Hardy wrote the poem “To Agnes” about a previous owner. The main house extends to over 8,400 square feet, with a wealth of period features, sash and leaded windows and an enviable elevated position within extensive landscaped grounds.
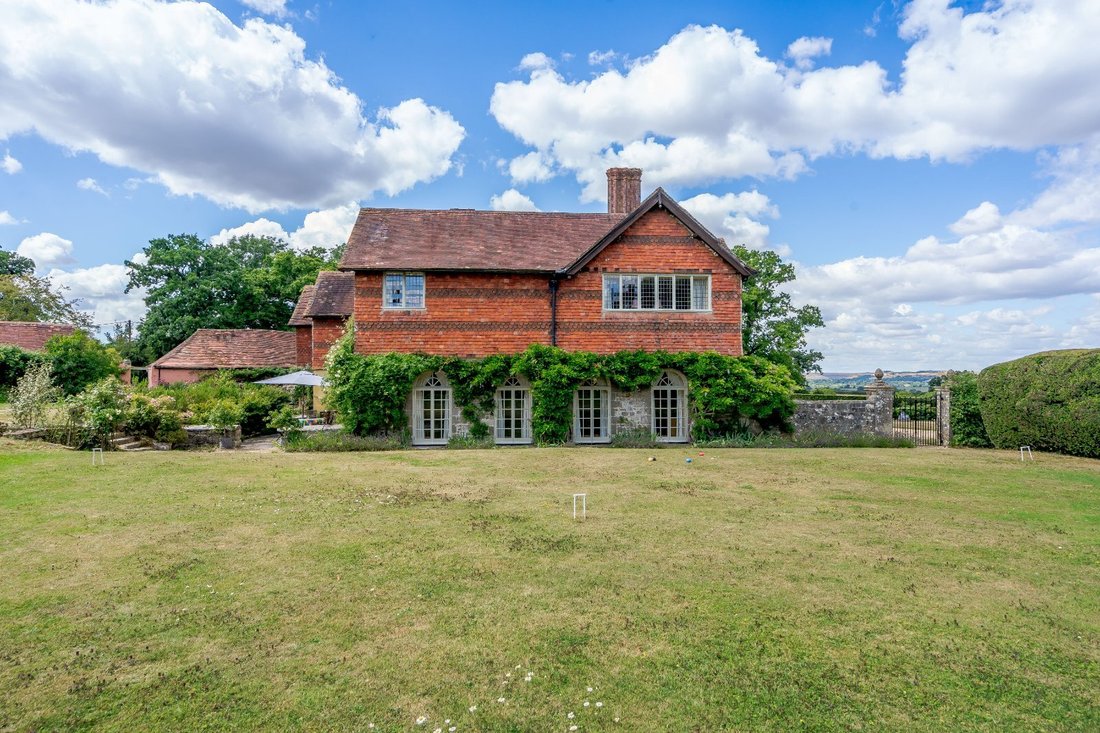
An imposing oaken door beneath a carved motto leads into the welcoming reception hall, with its striking central fireplace and its fine surround. The sitting room has a carved oak fireplace and doors onto the sunny south-facing terrace. The drawing room has a large leaded bay window which catches the sunset over the western hills. The dining room extends to over 40’, with six sets of arched double doors streaming warm natural light into the space, and offers access to the croquet lawn and garden. It was formerly the ball room but would suit any number of uses. The family room/study has a door to the evening terrace, and cupboards for the TV, computer and filing.
The kitchen, with a cobalt AGA cooker has ample space for family dining and also leads to the terrace. Beyond is a walk-in larder. There is also a playroom (with door out to the garden) and a boot room with adjoining WC by the back door.
At the heart of the house, the wide oak staircase is a notable feature of the property. From the landing, three doors lead to the principal suite, the guest wing, and the family wing, each of which can be shut off when not in use; it really is a very versatile layout.
The principal suite has a working fireplace and five windows looking over pasture land to the far hills. The en-suite bathroom has large hanging and clothes cupboards; bath and basins are positioned to allow enjoyment of the extensive views.
The guest wing has three large and light bedrooms, two bathrooms and a loo. One of the bedrooms is circular with a magnificent domed ceiling of intricate plasterwork. This was designed in the 1890s for Lady Agnes Grove as her morning room. Thomas Hardy is recorded as calling her his ‘good little pupil’, and here she would write her books and discuss improvements with him. Stairs from the curved passage lead up to the attic room.
The family wing has three bedrooms which share a bathroom. Beyond this is the first floor laundry room with large fitted cupboards. Finally a back staircase leads up from the boot room to the flat, with two rooms and bathroom.
Please see floor plans for the layout and dimensions.
COTTAGE & OUTBUILDINGS
Stable Cottage - The two-storey stable cottage can be entered from the courtyard of outbuildings via the back gate. It comprises a boot room with doors opening onto a characterful sitting room with a corner feature fireplace and stairs to the first floor. A kitchen/dining room sits adjacent, offering plenty of space for formal dining. There is a ground floor bedroom and bathroom. Upstairs, are two further bedrooms and a bathroom. The cottage has its own, entirely private, garden.
Outbuildings - The pretty cobbled stable yard has three stables, a games room, workshop, three garages, a store room and a garden shed. There is a long wooden workshop and a boiler room.
GARDEN AND GROUNDS
In total, Lot 1 extends to 16.11 acres. Further land is available by negotiation (please see below).
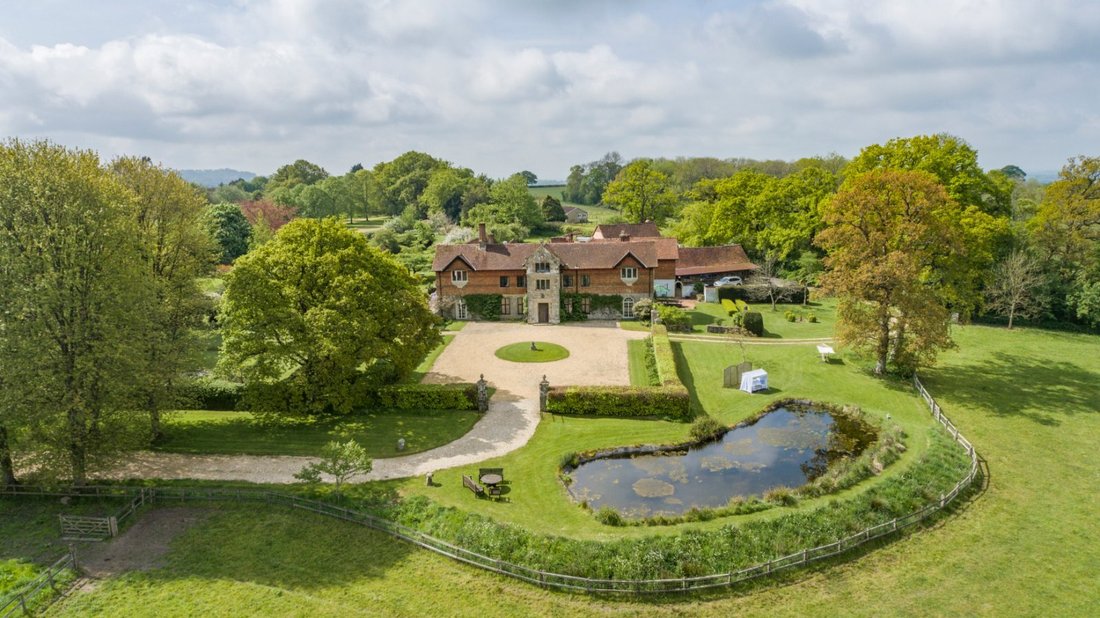
The approach to the Manor is delightful via a curving tree-lined driveway, with pastoral views, leading to the wrought-iron pillared gates, the gravelled square and the handsome frontage. The large garden encircles the house, with fabulous far-reaching views.
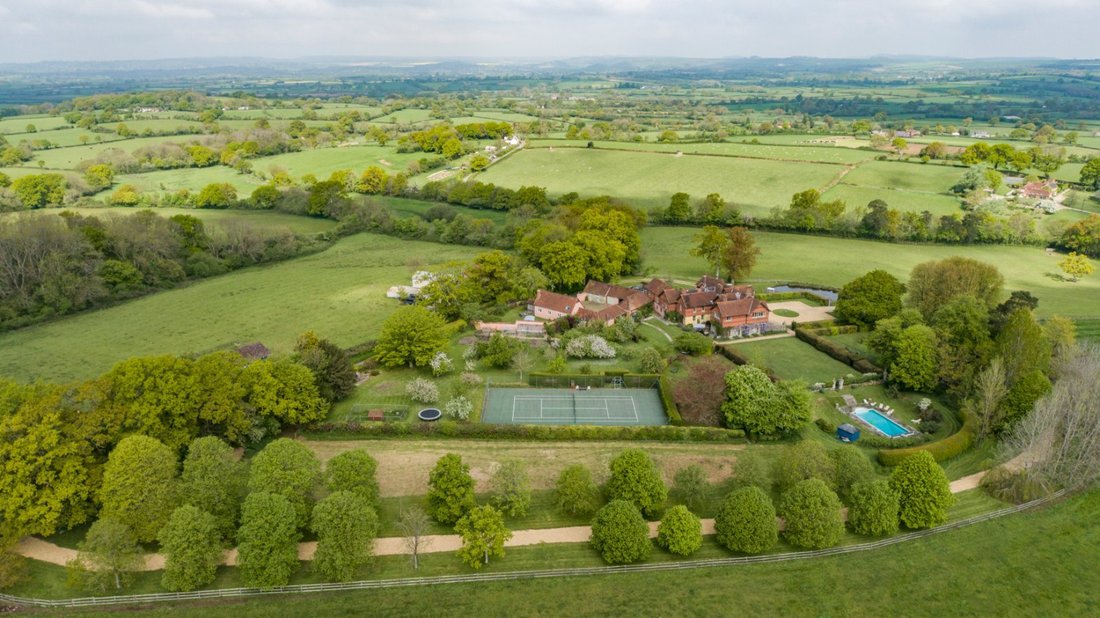
There are two terraces, a breakfast garden, a herb garden overlooked by a giant tree house and a croquet lawn leading to the sunken swimming pool sheltered by rose covered banks. There is an orchard, a tranquil pond, tennis court, greenhouses and a large vegetable garden.
The land includes a pony paddock with access from the drive, and Hayes Copse, an ancient woodland of oak and ash with hazel underwood. It provides the firewood for the house, and its oaks provided the pool diving board and tables about the garden. In the spring it is a thick carpet of Bluebells, white wood anemones, star of Bethlehem and early purple orchids.
AVAILABLE BY SEPARATE NEGOTIATION
Lot 2 - 14.19 acres of pasture land to the north of the house.
Lot 3 - 12.06 acres (9.94 acres of pasture land and 2.1 acres of woodland) to the south of the house.
Sedgehill Manor is in a picturesque quiet setting about two miles from the villages of Semley and Motcombe, which provide a delicatessen, village shop, public house, post office and church. This area is particularly sought after and lies just to the west of Cranborne Chase Area of Outstanding Natural Beauty. Whilst being very rural, it also has good transport links.
Semley has a pub, The Bennett Arms, a village hall and the very popular Semley Village Stores for all day-to-day needs, with the locally renowned Compton McRrae shop and café nearby.
The market town of Shaftesbury has a weekly produce market whilst the popular town of Tisbury is approximately 6.7 miles away. Tisbury has a range of boutique shops and amenities, including Messums art gallery, a leisure centre and swimming pool, primary school, cafés, independent shops and a supermarket. Gillingham also offers a wide range of shopping including a Waitrose, together with recreational and leisure facilities and a mainline station with regular services to London Waterloo. Regular trains from Tisbury to London Waterloo have a journey time of approximately 1 hour 50 minutes. Westbury Station (19 miles) offers direct mainline trains to London Paddington from 1 hour 33 minutes.
The beautiful Cathedral city of Salisbury, approximately 20 miles to the east, offers a wide selection of shops, restaurants, arts and recreational facilities. Trains from Salisbury to London Waterloo have a journey time of approximately 1 hour 30 minutes.
Racing is available at Salisbury Racecourse and Wincanton and golf at Rushmore Park, South Wilts Golf Club and High Post. This area is renowned for its fishing on the River Avon, River Nadder and outlying chalk streams.
The A303 provides access to the south west and London, via the M3.
The area is renowned for its excellent selection of private schools, including Port Regis, Sandroyd, Clayesmore, Bryanston, Hanford, Hazelgrove, Sherborne, Bruton, Millfield, Salisbury Cathedral School, Chafyn Grove and Godolphin. There is a superb choice of state education as well, including the local Semley Church of England Primary School and Wardour Primary School, as well as Bishop Wordsworths and South Wilts Grammar Schools in Salisbury.
VIEWING : Strictly by appointment with the agents Savills
LOCAL AUTHORITY : Wiltshire Council.
FIXTURES & FITTINGS : All fitted carpets are included. All curtains, blinds, light fittings, garden ornaments and equipment are specifically excluded from the sale, however some items may be available by separate negotiation.
WAYLEAVES & EASEMENTS : The property is sold subject to any wayleaves or easements, whether mentioned in these particulars or not.
SERVICES : Mains electricity and water. Private drainage (2x septic tanks): We understand that the private drainage at this property may not comply with the relevant regulations. A quote has been obtained to upgrade this. Oil-fired central heating. Electric night storage heating in Cottage. Wessex Internet broadband.
Sedgehill Manor is substantial country house with sensational views. It has been home to the present owners for over 40 years. Although unlisted, the property has a lovely provenance; Thomas Hardy wrote the poem “To Agnes” about a previous owner. The main house extends to over 8,400 square feet, with a wealth of period features, sash and leaded windows and an enviable elevated position within extensive landscaped grounds.
An imposing oaken door beneath a carved motto leads into the welcoming reception hall, with its striking central fireplace and its fine surround. The sitting room has a carved oak fireplace and doors onto the sunny south-facing terrace. The drawing room has a large leaded bay window which catches the sunset over the western hills. The dining room extends to over 40’, with six sets of arched double doors streaming warm natural light into the space, and offers access to the croquet lawn and garden. It was formerly the ball room but would suit any number of uses. The family room/study has a door to the evening terrace, and cupboards for the TV, computer and filing.
The kitchen, with a cobalt AGA cooker has ample space for family dining and also leads to the terrace. Beyond is a walk-in larder. There is also a playroom (with door out to the garden) and a boot room with adjoining WC by the back door.
At the heart of the house, the wide oak staircase is a notable feature of the property. From the landing, three doors lead to the principal suite, the guest wing, and the family wing, each of which can be shut off when not in use; it really is a very versatile layout.
The principal suite has a working fireplace and five windows looking over pasture land to the far hills. The en-suite bathroom has large hanging and clothes cupboards; bath and basins are positioned to allow enjoyment of the extensive views.
The guest wing has three large and light bedrooms, two bathrooms and a loo. One of the bedrooms is circular with a magnificent domed ceiling of intricate plasterwork. This was designed in the 1890s for Lady Agnes Grove as her morning room. Thomas Hardy is recorded as calling her his ‘good little pupil’, and here she would write her books and discuss improvements with him. Stairs from the curved passage lead up to the attic room.
The family wing has three bedrooms which share a bathroom. Beyond this is the first floor laundry room with large fitted cupboards. Finally a back staircase leads up from the boot room to the flat, with two rooms and bathroom.
Please see floor plans for the layout and dimensions.
COTTAGE & OUTBUILDINGS
Stable Cottage - The two-storey stable cottage can be entered from the courtyard of outbuildings via the back gate. It comprises a boot room with doors opening onto a characterful sitting room with a corner feature fireplace and stairs to the first floor. A kitchen/dining room sits adjacent, offering plenty of space for formal dining. There is a ground floor bedroom and bathroom. Upstairs, are two further bedrooms and a bathroom. The cottage has its own, entirely private, garden.
Outbuildings - The pretty cobbled stable yard has three stables, a games room, workshop, three garages, a store room and a garden shed. There is a long wooden workshop and a boiler room.
GARDEN AND GROUNDS
In total, Lot 1 extends to 16.11 acres. Further land is available by negotiation (please see below).
The approach to the Manor is delightful via a curving tree-lined driveway, with pastoral views, leading to the wrought-iron pillared gates, the gravelled square and the handsome frontage. The large garden encircles the house, with fabulous far-reaching views.
There are two terraces, a breakfast garden, a herb garden overlooked by a giant tree house and a croquet lawn leading to the sunken swimming pool sheltered by rose covered banks. There is an orchard, a tranquil pond, tennis court, greenhouses and a large vegetable garden.
The land includes a pony paddock with access from the drive, and Hayes Copse, an ancient woodland of oak and ash with hazel underwood. It provides the firewood for the house, and its oaks provided the pool diving board and tables about the garden. In the spring it is a thick carpet of Bluebells, white wood anemones, star of Bethlehem and early purple orchids.
AVAILABLE BY SEPARATE NEGOTIATION
Lot 2 - 14.19 acres of pasture land to the north of the house.
Lot 3 - 12.06 acres (9.94 acres of pasture land and 2.1 acres of woodland) to the south of the house.
Sedgehill Manor is in a picturesque quiet setting about two miles from the villages of Semley and Motcombe, which provide a delicatessen, village shop, public house, post office and church. This area is particularly sought after and lies just to the west of Cranborne Chase Area of Outstanding Natural Beauty. Whilst being very rural, it also has good transport links.
Semley has a pub, The Bennett Arms, a village hall and the very popular Semley Village Stores for all day-to-day needs, with the locally renowned Compton McRrae shop and café nearby.
The market town of Shaftesbury has a weekly produce market whilst the popular town of Tisbury is approximately 6.7 miles away. Tisbury has a range of boutique shops and amenities, including Messums art gallery, a leisure centre and swimming pool, primary school, cafés, independent shops and a supermarket. Gillingham also offers a wide range of shopping including a Waitrose, together with recreational and leisure facilities and a mainline station with regular services to London Waterloo. Regular trains from Tisbury to London Waterloo have a journey time of approximately 1 hour 50 minutes. Westbury Station (19 miles) offers direct mainline trains to London Paddington from 1 hour 33 minutes.
The beautiful Cathedral city of Salisbury, approximately 20 miles to the east, offers a wide selection of shops, restaurants, arts and recreational facilities. Trains from Salisbury to London Waterloo have a journey time of approximately 1 hour 30 minutes.
Racing is available at Salisbury Racecourse and Wincanton and golf at Rushmore Park, South Wilts Golf Club and High Post. This area is renowned for its fishing on the River Avon, River Nadder and outlying chalk streams.
The A303 provides access to the south west and London, via the M3.
The area is renowned for its excellent selection of private schools, including Port Regis, Sandroyd, Clayesmore, Bryanston, Hanford, Hazelgrove, Sherborne, Bruton, Millfield, Salisbury Cathedral School, Chafyn Grove and Godolphin. There is a superb choice of state education as well, including the local Semley Church of England Primary School and Wardour Primary School, as well as Bishop Wordsworths and South Wilts Grammar Schools in Salisbury.
VIEWING : Strictly by appointment with the agents Savills
LOCAL AUTHORITY : Wiltshire Council.
FIXTURES & FITTINGS : All fitted carpets are included. All curtains, blinds, light fittings, garden ornaments and equipment are specifically excluded from the sale, however some items may be available by separate negotiation.
WAYLEAVES & EASEMENTS : The property is sold subject to any wayleaves or easements, whether mentioned in these particulars or not.
SERVICES : Mains electricity and water. Private drainage (2x septic tanks): We understand that the private drainage at this property may not comply with the relevant regulations. A quote has been obtained to upgrade this. Oil-fired central heating. Electric night storage heating in Cottage. Wessex Internet broadband.
-
Type de propriété
Maison
-
Prix/pied²
$401
-
Consommation
F
Caractéristiques
Caractéristiques
Lot
Intérieur
Outdoor
- Terrasse
- Piscine
- Garage
- Terrain de tennis
- Espace de vie extérieur
- Porte
- Jardin
Explorez le secteur
Sedgehill, Shaftesbury, Wiltshire, Angleterre
Voir sur Google Maps
Prix par sqft
Faible
Élevé

Inscrit il y a 3 ans
Vous vous êtes renseigné sur ce bien
L'agent vous contactera bientôt par
Publié par
18
Annonces
2024
Inscrit
Réserver une visite avec James Toogood
Choisissez une date et si vous souhaitez une visite virtuelle ou en personne avec l’agent.
Date préférée
Type de visite

Savills - Country Department
33 Margaret Street, London, W1G 0JD, United Kingdom
Voir le profil de l’agence
Dernière mise à jour
Septembre 15
Première mise en ligne
Juin 23, 2025
Référence de l’annonce
SAS250130
Propriétés similaires à proximité
Nouvelles annonces à Sedgehill

Explorez plus de biens à vendre
Sedgehill, Angleterre Recherches populaires
- Propriétés avec Terrasse à Sedgehill, Angleterre
- Propriétés avec Bureau à Sedgehill, Angleterre
- Vue sur la montagne propriétés à Sedgehill, Angleterre
- Propriétés avec Jardin à Sedgehill, Angleterre
- Équestre propriétés à Sedgehill, Angleterre
- Propriétés avec Cheminée à Sedgehill, Angleterre
- Propriétés avec Piscine à Sedgehill, Angleterre
- Propriétés avec Garage à Sedgehill, Angleterre
- Propriétés avec Terrain de tennis à Sedgehill, Angleterre
- Vue sur la mer propriétés à Sedgehill, Angleterre
Guides et histoires connexes
La confiance des plus grands courtiers du monde
Les agents des propriétés les plus exceptionnelles du monde publient sur JamesEdition.
- Des annonces de Sotheby's, Christie's, BARNES et Engel & Völkers
- Chaque annonce est vérifiée avant sa mise en ligne
- Contactez directement des agents vérifiés
En continuant, vous acceptez nos Conditions et notre Politique de confidentialité.