$3,961,907
Sabden, Clitheroe, Lancashire
- 7 Chambres
- 5 SdB
- 2.74 Ac lot
- Mis à jour: Septembre 15
- 13
À propos de la propriété
La description a été traduite automatiquement.
La description est affichée dans la langue d'origine.
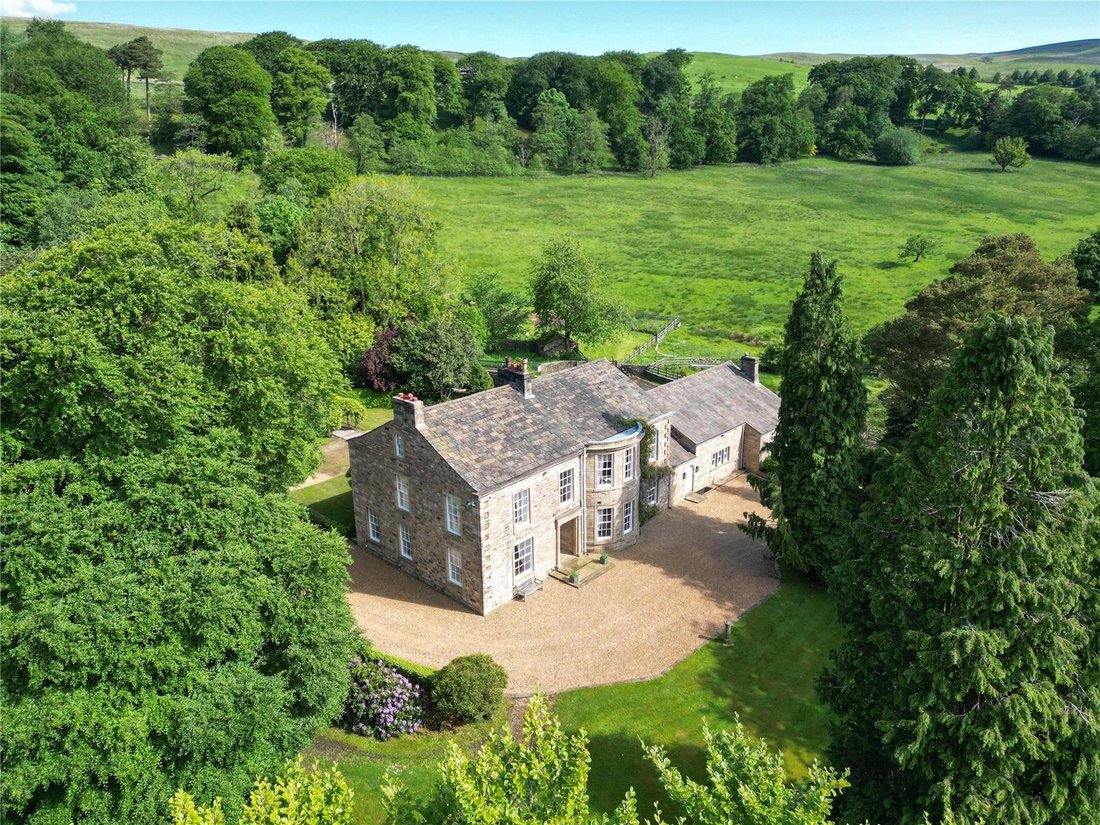
Whins House comprises a main house and cottage in beautiful, landscaped gardens. A traditional stone barn (Whins Barn) with planning consent for conversion into a dwelling and 74.37 acres of adjoining farmland. These elements are available in addition and by separate negotiation.
Whins House, The Cottage, gardens and grounds.
About 2.74 acres.
Whins House is situated in the
Whins House, The Cottage, gardens and grounds.
About 2.74 acres.
Whins House is situated in the
Whins House comprises a main house and cottage in beautiful, landscaped gardens. A traditional stone barn (Whins Barn) with planning consent for conversion into a dwelling and 74.37 acres of adjoining farmland. These elements are available in addition and by separate negotiation.
Whins House, The Cottage, gardens and grounds.
About 2.74 acres.
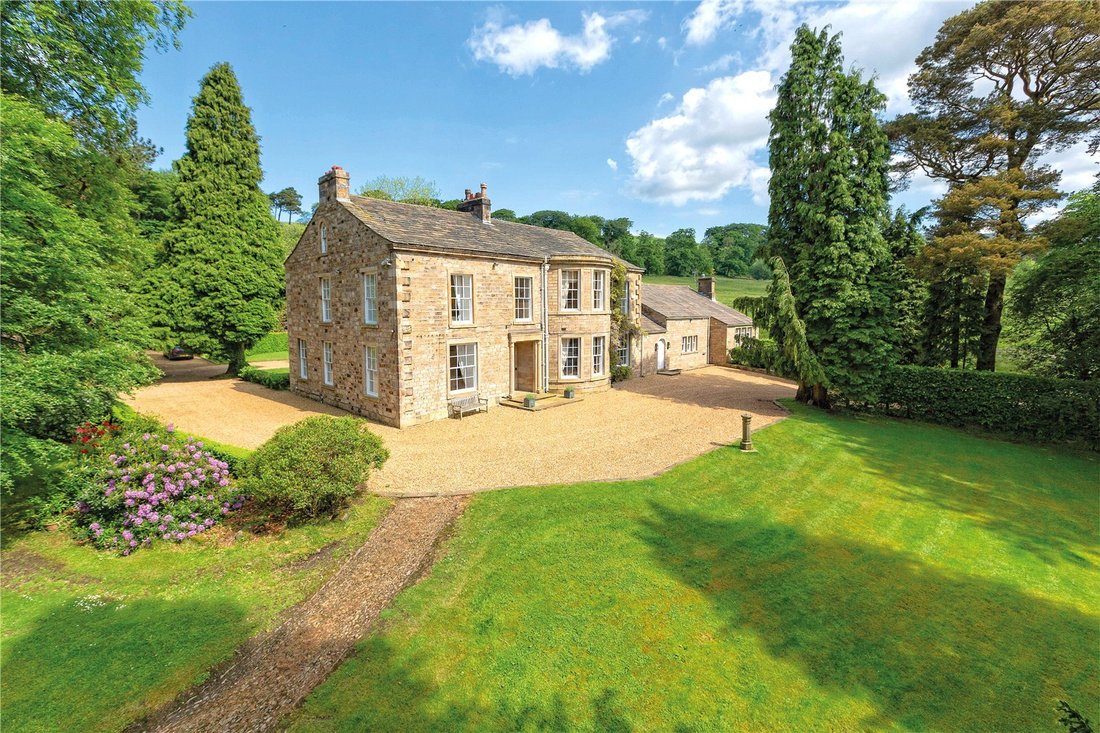
Whins House is situated in the Forest of Bowland AONB, within the Ribble Valley yet is easily accessible, being close to the national motorway network and Manchester. An impressive Grade ll listed Georgian house dating to 1798, it is steeped in history and is widely regarded as one of the most attractive houses in the area benefitting from a host of original features.
The main house offers easily maintainable but large family accommodation with five reception rooms and five bedrooms, all with en suite facilities.
The adjoining cottage, which also has separate access is ideal for family or staff.
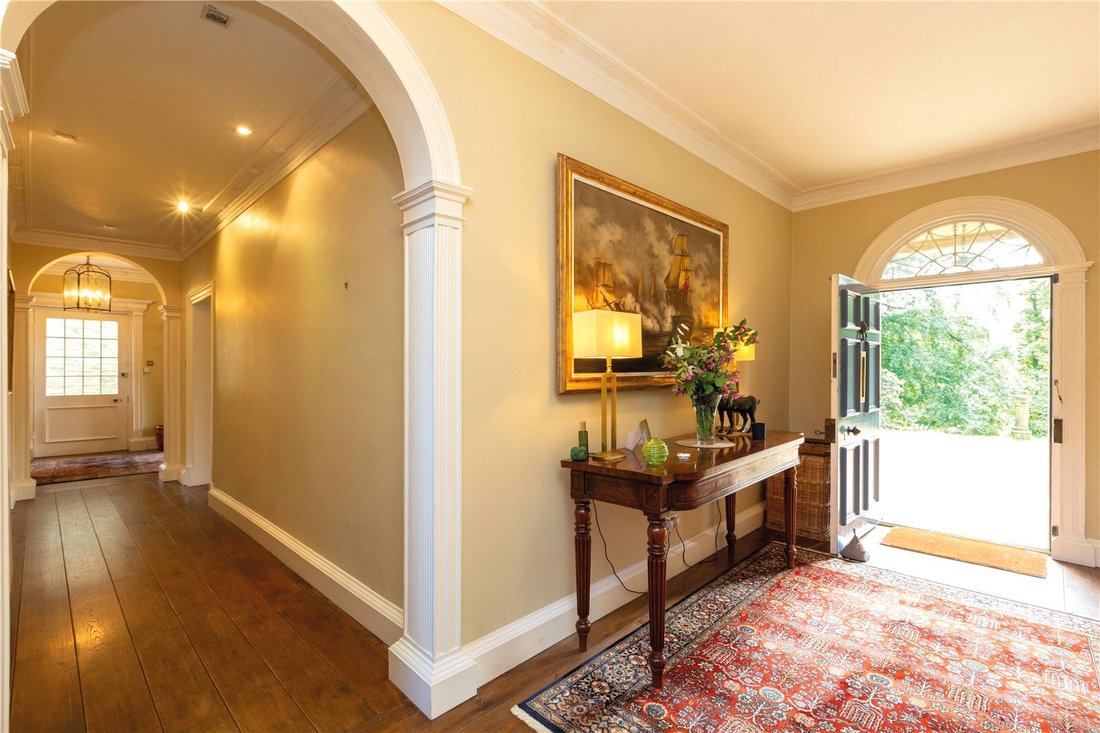
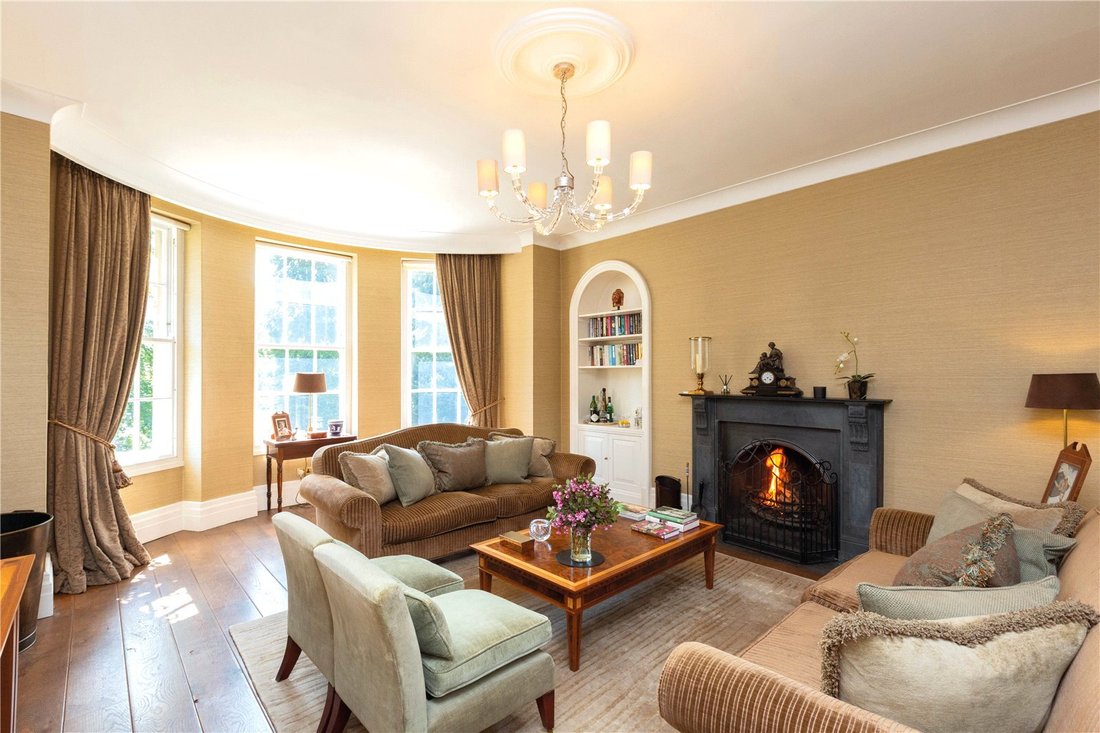
Set in well laid out formal gardens, the house offers privacy and attractive views and vistas, together with an exceptional outdoor entertainment space. Original and character features include traditional carved stone fireplaces, wood floors, ceiling roses, sash windows and window shutters. The accommodation is well laid out with the principal reception rooms leading from the reception hall and comprising the drawing room, study, sitting room and dining room.
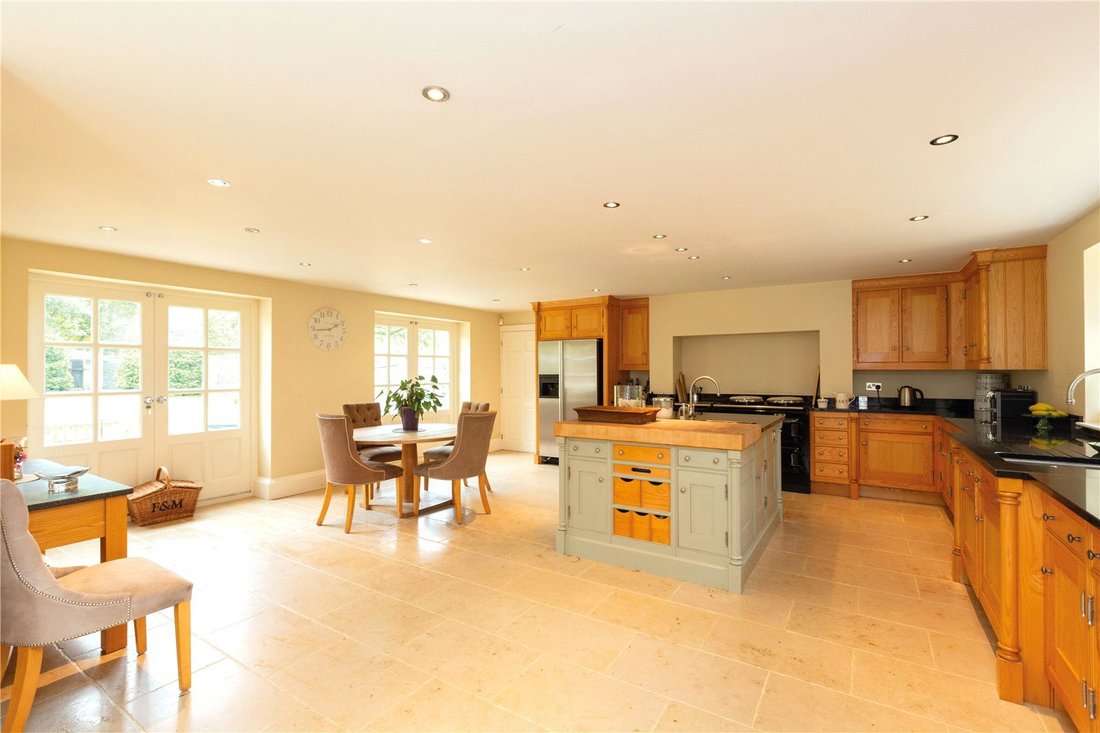
There is an inner hall with snug and door through to the fantastic family kitchen/ living room. A door links from the kitchen to the cottage.
On the first floor, the principal bedroom suite has an en suite bathroom and dressing room. There are three further bedrooms on this floor, all with en suite bathrooms as well as a separate laundry room. The second floor comprises a fifth bedroom with en suite shower room, cinema and games room.
Steps lead down from the inner hall to the cellar, with wine cellar and boiler room.
The Cottage
The cottage at Whins House can be either accessed from the kitchen or separately. It comprises a sitting room, kitchen and WC on the ground floor, with two bedrooms and a bathroom on the first floor. It is ideal for staff or guests.
Gardens and grounds
Whins House is approached from Whalley Road from two separate private driveways onto The Whins. This road continues up towards the house with a separate stone wall and columned entrance leading to the front of the property. To the front of the house is a gravel driveway with parking for several vehicles. The driveway leads to the west of the property and continues to the rear where there is further parking between the principal house and formal gardens. The property is set in a private garden curtilage of around 2.74 acres. There is an attractive lawn and box hedge garden immediately to the rear of the property with a stone flagged terrace barbecue area. To the west of the main house stone steps lead to formal gardens, with raised and decorative lawns, stone circular box hedge displays and separate orchard. There are numerous deciduous and pine trees.
Available in addition, by separate negotiation
Whins Barn. About 1.41 acres
A delightful traditional barn in a stunning elevated position with impressive views. The building extends to about 6,300 sq ft and has detailed consent for conversion to an impressive four bedroom dwelling (Planning Consent Number 3/2013/0842).
The barn is quite separate from the main house and is approached from the main drive via a sweeping drive leading up to the front of the building.
Amenity Land. About 74.37 acres
The land frames Whins House, providing protection and opportunities for equestrian and agricultural enterprises. It is beautiful undulating parkland land and is occupied by a local framer on a seasonal grazing basis. There are plantations of trees, some of which having been recently planted.
Whins House is located just outside the popular village of Sabden in the heart of the Ribble Valley.
The Ribble Valley, known for its gently undulating landscape, picturesque villages and great food, lies primarily within the Forest of Bowland Area of Outstanding Natural Beauty.
It is an area with an excellent range of school options including the popular Stonyhurst. The charming town of Clitheroe offers a wide range of daily services and a useful rail link.
The property sits in a delightful south facing location below Pendle Hill and is approached via a long sweeping drive. There are lovely views in all directions over open farmland and the valley beyond and there are wonderful walks from the house over the surrounding landscape.
RIGHTS OF WAY
There are footpaths which cross the land and adjoining rights of way. Further information available from the vendors’ sole agent.
Whins House, The Cottage, gardens and grounds.
About 2.74 acres.
Whins House is situated in the Forest of Bowland AONB, within the Ribble Valley yet is easily accessible, being close to the national motorway network and Manchester. An impressive Grade ll listed Georgian house dating to 1798, it is steeped in history and is widely regarded as one of the most attractive houses in the area benefitting from a host of original features.
The main house offers easily maintainable but large family accommodation with five reception rooms and five bedrooms, all with en suite facilities.
The adjoining cottage, which also has separate access is ideal for family or staff.
Set in well laid out formal gardens, the house offers privacy and attractive views and vistas, together with an exceptional outdoor entertainment space. Original and character features include traditional carved stone fireplaces, wood floors, ceiling roses, sash windows and window shutters. The accommodation is well laid out with the principal reception rooms leading from the reception hall and comprising the drawing room, study, sitting room and dining room.
There is an inner hall with snug and door through to the fantastic family kitchen/ living room. A door links from the kitchen to the cottage.
On the first floor, the principal bedroom suite has an en suite bathroom and dressing room. There are three further bedrooms on this floor, all with en suite bathrooms as well as a separate laundry room. The second floor comprises a fifth bedroom with en suite shower room, cinema and games room.
Steps lead down from the inner hall to the cellar, with wine cellar and boiler room.
The Cottage
The cottage at Whins House can be either accessed from the kitchen or separately. It comprises a sitting room, kitchen and WC on the ground floor, with two bedrooms and a bathroom on the first floor. It is ideal for staff or guests.
Gardens and grounds
Whins House is approached from Whalley Road from two separate private driveways onto The Whins. This road continues up towards the house with a separate stone wall and columned entrance leading to the front of the property. To the front of the house is a gravel driveway with parking for several vehicles. The driveway leads to the west of the property and continues to the rear where there is further parking between the principal house and formal gardens. The property is set in a private garden curtilage of around 2.74 acres. There is an attractive lawn and box hedge garden immediately to the rear of the property with a stone flagged terrace barbecue area. To the west of the main house stone steps lead to formal gardens, with raised and decorative lawns, stone circular box hedge displays and separate orchard. There are numerous deciduous and pine trees.
Available in addition, by separate negotiation
Whins Barn. About 1.41 acres
A delightful traditional barn in a stunning elevated position with impressive views. The building extends to about 6,300 sq ft and has detailed consent for conversion to an impressive four bedroom dwelling (Planning Consent Number 3/2013/0842).
The barn is quite separate from the main house and is approached from the main drive via a sweeping drive leading up to the front of the building.
Amenity Land. About 74.37 acres
The land frames Whins House, providing protection and opportunities for equestrian and agricultural enterprises. It is beautiful undulating parkland land and is occupied by a local framer on a seasonal grazing basis. There are plantations of trees, some of which having been recently planted.
Whins House is located just outside the popular village of Sabden in the heart of the Ribble Valley.
The Ribble Valley, known for its gently undulating landscape, picturesque villages and great food, lies primarily within the Forest of Bowland Area of Outstanding Natural Beauty.
It is an area with an excellent range of school options including the popular Stonyhurst. The charming town of Clitheroe offers a wide range of daily services and a useful rail link.
The property sits in a delightful south facing location below Pendle Hill and is approached via a long sweeping drive. There are lovely views in all directions over open farmland and the valley beyond and there are wonderful walks from the house over the surrounding landscape.
RIGHTS OF WAY
There are footpaths which cross the land and adjoining rights of way. Further information available from the vendors’ sole agent.
-
Type de propriété
Maison
Caractéristiques
- Jardin
- Terrasse
- Cheminée
- Vue sur la montagne
- Équestre
- Cinéma
- Cave à vins
- Plan d’étage 2D
- Buanderie
Caractéristiques
Lot
- Vue sur la montagne
- Vie privée
- Équestre
Intérieur
- Haut plafond
- Cheminée
- Îlot de cuisine
- Buanderie
- Cave à vins
- Cinéma
Outdoor
- Terrasse
- Stationnement
- Jardin
Explorez le secteur

Inscrit il y a 2 ans
Vous vous êtes renseigné sur ce bien
L'agent vous contactera bientôt par
Publié par
1
Annonces
2024
Inscrit
Réserver une visite avec Rosie Rickett
Choisissez une date et si vous souhaitez une visite virtuelle ou en personne avec l’agent.
Date préférée
Type de visite

Savills - Country Department
33 Margaret Street, London, W1G 0JD, United Kingdom
Voir le profil de l’agence
Dernière mise à jour
Septembre 15
Première mise en ligne
Mai 28, 2025
Référence de l’annonce
CSS240081
La confiance des plus grands courtiers du monde
Les agents des propriétés les plus exceptionnelles du monde publient sur JamesEdition.
- Des annonces de Sotheby's, Christie's, BARNES et Engel & Völkers
- Chaque annonce est vérifiée avant sa mise en ligne
- Contactez directement des agents vérifiés
En continuant, vous acceptez nos Conditions et notre Politique de confidentialité.