$6,554,546
Restronguet, Mylor, Falmouth, Cornouailles
- 5 Chambres
- 6 SdB
- 8,012 Sqft
- 13.07 Ac lot
- Mis à jour: Septembre 15
- 22
À propos de la propriété
La description a été traduite automatiquement.
La description est affichée dans la langue d'origine.
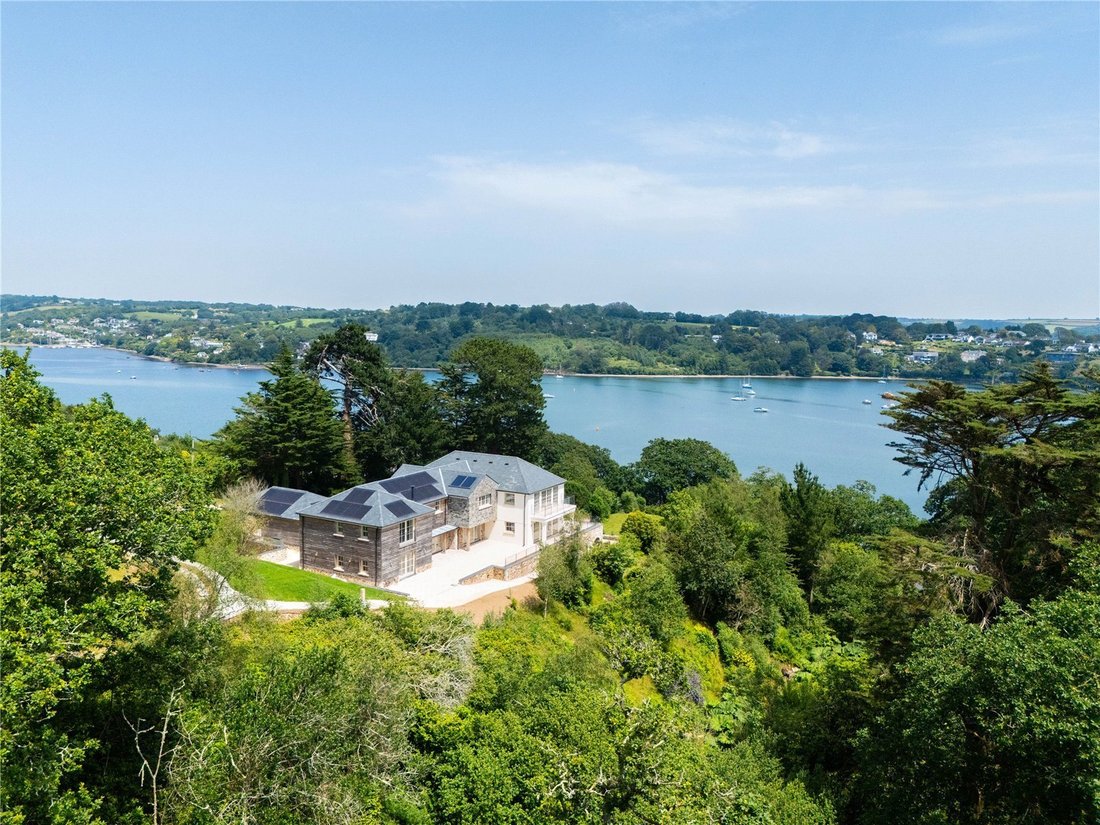
Situé dans des jardins et des terrains arborés, avec une façade sur l’eau, Crownick Woods bénéficie d’une position élevée paisible et extrêmement privée, conçue pour tirer le meilleur parti de son environnement rural préservé et des vues imprenables sur les routes Carrick menant à Restronguet Point et au-delà.
En 2021, les propriétaires actuels ont engagé CSA Architects de Truro pour conc
En 2021, les propriétaires actuels ont engagé CSA Architects de Truro pour conc
Set in mature gardens and grounds, with water frontage, Crownick Woods enjoys a peaceful and extremely private elevated position, designed to make the most of its unspoilt rural surroundings and the breathtaking views across the Carrick Roads to Restronguet Point and beyond.
In 2021, the current owners engaged Truro based CSA Architects to design this substantial waterside home, featuring
In 2021, the current owners engaged Truro based CSA Architects to design this substantial waterside home, featuring
Situé dans des jardins et des terrains arborés, avec une façade sur l’eau, Crownick Woods bénéficie d’une position élevée paisible et extrêmement privée, conçue pour tirer le meilleur parti de son environnement rural préservé et des vues imprenables sur les routes Carrick menant à Restronguet Point et au-delà.
En 2021, les propriétaires actuels ont engagé CSA Architects de Truro pour concevoir cette imposante maison au bord de l’eau, comprenant de vastes espaces de vie, de spacieuses salles de réception, des suites de cinq chambres, des espaces de loisirs et des jardins paysagers.
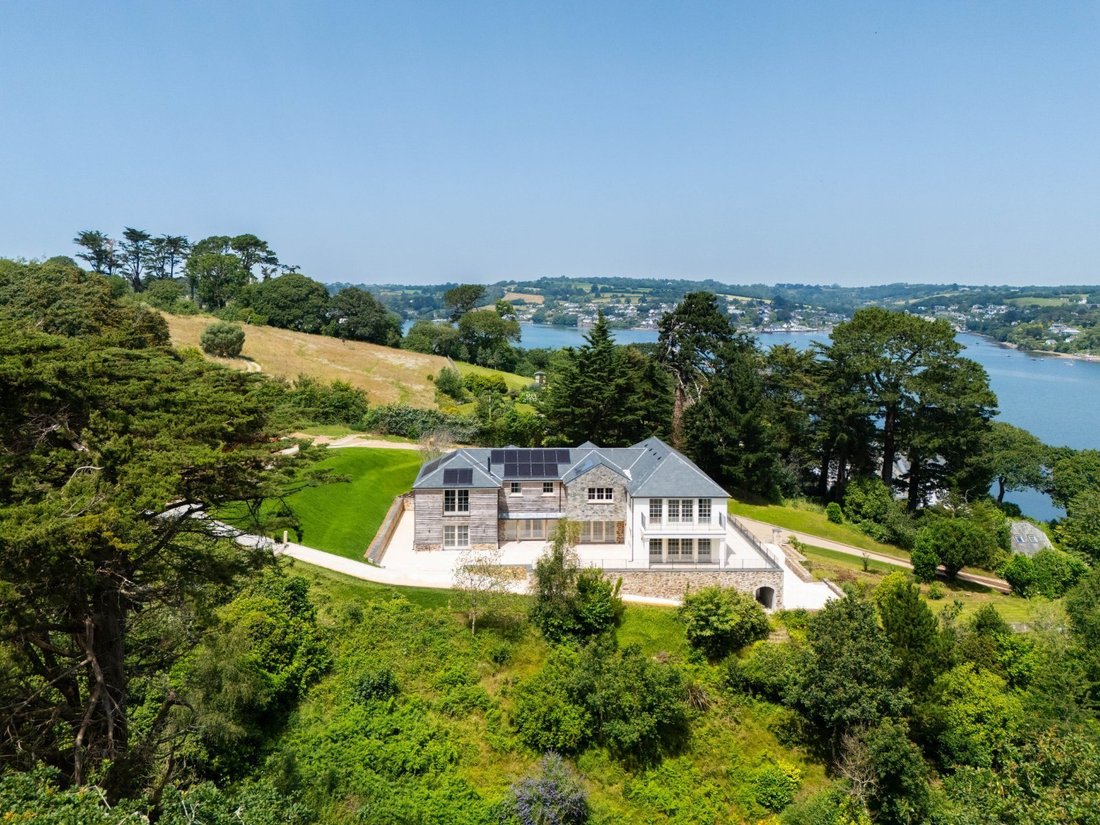
La propriété a été achevée selon les normes les plus élevées et offre une opportunité rare d’acheter une maison familiale moderne flambant neuve, jamais habitée, parfaite pour se divertir et profiter du meilleur de son magnifique cadre au bord de la crique. La conception associe des élévations traditionnelles en pierre et en ardoise à des sections revêtues de bois et enduites, des fenêtres et des menuiseries sur mesure, une pompe à chaleur à air, des panneaux solaires photovoltaïques et un système mécanique de récupération de chaleur.
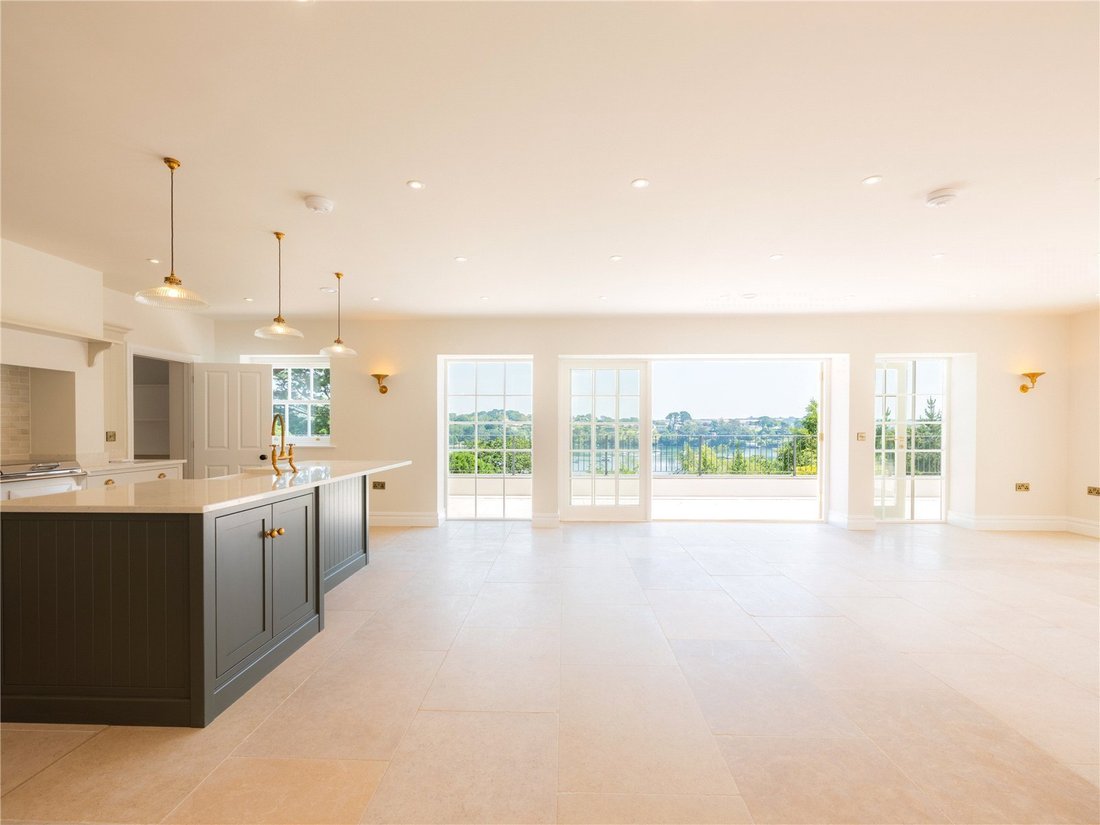
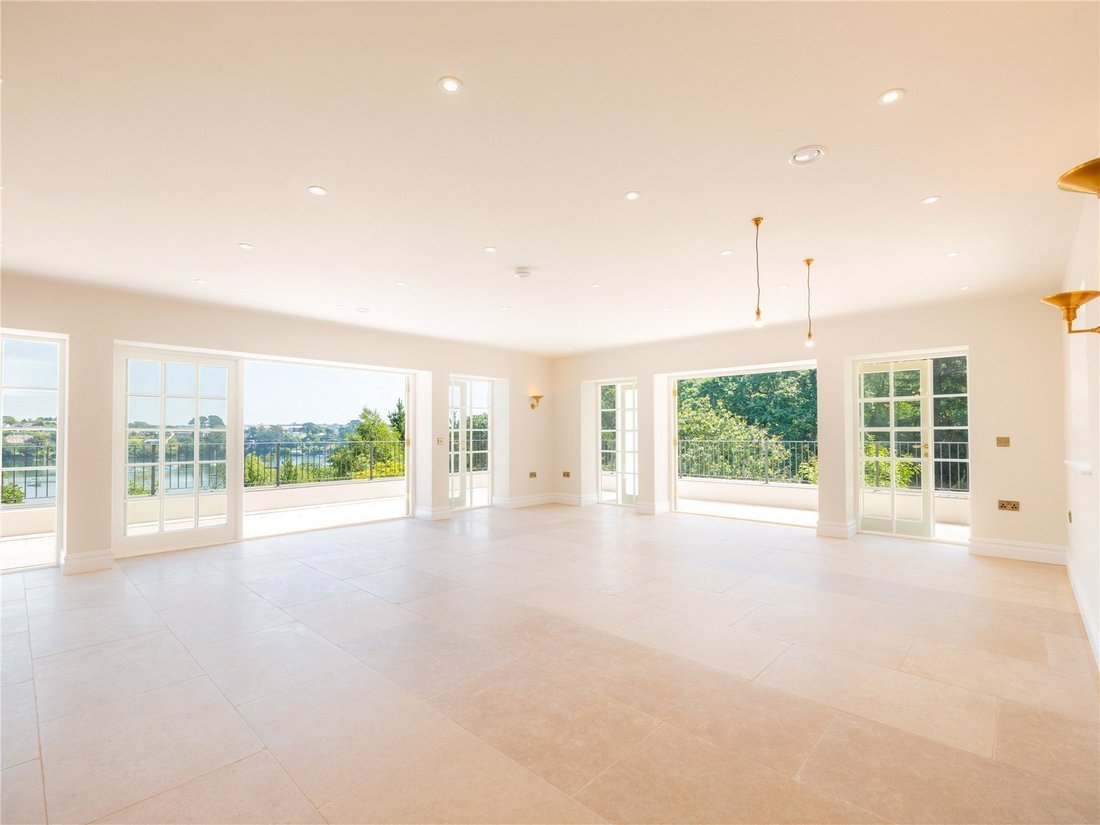
Disposé sur deux étages et s’étendant sur environ 4 859 pieds carrés, le rez-de-chaussée comprend un hall de réception avec un élégant escalier menant au large palier à galeries. À gauche se trouvent le bureau et, au-delà, la grande cuisine/salle à manger et salon à aire ouverte. Cet espace impressionnant est conçu à la fois pour la vie quotidienne et les divertissements, bénéficiant d’une excellente lumière naturelle, d’un grand îlot central et d’un accès direct aux terrasses donnant sur les jardins par deux paires de portes-fenêtres.
La cuisine sur mesure comprend un garde-manger, une cuisinière électrique Everhot et une gamme d’appareils intégrés adaptés à l’organisation de grands rassemblements. Une autre salle de réception, accessible depuis le couloir, dispose de portes-fenêtres donnant sur la terrasse, d’un poêle à bois et d’une armoire encastrée pouvant accueillir un ascenseur intérieur si nécessaire. Au rez-de-chaussée se trouvent une buanderie et une buanderie, un vestiaire/WC, un local à bagages et un accès à la salle des plantes avec un WC supplémentaire.
La propriété est accessible par un chemin privé menant à une allée goudronnée, qui mène à un parking et à une aire de virage à côté de la maison et devant un important bâtiment d’abri d’auto et de garage. Un permis de construire existe pour un garage supplémentaire et un bâtiment de stockage de bateaux adjacents à la cale de marée et au bassin pour yachts.
Les jardins ont été magnifiquement aménagés pour mettre en valeur le cadre unique de la propriété. Les nombreux espaces de détente et de divertissement comprennent un espace couvert sous la terrasse orientée à l’est. Les pelouses se trouvent à la fois au-dessus et en dessous de la maison, tandis que des sentiers mènent à un ruisseau et à une forêt au-delà. Le terrain comprend une variété d’arbres et d’arbustes matures, dont beaucoup sont adaptés au climat local particulièrement doux. Il y a un accès indépendant à la forêt où se trouvent une grande cabane de berger et un vaste parking près du bassin des yachts.
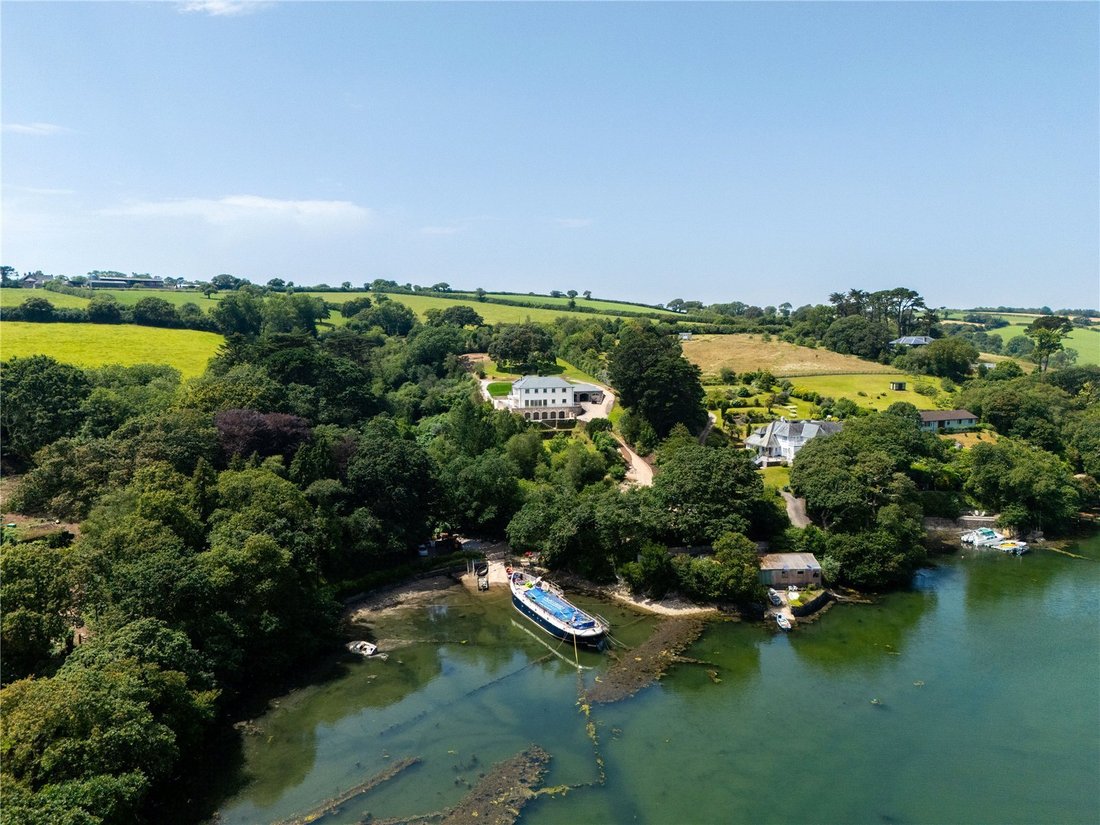
Une caractéristique particulière de la propriété est son bassin pour yachts et sa crique abritée avec une cale de marée. Il y a deux autres cales à côté d’un hangar à bateaux qui offre un grand potentiel (sous réserve des autorisations nécessaires) et des amarres.
La propriété totalise en tout environ 13,07 acres, soit environ 3,90 acres de terrain et environ 9,16 acres de fonds/lit de rivière.
En 2021, les propriétaires actuels ont engagé CSA Architects de Truro pour concevoir cette imposante maison au bord de l’eau, comprenant de vastes espaces de vie, de spacieuses salles de réception, des suites de cinq chambres, des espaces de loisirs et des jardins paysagers.
La propriété a été achevée selon les normes les plus élevées et offre une opportunité rare d’acheter une maison familiale moderne flambant neuve, jamais habitée, parfaite pour se divertir et profiter du meilleur de son magnifique cadre au bord de la crique. La conception associe des élévations traditionnelles en pierre et en ardoise à des sections revêtues de bois et enduites, des fenêtres et des menuiseries sur mesure, une pompe à chaleur à air, des panneaux solaires photovoltaïques et un système mécanique de récupération de chaleur.
Disposé sur deux étages et s’étendant sur environ 4 859 pieds carrés, le rez-de-chaussée comprend un hall de réception avec un élégant escalier menant au large palier à galeries. À gauche se trouvent le bureau et, au-delà, la grande cuisine/salle à manger et salon à aire ouverte. Cet espace impressionnant est conçu à la fois pour la vie quotidienne et les divertissements, bénéficiant d’une excellente lumière naturelle, d’un grand îlot central et d’un accès direct aux terrasses donnant sur les jardins par deux paires de portes-fenêtres.
La cuisine sur mesure comprend un garde-manger, une cuisinière électrique Everhot et une gamme d’appareils intégrés adaptés à l’organisation de grands rassemblements. Une autre salle de réception, accessible depuis le couloir, dispose de portes-fenêtres donnant sur la terrasse, d’un poêle à bois et d’une armoire encastrée pouvant accueillir un ascenseur intérieur si nécessaire. Au rez-de-chaussée se trouvent une buanderie et une buanderie, un vestiaire/WC, un local à bagages et un accès à la salle des plantes avec un WC supplémentaire.
La propriété est accessible par un chemin privé menant à une allée goudronnée, qui mène à un parking et à une aire de virage à côté de la maison et devant un important bâtiment d’abri d’auto et de garage. Un permis de construire existe pour un garage supplémentaire et un bâtiment de stockage de bateaux adjacents à la cale de marée et au bassin pour yachts.
Les jardins ont été magnifiquement aménagés pour mettre en valeur le cadre unique de la propriété. Les nombreux espaces de détente et de divertissement comprennent un espace couvert sous la terrasse orientée à l’est. Les pelouses se trouvent à la fois au-dessus et en dessous de la maison, tandis que des sentiers mènent à un ruisseau et à une forêt au-delà. Le terrain comprend une variété d’arbres et d’arbustes matures, dont beaucoup sont adaptés au climat local particulièrement doux. Il y a un accès indépendant à la forêt où se trouvent une grande cabane de berger et un vaste parking près du bassin des yachts.
Une caractéristique particulière de la propriété est son bassin pour yachts et sa crique abritée avec une cale de marée. Il y a deux autres cales à côté d’un hangar à bateaux qui offre un grand potentiel (sous réserve des autorisations nécessaires) et des amarres.
La propriété totalise en tout environ 13,07 acres, soit environ 3,90 acres de terrain et environ 9,16 acres de fonds/lit de rivière.
Set in mature gardens and grounds, with water frontage, Crownick Woods enjoys a peaceful and extremely private elevated position, designed to make the most of its unspoilt rural surroundings and the breathtaking views across the Carrick Roads to Restronguet Point and beyond.
In 2021, the current owners engaged Truro based CSA Architects to design this substantial waterside home, featuring expansive living spaces, generous reception rooms, five bedroom suites, leisure areas and landscaped grounds.
The property has been completed to the highest standards throughout and provides a rare opportunity to purchase a brand-new, never-lived-in modern family home-perfect for entertaining and for enjoying the very best of its beautiful creekside setting. The design blends traditional stone and slate-hung elevations with timber clad and rendered sections, bespoke windows and joinery, an air source heat pump, Solar PV panels, and a mechanical heat recovery system.
Arranged over two floors and extending to about 4,859 sq ft, the ground floor comprises a reception hall with an elegant staircase rising to the wide galleried landing. To the left is the study and, beyond, the substantial open plan kitchen/dining and living room. This impressive space is designed for both everyday living and entertaining, enjoying excellent natural light, a large central island, and direct access to the terraces overlooking the gardens via two pairs of French doors.
The bespoke kitchen includes a pantry/larder, an electric Everhot range cooker, and a range of integrated appliances suitable for hosting large gatherings. A further reception room, accessed from the hallway, features French doors to the terrace, a wood burner and a fitted cupboard suitable for installing an internal lift if required. Central to the ground floor are a utility and laundry room, cloakroom/WC, boot room and access to the plant room with a further WC.
The property is approached via a private road leading to a tarmac driveway, which rises to a parking and turning area beside the house and in front of a substantial carport and garage building. Planning permission exists for an additional garage and boat storage building adjacent to the tidal slipway and yacht basin.
The gardens have been beautifully landscaped to showcase the property’s unique setting. Multiple seating and entertaining areas include a covered space beneath the east facing terrace. Lawns lie both above and below the house, while pathways lead down to a stream and woodland beyond. The grounds include a variety of mature trees and shrubs, many suited to the particularly benign local climate. There is independent access to the woodland where there is a large Shepherd’s Hut and extensive parking by the yacht basin.
A particular feature of the property is the yacht basin and sheltered inlet with a tidal slipway. There are two further slipways next to a boat house which offers a great deal of potential (subject to the necessary consents) and moorings.
The property totals in all about 13.07 acres which is made up by about 3.90 acres of grounds and about 9.16 acres of fundus/riverbed.
Set against the mesmerising backdrop of the Carrick Roads, one of Cornwall’s most celebrated natural deep water harbours, Crownick Woods presents a rare opportunity to secure a home in one of the region’s most coveted waterside settings. Formed at the end of the last Ice Age, the Carrick Roads is a dramatic flooded valley, renowned for its expansive, sheltered waterways stretching from Falmouth towards Truro.
From its elevated position, the property enjoys panoramic views across the wide, meandering channels of the estuary, where wooded peninsulas, quiet creeks and open water combine to create a timeless maritime landscape. With depths reaching up to 34 metres in places, this magnificent stretch of water is celebrated as one of the world’s great natural harbours, long valued for sailing, anchorage and its rich maritime heritage.
Surrounded by rolling countryside, mature woodland and picturesque coves, the area offers an idyllic environment for those seeking tranquillity without compromising on lifestyle. Wildlife flourishes along the estuary, with frequent sightings of waders, waterbirds and migratory species, providing year round natural interest.
Sailing enthusiasts are well catered for, with an active sailing club in Restronguet and the world class facilities at Mylor Yacht Harbour around a mile away, offering pontoon berths, moorings, chandlery, yacht club, café and restaurants. The renowned thatched Pandora Inn is a short walk along the creek, while the neighbouring towns of Falmouth and Truro provide an excellent range of culture, amenities and schooling.
Whether as a principal residence or coastal retreat, this is a home that captures the essence of Cornwall’s south coast, serene, scenic and steeped in heritage, with the everchanging waters of the Carrick Roads at its heart.
SERVICES - Mains Water, Electricity, Private Drainage (Sewerage Treatment Plant). Air Source Heating. Solar Panels.
The property has private drainage and we understand is compliant with the relevant government regulations/registered with the appropriate body.
TENURE - Freehold
VIEWINGS - Strictly by prior appointment with Savills.
FIXTURES & FITTINGS - Only those mentioned in these sales particulars are included in the sale.
IMPORTANT NOTICE - Savills, their clients and any joint agents give notice that: 1. They are not authorised to make or give any representations or warranties in relation to the property either here or elsewhere, either on their own behalf or on behalf of their client or otherwise. They assume no responsibility for any statement that may be made in these particulars. These particulars do not form part of any offer or contract and must not be relied upon as statements or representations of fact. 2. Any areas, measurements or distances are approximate. The text, images and plans are for guidance only and are not necessarily comprehensive. It should not be assumed that the property has all necessary planning, building regulation or other consents and Savills have not tested any services, equipment or facilities. Purchasers must satisfy themselves by inspection or otherwise.
In 2021, the current owners engaged Truro based CSA Architects to design this substantial waterside home, featuring expansive living spaces, generous reception rooms, five bedroom suites, leisure areas and landscaped grounds.
The property has been completed to the highest standards throughout and provides a rare opportunity to purchase a brand-new, never-lived-in modern family home-perfect for entertaining and for enjoying the very best of its beautiful creekside setting. The design blends traditional stone and slate-hung elevations with timber clad and rendered sections, bespoke windows and joinery, an air source heat pump, Solar PV panels, and a mechanical heat recovery system.
Arranged over two floors and extending to about 4,859 sq ft, the ground floor comprises a reception hall with an elegant staircase rising to the wide galleried landing. To the left is the study and, beyond, the substantial open plan kitchen/dining and living room. This impressive space is designed for both everyday living and entertaining, enjoying excellent natural light, a large central island, and direct access to the terraces overlooking the gardens via two pairs of French doors.
The bespoke kitchen includes a pantry/larder, an electric Everhot range cooker, and a range of integrated appliances suitable for hosting large gatherings. A further reception room, accessed from the hallway, features French doors to the terrace, a wood burner and a fitted cupboard suitable for installing an internal lift if required. Central to the ground floor are a utility and laundry room, cloakroom/WC, boot room and access to the plant room with a further WC.
The property is approached via a private road leading to a tarmac driveway, which rises to a parking and turning area beside the house and in front of a substantial carport and garage building. Planning permission exists for an additional garage and boat storage building adjacent to the tidal slipway and yacht basin.
The gardens have been beautifully landscaped to showcase the property’s unique setting. Multiple seating and entertaining areas include a covered space beneath the east facing terrace. Lawns lie both above and below the house, while pathways lead down to a stream and woodland beyond. The grounds include a variety of mature trees and shrubs, many suited to the particularly benign local climate. There is independent access to the woodland where there is a large Shepherd’s Hut and extensive parking by the yacht basin.
A particular feature of the property is the yacht basin and sheltered inlet with a tidal slipway. There are two further slipways next to a boat house which offers a great deal of potential (subject to the necessary consents) and moorings.
The property totals in all about 13.07 acres which is made up by about 3.90 acres of grounds and about 9.16 acres of fundus/riverbed.
Set against the mesmerising backdrop of the Carrick Roads, one of Cornwall’s most celebrated natural deep water harbours, Crownick Woods presents a rare opportunity to secure a home in one of the region’s most coveted waterside settings. Formed at the end of the last Ice Age, the Carrick Roads is a dramatic flooded valley, renowned for its expansive, sheltered waterways stretching from Falmouth towards Truro.
From its elevated position, the property enjoys panoramic views across the wide, meandering channels of the estuary, where wooded peninsulas, quiet creeks and open water combine to create a timeless maritime landscape. With depths reaching up to 34 metres in places, this magnificent stretch of water is celebrated as one of the world’s great natural harbours, long valued for sailing, anchorage and its rich maritime heritage.
Surrounded by rolling countryside, mature woodland and picturesque coves, the area offers an idyllic environment for those seeking tranquillity without compromising on lifestyle. Wildlife flourishes along the estuary, with frequent sightings of waders, waterbirds and migratory species, providing year round natural interest.
Sailing enthusiasts are well catered for, with an active sailing club in Restronguet and the world class facilities at Mylor Yacht Harbour around a mile away, offering pontoon berths, moorings, chandlery, yacht club, café and restaurants. The renowned thatched Pandora Inn is a short walk along the creek, while the neighbouring towns of Falmouth and Truro provide an excellent range of culture, amenities and schooling.
Whether as a principal residence or coastal retreat, this is a home that captures the essence of Cornwall’s south coast, serene, scenic and steeped in heritage, with the everchanging waters of the Carrick Roads at its heart.
SERVICES - Mains Water, Electricity, Private Drainage (Sewerage Treatment Plant). Air Source Heating. Solar Panels.
The property has private drainage and we understand is compliant with the relevant government regulations/registered with the appropriate body.
TENURE - Freehold
VIEWINGS - Strictly by prior appointment with Savills.
FIXTURES & FITTINGS - Only those mentioned in these sales particulars are included in the sale.
IMPORTANT NOTICE - Savills, their clients and any joint agents give notice that: 1. They are not authorised to make or give any representations or warranties in relation to the property either here or elsewhere, either on their own behalf or on behalf of their client or otherwise. They assume no responsibility for any statement that may be made in these particulars. These particulars do not form part of any offer or contract and must not be relied upon as statements or representations of fact. 2. Any areas, measurements or distances are approximate. The text, images and plans are for guidance only and are not necessarily comprehensive. It should not be assumed that the property has all necessary planning, building regulation or other consents and Savills have not tested any services, equipment or facilities. Purchasers must satisfy themselves by inspection or otherwise.
-
Type de propriété
Maison
-
Prix/pied²
$818
-
Consommation
A
Caractéristiques
- Jardin
- Terrasse
- Garage
- Vue sur la mer
- Cuisine ouverte
- Ascenseur
- Plan d’étage 2D
- Bureau
- Buanderie
Caractéristiques
Lot
Intérieur
- Bureau
- Îlot de cuisine
- Bar
- Buanderie
- Ascenseur
- Cuisine ouverte
- Comptoirs en pierre
Outdoor
Explorez le secteur
Restronguet, Mylor, Falmouth, Cornwall, Cornouailles, Angleterre
Voir sur Google Maps
Prix par sqft
Faible
Élevé

Inscrit il y a 2 ans
Vous vous êtes renseigné sur ce bien
L'agent vous contactera bientôt par
Publié par
2
Annonces
2024
Inscrit
Réserver une visite avec Sean Anderson
Choisissez une date et si vous souhaitez une visite virtuelle ou en personne avec l’agent.
Date préférée
Type de visite

Savills - Country Department
33 Margaret Street, London, W1G 0JD, United Kingdom
Voir le profil de l’agence
Dernière mise à jour
Septembre 15
Première mise en ligne
Août 24
Référence de l’annonce
LAC260255
Propriétés similaires à proximité
Nouvelles annonces à Cornouailles




Explorez plus de biens à vendre
Cornouailles, Angleterre Villes
- Maisons à vendre à St Mawes, Angleterre
- Maisons à vendre à Feock, Angleterre
- Maisons à vendre à St. Ives, Angleterre
- Maisons à vendre à Newquay, Angleterre
- Maisons à vendre à Falmouth, Angleterre
- Maisons à vendre à Calstock, Angleterre
- Maisons à vendre à Devoran, Angleterre
- Maisons à vendre à Flushing, Angleterre
- Maisons à vendre à Constantine, Angleterre
- Maisons à vendre à Gerrans, Angleterre
- Maisons à vendre à Polperro, Angleterre
- Maisons à vendre à Portscatho, Angleterre
- Maisons à vendre à Saltash, Angleterre
- Maisons à vendre à St. Agnes, Angleterre
- Maisons à vendre à Blisland, Angleterre
- Maisons à vendre à Bude (Stratton), Angleterre
- Maisons à vendre à Cawsand, Angleterre
- Maisons à vendre à Downderry, Angleterre
- Maisons à vendre à Hayle, Angleterre
- Maisons à vendre à Kingsand, Angleterre
Cornouailles, Angleterre types de propriétés
Cornouailles, Angleterre Recherches populaires
- Vue panoramique / panoramique propriétés à Cornouailles, Angleterre
- Vue sur la mer propriétés à Cornouailles, Angleterre
- Propriétés avec Terrasse à Cornouailles, Angleterre
- Propriétés avec Bar à Cornouailles, Angleterre
- Propriétés avec Salle de jeux à Cornouailles, Angleterre
- Propriétés avec Bureau à Cornouailles, Angleterre
- Vue sur la rivière propriétés à Cornouailles, Angleterre
- Propriétés avec Ascenseur à Cornouailles, Angleterre
- Vue sur la ville propriétés à Cornouailles, Angleterre
- Vue sur la montagne propriétés à Cornouailles, Angleterre
- Propriétés avec Jardin à Cornouailles, Angleterre
- Propriétés avec Cuisine extérieure à Cornouailles, Angleterre
- Vue sur un golfe propriétés à Cornouailles, Angleterre
- Duplex propriétés à Cornouailles, Angleterre
- Côtières propriétés à Cornouailles, Angleterre
- Lotissement sécurisé propriétés à Cornouailles, Angleterre
- Vie privée propriétés à Cornouailles, Angleterre
- Au bord de l’eau propriétés à Cornouailles, Angleterre
- Immobilier d’investissement propriétés à Cornouailles, Angleterre
- Moderne propriétés à Cornouailles, Angleterre
- Équestre propriétés à Cornouailles, Angleterre
- Constructions neuves propriétés à Cornouailles, Angleterre
- Propriétés avec Centre de remise en forme / Fitness à Cornouailles, Angleterre
- Propriétés avec Sauna à Cornouailles, Angleterre
- Propriétés avec Hammam à Cornouailles, Angleterre
- Propriétés avec Bibliothèque à Cornouailles, Angleterre
- Propriétés avec Climatisation à Cornouailles, Angleterre
- Le front de mer propriétés à Cornouailles, Angleterre
- Propriétés avec Cave à vins à Cornouailles, Angleterre
- Propriétés avec Jacuzzi à Cornouailles, Angleterre
- Propriétés avec Cheminée à Cornouailles, Angleterre
- Propriétés avec Piscine à Cornouailles, Angleterre
- Propriétés avec Garage à Cornouailles, Angleterre
- Propriétés avec Balcon à Cornouailles, Angleterre
- Propriétés avec Terrain de tennis à Cornouailles, Angleterre
- Bord de Mer propriétés à Cornouailles, Angleterre
- Propriétés avec Plage privée à Cornouailles, Angleterre
- Propriétés avec Cuisine ouverte à Cornouailles, Angleterre
- Rénové propriétés à Cornouailles, Angleterre
- Propriétés avec Cinéma à Cornouailles, Angleterre
- Front de rivière propriétés à Cornouailles, Angleterre
- Plage propriétés à Cornouailles, Angleterre
- Propriétés avec Piscine intérieure à Cornouailles, Angleterre
- Vue sur la mer propriétés à Cornouailles, Angleterre
- Vue sur l’océan propriétés à Cornouailles, Angleterre
Cornouailles, Angleterre Quartiers
- Maisons à vendre à Treworga, Angleterre
- Maisons à vendre à Polzeath, Angleterre
- Maisons à vendre à Portloe, Angleterre
- Maisons à vendre à Bealsmill, Angleterre
- Maisons à vendre à Boldventure, Angleterre
- Maisons à vendre à Helford Passage, Angleterre
- Maisons à vendre à Hellandbridge, Angleterre
- Maisons à vendre à Little Menear, Angleterre
- Maisons à vendre à Perranwell Station, Angleterre
- Maisons à vendre à Polbathic, Angleterre
- Maisons à vendre à Porthcothan Bay, Angleterre
- Maisons à vendre à Porthcurno, Angleterre
- Maisons à vendre à Praa Sands, Angleterre
- Maisons à vendre à Tregonissey, Angleterre
- Maisons à vendre à West Pentire, Angleterre
- Maisons à vendre à Bodiniel
- Maisons à vendre à Boscoppa
- Maisons à vendre à Boswinger
- Maisons à vendre à Cadgwith
- Maisons à vendre à Calvadnack
- Maisons à vendre à Canworthy Water
- Maisons à vendre à Carn Arthen
- Maisons à vendre à Chyanvounder
- Maisons à vendre à Coldwind
- Maisons à vendre à Creed
- Maisons à vendre à Grade Ruan
- Maisons à vendre à Gulval
- Maisons à vendre à Gwallon
- Maisons à vendre à Gwenter
- Maisons à vendre à Gwithian
- Maisons à vendre à Halton Quay
- Maisons à vendre à Hatt
- Maisons à vendre à Higher Fraddon
- Maisons à vendre à Holmbush
- Maisons à vendre à Illand
- Maisons à vendre à Kitleigh
- Maisons à vendre à Kuggar
- Maisons à vendre à Landewednack
- Maisons à vendre à London Apprentice
- Maisons à vendre à Mawgan in Meneage
- Maisons à vendre à Middlewood
- Maisons à vendre à North Hill Park
- Maisons à vendre à Old Kea
- Maisons à vendre à Penhallick
- Maisons à vendre à Perranwell
- Maisons à vendre à Pond Du
- Maisons à vendre à Ponsongath
- Maisons à vendre à Porthoustock
- Maisons à vendre à Porthpean
- Maisons à vendre à Portwrinkle
- Maisons à vendre à Rame Cross
- Maisons à vendre à Rosecare
- Maisons à vendre à Roskorwell
- Maisons à vendre à Sparnon Moor
- Maisons à vendre à St Austell
- Maisons à vendre à St Michaels Mount
- Maisons à vendre à St Ruan
- Maisons à vendre à Tendera
- Maisons à vendre à Threemilestone
- Maisons à vendre à Tideford Cross
- Maisons à vendre à Traboe
- Maisons à vendre à Tregarne
- Maisons à vendre à Tregidden
- Maisons à vendre à Trelan
- Maisons à vendre à Treneague
- Maisons à vendre à Trerulefoot
- Maisons à vendre à Trescowe
- Maisons à vendre à Treskillard
- Maisons à vendre à Trethurgy
- Maisons à vendre à Trevarrian
- Maisons à vendre à Trevega
- Maisons à vendre à Trewey
- Maisons à vendre à Trewidland
- Maisons à vendre à Trewillis
- Maisons à vendre à Widegates
- Maisons à vendre à Yeolmbridge
Guides et histoires connexes
La confiance des plus grands courtiers du monde
Les agents des propriétés les plus exceptionnelles du monde publient sur JamesEdition.
- Des annonces de Sotheby's, Christie's, BARNES et Engel & Völkers
- Chaque annonce est vérifiée avant sa mise en ligne
- Contactez directement des agents vérifiés
En continuant, vous acceptez nos Conditions et notre Politique de confidentialité.