$3,973,494
Pull Woods, Ambleside, Cumbrie
- 4 Chambres
- 4 SdB
- 3,972 Sqft
- 51.0 Ac lot
- Mis à jour: Hier
- 1
À propos de la propriété
La description a été traduite automatiquement.
La description est affichée dans la langue d'origine.
Completed in 2012, Brackenrigg is an individually designed residence combining contemporary comfort with materials that reflect its Lake District setting. Interiors feature generous proportions, natural light and a palette of oak, stone and brushed stainless steel. The principal reception room has a vaulted ceiling, mezzanine gallery and full-height Lakeland stone wall framing the wood-burning sto
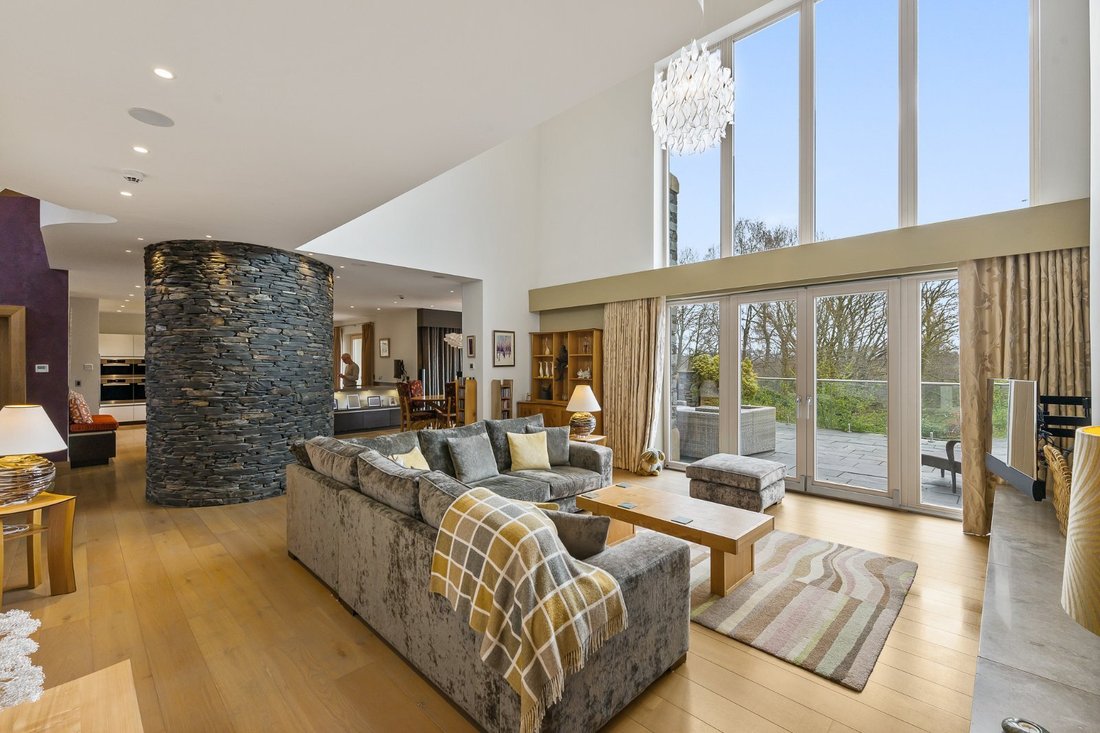
Completed in 2012, Brackenrigg is an individually designed residence combining contemporary comfort with materials that reflect its Lake District setting. Interiors feature generous proportions, natural light and a palette of oak, stone and brushed stainless steel. The principal reception room has a vaulted ceiling, mezzanine gallery and full-height Lakeland stone wall framing the wood-burning stove, with glazed doors opening to the terrace and views towards Wray Castle.
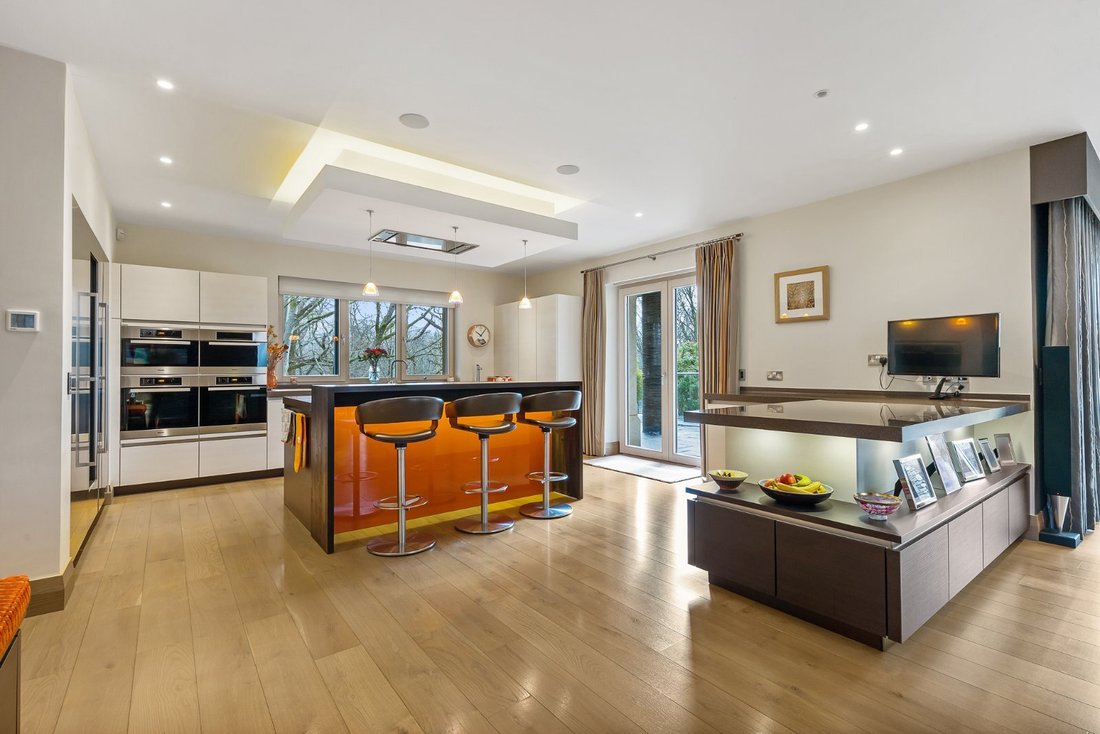
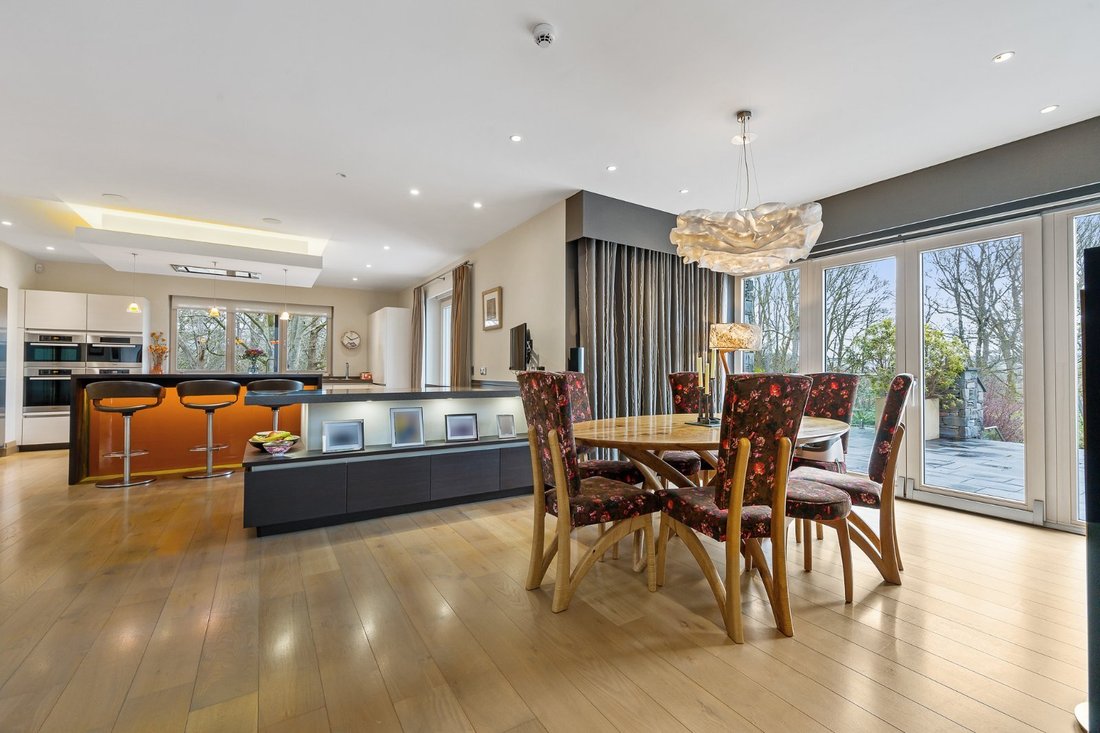
At the heart of the house is a bespoke SieMatic kitchen with Corian work surfaces, a Spekva breakfast bar and Miele and Gaggenau appliances, flowing into the dining area and orangery. The study and ground-floor guest suite add flexibility.
A bespoke oak staircase by Bisca rises to the principal bedroom suite, which has front and rear balconies, two dressing rooms and a luxurious bathroom. A further bedroom, currently a gym, and a family bathroom complete the first floor. The substantial boarded loft may offer scope for ancillary use, subject to consents.
The specification includes wet underfloor heating, mood lighting, a Sonos audio system, triple-glazed windows and automated blinds. The detached garage has a well-appointed guest suite above, offering visitors privacy close to the main house.
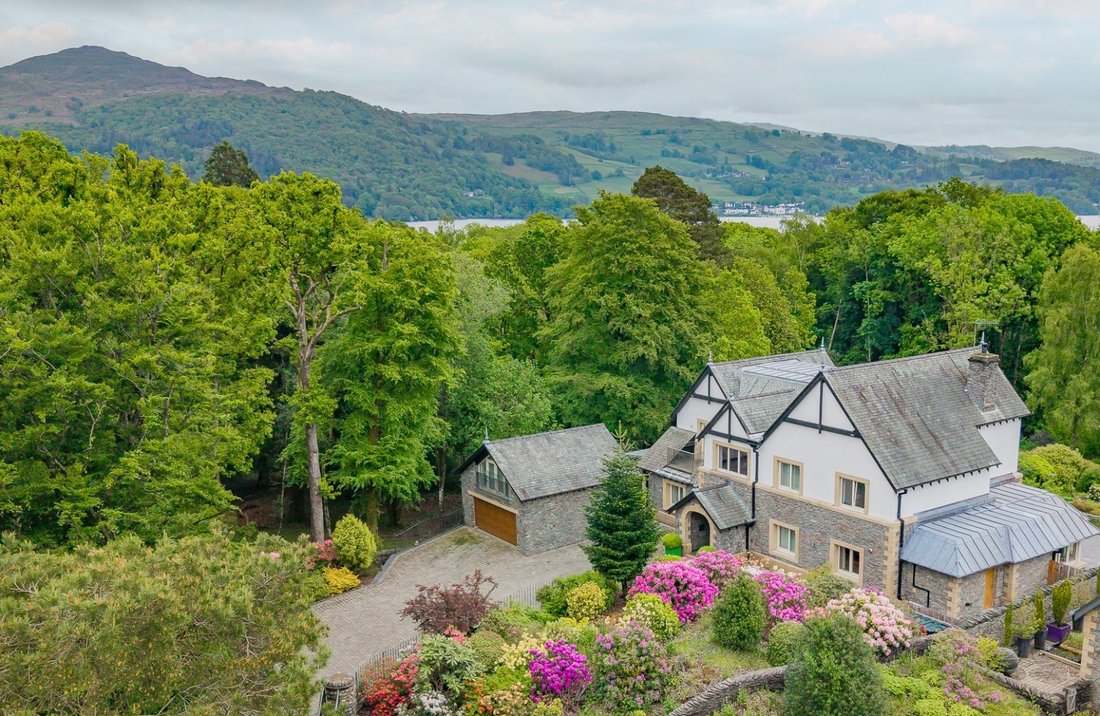
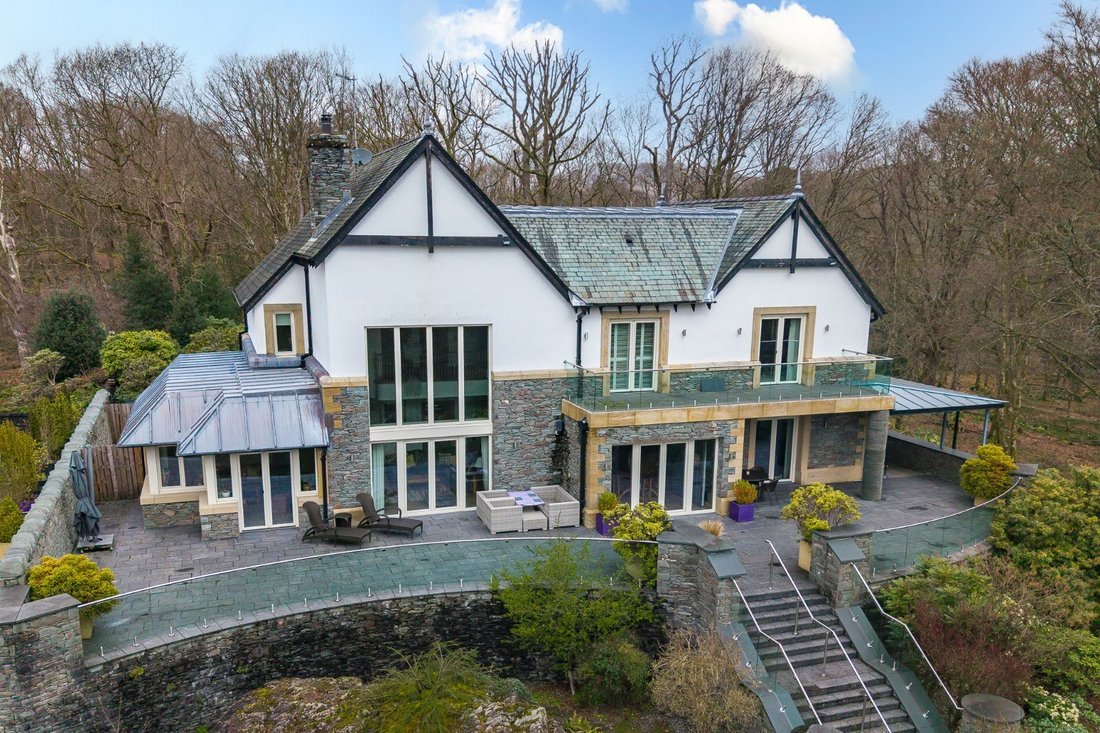
Electric gates open to a broad driveway and the detached garage. The gardens have been carefully landscaped to complement the woodland setting, with mature rhododendrons and flowering trees, stone paths, tiered planting and a man-made stream flowing into a pond. A wide rear terrace creates a sheltered outdoor entertaining area and makes the most of the views.
A secure gate at the foot of the garden gives access, via a private right of way through the estate woodland, to Brackenrigg’s private boathouse and jetty on Lake Windermere.
This rare amenity offers a direct connection to
the lake while allowing the house itself to retain
its peaceful and private setting. Ground floor - Entrance porch and impressive reception
hall. Drawing room with vaulted ceiling, mezzanine and
Lakeland stone fireplace. Dining area and bespoke
SieMatic kitchen. Orangery. Study. Guest bedroom with
en suite shower room. Boot room, utility room, cloakroom
and plant room.
First floor - Principal bedroom suite with front and rear
balconies, two dressing rooms and en suite bathroom.
Further bedroom, currently arranged as a gym. Family
bathroom. Mezzanine landing overlooking the drawing
room. Substantial boarded loft with power and potential
for ancillary use, subject to the necessary consents.
Outbuildings - Detached double garage with electric
door, power and hot water. Self-contained guest bedroom
suite above the garage, with Juliet balcony and en suite
shower room. Private boathouse and jetty on Lake
Windermere.
Gardens and land - About 0.75 acre of landscaped
grounds. Extensive rear terrace and tiered gardens.
Mature planting, ornamental stream and pond. Gated
driveway with ample parking, wood store and bin store.
Private pedestrian right of way from the garden through
the woodland to the lake.
Brackenrigg occupies a discreet position within the prestigious Pullwood Bay Estate on the western shore of Lake Windermere. Surrounded by mature woodland with views towards Wray Castle, it is close to Ambleside and Hawkshead for amenities, shops and restaurants.
The Lake District offers excellent walking, cycling, sailing and wild swimming, with nearby establishments including The Drunken Duck Inn at Barngates. Windermere station provides branch-line services to Oxenholme Lake District, with onward mainline connections.
Local schooling includes Ambleside CofE Primary School, Hawkshead Esthwaite Primary School, The Lakes School and Windermere School. Purchasers should make their own enquiries regarding admissions.
Distances
Ambleside 2.3 miles • Hawkshead 2.9 miles • Windermere
station 6.6 miles • Oxenholme Lake District station 18.3
miles • M6 (J36) 21.4 miles • Manchester 86.8 miles •
Manchester Airport 96.3 miles
Distances are approximate and taken by the fastest road
route from the property postcode.
From Ambleside, follow the A593 south-west towards
Coniston and Hawkshead. Continue towards Pull Woods
and follow the private estate road to Brackenrigg.
What3words: ///[hidden information]. Prospective purchasers
should use these directions only as a guide and confirm the
route before travelling.
At the heart of the house is a bespoke SieMatic kitchen with Corian work surfaces, a Spekva breakfast bar and Miele and Gaggenau appliances, flowing into the dining area and orangery. The study and ground-floor guest suite add flexibility.
A bespoke oak staircase by Bisca rises to the principal bedroom suite, which has front and rear balconies, two dressing rooms and a luxurious bathroom. A further bedroom, currently a gym, and a family bathroom complete the first floor. The substantial boarded loft may offer scope for ancillary use, subject to consents.
The specification includes wet underfloor heating, mood lighting, a Sonos audio system, triple-glazed windows and automated blinds. The detached garage has a well-appointed guest suite above, offering visitors privacy close to the main house.
Electric gates open to a broad driveway and the detached garage. The gardens have been carefully landscaped to complement the woodland setting, with mature rhododendrons and flowering trees, stone paths, tiered planting and a man-made stream flowing into a pond. A wide rear terrace creates a sheltered outdoor entertaining area and makes the most of the views.
A secure gate at the foot of the garden gives access, via a private right of way through the estate woodland, to Brackenrigg’s private boathouse and jetty on Lake Windermere.
This rare amenity offers a direct connection to
the lake while allowing the house itself to retain
its peaceful and private setting. Ground floor - Entrance porch and impressive reception
hall. Drawing room with vaulted ceiling, mezzanine and
Lakeland stone fireplace. Dining area and bespoke
SieMatic kitchen. Orangery. Study. Guest bedroom with
en suite shower room. Boot room, utility room, cloakroom
and plant room.
First floor - Principal bedroom suite with front and rear
balconies, two dressing rooms and en suite bathroom.
Further bedroom, currently arranged as a gym. Family
bathroom. Mezzanine landing overlooking the drawing
room. Substantial boarded loft with power and potential
for ancillary use, subject to the necessary consents.
Outbuildings - Detached double garage with electric
door, power and hot water. Self-contained guest bedroom
suite above the garage, with Juliet balcony and en suite
shower room. Private boathouse and jetty on Lake
Windermere.
Gardens and land - About 0.75 acre of landscaped
grounds. Extensive rear terrace and tiered gardens.
Mature planting, ornamental stream and pond. Gated
driveway with ample parking, wood store and bin store.
Private pedestrian right of way from the garden through
the woodland to the lake.
Brackenrigg occupies a discreet position within the prestigious Pullwood Bay Estate on the western shore of Lake Windermere. Surrounded by mature woodland with views towards Wray Castle, it is close to Ambleside and Hawkshead for amenities, shops and restaurants.
The Lake District offers excellent walking, cycling, sailing and wild swimming, with nearby establishments including The Drunken Duck Inn at Barngates. Windermere station provides branch-line services to Oxenholme Lake District, with onward mainline connections.
Local schooling includes Ambleside CofE Primary School, Hawkshead Esthwaite Primary School, The Lakes School and Windermere School. Purchasers should make their own enquiries regarding admissions.
Distances
Ambleside 2.3 miles • Hawkshead 2.9 miles • Windermere
station 6.6 miles • Oxenholme Lake District station 18.3
miles • M6 (J36) 21.4 miles • Manchester 86.8 miles •
Manchester Airport 96.3 miles
Distances are approximate and taken by the fastest road
route from the property postcode.
From Ambleside, follow the A593 south-west towards
Coniston and Hawkshead. Continue towards Pull Woods
and follow the private estate road to Brackenrigg.
What3words: ///[hidden information]. Prospective purchasers
should use these directions only as a guide and confirm the
route before travelling.
-
Type de propriété
Maison
-
Prix/pied²
$1,000
-
Émissions
D
-
Consommation
C
Caractéristiques
Caractéristiques
Lot
Intérieur
- Haut plafond
- Bureau
- Cheminée
- Îlot de cuisine
- Bar
- Comptoirs en pierre
- Centre de remise en forme / Fitness
Outdoor
Explorez le secteur
Pull Woods, Ambleside, Cumbria, Lake District, Angleterre
Voir sur Google Maps
Prix par sqft
Faible
Élevé

Inscrit il y a 2 ans
Vous vous êtes renseigné sur ce bien
L'agent vous contactera bientôt par
Publié par
14
Annonces
2024
Inscrit
Réserver une visite avec Charlie Kannreuther
Choisissez une date et si vous souhaitez une visite virtuelle ou en personne avec l’agent.
Date préférée
Type de visite

Savills - Country Department
33 Margaret Street, London, W1G 0JD, United Kingdom
Voir le profil de l’agence
Dernière mise à jour
Hier
Première mise en ligne
Novembre 13
Référence de l’annonce
LAC260305
La confiance des plus grands courtiers du monde
Les agents des propriétés les plus exceptionnelles du monde publient sur JamesEdition.
- Des annonces de Sotheby's, Christie's, BARNES et Engel & Völkers
- Chaque annonce est vérifiée avant sa mise en ligne
- Contactez directement des agents vérifiés
En continuant, vous acceptez nos Conditions et notre Politique de confidentialité.