
$1,737,726
Princes Gardens, Glasgow
- 6 Chambres
- 2 SdB
- 4,693 Sqft
- Mis à jour: Septembre 15
- 33
À propos de la propriété
La description a été traduite automatiquement.
La description est affichée dans la langue d'origine.
Principales caractéristiques
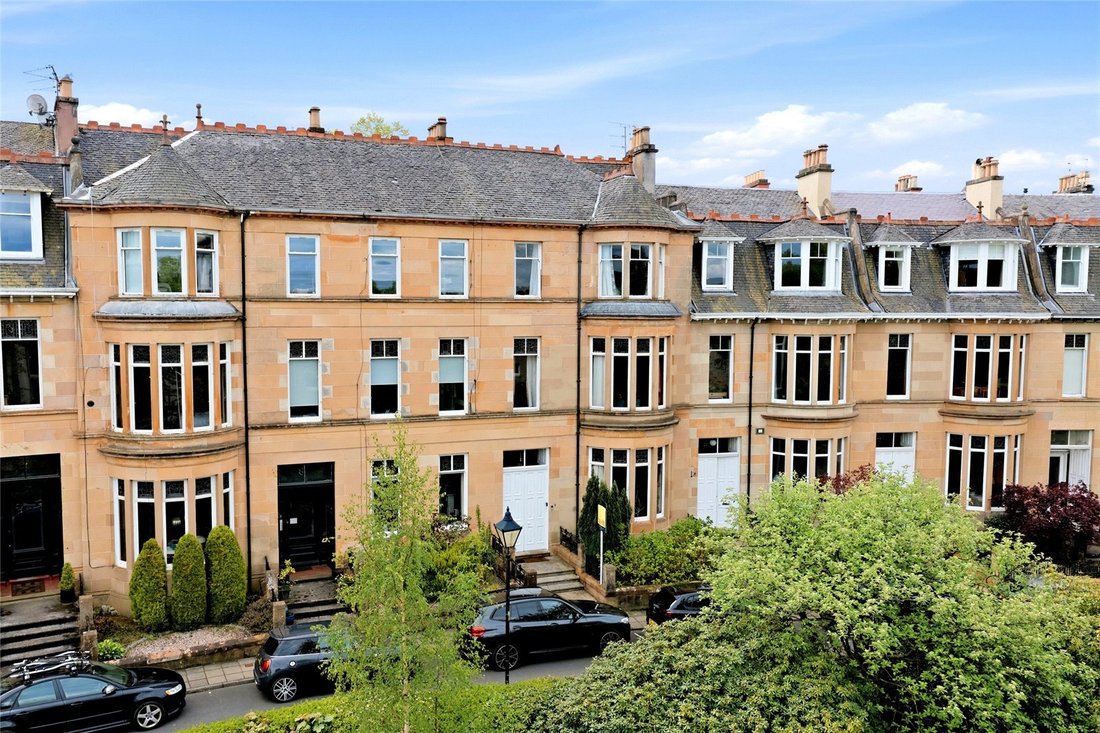
Imposante maison de ville victorienne située sur une prestigieuse terrasse bordée d’arbres
Quatre étages généreux offrant un hébergement flexible et des proportions élégantes
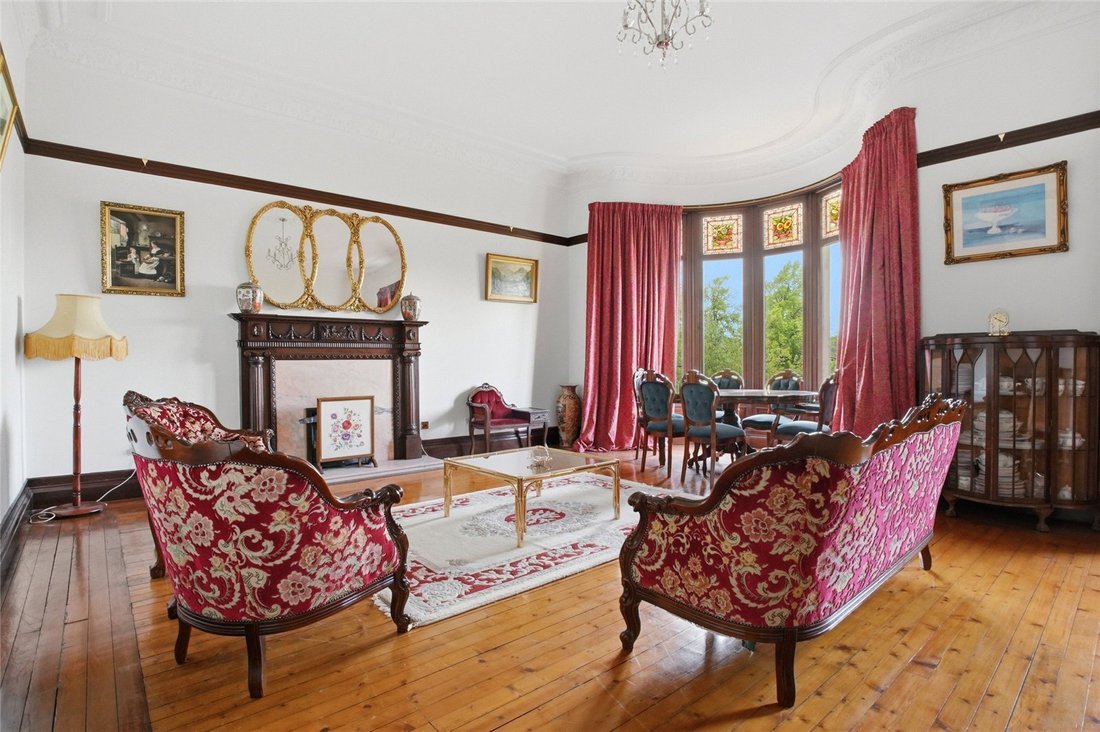
Grand salon vitré avec de magnifiques vitraux et un parquet d’origine
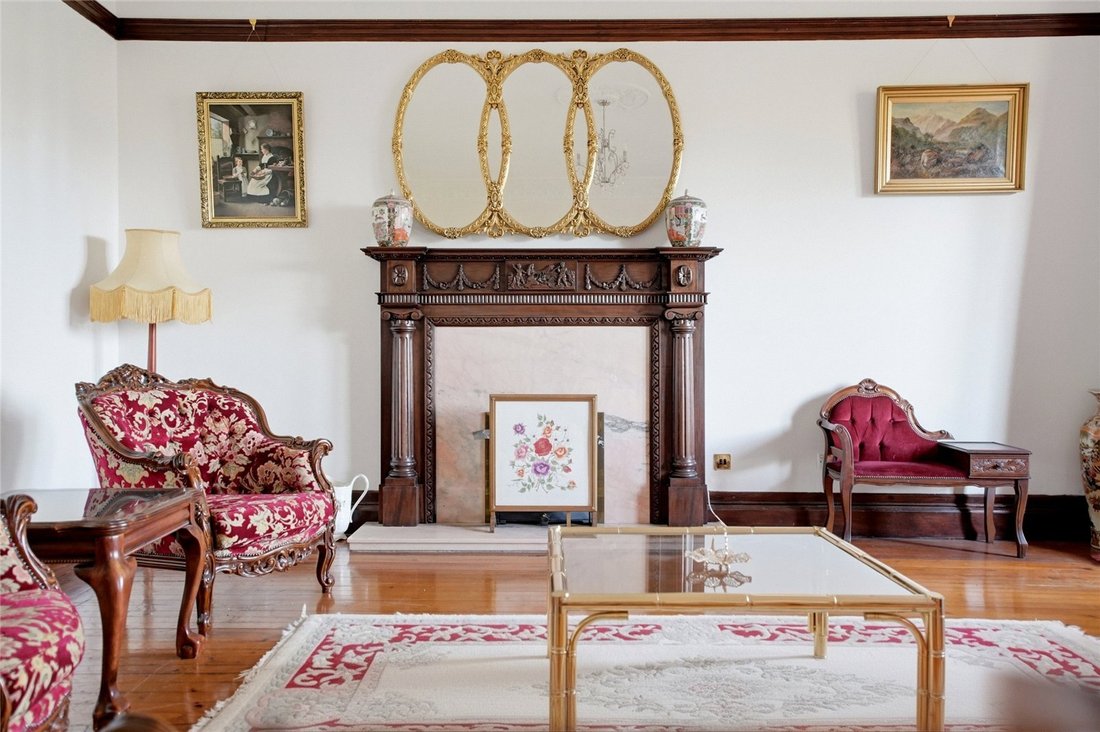
Superbes détails d’époque : corniches ornées, cheminées décoratives et vitraux complexes
Cuisine et s
Imposante maison de ville victorienne située sur une prestigieuse terrasse bordée d’arbres
Quatre étages généreux offrant un hébergement flexible et des proportions élégantes
Grand salon vitré avec de magnifiques vitraux et un parquet d’origine
Superbes détails d’époque : corniches ornées, cheminées décoratives et vitraux complexes
Cuisine et s
Key Features
Imposing Victorian townhouse set within a prestigious, tree-lined terrace
Four generous floors with flexible accommodation and elegant proportions
Grand bay-windowed drawing room with exquisite stained glass and original wood flooring
Stunning period details throughout: ornate cornicing, decorative fireplaces, and intricate stained glass windows
Contemporary kitche
Imposing Victorian townhouse set within a prestigious, tree-lined terrace
Four generous floors with flexible accommodation and elegant proportions
Grand bay-windowed drawing room with exquisite stained glass and original wood flooring
Stunning period details throughout: ornate cornicing, decorative fireplaces, and intricate stained glass windows
Contemporary kitche
Principales caractéristiques
Imposante maison de ville victorienne située sur une prestigieuse terrasse bordée d’arbres
Quatre étages généreux offrant un hébergement flexible et des proportions élégantes
Grand salon vitré avec de magnifiques vitraux et un parquet d’origine
Superbes détails d’époque : corniches ornées, cheminées décoratives et vitraux complexes
Cuisine et salles de bain contemporaines aux finitions rigoureuses
Six chambres spacieuses dont une suite principale avec vue sur le jardin
Jardin privé magnifiquement aménagé. Une oasis de tranquillité dans la ville
Escalier et paliers impressionnants baignés de lumière naturelle grâce à des fenêtres caractéristiques
Emplacement privilégié dans le West End : à quelques minutes de Byres Road, des jardins botaniques et des meilleures écoles locales
________________________________________
Hébergement
L’aménagement polyvalent de la propriété est idéal pour la vie de famille moderne, offrant :
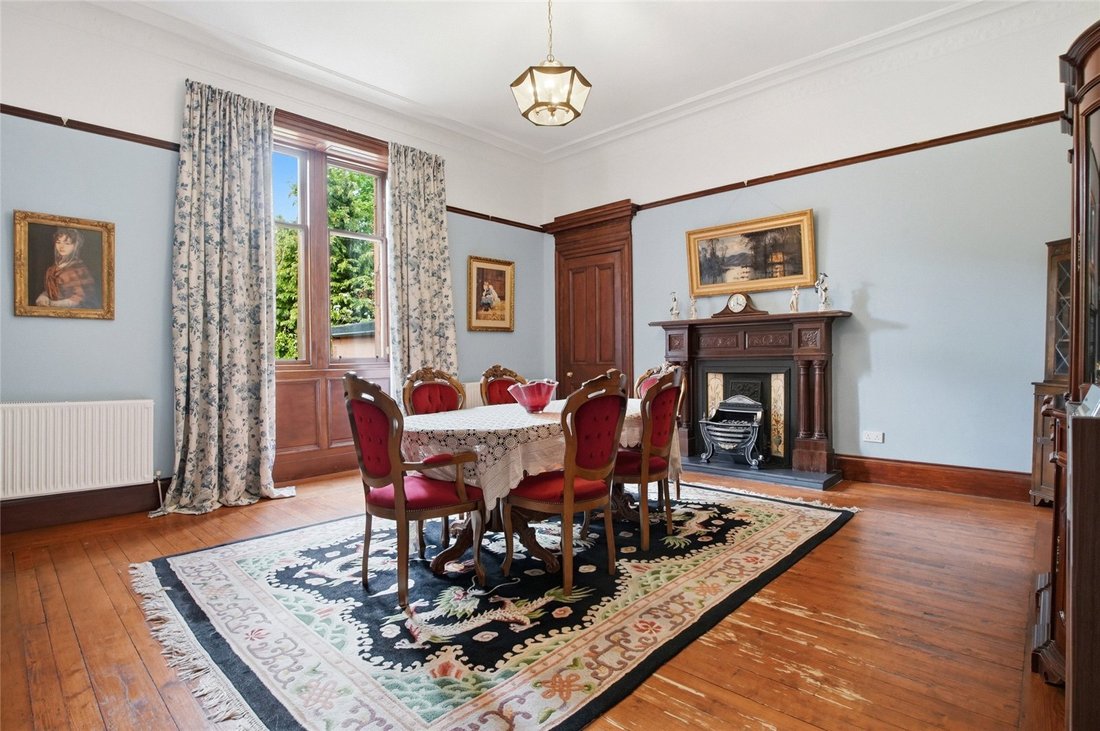
Salles de réception formelles avec de hauts plafonds et un charme d’époque
Cuisine/salle à manger à aire ouverte pour des réceptions détendues
Salles de bains luxueuses comprenant une baignoire autoportante et une douche à l’italienne
Chambres modulables, idéales pour la famille, les invités ou les personnes travaillant à domicile
En entrant, vous êtes accueilli par un grand hall de réception avec un grand escalier et des vitraux qui inondent l’espace de lumière naturelle. Le salon principal est une pièce maîtresse du design victorien, avec de hauts plafonds, des corniches ornées et une magnifique baie vitrée avec des vitraux originaux qui encadrent la vue sur les jardins.
Le cœur de la maison se trouve dans la cuisine ouverte et la salle à manger, où les finitions contemporaines rencontrent des proportions classiques. Une cuisine sur mesure avec appareils intégrés et plans de travail en marbre s’intègre parfaitement dans un espace repas décontracté, idéal pour se divertir.
Aux étages supérieurs, cinq chambres aux proportions généreuses offrent une flexibilité pour la vie de famille, l’hébergement des invités ou le travail à domicile. La suite principale bénéficie d’une vue sur le jardin et dispose d’une luxueuse salle de bains privative avec baignoire îlot et douche à l’italienne. Les salles de bains supplémentaires sont finies selon des normes rigoureuses, avec des équipements de haute qualité et un carrelage élégant.
________________________________________
À l’extérieur
Un jardin arrière magnifiquement entretenu offre une rare sensation d’intimité et de verdure, tandis que la belle façade avant est encadrée par des plantations matures et une architecture classique du West End.
________________________________________
Imposante maison de ville victorienne située sur une prestigieuse terrasse bordée d’arbres
Quatre étages généreux offrant un hébergement flexible et des proportions élégantes
Grand salon vitré avec de magnifiques vitraux et un parquet d’origine
Superbes détails d’époque : corniches ornées, cheminées décoratives et vitraux complexes
Cuisine et salles de bain contemporaines aux finitions rigoureuses
Six chambres spacieuses dont une suite principale avec vue sur le jardin
Jardin privé magnifiquement aménagé. Une oasis de tranquillité dans la ville
Escalier et paliers impressionnants baignés de lumière naturelle grâce à des fenêtres caractéristiques
Emplacement privilégié dans le West End : à quelques minutes de Byres Road, des jardins botaniques et des meilleures écoles locales
________________________________________
Hébergement
L’aménagement polyvalent de la propriété est idéal pour la vie de famille moderne, offrant :
Salles de réception formelles avec de hauts plafonds et un charme d’époque
Cuisine/salle à manger à aire ouverte pour des réceptions détendues
Salles de bains luxueuses comprenant une baignoire autoportante et une douche à l’italienne
Chambres modulables, idéales pour la famille, les invités ou les personnes travaillant à domicile
En entrant, vous êtes accueilli par un grand hall de réception avec un grand escalier et des vitraux qui inondent l’espace de lumière naturelle. Le salon principal est une pièce maîtresse du design victorien, avec de hauts plafonds, des corniches ornées et une magnifique baie vitrée avec des vitraux originaux qui encadrent la vue sur les jardins.
Le cœur de la maison se trouve dans la cuisine ouverte et la salle à manger, où les finitions contemporaines rencontrent des proportions classiques. Une cuisine sur mesure avec appareils intégrés et plans de travail en marbre s’intègre parfaitement dans un espace repas décontracté, idéal pour se divertir.
Aux étages supérieurs, cinq chambres aux proportions généreuses offrent une flexibilité pour la vie de famille, l’hébergement des invités ou le travail à domicile. La suite principale bénéficie d’une vue sur le jardin et dispose d’une luxueuse salle de bains privative avec baignoire îlot et douche à l’italienne. Les salles de bains supplémentaires sont finies selon des normes rigoureuses, avec des équipements de haute qualité et un carrelage élégant.
________________________________________
À l’extérieur
Un jardin arrière magnifiquement entretenu offre une rare sensation d’intimité et de verdure, tandis que la belle façade avant est encadrée par des plantations matures et une architecture classique du West End.
________________________________________
Key Features
Imposing Victorian townhouse set within a prestigious, tree-lined terrace
Four generous floors with flexible accommodation and elegant proportions
Grand bay-windowed drawing room with exquisite stained glass and original wood flooring
Stunning period details throughout: ornate cornicing, decorative fireplaces, and intricate stained glass windows
Contemporary kitchen and bathrooms finished to an exacting standard
Six spacious bedrooms including a principal suite with garden views
Beautifully landscaped private garden. A tranquil oasis in the city
Impressive staircase and landings flooded with natural light from feature windows
Prime West End location: moments from Byres Road, Botanic Gardens, and top local schools
________________________________________
Accommodation
The property’s versatile layout is ideal for modern family life, offering:
Formal reception rooms with high ceilings and period charm
Open-plan kitchen/dining for relaxed entertaining
Luxurious bathrooms including a freestanding tub and walk-in shower
Flexible bedrooms—perfect for family, guests, or home working
Upon entering, you are greeted by a grand reception hallway with a sweeping staircase and stained glass windows that flood the space with natural light. The principal drawing room is a showpiece of Victorian design, boasting soaring ceilings, ornate cornicing, and a stunning bay window with original stained glass that frames views over the gardens.
The heart of the home lies in the open plan kitchen and dining area, where contemporary finishes meet classic proportions. A bespoke kitchen with integrated appliances and marble worktops flows seamlessly into a relaxed dining space, ideal for entertaining.
Across the upper floors, five generously proportioned bedrooms offer flexibility for family life, guest accommodation, or home working. The principal suite enjoys garden views and features a luxurious en suite bathroom with a freestanding tub and walk-in shower. Additional bathrooms are finished to an exacting standard, with high-quality fittings and elegant tiling.
________________________________________
Outside
A beautifully maintained rear garden provides a rare sense of privacy and greenery, while the handsome front elevation is framed by mature planting and classic West End architecture.
________________________________________
9 Princes Gardens is situated in the highly desirable West End district of Glasgow, an area renowned for its elegant Victorian architecture, vibrant cultural scene and excellent amenities.
The property lies within easy reach of Hyndland, Hillhead and Dowanhill, offering a wide selection of independent boutiques, cafés, bars and acclaimed restaurants, particularly along Byres Road, Hyndland Road and Clarence Drive.
The area is exceptionally well served by transport links, with Hillhead Underground Station providing swift access to Glasgow city centre and beyond, while Hyndland and Partick railway stations offer regular suburban and regional services. There is also convenient access to the Clydeside Expressway, Clyde Tunnel and the M8 motorway network, facilitating travel throughout central Scotland.
Princes Gardens is ideally positioned for access to some of Glasgow’s most highly regarded schooling, including Hyndland Secondary School and a number of respected independent schools such as The Glasgow Academy and Kelvinside Academy. The University of Glasgow is also within proximity, further enhancing the area’s appeal.
Recreational opportunities are abundant, with the nearby Botanic Gardens, Kelvingrove Park and the open spaces of Glasgow Green offering attractive outdoor pursuits. The vibrant West End also benefits from a wealth of cultural attractions including Kelvingrove Art Gallery and Museum, the Hunterian Museum and a diverse programme of theatres and music venues.
Overall, the property enjoys a prime residential setting combining tranquillity with excellent connectivity and access to amenities, making it one of Glasgow’s most sought-after addresses.
Mains Services
Private Garden to the rear
Residents gardens to the front
Residents Parking permits apply
Council Tax Band H
The Property is Category B Listed
Imposing Victorian townhouse set within a prestigious, tree-lined terrace
Four generous floors with flexible accommodation and elegant proportions
Grand bay-windowed drawing room with exquisite stained glass and original wood flooring
Stunning period details throughout: ornate cornicing, decorative fireplaces, and intricate stained glass windows
Contemporary kitchen and bathrooms finished to an exacting standard
Six spacious bedrooms including a principal suite with garden views
Beautifully landscaped private garden. A tranquil oasis in the city
Impressive staircase and landings flooded with natural light from feature windows
Prime West End location: moments from Byres Road, Botanic Gardens, and top local schools
________________________________________
Accommodation
The property’s versatile layout is ideal for modern family life, offering:
Formal reception rooms with high ceilings and period charm
Open-plan kitchen/dining for relaxed entertaining
Luxurious bathrooms including a freestanding tub and walk-in shower
Flexible bedrooms—perfect for family, guests, or home working
Upon entering, you are greeted by a grand reception hallway with a sweeping staircase and stained glass windows that flood the space with natural light. The principal drawing room is a showpiece of Victorian design, boasting soaring ceilings, ornate cornicing, and a stunning bay window with original stained glass that frames views over the gardens.
The heart of the home lies in the open plan kitchen and dining area, where contemporary finishes meet classic proportions. A bespoke kitchen with integrated appliances and marble worktops flows seamlessly into a relaxed dining space, ideal for entertaining.
Across the upper floors, five generously proportioned bedrooms offer flexibility for family life, guest accommodation, or home working. The principal suite enjoys garden views and features a luxurious en suite bathroom with a freestanding tub and walk-in shower. Additional bathrooms are finished to an exacting standard, with high-quality fittings and elegant tiling.
________________________________________
Outside
A beautifully maintained rear garden provides a rare sense of privacy and greenery, while the handsome front elevation is framed by mature planting and classic West End architecture.
________________________________________
9 Princes Gardens is situated in the highly desirable West End district of Glasgow, an area renowned for its elegant Victorian architecture, vibrant cultural scene and excellent amenities.
The property lies within easy reach of Hyndland, Hillhead and Dowanhill, offering a wide selection of independent boutiques, cafés, bars and acclaimed restaurants, particularly along Byres Road, Hyndland Road and Clarence Drive.
The area is exceptionally well served by transport links, with Hillhead Underground Station providing swift access to Glasgow city centre and beyond, while Hyndland and Partick railway stations offer regular suburban and regional services. There is also convenient access to the Clydeside Expressway, Clyde Tunnel and the M8 motorway network, facilitating travel throughout central Scotland.
Princes Gardens is ideally positioned for access to some of Glasgow’s most highly regarded schooling, including Hyndland Secondary School and a number of respected independent schools such as The Glasgow Academy and Kelvinside Academy. The University of Glasgow is also within proximity, further enhancing the area’s appeal.
Recreational opportunities are abundant, with the nearby Botanic Gardens, Kelvingrove Park and the open spaces of Glasgow Green offering attractive outdoor pursuits. The vibrant West End also benefits from a wealth of cultural attractions including Kelvingrove Art Gallery and Museum, the Hunterian Museum and a diverse programme of theatres and music venues.
Overall, the property enjoys a prime residential setting combining tranquillity with excellent connectivity and access to amenities, making it one of Glasgow’s most sought-after addresses.
Mains Services
Private Garden to the rear
Residents gardens to the front
Residents Parking permits apply
Council Tax Band H
The Property is Category B Listed
-
Type de propriété
Maison
-
Prix/pied²
$370
-
Émissions
D
-
Consommation
D
Caractéristiques
- Jardin
- Terrasse
- Cheminée
- Moderne
- Cuisine ouverte
- Plan d’étage 2D
- Vie privée
- Haut plafond
- Comptoirs en pierre
Caractéristiques
Lot
Intérieur
- Haut plafond
- Cheminée
- Bar
- Cuisine ouverte
- Comptoirs en pierre
Outdoor
Explorez le secteur
Princes Gardens, Glasgow, Dowanhill, Écosse
Voir sur Google Maps
Prix par sqft
Faible
Élevé

Inscrit il y a 2 ans
Vous vous êtes renseigné sur ce bien
L'agent vous contactera bientôt par
Publié par
6
Annonces
2025
Inscrit
Réserver une visite avec Cameron Ewer
Choisissez une date et si vous souhaitez une visite virtuelle ou en personne avec l’agent.
Date préférée
Type de visite

Savills - Glasgow
5th Floor Cadworks 41 West Campbell Street, Glasgow, Glasgow City, G2 6SE, United Kingdom
Voir le profil de l’agence
Dernière mise à jour
Septembre 15
Première mise en ligne
Nov 4, 2025
Référence de l’annonce
GLS220131
La confiance des plus grands courtiers du monde
Les agents des propriétés les plus exceptionnelles du monde publient sur JamesEdition.
- Des annonces de Sotheby's, Christie's, BARNES et Engel & Völkers
- Chaque annonce est vérifiée avant sa mise en ligne
- Contactez directement des agents vérifiés
En continuant, vous acceptez nos Conditions et notre Politique de confidentialité.