$12,882,647
Prince Albert Road, Regent's Park, Londres
- 4 Chambres
- 4 SdB
- 4,257 Sqft
- Mis à jour: Septembre 15
- 46
À propos de la propriété
La description a été traduite automatiquement.
La description est affichée dans la langue d'origine.
Conçu pour échapper à la conformité d’un design haut de gamme, occupant une position exceptionnelle juste en face de Primrose Hill et de The Regent’s Park et s’étendant jusqu’à 4 250
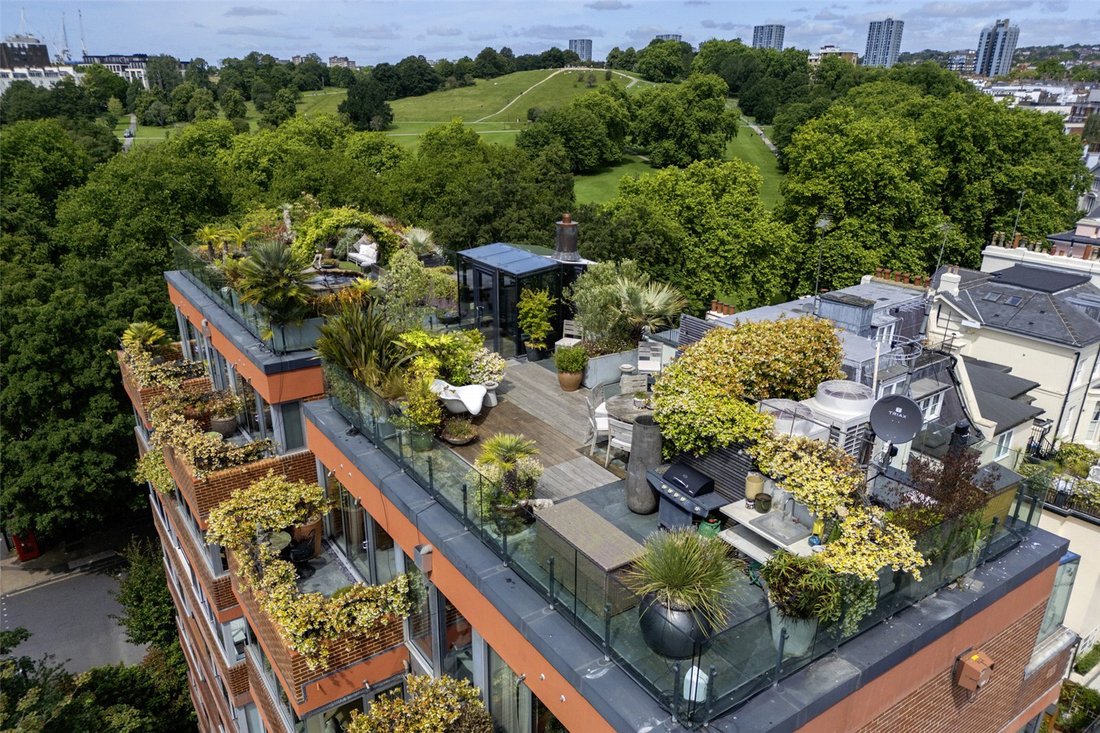
pieds carrés d’espace intérieur ainsi que 1 800 pieds carrés de terrasse privée sur le toit et de balcons.
Le cadre offre des vues panoramiques uniques et ininterrompues à 360 degrés sur les deux parcs ro
pieds carrés d’espace intérieur ainsi que 1 800 pieds carrés de terrasse privée sur le toit et de balcons.
Le cadre offre des vues panoramiques uniques et ininterrompues à 360 degrés sur les deux parcs ro
Conceived to escape the conformity of super prime design, occupying an exceptional position directly opposite both Primrose Hill and The Regent’s Park and extending to 4,250
square feet of internal space alongside 1,800 square feet of private roof terrace and balconies.
The setting allows for unique, uninterrupted 360-degree panoramic views over both Royal Parks and towards the London
square feet of internal space alongside 1,800 square feet of private roof terrace and balconies.
The setting allows for unique, uninterrupted 360-degree panoramic views over both Royal Parks and towards the London
Conçu pour échapper à la conformité d’un design haut de gamme, occupant une position exceptionnelle juste en face de Primrose Hill et de The Regent’s Park et s’étendant jusqu’à 4 250
pieds carrés d’espace intérieur ainsi que 1 800 pieds carrés de terrasse privée sur le toit et de balcons.
Le cadre offre des vues panoramiques uniques et ininterrompues à 360 degrés sur les deux parcs royaux et sur les toits de Londres. Canary Wharf et la City de Londres à l’est, le London Eye, les Chambres du Parlement et la cathédrale Saint-Paul au sud et les jolis villages et espaces ouverts de Highgate et Hampstead au nord.
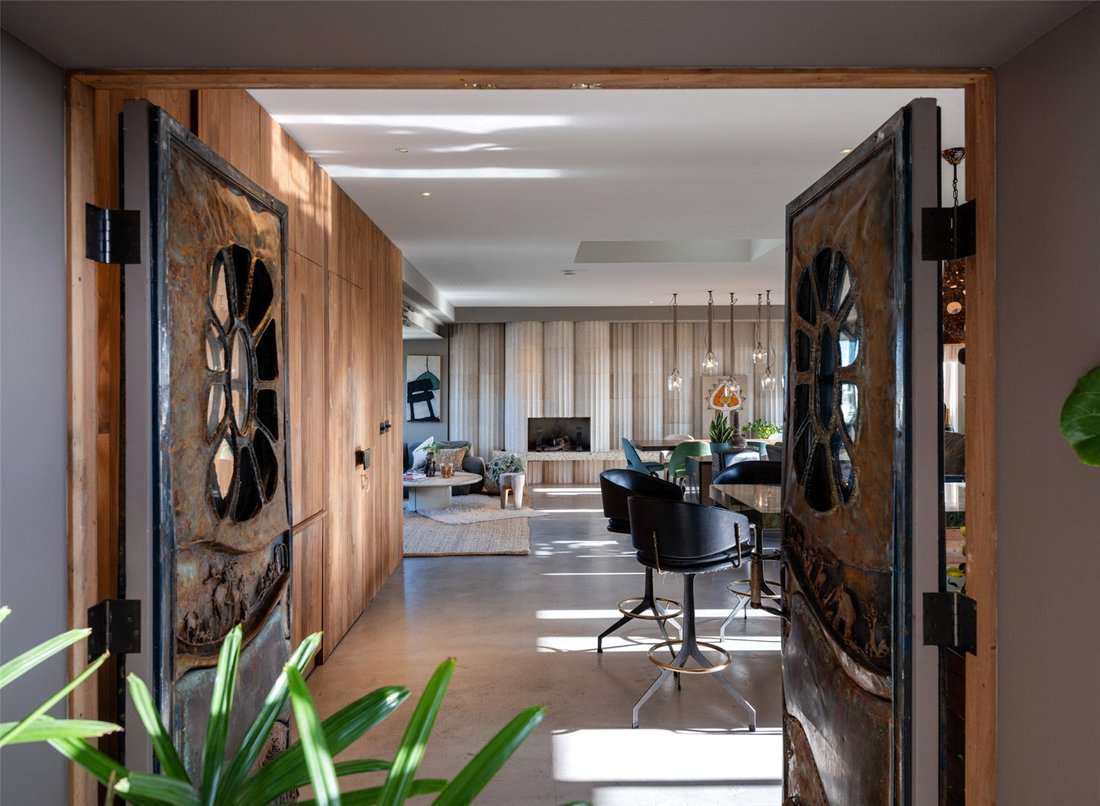
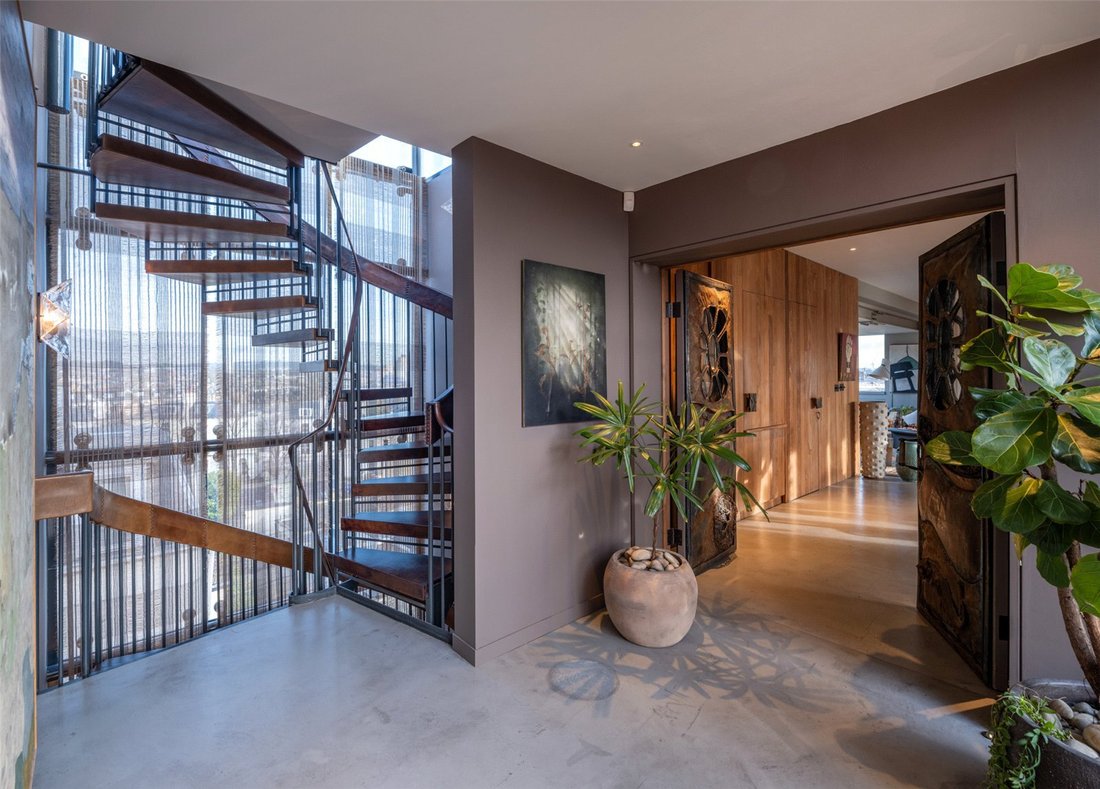
Conçu comme quatre espaces distincts de 1 000 pieds carrés chacun, reliés par une colonne vertébrale centrale vitrée avec une entrée d’ascenseur privée, offrant une sensation d’arrivée exceptionnelle, inondée de lumière naturelle et un étonnant précurseur de ce qui se trouve au-delà.
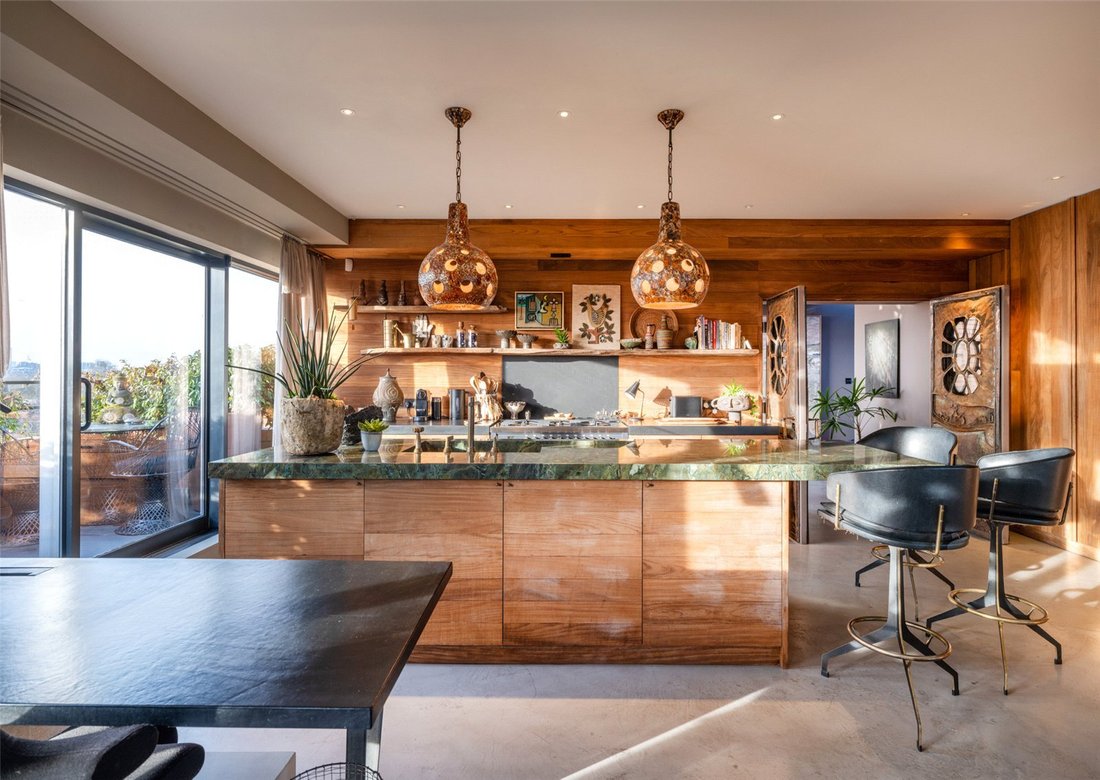
Une grande suite principale comprend un bureau privé, un dressing, un dressing et deux salles de bains. L’espace de vie informel comprend une cuisine sur mesure, un coin repas décontracté et un coin télévision. Le salon et la salle à manger formels sont parfaits pour les réceptions à grande échelle. Deux autres suites et une salle de sport à domicile complètent l’espace, offrant un maximum de flexibilité sans compromettre l’individualité.
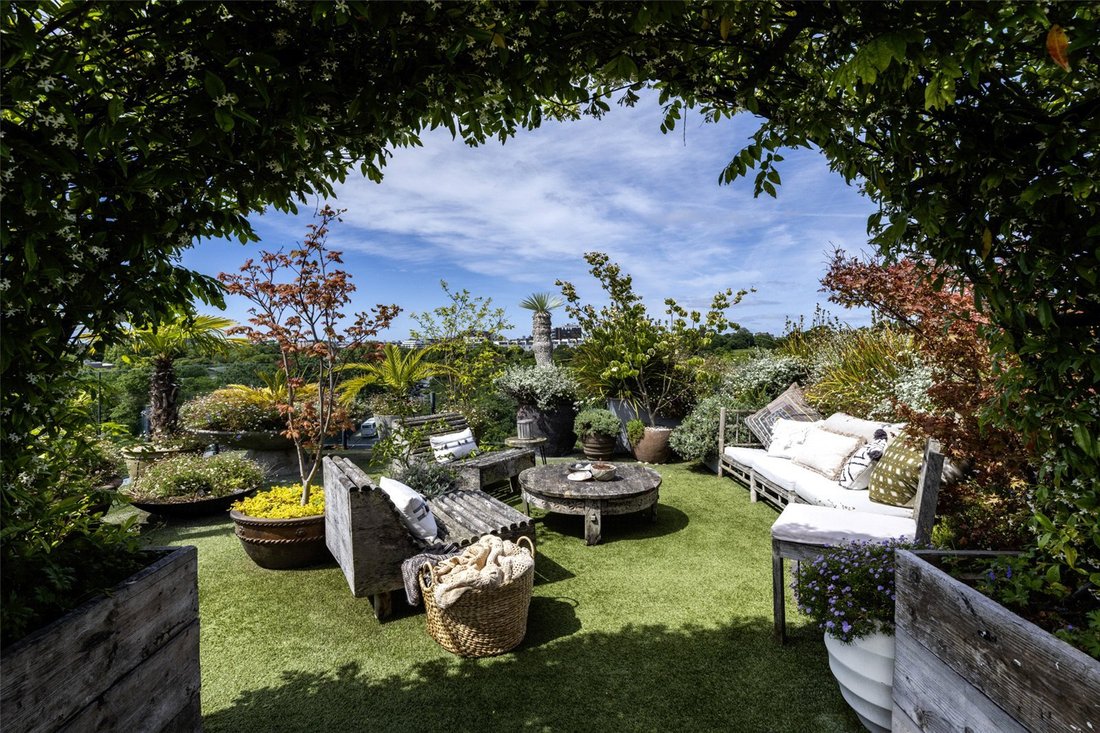
Au-dessus, une spectaculaire terrasse privée sur le toit offre un isolement et une intimité totale. Sans compromis par rapport aux propriétés voisines, c’est un espace pour se divertir, se détendre ou passer du temps dans le bain à remous en teck massif.
Un bâtiment caractérisé par un luxe discret plutôt que par un affichage, où la sécurité et l’intimité sont autant prises en compte que le design lui-même. Le portage diurne et un ascenseur protégé par un code permettent un accès direct et exclusif au Penthouse.
Un grand garage sécurisé et un parking extérieur fermé avec recharge électrique complètent cette offre exceptionnelle.
pieds carrés d’espace intérieur ainsi que 1 800 pieds carrés de terrasse privée sur le toit et de balcons.
Le cadre offre des vues panoramiques uniques et ininterrompues à 360 degrés sur les deux parcs royaux et sur les toits de Londres. Canary Wharf et la City de Londres à l’est, le London Eye, les Chambres du Parlement et la cathédrale Saint-Paul au sud et les jolis villages et espaces ouverts de Highgate et Hampstead au nord.
Conçu comme quatre espaces distincts de 1 000 pieds carrés chacun, reliés par une colonne vertébrale centrale vitrée avec une entrée d’ascenseur privée, offrant une sensation d’arrivée exceptionnelle, inondée de lumière naturelle et un étonnant précurseur de ce qui se trouve au-delà.
Une grande suite principale comprend un bureau privé, un dressing, un dressing et deux salles de bains. L’espace de vie informel comprend une cuisine sur mesure, un coin repas décontracté et un coin télévision. Le salon et la salle à manger formels sont parfaits pour les réceptions à grande échelle. Deux autres suites et une salle de sport à domicile complètent l’espace, offrant un maximum de flexibilité sans compromettre l’individualité.
Au-dessus, une spectaculaire terrasse privée sur le toit offre un isolement et une intimité totale. Sans compromis par rapport aux propriétés voisines, c’est un espace pour se divertir, se détendre ou passer du temps dans le bain à remous en teck massif.
Un bâtiment caractérisé par un luxe discret plutôt que par un affichage, où la sécurité et l’intimité sont autant prises en compte que le design lui-même. Le portage diurne et un ascenseur protégé par un code permettent un accès direct et exclusif au Penthouse.
Un grand garage sécurisé et un parking extérieur fermé avec recharge électrique complètent cette offre exceptionnelle.
Conceived to escape the conformity of super prime design, occupying an exceptional position directly opposite both Primrose Hill and The Regent’s Park and extending to 4,250
square feet of internal space alongside 1,800 square feet of private roof terrace and balconies.
The setting allows for unique, uninterrupted 360-degree panoramic views over both Royal Parks and towards the London skyline. Canary Wharf and The City of London to the east, The London Eye, The Houses of Parliament and St Paul’s Cathedral to the south and the pretty villages and open spaces of Highgate and Hampstead to the north.
Designed as four distinct spaces of 1,000 square feet each, joined by a glazed central spine with a private lift entrance, providing an exceptional sense of arrival, flooded with natural light and a stunning precursor to what lies beyond.
A large principal suite includes a private study, dressing area, walk through wardrobe and two bathrooms. The informal living space features a bespoke kitchen, relaxed dining and TV area. Formal living and dining are perfect for large scale entertaining. Two further bedroom suites and a home gym complete the space, offering maximum flexibility without compromising individuality.
Above, a spectacular private roof terrace offers seclusion and complete privacy. Uncompromised by neighbouring properties, it’s a space to entertain, relax or to spend time in the solid teak hot tub.
A building defined by quiet luxury rather than display, where security and privacy are as considered as the design itself - day porterage and a code protected lift provide direct and exclusive access to the Penthouse.
A large secure garage and gated off street parking with electric charging complete the exceptional offering.
With its enviable location, elegant interiors, and immediate access to some of London’s most cherished green spaces, 23 Prince Albert Road is a truly exceptional residence that offers both lifestyle and legacy.
Opposite Regent’s Park and moments from the tranquillity of Primrose Hill, this home enjoys a rare blend of natural serenity and urban convenience. Ideally situated just 0.6 miles from St John’s Wood, 0.45 miles from Camden Town, and 1.2 miles from Marylebone, the property is perfectly placed for enjoying the vibrant amenities, boutiques, and dining of these sought-after neighbourhoods. It is also well connected via nearby Underground stations: St John’s Wood Station (Jubilee Line, approx. 0.8 miles), Chalk Farm Station (Northern Line, approx. 0.7 miles), Camden Town Station (Northern Line, approx. 0.6 miles), and Baker Street Station (multiple lines, approx. 0.9 miles)—offering seamless access across London while maintaining a peaceful, prestigious setting.
Some images have been digitally enhanced or altered, including adjustments to lighting and sunlight, for marketing purposes. Whilst these images are intended to present the property in its best light, they may not accurately reflect the actual aspect, views or lighting conditions at any particular time. Interested parties should satisfy themselves by inspection or otherwise as to the correctness of each statement.
square feet of internal space alongside 1,800 square feet of private roof terrace and balconies.
The setting allows for unique, uninterrupted 360-degree panoramic views over both Royal Parks and towards the London skyline. Canary Wharf and The City of London to the east, The London Eye, The Houses of Parliament and St Paul’s Cathedral to the south and the pretty villages and open spaces of Highgate and Hampstead to the north.
Designed as four distinct spaces of 1,000 square feet each, joined by a glazed central spine with a private lift entrance, providing an exceptional sense of arrival, flooded with natural light and a stunning precursor to what lies beyond.
A large principal suite includes a private study, dressing area, walk through wardrobe and two bathrooms. The informal living space features a bespoke kitchen, relaxed dining and TV area. Formal living and dining are perfect for large scale entertaining. Two further bedroom suites and a home gym complete the space, offering maximum flexibility without compromising individuality.
Above, a spectacular private roof terrace offers seclusion and complete privacy. Uncompromised by neighbouring properties, it’s a space to entertain, relax or to spend time in the solid teak hot tub.
A building defined by quiet luxury rather than display, where security and privacy are as considered as the design itself - day porterage and a code protected lift provide direct and exclusive access to the Penthouse.
A large secure garage and gated off street parking with electric charging complete the exceptional offering.
With its enviable location, elegant interiors, and immediate access to some of London’s most cherished green spaces, 23 Prince Albert Road is a truly exceptional residence that offers both lifestyle and legacy.
Opposite Regent’s Park and moments from the tranquillity of Primrose Hill, this home enjoys a rare blend of natural serenity and urban convenience. Ideally situated just 0.6 miles from St John’s Wood, 0.45 miles from Camden Town, and 1.2 miles from Marylebone, the property is perfectly placed for enjoying the vibrant amenities, boutiques, and dining of these sought-after neighbourhoods. It is also well connected via nearby Underground stations: St John’s Wood Station (Jubilee Line, approx. 0.8 miles), Chalk Farm Station (Northern Line, approx. 0.7 miles), Camden Town Station (Northern Line, approx. 0.6 miles), and Baker Street Station (multiple lines, approx. 0.9 miles)—offering seamless access across London while maintaining a peaceful, prestigious setting.
Some images have been digitally enhanced or altered, including adjustments to lighting and sunlight, for marketing purposes. Whilst these images are intended to present the property in its best light, they may not accurately reflect the actual aspect, views or lighting conditions at any particular time. Interested parties should satisfy themselves by inspection or otherwise as to the correctness of each statement.
-
Type de propriété
Appartement
-
Prix/pied²
$3,026
-
Consommation
C
Caractéristiques
- Jardin
- Terrasse
- Garage
- Centre de remise en forme / Fitness
- Foyer
- Jacuzzi
- Ascenseur
- Plan d’étage 2D
- Vue panoramique / panoramique
Caractéristiques
Lot
Intérieur
Outdoor
Explorez le secteur
Prince Albert Road, Regent's Park, London, Primrose Hill, Camden, Angleterre
Voir sur Google Maps
Prix par sqft
Faible
Élevé

Inscrit il y a 3 ans
Vous vous êtes renseigné sur ce bien
L'agent vous contactera bientôt par
Publié par
24
Annonces
2024
Inscrit
Réserver une visite avec Stephen Lindsay
Choisissez une date et si vous souhaitez une visite virtuelle ou en personne avec l’agent.
Date préférée
Type de visite

Savills - St. John's Wood & Regents Park
15 St John's Wood High Street, London, NW8 7NG, United Kingdom
Voir le profil de l’agence
Dernière mise à jour
Septembre 15
Première mise en ligne
Juin 22
Référence de l’annonce
STS250068
Propriétés similaires à proximité
Nouvelles annonces à Primrose Hill



Explorez plus de biens à vendre
Primrose Hill, Camden, Angleterre types de propriétés
Primrose Hill, Camden, Angleterre Recherches populaires
- Vue panoramique / panoramique propriétés à Primrose Hill, Camden, Angleterre
- Propriétés avec Bar à Primrose Hill, Camden, Angleterre
- Propriétés avec Ascenseur à Primrose Hill, Camden, Angleterre
- Vue sur la ville propriétés à Primrose Hill, Camden, Angleterre
- Propriétés avec Jardin à Primrose Hill, Camden, Angleterre
- Duplex propriétés à Primrose Hill, Camden, Angleterre
- Vie privée propriétés à Primrose Hill, Camden, Angleterre
- Colline propriétés à Primrose Hill, Camden, Angleterre
- Immobilier d’investissement propriétés à Primrose Hill, Camden, Angleterre
- Constructions neuves propriétés à Primrose Hill, Camden, Angleterre
- Propriétés avec Centre de remise en forme / Fitness à Primrose Hill, Camden, Angleterre
- Propriétés avec Sauna à Primrose Hill, Camden, Angleterre
- Propriétés avec Hammam à Primrose Hill, Camden, Angleterre
- Propriétés avec Climatisation à Primrose Hill, Camden, Angleterre
- Propriétés avec Cave à vins à Primrose Hill, Camden, Angleterre
- Propriétés avec Jacuzzi à Primrose Hill, Camden, Angleterre
- Propriétés avec Cheminée à Primrose Hill, Camden, Angleterre
- Propriétés avec Piscine à Primrose Hill, Camden, Angleterre
- Propriétés avec Garage à Primrose Hill, Camden, Angleterre
- Propriétés avec Balcon à Primrose Hill, Camden, Angleterre
- Manoir propriétés à Primrose Hill, Camden, Angleterre
- Propriétés avec Cuisine ouverte à Primrose Hill, Camden, Angleterre
- Rénové propriétés à Primrose Hill, Camden, Angleterre
- Propriétés avec Cinéma à Primrose Hill, Camden, Angleterre
- Vue sur la mer propriétés à Primrose Hill, Camden, Angleterre
Guides et histoires connexes
La confiance des plus grands courtiers du monde
Les agents des propriétés les plus exceptionnelles du monde publient sur JamesEdition.
- Des annonces de Sotheby's, Christie's, BARNES et Engel & Völkers
- Chaque annonce est vérifiée avant sa mise en ligne
- Contactez directement des agents vérifiés
En continuant, vous acceptez nos Conditions et notre Politique de confidentialité.