


$7,261,732
Polstead, Colchester, Suffolk
- 7 Chambres
- 5 SdB
- 9,217 Sqft
- 13.0 Ac lot
- Mis à jour: Septembre 15
- 95
À propos de la propriété
La description a été traduite automatiquement.
La description est affichée dans la langue d'origine.
Situation
Polstead Hall occupies one of the best settings along the Essex/Suffolk borders. From an elevated setting there are far reaching views over the grounds and undulating countryside towards Stoke by Nayland church. Although enjoying privacy and seclusion the attractive villages of Stoke by Nayland, Boxford and Hadleigh are within easy distance and provide day to day amenities. The
Polstead Hall occupies one of the best settings along the Essex/Suffolk borders. From an elevated setting there are far reaching views over the grounds and undulating countryside towards Stoke by Nayland church. Although enjoying privacy and seclusion the attractive villages of Stoke by Nayland, Boxford and Hadleigh are within easy distance and provide day to day amenities. The
Situation
Polstead Hall occupies one of the best settings along the Essex/Suffolk borders. From an elevated setting there are far reaching views over the grounds and undulating countryside towards Stoke by Nayland church. Although enjoying privacy and seclusion the attractive villages of Stoke by Nayland, Boxford and Hadleigh are within easy distance and provide day to day amenities. The historic town of Colchester offers a regular train service to London Liverpool Street Station and is only nine miles away.
Description
Polstead Hall is an impressive Grade II* Listed country house of historic origins. At the time of the Doomsday book the original manor house on the present site was inhabited by a man called Sweyn which suggest some Danish origin. Having compounded with King William after the Norman Conquest, he retained his seat, with his family remaining for several centuries. Following a period of ownership by the Waldegrave family, during the reign of Elizabeth I, the manor was purchased by the Brands, a wealthy family of clothiers from the nearby village of Boxford. The Brands are believed to have constructed the original foundations of the present house, most likely to be in the form of a large L shaped Tudor house. In the 18th century, the house adopted its classic Georgian appearance, a signature of the architect Pilkington.
The Brand family occupied the house until it passed by marriage to the Reverend Cooke, the Rector of Semer. The hall has been used as a private school ’for the sons of nobility and gentry’. During the second world war, the hall became a residence for evacuee children and thereafter coming into private ownership. The house underwent a thorough programme of renovation throughout and included the landscaping of the gardens.
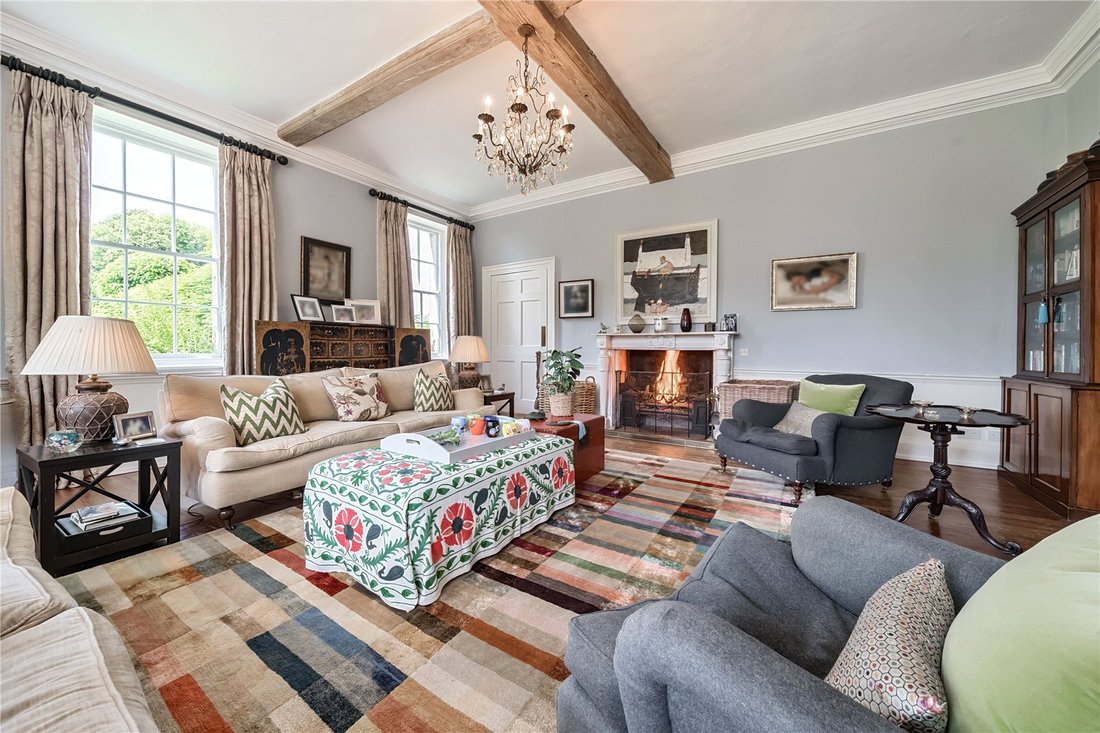
From the central portico porch double doors lead to the magnificent reception hall offering wonderful entertaining space with ionic columns and a cantilever staircase. Either side of the hall are double doors leading to the main reception rooms, inner hall with secondary staircase to the first floor and the kitchen wing. The drawing room is an exceptionally well-proportion double aspect room with large bay window with focus of the room being a carved marble fireplace. The sitting room/library, with two sets of fully glazed French doors to a delightful terrace garden, has a marble fireplace with wood burner and extensive fitted bookshelves. The dining room with its pair of ionic columns and bay window is an extremely generous size room and leads to the side hall which in turn to the well-fitted kitchen. There is a comprehensive range of kitchen units, 2 dishwashers, 4 oven Aga, electric Gaggenau appliances oven, steamer, 3 x gas hobs and free standing fridge/freezer, hot water tap and a central marble island with granite worktops and a pantry cupboard. Beyond is a snug sitting room/breakfast room. There is a boot room to the rear hall and access to the cellar and to the outside courtyard.
The cantilevered staircase passes a most elegant arched window overlooking the rear of the house. The light-filled bedrooms enjoy spectacular views over the gardens and surrounding grounds. The bathrooms are modern in design and there are numerous in-built wall cupboards throughout the first floor rooms along with dressing rooms. From a rear landing there is a secondary staircase to the second floor which incorporates a guest wing/laundry room and further attic rooms.
Gardens and Grounds
Polstead Hall is approached over a gently curving drive which leads up to the front of the house through the established parkland grounds and to a gravel sweep with the drive continuing to the courtyard to the rear. The gardens are a mixture of sweeping lawns with fine views over the surrounding countryside. To the rear of the house is a part walled courtyard with garage, workshop and stores. A gateway through the wisteria adorned wall opens into the formal parterre gardens which are breath-taking and lead to the magnificent kitchen and flower picking gardens with a pavilion house to the far end with its excellent open plan kitchen/dining area. There is a changing room with twin showers and a cloakroom. The heated tiled swimming pool is surrounded by further established flowerbeds.
The hall is centrally positioned within the grounds and there is a belt of woodland along one side along with further outbuildings including a brick barn, and wood stores.
In all about 13 acres
Services
Mains electricity, private drainage and water. Oil fired central heating.
Polstead Hall is set in a secluded yet highly convenient position at the heart of the Box Valley in a designated area of out standing natural beauty, The Box runs into the Stour Valley in Constable country, one of the prettiest and most sought after areas in East Anglia with particularly attractive villages such as Stoke by Nayland, Boxford, Nayland, Higham, East Bergholt, Dedham and Hadleigh which provide village shops and public houses with restaurants, the latter is a market town with a wide range of excellent shops and facilities. There is ready access to Colchester, the oldest recorded Roman town in England with a direct train service to London’s Liverpool Street Station.
Polstead Hall occupies one of the best settings along the Essex/Suffolk borders. From an elevated setting there are far reaching views over the grounds and undulating countryside towards Stoke by Nayland church. Although enjoying privacy and seclusion the attractive villages of Stoke by Nayland, Boxford and Hadleigh are within easy distance and provide day to day amenities. The historic town of Colchester offers a regular train service to London Liverpool Street Station and is only nine miles away.
Description
Polstead Hall is an impressive Grade II* Listed country house of historic origins. At the time of the Doomsday book the original manor house on the present site was inhabited by a man called Sweyn which suggest some Danish origin. Having compounded with King William after the Norman Conquest, he retained his seat, with his family remaining for several centuries. Following a period of ownership by the Waldegrave family, during the reign of Elizabeth I, the manor was purchased by the Brands, a wealthy family of clothiers from the nearby village of Boxford. The Brands are believed to have constructed the original foundations of the present house, most likely to be in the form of a large L shaped Tudor house. In the 18th century, the house adopted its classic Georgian appearance, a signature of the architect Pilkington.
The Brand family occupied the house until it passed by marriage to the Reverend Cooke, the Rector of Semer. The hall has been used as a private school ’for the sons of nobility and gentry’. During the second world war, the hall became a residence for evacuee children and thereafter coming into private ownership. The house underwent a thorough programme of renovation throughout and included the landscaping of the gardens.
From the central portico porch double doors lead to the magnificent reception hall offering wonderful entertaining space with ionic columns and a cantilever staircase. Either side of the hall are double doors leading to the main reception rooms, inner hall with secondary staircase to the first floor and the kitchen wing. The drawing room is an exceptionally well-proportion double aspect room with large bay window with focus of the room being a carved marble fireplace. The sitting room/library, with two sets of fully glazed French doors to a delightful terrace garden, has a marble fireplace with wood burner and extensive fitted bookshelves. The dining room with its pair of ionic columns and bay window is an extremely generous size room and leads to the side hall which in turn to the well-fitted kitchen. There is a comprehensive range of kitchen units, 2 dishwashers, 4 oven Aga, electric Gaggenau appliances oven, steamer, 3 x gas hobs and free standing fridge/freezer, hot water tap and a central marble island with granite worktops and a pantry cupboard. Beyond is a snug sitting room/breakfast room. There is a boot room to the rear hall and access to the cellar and to the outside courtyard.
The cantilevered staircase passes a most elegant arched window overlooking the rear of the house. The light-filled bedrooms enjoy spectacular views over the gardens and surrounding grounds. The bathrooms are modern in design and there are numerous in-built wall cupboards throughout the first floor rooms along with dressing rooms. From a rear landing there is a secondary staircase to the second floor which incorporates a guest wing/laundry room and further attic rooms.
Gardens and Grounds
Polstead Hall is approached over a gently curving drive which leads up to the front of the house through the established parkland grounds and to a gravel sweep with the drive continuing to the courtyard to the rear. The gardens are a mixture of sweeping lawns with fine views over the surrounding countryside. To the rear of the house is a part walled courtyard with garage, workshop and stores. A gateway through the wisteria adorned wall opens into the formal parterre gardens which are breath-taking and lead to the magnificent kitchen and flower picking gardens with a pavilion house to the far end with its excellent open plan kitchen/dining area. There is a changing room with twin showers and a cloakroom. The heated tiled swimming pool is surrounded by further established flowerbeds.
The hall is centrally positioned within the grounds and there is a belt of woodland along one side along with further outbuildings including a brick barn, and wood stores.
In all about 13 acres
Services
Mains electricity, private drainage and water. Oil fired central heating.
Polstead Hall is set in a secluded yet highly convenient position at the heart of the Box Valley in a designated area of out standing natural beauty, The Box runs into the Stour Valley in Constable country, one of the prettiest and most sought after areas in East Anglia with particularly attractive villages such as Stoke by Nayland, Boxford, Nayland, Higham, East Bergholt, Dedham and Hadleigh which provide village shops and public houses with restaurants, the latter is a market town with a wide range of excellent shops and facilities. There is ready access to Colchester, the oldest recorded Roman town in England with a direct train service to London’s Liverpool Street Station.
-
Type de propriété
Maison
-
Prix/pied²
$787
Caractéristiques
Caractéristiques
Lot
Intérieur
- Cheminée
- Îlot de cuisine
- Cuisinière à gaz
- Bar
- Buanderie
- Cave à vins
- Cuisine ouverte
- Bibliothèque
- Comptoirs en pierre
- Dressing
Outdoor
Explorez le secteur
Polstead, Colchester, Suffolk, Bower House Tye, Angleterre
Voir sur Google Maps
Prix par sqft
Faible
Élevé

Inscrit il y a 3 ans
Vous vous êtes renseigné sur ce bien
L'agent vous contactera bientôt par
Publié par
10
Annonces
2024
Inscrit
Réserver une visite avec Barclay Macfarlane
Choisissez une date et si vous souhaitez une visite virtuelle ou en personne avec l’agent.
Date préférée
Type de visite

Savills - Country Department
33 Margaret Street, London, W1G 0JD, United Kingdom
Voir le profil de l’agence
Dernière mise à jour
Septembre 15
Première mise en ligne
Avril 16
Référence de l’annonce
IPS240012
La confiance des plus grands courtiers du monde
Les agents des propriétés les plus exceptionnelles du monde publient sur JamesEdition.
- Des annonces de Sotheby's, Christie's, BARNES et Engel & Völkers
- Chaque annonce est vérifiée avant sa mise en ligne
- Contactez directement des agents vérifiés
En continuant, vous acceptez nos Conditions et notre Politique de confidentialité.