

$4,716,364
Parrock Lane, Colemans Hatch, Hartfield, Sussex De L'est
- 5 Chambres
- 4 SdB
- 6,093 Sqft
- 8.7 Ac lot
- Mis à jour: Septembre 15
- 15
À propos de la propriété
La description a été traduite automatiquement.
La description est affichée dans la langue d'origine.
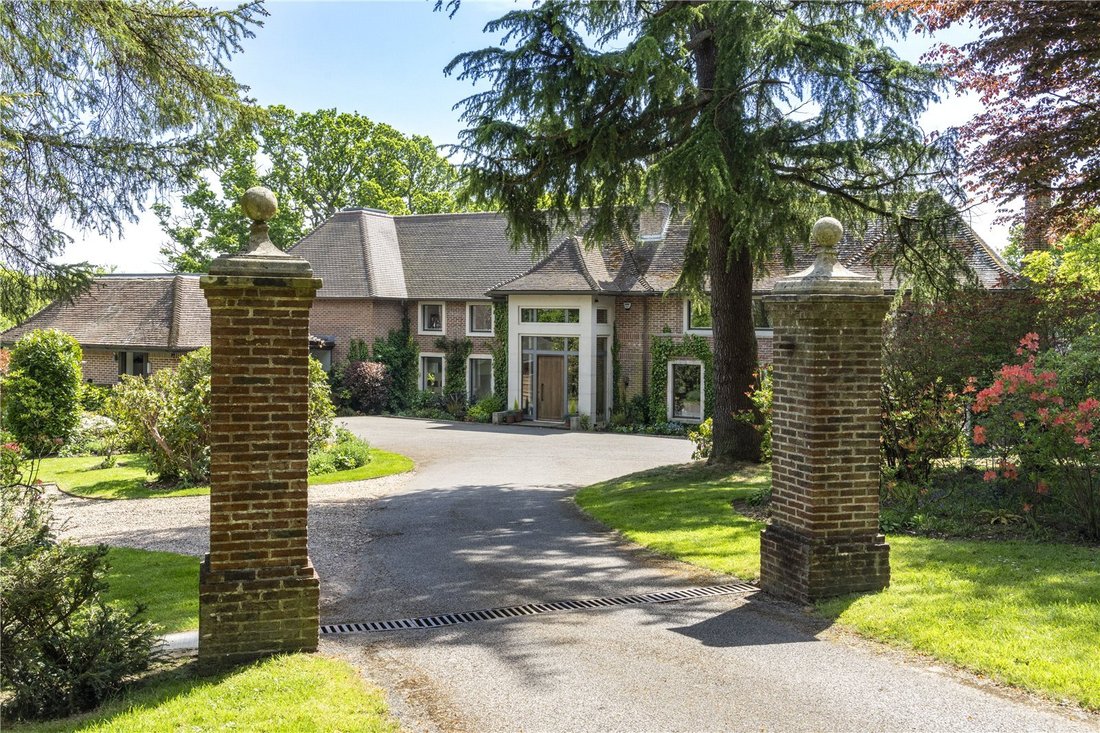
Construite à l’origine dans les années 1930 et occupant un superbe emplacement de campagne le long d’une ruelle tranquille, cette propriété a récemment fait l’objet d’un important projet d’agrandissement et de mise à jour, qui a conservé l’atmosphère et l’apparence de la maison d’origine, grâce à une conception architecturale habile.
Le cadre est magique, avec une longue route d’accès fer
Le cadre est magique, avec une longue route d’accès fer
Originally built in the 1930’s and occupying a stunning countryside location along a quiet lane, this property has recently undergone a major expansion and updating project, which has retained the feel and look of the original house, using a skillful architectural design.
The setting is magical, with a long, gated approach drive, leading down to the house, which is nicely set within stunn
The setting is magical, with a long, gated approach drive, leading down to the house, which is nicely set within stunn
Construite à l’origine dans les années 1930 et occupant un superbe emplacement de campagne le long d’une ruelle tranquille, cette propriété a récemment fait l’objet d’un important projet d’agrandissement et de mise à jour, qui a conservé l’atmosphère et l’apparence de la maison d’origine, grâce à une conception architecturale habile.
Le cadre est magique, avec une longue route d’accès fermée menant à la maison, qui est joliment située dans de superbes jardins et un terrain d’environ 8,7 acres, dont environ deux acres de lac, qui est directement surplombé par la maison et le jardin.
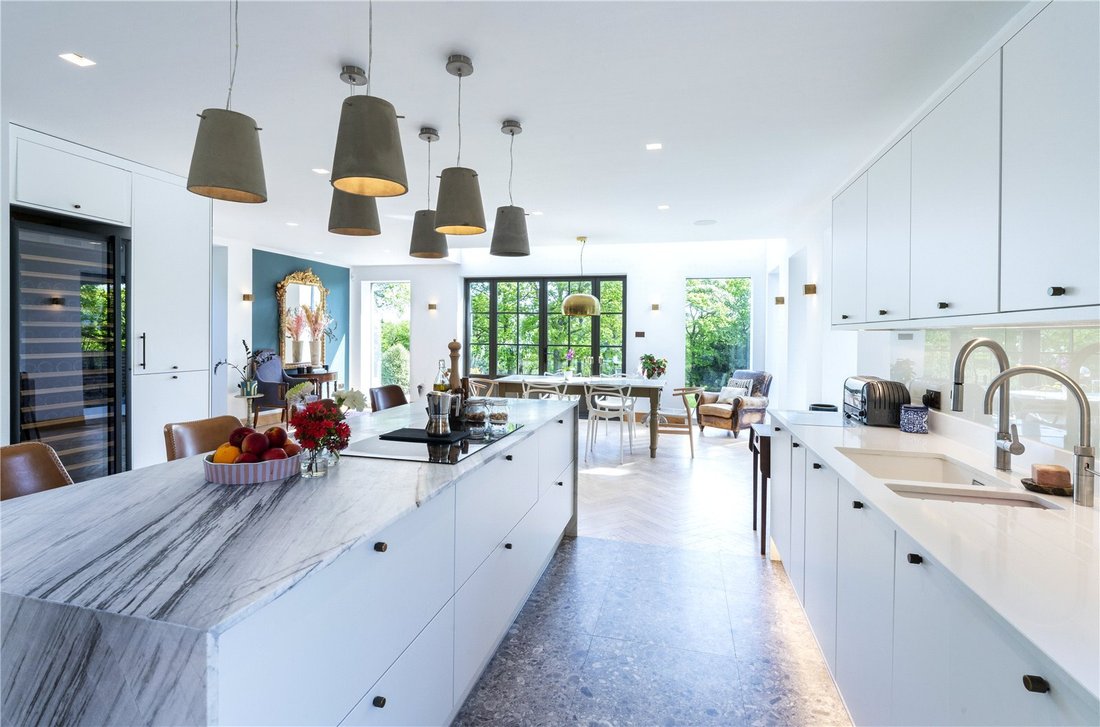
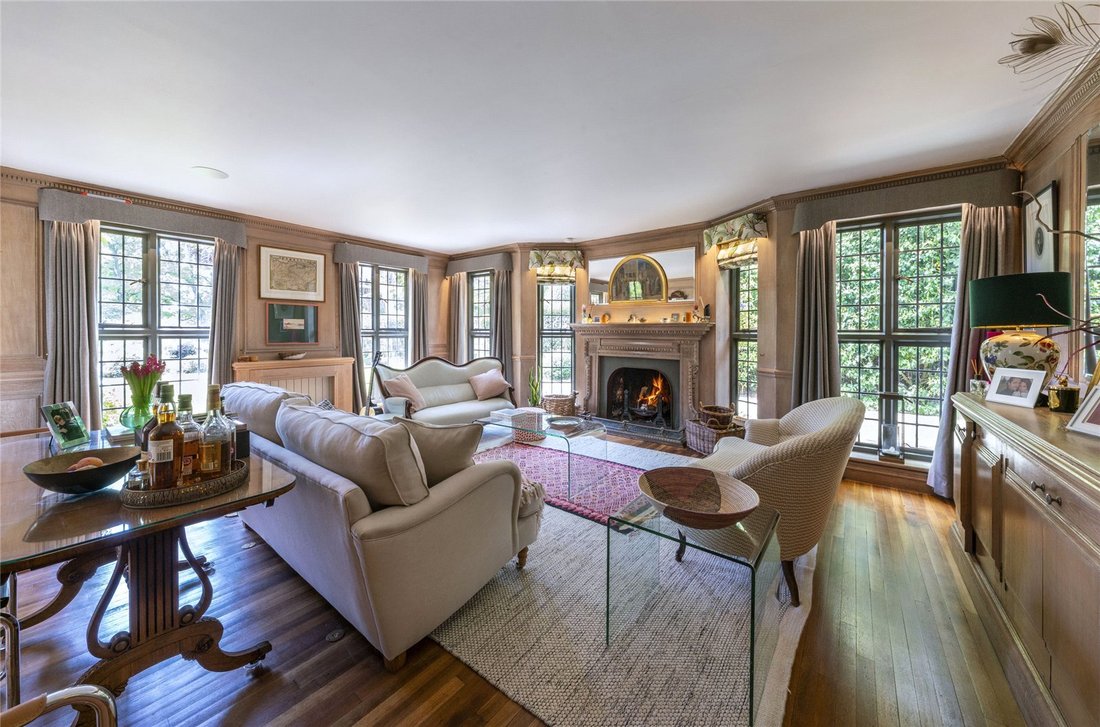
À l’intérieur et à l’extérieur, la conception de la maison allie habilement l’ancien et le nouveau pour un effet remarquable. Par exemple, au rez-de-chaussée, à une extrémité de la maison, se trouvent les deux belles salles de réception originales, reliées entre elles, dotées de magnifiques lambris en chêne chaulé et chacune dotée d’une cheminée à foyer ouvert. À l’autre bout de la maison, vous trouverez une magnifique cuisine/salle à manger contemporaine très spacieuse, avec une double hauteur à une extrémité et de nombreuses veuves, qui remplissent la pièce de lumière naturelle.
L’étage est accessible par un escalier contemporain sur mesure avec palier en galerie, et les cinq chambres sont bien desservies par deux salles d’eau privatives, une superbe salle de bains familiale et également une autre salle de douche séparée menant au dernier étage, qui est en fait attenante à la grande chambre située à l’étage supérieur. La chambre principale est exceptionnelle, car elle possède à la fois un grand balcon surplombant le lac et un dressing avec placards intégrés, qui mène à une salle de douche privative très élégante.
Les finitions intérieures caractéristiques incluent du calcaire, de l’onyx et du chêne, y compris du parquet. Le chauffage central est une combinaison du sol dans l’extension moderne et de radiateurs dans les parties les plus anciennes de la maison, alimentés par des pompes à chaleur à air.
À l’extérieur, vous trouverez de charmants jardins et terrains, auxquels on accède par une longue allée fermée, avec des prairies de chaque côté. Une jolie terrasse en pierre à l’arrière de la maison mène aux charmants jardins paysagers à la française, qui ont de vastes plantations matures en toile de fond.
Stationnement devant la maison et avec un embranchement menant à un garage triple, avec borne de recharge électrique ici et à la maison. Le garage dispose également de panneaux solaires installés sur le toit et il y a un enclos pour chiens derrière, avec un magasin de bois à proximité, ainsi qu’une autre installation de stockage.
Le lac se jette dans le terrain voisin et se trouve en contrebas de la maison, surplombé depuis la cuisine, la salle familiale et la suite principale, ainsi que certaines terrasses extérieures.
Le cadre est magique, avec une longue route d’accès fermée menant à la maison, qui est joliment située dans de superbes jardins et un terrain d’environ 8,7 acres, dont environ deux acres de lac, qui est directement surplombé par la maison et le jardin.
À l’intérieur et à l’extérieur, la conception de la maison allie habilement l’ancien et le nouveau pour un effet remarquable. Par exemple, au rez-de-chaussée, à une extrémité de la maison, se trouvent les deux belles salles de réception originales, reliées entre elles, dotées de magnifiques lambris en chêne chaulé et chacune dotée d’une cheminée à foyer ouvert. À l’autre bout de la maison, vous trouverez une magnifique cuisine/salle à manger contemporaine très spacieuse, avec une double hauteur à une extrémité et de nombreuses veuves, qui remplissent la pièce de lumière naturelle.
L’étage est accessible par un escalier contemporain sur mesure avec palier en galerie, et les cinq chambres sont bien desservies par deux salles d’eau privatives, une superbe salle de bains familiale et également une autre salle de douche séparée menant au dernier étage, qui est en fait attenante à la grande chambre située à l’étage supérieur. La chambre principale est exceptionnelle, car elle possède à la fois un grand balcon surplombant le lac et un dressing avec placards intégrés, qui mène à une salle de douche privative très élégante.
Les finitions intérieures caractéristiques incluent du calcaire, de l’onyx et du chêne, y compris du parquet. Le chauffage central est une combinaison du sol dans l’extension moderne et de radiateurs dans les parties les plus anciennes de la maison, alimentés par des pompes à chaleur à air.
À l’extérieur, vous trouverez de charmants jardins et terrains, auxquels on accède par une longue allée fermée, avec des prairies de chaque côté. Une jolie terrasse en pierre à l’arrière de la maison mène aux charmants jardins paysagers à la française, qui ont de vastes plantations matures en toile de fond.
Stationnement devant la maison et avec un embranchement menant à un garage triple, avec borne de recharge électrique ici et à la maison. Le garage dispose également de panneaux solaires installés sur le toit et il y a un enclos pour chiens derrière, avec un magasin de bois à proximité, ainsi qu’une autre installation de stockage.
Le lac se jette dans le terrain voisin et se trouve en contrebas de la maison, surplombé depuis la cuisine, la salle familiale et la suite principale, ainsi que certaines terrasses extérieures.
Originally built in the 1930’s and occupying a stunning countryside location along a quiet lane, this property has recently undergone a major expansion and updating project, which has retained the feel and look of the original house, using a skillful architectural design.
The setting is magical, with a long, gated approach drive, leading down to the house, which is nicely set within stunning gardens and grounds of approximately 8.7 acres, including about two acres of lake, which is directly overlooked by the house and garden.
Inside and outside, the house design cleverly blends the old and the new to great effect. For instance, on the ground floor, at one end of the house, there are the two fine, original reception rooms, which inter-link, complete with beautiful, limed oak paneling and each with open fireplaces. While at the opposite end of the house, there is a stunning, very spacious contemporary kitchen/dining room, with a double height feature at one end and lots of widows, which fill the room with natural light.
The upstairs is reached by a bespoke, contemporary staircase with galleried landing, and the five bedrooms are well served by two en suite shower rooms, a stunning family bathroom and also, a further, separate shower room to the top floor,which is effectively en suite to the large bedroom up there. The principal bedroom is outstanding, having both a generous balcony which overlooks the lake, as well as a dressing area with fitted wardrobes, which leads through to a very stylish en suite shower room.
Feature finishes inside include limestone, onyx and oak, including some parquet flooring and the central heating is a combination of underfloor in the main to the modern extension and radiators to the older parts of the house, powered using air sourced heat pumps.
Outside, there are delightful gardens and grounds, which are accessed through a long gated drive, with meadows on either side. Attractive stone terracing to the rear of the house, leads onto the delightful, landscaped formal lawn gardens, which have extensive mature planting as the backdrop.
Parking in front of the house and with a spur drive leading off to a triple garage block, with electric charger point here and at the house. The garage also has solar panels fitted to the roof and there is a dog run behind, with a wood store nearby, as well as a further storage facility.
The lake flows into the neighbouring land and sits below the house, overlooked from the kitchen, family room and principal bedroom suite, as well as some of the outside terracing.
Parrock Place is situated on a country lane in the hamlet of Upper Hartfield, on the edge of the Ashdown Forest.
The heart of the forest lies about three or so miles from the property, being one of the largest free public access spaces in the South East of England, made famous by AA Milne’s Winnie the Pooh stories (Milne having lived just outside Hartfield). The Forest is an ancient area of open heathland occupying the highest sandy ridge within the High Weald Area of Outstanding Natural Beauty and was originally a deer hunting forest in Norman times.
There are excellent amenities in Hartfield including a general store, butchers/farm shop, The Bear Inn public house, the neighbouring church, a gift shop, tennis, cricket and football clubs, children’s play area, as well as the medical centre and the historic Hatch Inn at Colemans Hatch is just 1.1 miles away.
The larger village of Forest Row is reached in about 2.2 miles and offers a wide range of small independent shops, cafes, galleries and services.
The nearest main towns are Crowborough (about 6.9 miles with a large Waitrose supermarket & café) Tunbridge Wells (about 11.3 miles), East Grinstead (about 5.8 miles) and Sevenoaks which lies to the north (about 18.9 miles). Gatwick airport is approximately 14.6 miles to the west and the M25 providing links to the national motorway network is approximately 18 miles.
There are many public footpaths in the vicinity; sporting options include horse riding by permit on the Ashdown Forest, racing at Lingfield Park, the Royal Ashdown Forest Golf Club, Holtye Golf Club and Crowborough Beacon Golf Club are amongst the many in the area.
Mainline rail: Commuter services to London Bridge, Cannon Street, Charing Cross and London Victoria are available from East Grinstead (about 5.7 miles), Cowden (about 7.3 miles), Dormansland (about 7.8 miles) and Tunbridge Wells (about 10.7 miles).
Private and State Schools: Church of England Primary schools in Hartfield, Forest Row, Withyham and Groombridge. Other highly regarded schools in the area include Holmewood House, (Langton Green), Brambletye (East Grinstead) and Cumnor House (Danehill) preparatory schools. At secondary level The Beacon in Crowborough, Uckfield Community College and Kent Grammar schools in Tunbridge Wells with entry by performance in the 11-plus examinations. In the private sector: the Michael Hall Steiner school in Forest Row, Bedes in Upper Dicker, Eastbourne College, Mayfield School for Girls and Ardingly and Hurstpierpoint Colleges.
Services: Mains water and electricity. Private drainage (Septic Tank)
Outgoings: Wealden District Council
Please note photography was taken in May 2025.
EPC Rating: C
The setting is magical, with a long, gated approach drive, leading down to the house, which is nicely set within stunning gardens and grounds of approximately 8.7 acres, including about two acres of lake, which is directly overlooked by the house and garden.
Inside and outside, the house design cleverly blends the old and the new to great effect. For instance, on the ground floor, at one end of the house, there are the two fine, original reception rooms, which inter-link, complete with beautiful, limed oak paneling and each with open fireplaces. While at the opposite end of the house, there is a stunning, very spacious contemporary kitchen/dining room, with a double height feature at one end and lots of widows, which fill the room with natural light.
The upstairs is reached by a bespoke, contemporary staircase with galleried landing, and the five bedrooms are well served by two en suite shower rooms, a stunning family bathroom and also, a further, separate shower room to the top floor,which is effectively en suite to the large bedroom up there. The principal bedroom is outstanding, having both a generous balcony which overlooks the lake, as well as a dressing area with fitted wardrobes, which leads through to a very stylish en suite shower room.
Feature finishes inside include limestone, onyx and oak, including some parquet flooring and the central heating is a combination of underfloor in the main to the modern extension and radiators to the older parts of the house, powered using air sourced heat pumps.
Outside, there are delightful gardens and grounds, which are accessed through a long gated drive, with meadows on either side. Attractive stone terracing to the rear of the house, leads onto the delightful, landscaped formal lawn gardens, which have extensive mature planting as the backdrop.
Parking in front of the house and with a spur drive leading off to a triple garage block, with electric charger point here and at the house. The garage also has solar panels fitted to the roof and there is a dog run behind, with a wood store nearby, as well as a further storage facility.
The lake flows into the neighbouring land and sits below the house, overlooked from the kitchen, family room and principal bedroom suite, as well as some of the outside terracing.
Parrock Place is situated on a country lane in the hamlet of Upper Hartfield, on the edge of the Ashdown Forest.
The heart of the forest lies about three or so miles from the property, being one of the largest free public access spaces in the South East of England, made famous by AA Milne’s Winnie the Pooh stories (Milne having lived just outside Hartfield). The Forest is an ancient area of open heathland occupying the highest sandy ridge within the High Weald Area of Outstanding Natural Beauty and was originally a deer hunting forest in Norman times.
There are excellent amenities in Hartfield including a general store, butchers/farm shop, The Bear Inn public house, the neighbouring church, a gift shop, tennis, cricket and football clubs, children’s play area, as well as the medical centre and the historic Hatch Inn at Colemans Hatch is just 1.1 miles away.
The larger village of Forest Row is reached in about 2.2 miles and offers a wide range of small independent shops, cafes, galleries and services.
The nearest main towns are Crowborough (about 6.9 miles with a large Waitrose supermarket & café) Tunbridge Wells (about 11.3 miles), East Grinstead (about 5.8 miles) and Sevenoaks which lies to the north (about 18.9 miles). Gatwick airport is approximately 14.6 miles to the west and the M25 providing links to the national motorway network is approximately 18 miles.
There are many public footpaths in the vicinity; sporting options include horse riding by permit on the Ashdown Forest, racing at Lingfield Park, the Royal Ashdown Forest Golf Club, Holtye Golf Club and Crowborough Beacon Golf Club are amongst the many in the area.
Mainline rail: Commuter services to London Bridge, Cannon Street, Charing Cross and London Victoria are available from East Grinstead (about 5.7 miles), Cowden (about 7.3 miles), Dormansland (about 7.8 miles) and Tunbridge Wells (about 10.7 miles).
Private and State Schools: Church of England Primary schools in Hartfield, Forest Row, Withyham and Groombridge. Other highly regarded schools in the area include Holmewood House, (Langton Green), Brambletye (East Grinstead) and Cumnor House (Danehill) preparatory schools. At secondary level The Beacon in Crowborough, Uckfield Community College and Kent Grammar schools in Tunbridge Wells with entry by performance in the 11-plus examinations. In the private sector: the Michael Hall Steiner school in Forest Row, Bedes in Upper Dicker, Eastbourne College, Mayfield School for Girls and Ardingly and Hurstpierpoint Colleges.
Services: Mains water and electricity. Private drainage (Septic Tank)
Outgoings: Wealden District Council
Please note photography was taken in May 2025.
EPC Rating: C
-
Type de propriété
Maison
-
Prix/pied²
$774
-
Consommation
C
Caractéristiques
- Jardin
- Terrasse
- Garage
- Cheminée
- Foyer
- Moderne
- Ascenseur
- Vue sur la mer
- Plan d’étage 2D
Explorez le secteur
Parrock Lane, Colemans Hatch, Hartfield, East Sussex, Coleman's Hatch, Angleterre
Voir sur Google Maps
Prix par sqft
Faible
Élevé

Inscrit il y a 3 ans
Vous vous êtes renseigné sur ce bien
L'agent vous contactera bientôt par
Publié par
6
Annonces
2024
Inscrit
Réserver une visite avec Robert Jacobs
Choisissez une date et si vous souhaitez une visite virtuelle ou en personne avec l’agent.
Date préférée
Type de visite

Savills - Tunbridge Wells
53 High Street, Tunbridge Wells, Kent, TN1 1XU, United Kingdom
Voir le profil de l’agence
Dernière mise à jour
Septembre 15
Première mise en ligne
Mai 12
Référence de l’annonce
TUS250100
Propriétés similaires à proximité
Nouvelles annonces à Coleman's Hatch


Explorez plus de biens à vendre
Coleman's Hatch, Hartfield, Angleterre Recherches populaires
- Propriétés avec Bureau à Coleman's Hatch, Hartfield, Angleterre
- Propriétés avec Ascenseur à Coleman's Hatch, Hartfield, Angleterre
- Moderne propriétés à Coleman's Hatch, Hartfield, Angleterre
- Propriétés avec Centre de remise en forme / Fitness à Coleman's Hatch, Hartfield, Angleterre
- Propriétés avec Sauna à Coleman's Hatch, Hartfield, Angleterre
- Propriétés avec Balcon à Coleman's Hatch, Hartfield, Angleterre
- Rénové propriétés à Coleman's Hatch, Hartfield, Angleterre
- Propriétés avec Cinéma à Coleman's Hatch, Hartfield, Angleterre
- Vue sur la mer propriétés à Coleman's Hatch, Hartfield, Angleterre
Guides et histoires connexes
La confiance des plus grands courtiers du monde
Les agents des propriétés les plus exceptionnelles du monde publient sur JamesEdition.
- Des annonces de Sotheby's, Christie's, BARNES et Engel & Völkers
- Chaque annonce est vérifiée avant sa mise en ligne
- Contactez directement des agents vérifiés
En continuant, vous acceptez nos Conditions et notre Politique de confidentialité.