$1,136,831
Surplombant South Walsham Broad
- 5 Chambres
- 2 SdB
- 21,780 Sqft lot
- Mis à jour: Octobre 17
À propos de la propriété
La description a été traduite automatiquement.
La description est affichée dans la langue d'origine.
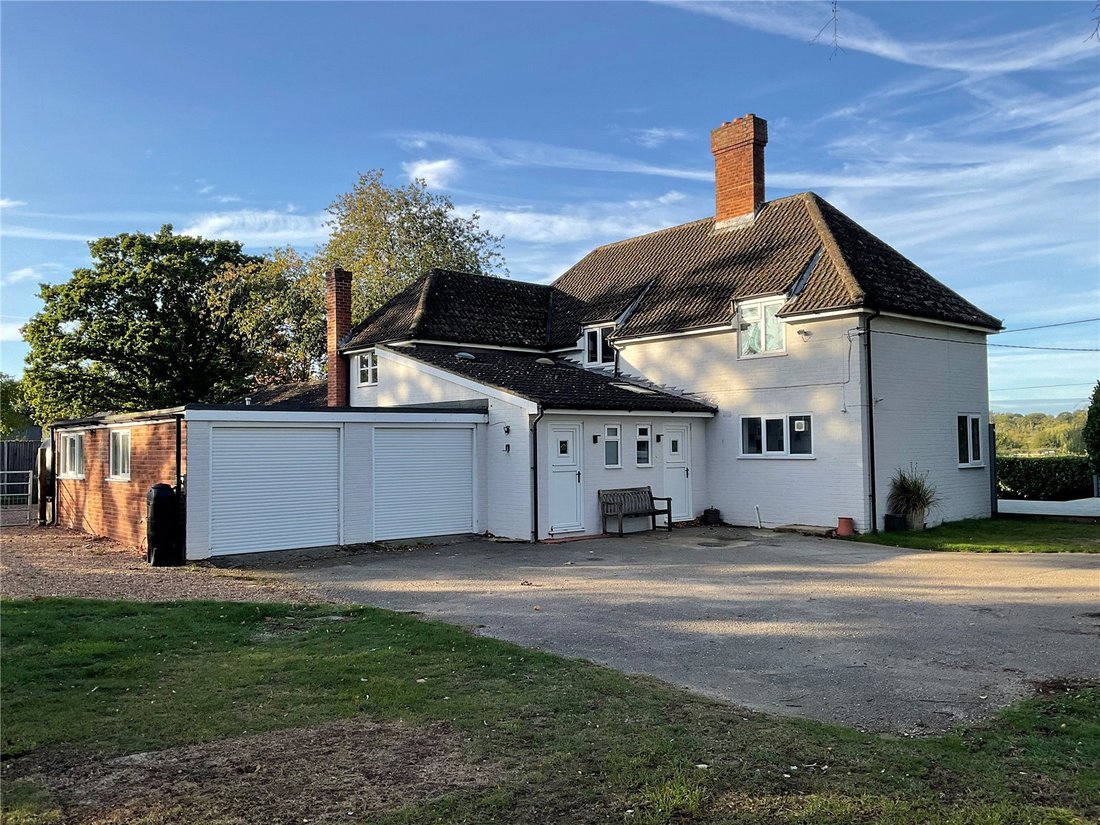
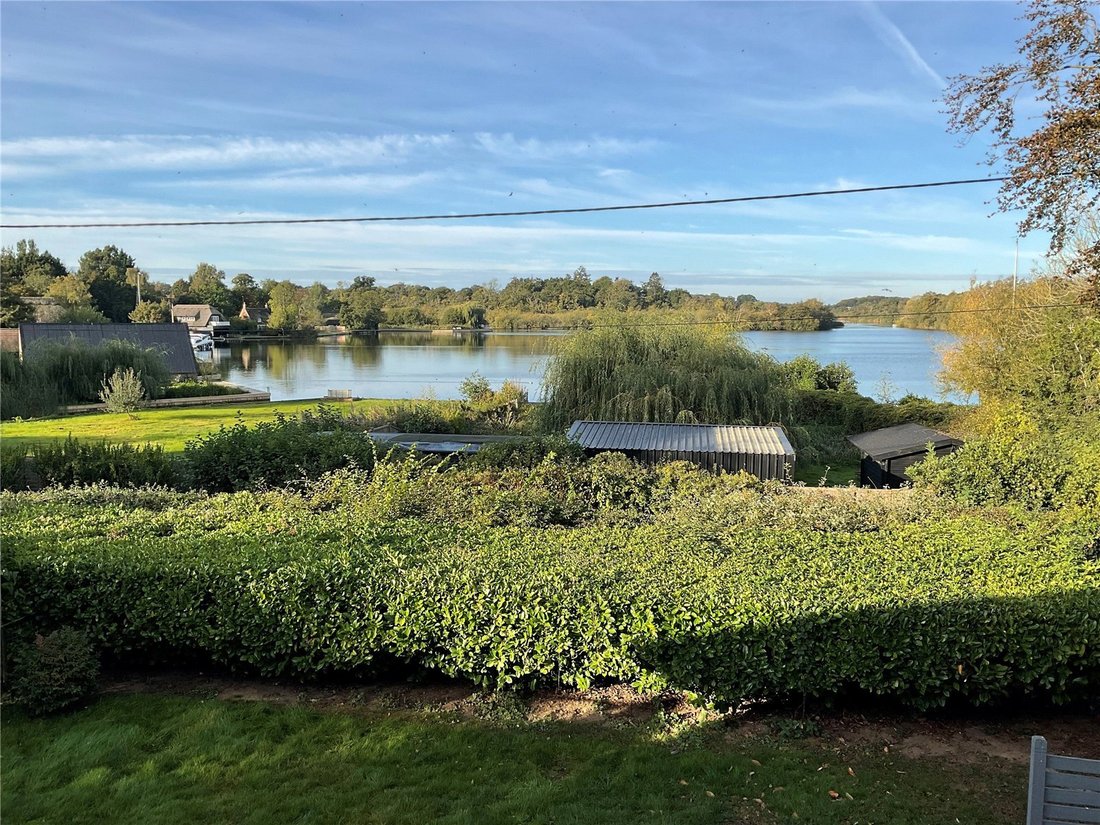
Broad Lodge is a detached house of brick and tile traditional construction, standing in an elevated position, overlooking South Walsham Broad. Set back and approached via a gravelled drive, Broad Lodge offers privacy and tranquillity; all situated in 0.5 acres of grounds.
The layout with a self contained annex, is ideal for multi-generational living.
The reception rooms have a w
The layout with a self contained annex, is ideal for multi-generational living.
The reception rooms have a w
Broad Lodge is a detached house of brick and tile traditional construction, standing in an elevated position, overlooking South Walsham Broad. Set back and approached via a gravelled drive, Broad Lodge offers privacy and tranquillity; all situated in 0.5 acres of grounds.
The layout with a self contained annex, is ideal for multi-generational living.
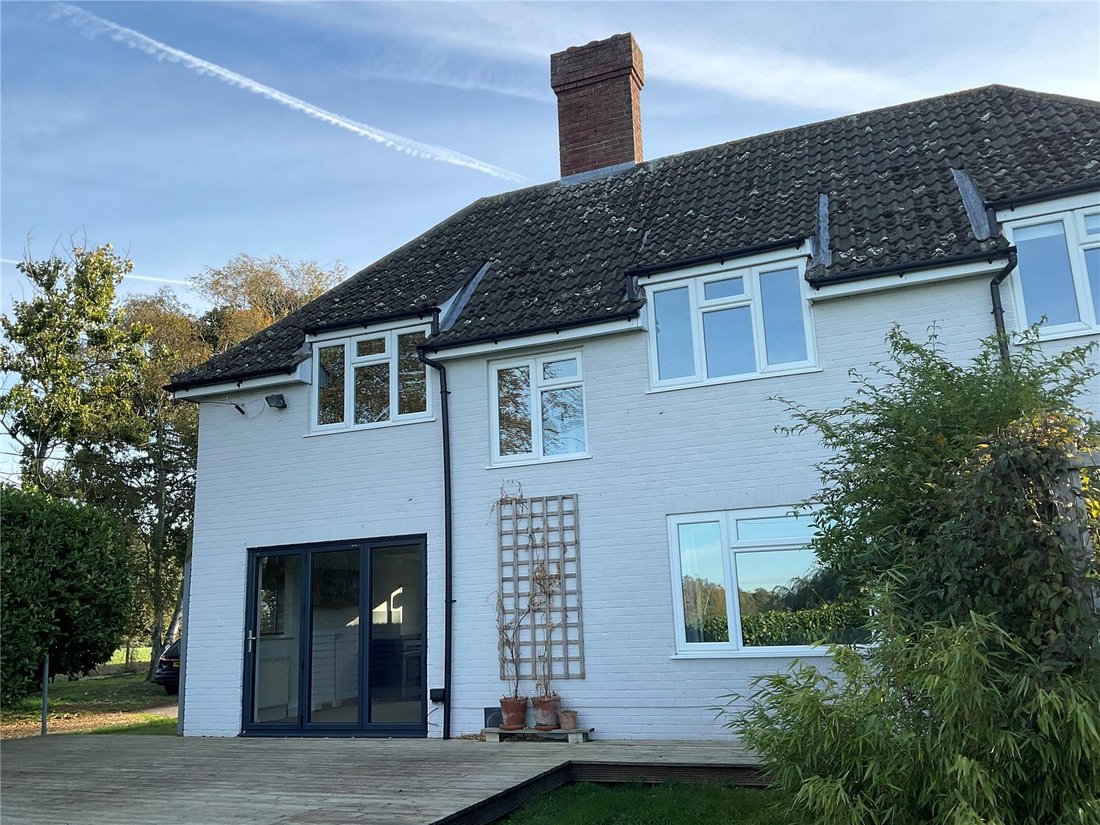
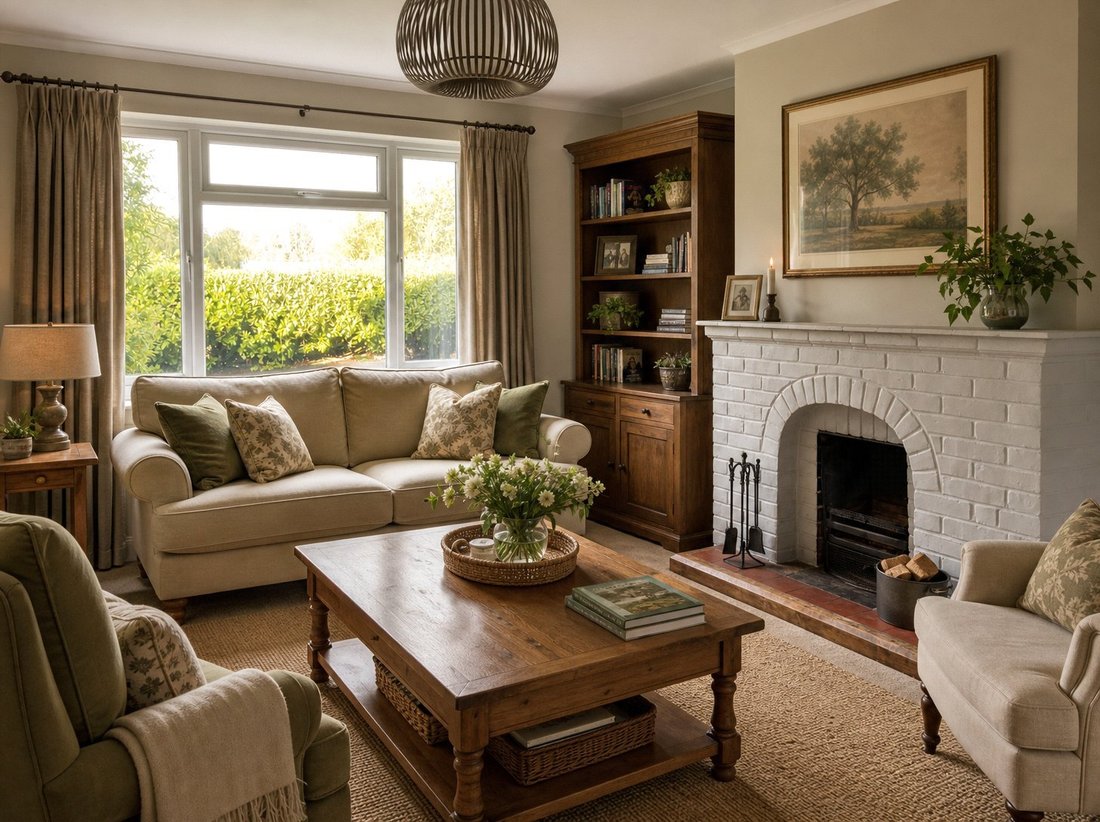
The reception rooms have a west facing aspect, and the kitchen is east facing. An interlinking door to the principal house, offers flexibility for use as family accommodation.
Principal House - Ground Floor - GIA circa 121 sm
An entrance lobby with a cloakroom, leads to the open plan kitchen and dining/breakfast room with French windows, opening up onto a cedar decked terrace. The reception room is cosy and has a fireplace.
First Floor - Upstairs are three double bedrooms, one with a fireplace and wonderful views over the Broad. To the east side is a luxury fitted family bathroom with a central bath, wash hand basin and low level WC.
Forming part of the garage block, is a utility room and the previous owners used the garage as a Studio.
Annex – Ground Floor – GIA circa 92 sm
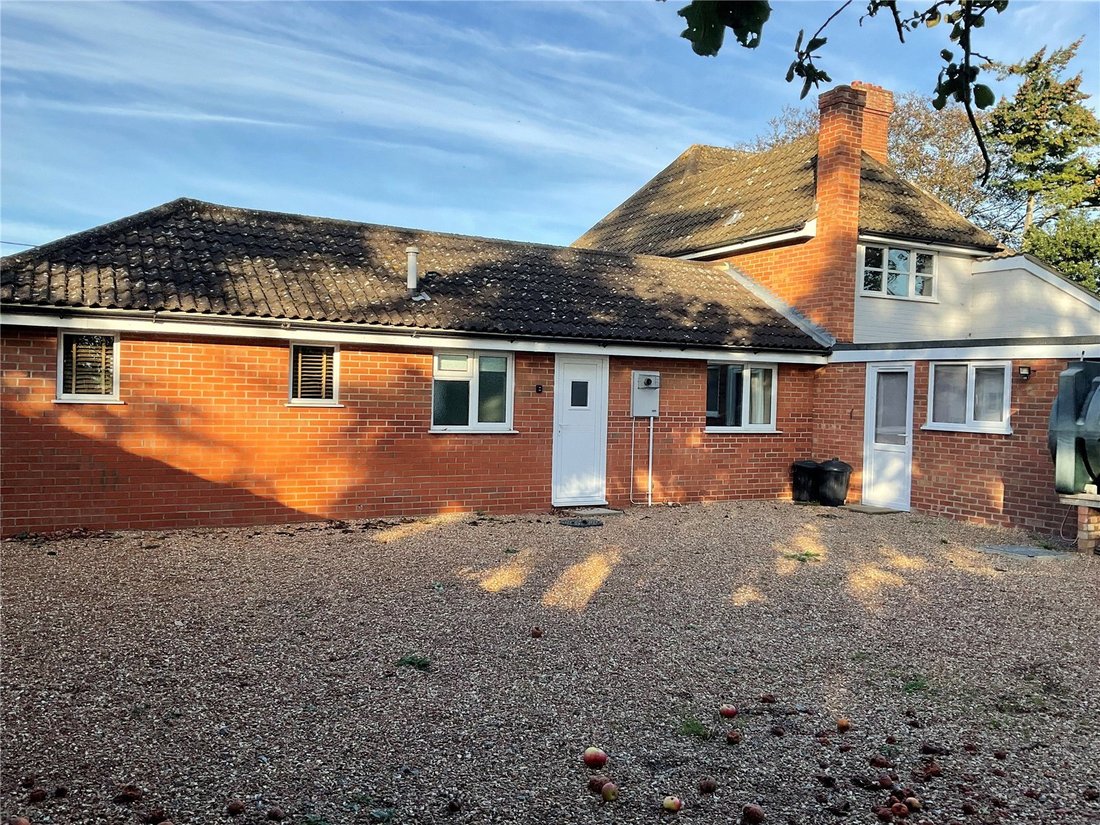
Approached from the east side of the garden, through its own gate, is the “L-Shaped” annex, which comprises an entrance lobby, a large double bedroom with French windows overlooking the Broad, a shower room, and a second bedroom. The fitted kitchen is open plan with the dining/breakfast room, which in turn opens into the Garden Room/Conservatory.
Agents’ Note: Certain photographs contain virtual furniture or digital enhancements. Viewings in person are strongly recommended to confirm the actual layout, space, and condition.
-
Type de propriété
Maison
Caractéristiques
- Jardin
- Terrasse
- Garage
- Cheminée
- Vue sur le lac
- Cuisine ouverte
- Vue sur la mer
- Plan d’étage 2D
- Porte
Caractéristiques
Lot
Intérieur
Outdoor
Explorez le secteur
Fleet Lane, South Walsham, Norwich, Norfolk, Angleterre
Voir sur Google Maps
Prix par sqft
Faible
Élevé
Inscrit il y a 1 an
Vous vous êtes renseigné sur ce bien
L'agent vous contactera bientôt par
Publié par
Humberts – Norwich
Voir le profil de l’agence
12
Annonces
2025
Inscrit
Réserver une visite avec the agent
Choisissez une date et si vous souhaitez une visite virtuelle ou en personne avec l’agent.
Date préférée
Type de visite
Humberts – Norwich
Voir le profil de l’agence
Dernière mise à jour
Octobre 17
Première mise en ligne
Octobre 17
Référence de l’annonce
NOR260047
La confiance des plus grands courtiers du monde
Les agents des propriétés les plus exceptionnelles du monde publient sur JamesEdition.
- Des annonces de Sotheby's, Christie's, BARNES et Engel & Völkers
- Chaque annonce est vérifiée avant sa mise en ligne
- Contactez directement des agents vérifiés
En continuant, vous acceptez nos Conditions et notre Politique de confidentialité.