$7,964,288
L'un Des Domaines Les Plus Magiques Du Kent
- 8 Chambres
- 5 SdB
- 16,249 Sqft
- 10.95 Ac lot
- Mis à jour: Aujourd'hui
- 1
À propos de la propriété
La description a été traduite automatiquement.
La description est affichée dans la langue d'origine.
HISTORY
Hunton Court dates to the 13th century with its ecclesiastical origins still evident today. Subsequent additions to the building were made in the 14th century with a large roof structure and three crown posts which can be found in the attic rooms. In the 18th century the house - then known as Court Lodge - was completely remodelled and renamed as Hunton Court.
The Estate was
Hunton Court dates to the 13th century with its ecclesiastical origins still evident today. Subsequent additions to the building were made in the 14th century with a large roof structure and three crown posts which can be found in the attic rooms. In the 18th century the house - then known as Court Lodge - was completely remodelled and renamed as Hunton Court.
The Estate was
HISTORY
Hunton Court dates to the 13th century with its ecclesiastical origins still evident today. Subsequent additions to the building were made in the 14th century with a large roof structure and three crown posts which can be found in the attic rooms. In the 18th century the house - then known as Court Lodge - was completely remodelled and renamed as Hunton Court.
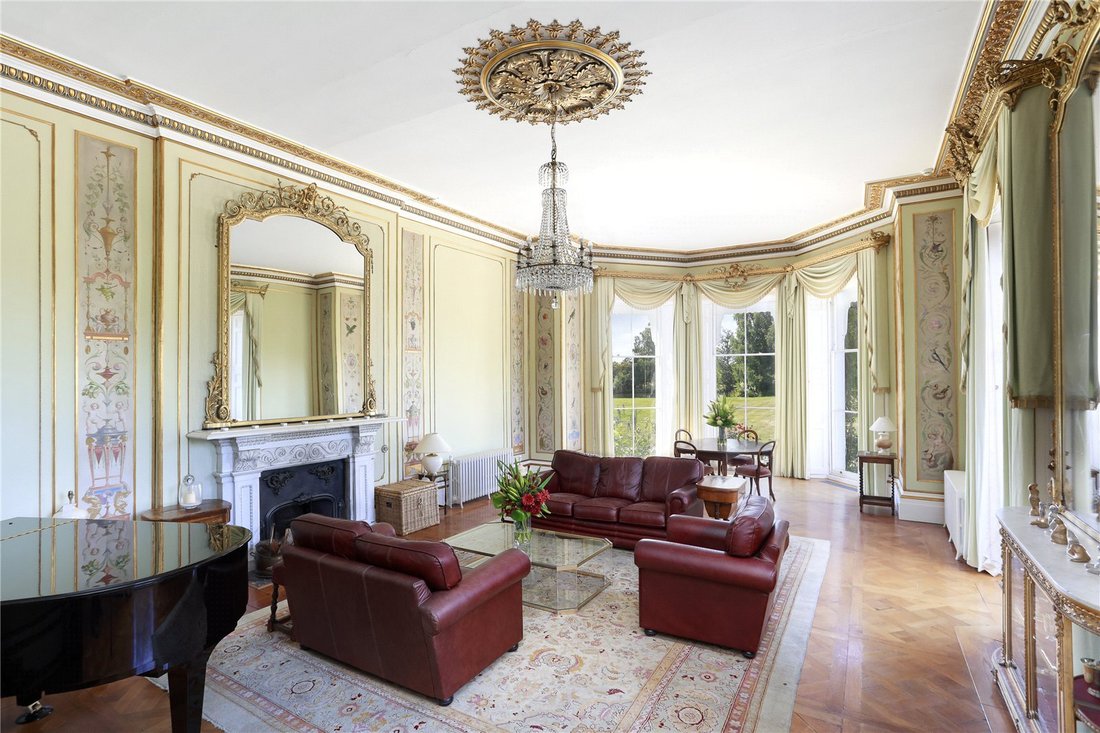
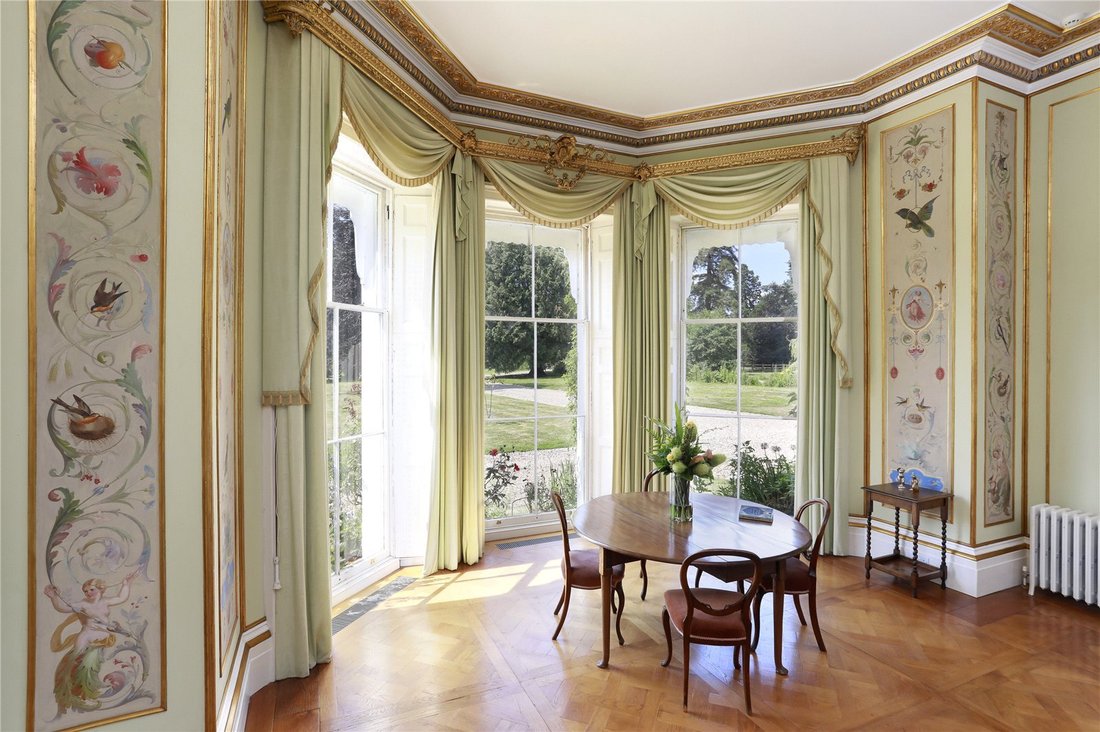
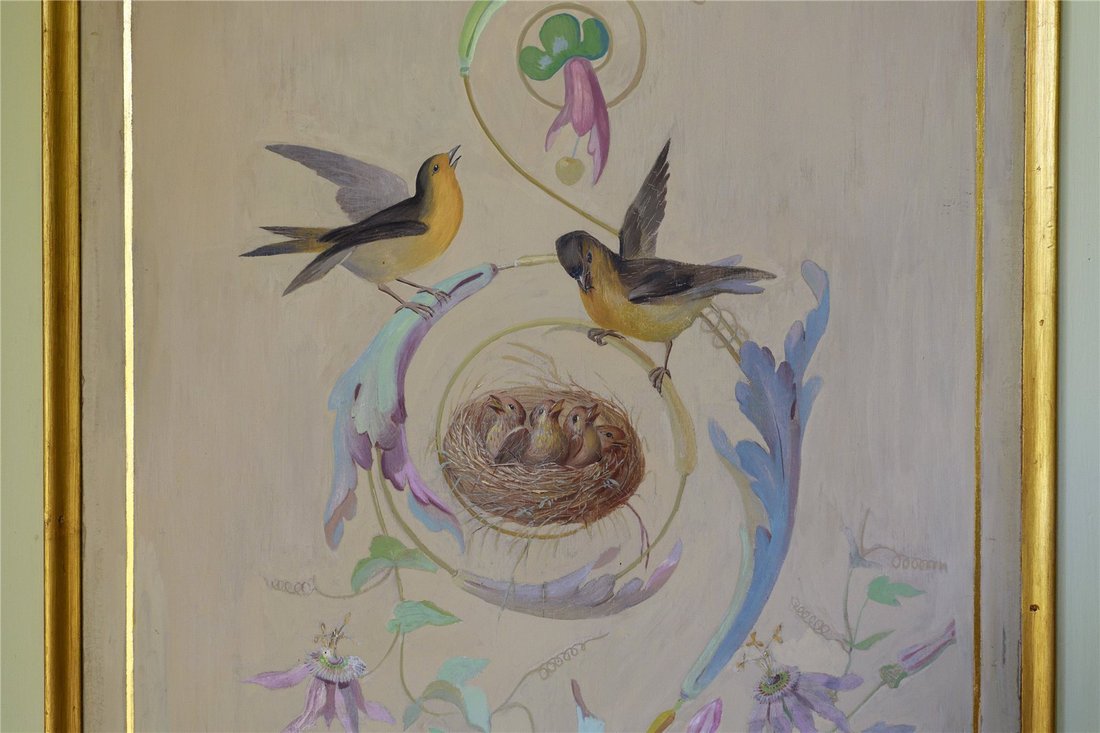
The Estate was once the country residence of the Bannerman family, starting with Henry Bannerman in 1850, during which time embellishments to the main house were made including the exquisite hand painted wall panels in the drawing room. Hunton Court was successively occupied by descendants of the Bannerman family before moving into the ownership of the current vendors in 2008.
LOT 1 - HUNTON COURT
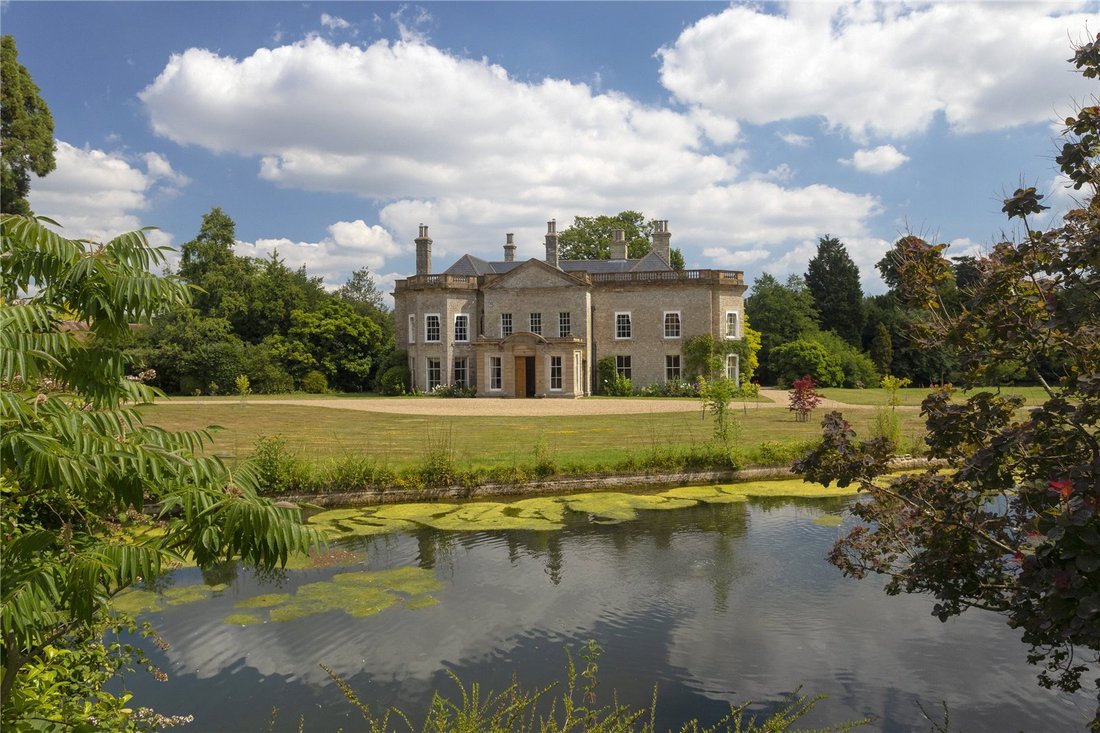
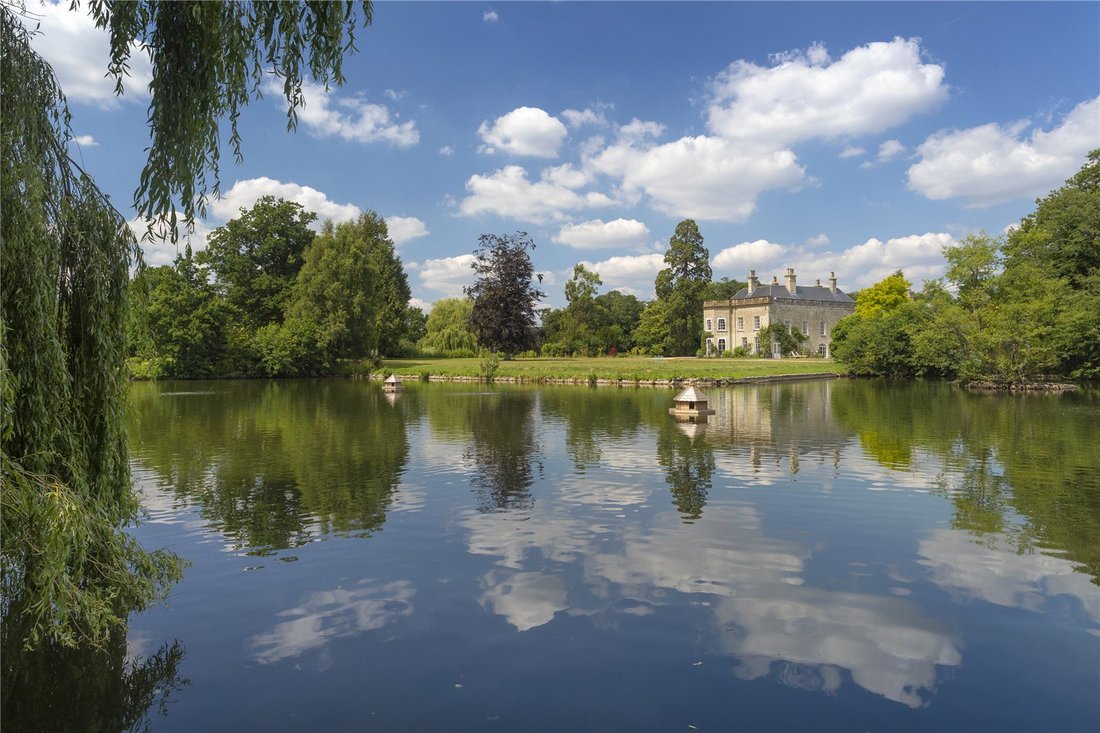
Hunton Court is Grade II listed and is, unusually for Kent, constructed of a mellow ragstone. The stunning gardens include a serpentine lake and provide a magical setting for this unique house, which epitomises all that is expected of an elegant country residence.
A stone porch leads to the impressive reception hall through tall double oak doors with ornate moulded cornicing and a pair of polished Tuscan columns. Doors open to the principal reception rooms. The drawing room is splendidly proportioned, with hand painted panels depicting Grecian style cherubs and local hops together with birds and garlands; full height sash windows give views to the park. The dining room with a vast bay window lies across the hall, beyond which the garden room opens to the pool, terrace and garden. The morning room on the southwest corner, together with the old chapel, forms the oldest part of the house.
A back hallway with a secondary staircase passes a flexible downstairs bathroom, continuing to the kitchen which looks to the back garden and courtyard and is bolstered by a butler’s pantry, boot room, utility room and a large study.
An elegant, cantilevered staircase rises to the first floor. The principal bedroom with dressing room has stunning views across the lake and parkland. There is a large marble bathroom and three further bedrooms (two of which are en suite) are found in the oldest part of the house, whilst another two share a bathroom and small kitchenette to the rear.
The history of the house is on display on the second floor, where exposed beams and stunning crown posts divide a selection of rooms, including two more bedrooms, a cinema room, a playroom and a studio.
LOT 2 - THE PARKLAND
The 18th century parkland, with areas of woodland, lies mainly to the south of the house and extends to about 120.8 acres.
Lot 2 will not be sold before Lot 1 and is available by separate negotiation.
Hunton Court dates to the 13th century with its ecclesiastical origins still evident today. Subsequent additions to the building were made in the 14th century with a large roof structure and three crown posts which can be found in the attic rooms. In the 18th century the house - then known as Court Lodge - was completely remodelled and renamed as Hunton Court.
The Estate was once the country residence of the Bannerman family, starting with Henry Bannerman in 1850, during which time embellishments to the main house were made including the exquisite hand painted wall panels in the drawing room. Hunton Court was successively occupied by descendants of the Bannerman family before moving into the ownership of the current vendors in 2008.
LOT 1 - HUNTON COURT
Hunton Court is Grade II listed and is, unusually for Kent, constructed of a mellow ragstone. The stunning gardens include a serpentine lake and provide a magical setting for this unique house, which epitomises all that is expected of an elegant country residence.
A stone porch leads to the impressive reception hall through tall double oak doors with ornate moulded cornicing and a pair of polished Tuscan columns. Doors open to the principal reception rooms. The drawing room is splendidly proportioned, with hand painted panels depicting Grecian style cherubs and local hops together with birds and garlands; full height sash windows give views to the park. The dining room with a vast bay window lies across the hall, beyond which the garden room opens to the pool, terrace and garden. The morning room on the southwest corner, together with the old chapel, forms the oldest part of the house.
A back hallway with a secondary staircase passes a flexible downstairs bathroom, continuing to the kitchen which looks to the back garden and courtyard and is bolstered by a butler’s pantry, boot room, utility room and a large study.
An elegant, cantilevered staircase rises to the first floor. The principal bedroom with dressing room has stunning views across the lake and parkland. There is a large marble bathroom and three further bedrooms (two of which are en suite) are found in the oldest part of the house, whilst another two share a bathroom and small kitchenette to the rear.
The history of the house is on display on the second floor, where exposed beams and stunning crown posts divide a selection of rooms, including two more bedrooms, a cinema room, a playroom and a studio.
LOT 2 - THE PARKLAND
The 18th century parkland, with areas of woodland, lies mainly to the south of the house and extends to about 120.8 acres.
Lot 2 will not be sold before Lot 1 and is available by separate negotiation.
-
Type de propriété
Maison
-
Prix/pied²
$490
-
Consommation
D
Caractéristiques
- Jardin
- Piscine
- Terrasse
- Cheminée
- Vue sur le lac
- Équestre
- Terrain de tennis
- Vue sur la mer
- Plan d’étage 2D
Caractéristiques
Lot
- Vue sur la mer
- Vue sur le lac
- Équestre
Intérieur
- Cheminée
- Îlot de cuisine
- Bar
- Comptoirs en pierre
Outdoor
- Terrasse
- Piscine
- Terrain de tennis
- Porte
- Jardin
Explorez le secteur
West Street, Hunton, Maidstone, Kent, Angleterre
Voir sur Google Maps
Prix par sqft
Faible
Élevé

Inscrit il y a 10 mois
Vous vous êtes renseigné sur ce bien
L'agent vous contactera bientôt par
Publié par
23
Annonces
2025
Inscrit
Réserver une visite avec Edward Church
Choisissez une date et si vous souhaitez une visite virtuelle ou en personne avec l’agent.
Date préférée
Type de visite

Strutt & Parker – Canterbury
2 St. Margarets Street, Canterbury, Kent, CT1 2SL, United Kingdom
Voir le profil de l’agence
Dernière mise à jour
Aujourd'hui
Première mise en ligne
Octobre 6
Référence de l’annonce
CAN190162
Propriétés similaires à proximité
Nouvelles annonces à Maidstone




Explorez plus de biens à vendre
Maidstone, Angleterre types de propriétés
Maidstone, Angleterre Recherches populaires
- Propriétés avec Bar à Maidstone, Angleterre
- Propriétés avec Salle de jeux à Maidstone, Angleterre
- Propriétés avec Ascenseur à Maidstone, Angleterre
- Vue sur la montagne propriétés à Maidstone, Angleterre
- Propriétés avec Cuisine extérieure à Maidstone, Angleterre
- Lotissement sécurisé propriétés à Maidstone, Angleterre
- Moderne propriétés à Maidstone, Angleterre
- Constructions neuves propriétés à Maidstone, Angleterre
- Propriétés avec Sauna à Maidstone, Angleterre
- Propriétés avec Bibliothèque à Maidstone, Angleterre
- Propriétés avec Climatisation à Maidstone, Angleterre
- Propriétés avec Jacuzzi à Maidstone, Angleterre
- Propriétés avec Terrain de tennis à Maidstone, Angleterre
- Propriétés avec Vignoble / Cave à Maidstone, Angleterre
- Manoir propriétés à Maidstone, Angleterre
- Propriétés avec Cuisine ouverte à Maidstone, Angleterre
- Rénové propriétés à Maidstone, Angleterre
- Propriétés avec Cinéma à Maidstone, Angleterre
Maidstone, Angleterre Quartiers
- Maisons à vendre à Est Sutton, Maidstone, Angleterre
- Maisons à vendre à Boughton Malherbe, Maidstone, Angleterre
- Maisons à vendre à Pierre Large, Maidstone, Angleterre
- Maisons à vendre à Allington, Maidstone, Angleterre
- Maisons à vendre à Otterden, Maidstone, Angleterre
- Maisons à vendre à Spectre Ouest, Maidstone, Angleterre
- Maisons à vendre à Barming Heath
- Maisons à vendre à Barming
- Maisons à vendre à Bockingford
- Maisons à vendre à Downswood
- Maisons à vendre à Farleigh Hill
- Maisons à vendre à Grafty Green
- Maisons à vendre à Hucking
- Maisons à vendre à Kingswood
- Maisons à vendre à Little Buckland
- Maisons à vendre à Payden Street
- Maisons à vendre à Penenden Heath
- Maisons à vendre à Royal Star Arcade
- Maisons à vendre à Shepway
- Maisons à vendre à Springfield
- Maisons à vendre à Tovil
- Maisons à vendre à Wichling
- Maisons à vendre à Wormshill
Guides et histoires connexes
La confiance des plus grands courtiers du monde
Les agents des propriétés les plus exceptionnelles du monde publient sur JamesEdition.
- Des annonces de Sotheby's, Christie's, BARNES et Engel & Völkers
- Chaque annonce est vérifiée avant sa mise en ligne
- Contactez directement des agents vérifiés
En continuant, vous acceptez nos Conditions et notre Politique de confidentialité.