$1,184,183
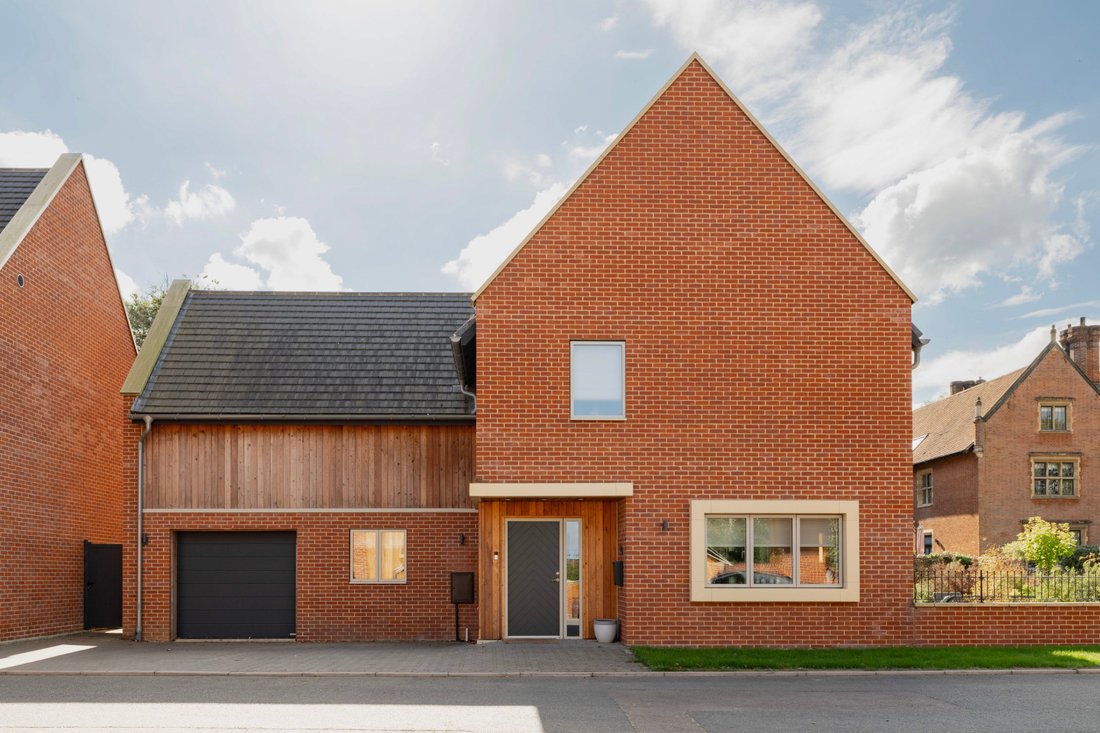
*** Aucune Chaîne Ultérieure *** Stower House Est Une Maison Individuelle Exceptionnelle De Quatre/Cinq Chambres Située Dans
- 4 Chambres
- 5 SdB
- 2,454 Sqft
- 3,921 Sqft lot
- Mis à jour: Octobre 2
À propos de la propriété
La description a été traduite automatiquement.
La description est affichée dans la langue d'origine.
__________
GROUND FLOOR
- Open plan kitchen dining room
- Living room
- Utility room
- Plant room
- W. C.
__________
FIRST FLOOR
- Main bedroom with ensuite
- Dressing room
- Two double bedrooms with ensuites
- Office area
__________
SECOND FLOOR
- Double bedroom
- Bedroom / dressing room
- Shower
GROUND FLOOR
- Open plan kitchen dining room
- Living room
- Utility room
- Plant room
- W. C.
__________
FIRST FLOOR
- Main bedroom with ensuite
- Dressing room
- Two double bedrooms with ensuites
- Office area
__________
SECOND FLOOR
- Double bedroom
- Bedroom / dressing room
- Shower
__________
GROUND FLOOR
- Open plan kitchen dining room
- Living room
- Utility room
- Plant room
- W. C.
__________
FIRST FLOOR
- Main bedroom with ensuite
- Dressing room
- Two double bedrooms with ensuites
- Office area
__________
SECOND FLOOR
- Double bedroom
- Bedroom / dressing room
- Shower room
__________
OUTSIDE
- Garage
- Two patio areas
- Garden
- Driveway
__________
ADDITIONAL FEATURES
Utilities
- Water supply: Mains
- Electricity: Mains
- Gas: Mains
- Heating: Boiler & Underfloor heating
- Drainage: Mains
- Broadband connection: FTTP
- Parking: Off road & garage
- EV charge point: No
Rights and Restrictions
- Private rights of way: No
- Public rights of way: No
- Listed Property: No
- Restrictions: Yes
- Easements: Yes
- Conservation area: No
Risks
- Flooded in last 5 years: No
__________
TENURE & LAND REGISTRY
Freehold
NK527554
__________
LOCAL AUTHORITY
Broadband
Band G
__________
EPC RATING
B
__________
GROUND FLOOR
The welcoming entrance hall is flooded with natural light and offers practical storage for coats and shoes. To the right, the open-plan kitchen, dining and living space forms the heart of the home.
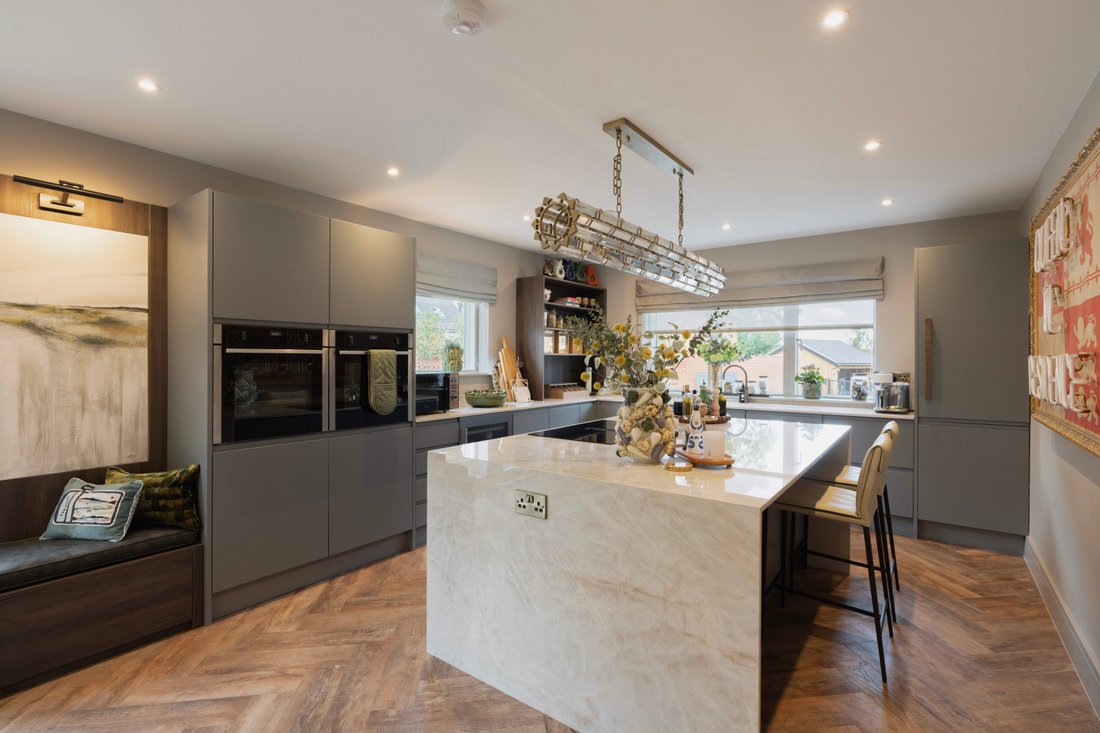
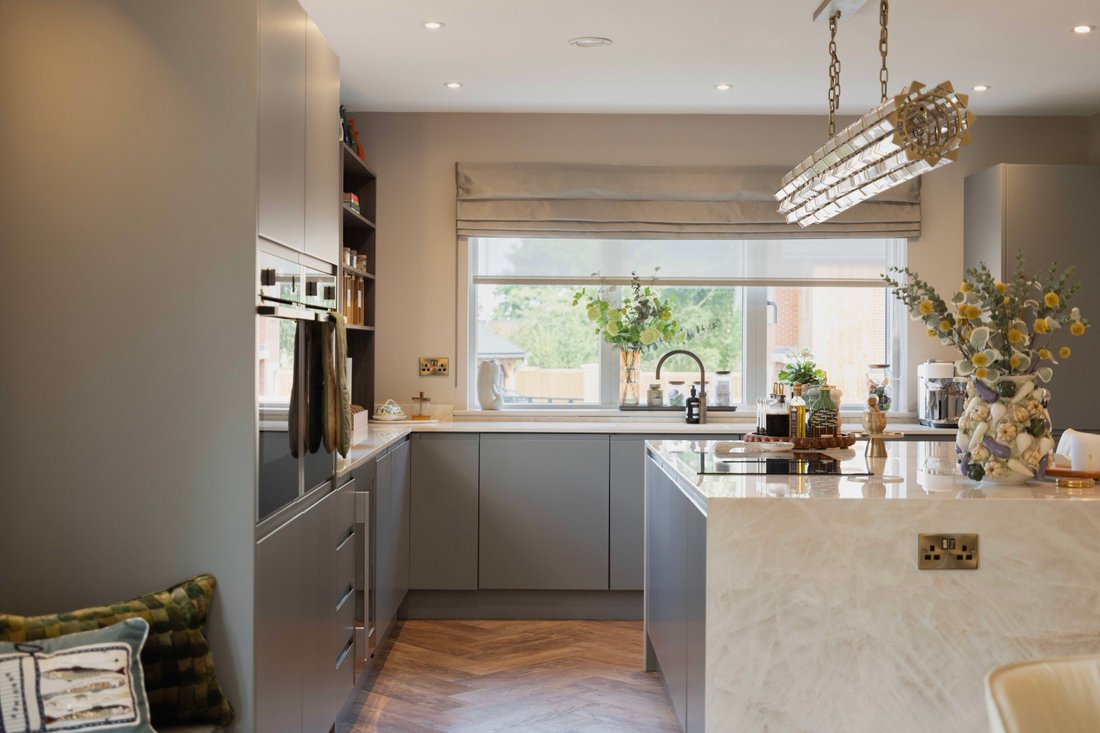
The kitchen is beautifully appointed with marble worktops and a range of integrated appliances, upgraded by the current owners since their purchase in 2024, including a wine fridge. Further features include twin NEFF ovens, an induction hob, Quooker boiling tap and a bespoke pantry unit. A marble waterfall worktop central island provides additional seating, while Amtico herringbone flooring runs throughout.
The dining area offers a refined entertaining space, with double doors opening onto the patio. A bespoke, backlit wine display adds a striking focal point.
The sitting area is equally impressive, featuring a bespoke media unit with glass shelving, full-height bookcases and a Gazco freestanding gas stove set against a marble backdrop. Bi-fold doors open directly onto the rear garden and also double doors onto the West side patio.
A well-appointed utility room, redesigned by the current owners, provides excellent storage, alongside a stylish cloakroom and plant room. Underfloor heating runs throughout the ground floor. Interiors have been thoughtfully curated by Paula Grundy.
__________
FIRST FLOOR
An oak and glass balustrade staircase leads to a bright and spacious landing, where a bespoke office area has been created.
The principal bedroom suite offers a luxurious retreat, with fitted cabinetry, a bespoke dressing room complete with illuminated joinery and a dressing table, and a beautifully finished en suite with twin basins and a walk-in shower which has all been renovated by the current owner.
The second bedroom is particularly impressive, with vaulted ceilings, a Juliet balcony and woodland views. Its en suite features a freestanding bath, walk-in shower and marble flooring. Bedroom three also benefits from fitted wardrobes and an en suite. Radiators on this floor have been upgraded to complement the home’s high-specification finish.
__________
SECOND FLOOR
The second floor provides two further bedrooms, one of which has been fitted with bespoke cabinetry to frame a bed, while the other has been designed as a fully fitted dressing room. This level is served by a contemporary shower room. Additional fitted storage has been incorporated into the landing.
Throughout the home, high-quality finishes have been carefully selected, including oak internal doors and an MVHR system, providing filtered air and energy-efficient heat recovery.
__________
OUTSIDE
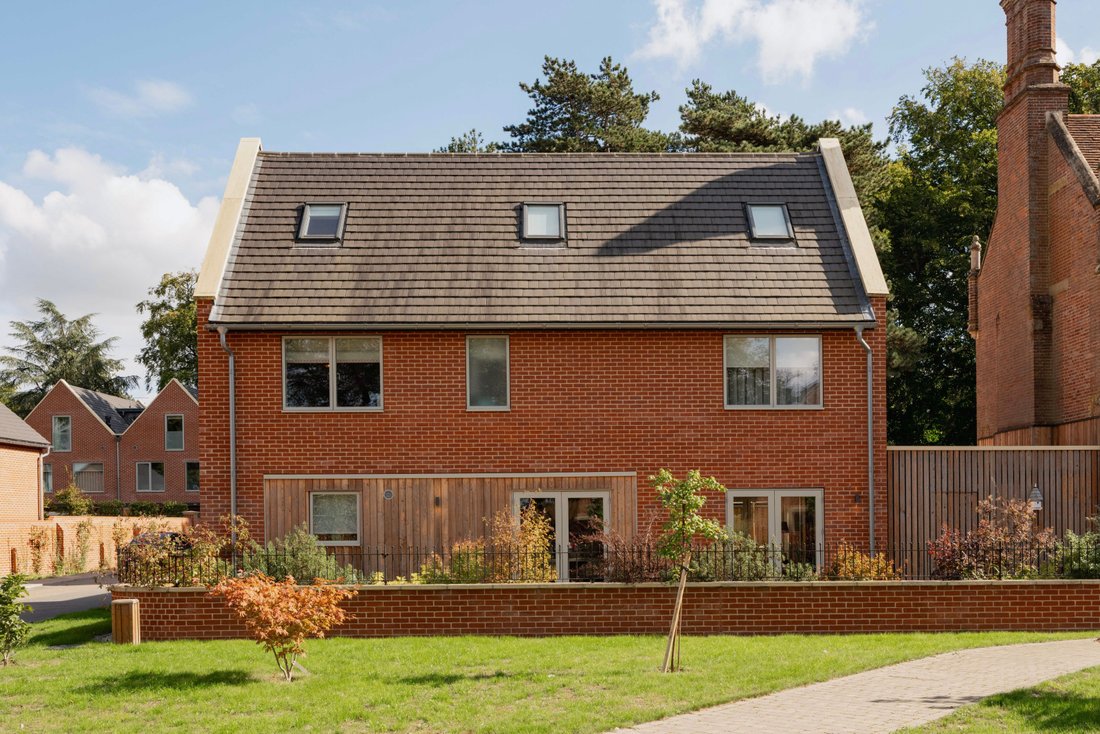
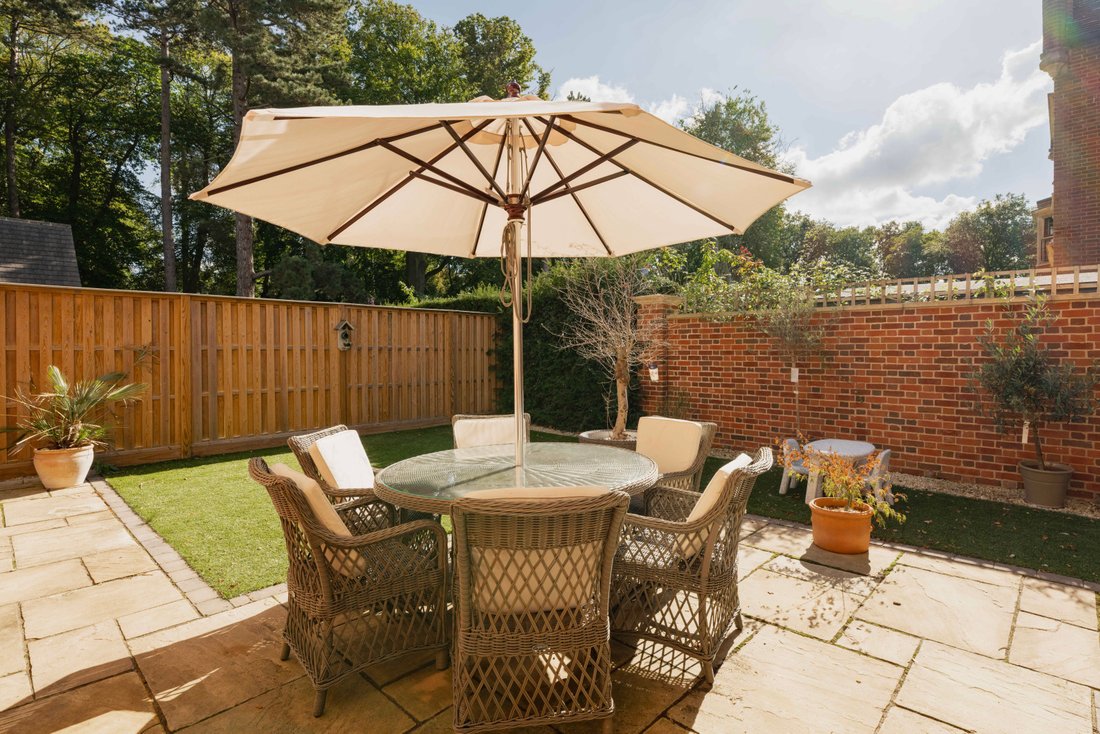
The gardens have been thoughtfully landscaped to create a series of distinct outdoor spaces. A large west-facing patio provides an ideal setting for entertaining, complemented by planted borders and a separate outdoor entertaining area. The south-facing garden has been laid with artificial lawn for ease of maintenance.
A striking oak and glass pergola links the front and rear gardens, incorporating a concealed access door. The integrated garage benefits from electric doors and rear garden access, with a finished floor for a clean, polished appearance.
__________
SITUATION
Stower House enjoys a secluded setting within approximately ten acres of private woodland, located in the sought-after suburb of Drayton, just six miles north-west of Norwich city centre.
Drayton, along with neighbouring Thorpe Marriott and Taverham, offers a strong range of local amenities including schooling for all ages, a supermarket, independent shops, healthcare facilities and popular public houses, all within a well-established community setting.
The area is well connected, with regular bus routes into Norwich, easy access to the A47 and A11, and Norwich International Airport close by. For outdoor pursuits, Marriott’s Way and the River Wensum provide scenic walking and cycling routes nearby.
Norwich offers an excellent range of shopping, dining and cultural attractions, along with a mainline railway station providing direct services to London Liverpool Street. The North Norfolk coast and the Norfolk Broads are both within easy reach, making this an ideal location combining countryside living with city convenience.
Overall, Stower House enjoys a rare balance of peaceful, rural surroundings and excellent connectivity, making it ideally positioned for both local living and wider travel.
__________
DRIVING DISTANCES (approx.)
- Northern Distributor Road: 2 miles
- Norwich International Airport: 3 miles
- A47 Southern Bypass: 6 miles
- Norfolk & Norwich University Hospital: 7 miles
- Norwich Railway Station: 6 miles
__________
WHAT3WORDS
We highly recommend the use of the what3words website/app. This allows the user to locate an exact point on the ground (within a 3-metre square) by simply using three words.
///[hidden information]
__________
AGENTS NOTE
No service charge is payable to the development
__________
IMPORTANT NOTICE
1. These particulars have been prepared in good faith as a general guide, they are not exhaustive and include information provided to us by other parties including the seller, not all of which will have been verified by us.
2. We have not carried out a detailed or structural survey; we have not tested any services, appliances or fittings. Measurements, floor plans, orientation and distances are given as approximate only and should not be relied on.
3. The photographs are not necessarily comprehensive or current, aspects may have changed since the photographs were taken. No assumption should be made that any contents are included in the sale.
4. We have not checked that the property has all necessary planning, building regulation approval, statutory or regulatory permissions or consents. Any reference to any alterations or use of any part of the property does not mean that necessary planning, building regulations, or other consent has been obtained.
5. Prospective purchasers should satisfy themselves by inspection, searches, enquiries, surveys, and professional advice about all relevant aspects of the property.
6. These particulars do not form part of any offer or contract and must not be relied upon as statements or representations of fact; we have no authority to make or give any representation or warranties in relation to the property. If these are required, you should include their terms in any contract between you and the seller.
7. Note to potential purchasers who intend to view the property; if there is any point of particular importance to you, we ask you to discuss this with us before you make arrangements to visit or request a viewing appointment.
8. Viewings are strictly by prior appointment through Jackson-Stops.
__________
DATE DETAILS PRODUCED
October 2026
GROUND FLOOR
- Open plan kitchen dining room
- Living room
- Utility room
- Plant room
- W. C.
__________
FIRST FLOOR
- Main bedroom with ensuite
- Dressing room
- Two double bedrooms with ensuites
- Office area
__________
SECOND FLOOR
- Double bedroom
- Bedroom / dressing room
- Shower room
__________
OUTSIDE
- Garage
- Two patio areas
- Garden
- Driveway
__________
ADDITIONAL FEATURES
Utilities
- Water supply: Mains
- Electricity: Mains
- Gas: Mains
- Heating: Boiler & Underfloor heating
- Drainage: Mains
- Broadband connection: FTTP
- Parking: Off road & garage
- EV charge point: No
Rights and Restrictions
- Private rights of way: No
- Public rights of way: No
- Listed Property: No
- Restrictions: Yes
- Easements: Yes
- Conservation area: No
Risks
- Flooded in last 5 years: No
__________
TENURE & LAND REGISTRY
Freehold
NK527554
__________
LOCAL AUTHORITY
Broadband
Band G
__________
EPC RATING
B
__________
GROUND FLOOR
The welcoming entrance hall is flooded with natural light and offers practical storage for coats and shoes. To the right, the open-plan kitchen, dining and living space forms the heart of the home.
The kitchen is beautifully appointed with marble worktops and a range of integrated appliances, upgraded by the current owners since their purchase in 2024, including a wine fridge. Further features include twin NEFF ovens, an induction hob, Quooker boiling tap and a bespoke pantry unit. A marble waterfall worktop central island provides additional seating, while Amtico herringbone flooring runs throughout.
The dining area offers a refined entertaining space, with double doors opening onto the patio. A bespoke, backlit wine display adds a striking focal point.
The sitting area is equally impressive, featuring a bespoke media unit with glass shelving, full-height bookcases and a Gazco freestanding gas stove set against a marble backdrop. Bi-fold doors open directly onto the rear garden and also double doors onto the West side patio.
A well-appointed utility room, redesigned by the current owners, provides excellent storage, alongside a stylish cloakroom and plant room. Underfloor heating runs throughout the ground floor. Interiors have been thoughtfully curated by Paula Grundy.
__________
FIRST FLOOR
An oak and glass balustrade staircase leads to a bright and spacious landing, where a bespoke office area has been created.
The principal bedroom suite offers a luxurious retreat, with fitted cabinetry, a bespoke dressing room complete with illuminated joinery and a dressing table, and a beautifully finished en suite with twin basins and a walk-in shower which has all been renovated by the current owner.
The second bedroom is particularly impressive, with vaulted ceilings, a Juliet balcony and woodland views. Its en suite features a freestanding bath, walk-in shower and marble flooring. Bedroom three also benefits from fitted wardrobes and an en suite. Radiators on this floor have been upgraded to complement the home’s high-specification finish.
__________
SECOND FLOOR
The second floor provides two further bedrooms, one of which has been fitted with bespoke cabinetry to frame a bed, while the other has been designed as a fully fitted dressing room. This level is served by a contemporary shower room. Additional fitted storage has been incorporated into the landing.
Throughout the home, high-quality finishes have been carefully selected, including oak internal doors and an MVHR system, providing filtered air and energy-efficient heat recovery.
__________
OUTSIDE
The gardens have been thoughtfully landscaped to create a series of distinct outdoor spaces. A large west-facing patio provides an ideal setting for entertaining, complemented by planted borders and a separate outdoor entertaining area. The south-facing garden has been laid with artificial lawn for ease of maintenance.
A striking oak and glass pergola links the front and rear gardens, incorporating a concealed access door. The integrated garage benefits from electric doors and rear garden access, with a finished floor for a clean, polished appearance.
__________
SITUATION
Stower House enjoys a secluded setting within approximately ten acres of private woodland, located in the sought-after suburb of Drayton, just six miles north-west of Norwich city centre.
Drayton, along with neighbouring Thorpe Marriott and Taverham, offers a strong range of local amenities including schooling for all ages, a supermarket, independent shops, healthcare facilities and popular public houses, all within a well-established community setting.
The area is well connected, with regular bus routes into Norwich, easy access to the A47 and A11, and Norwich International Airport close by. For outdoor pursuits, Marriott’s Way and the River Wensum provide scenic walking and cycling routes nearby.
Norwich offers an excellent range of shopping, dining and cultural attractions, along with a mainline railway station providing direct services to London Liverpool Street. The North Norfolk coast and the Norfolk Broads are both within easy reach, making this an ideal location combining countryside living with city convenience.
Overall, Stower House enjoys a rare balance of peaceful, rural surroundings and excellent connectivity, making it ideally positioned for both local living and wider travel.
__________
DRIVING DISTANCES (approx.)
- Northern Distributor Road: 2 miles
- Norwich International Airport: 3 miles
- A47 Southern Bypass: 6 miles
- Norfolk & Norwich University Hospital: 7 miles
- Norwich Railway Station: 6 miles
__________
WHAT3WORDS
We highly recommend the use of the what3words website/app. This allows the user to locate an exact point on the ground (within a 3-metre square) by simply using three words.
///[hidden information]
__________
AGENTS NOTE
No service charge is payable to the development
__________
IMPORTANT NOTICE
1. These particulars have been prepared in good faith as a general guide, they are not exhaustive and include information provided to us by other parties including the seller, not all of which will have been verified by us.
2. We have not carried out a detailed or structural survey; we have not tested any services, appliances or fittings. Measurements, floor plans, orientation and distances are given as approximate only and should not be relied on.
3. The photographs are not necessarily comprehensive or current, aspects may have changed since the photographs were taken. No assumption should be made that any contents are included in the sale.
4. We have not checked that the property has all necessary planning, building regulation approval, statutory or regulatory permissions or consents. Any reference to any alterations or use of any part of the property does not mean that necessary planning, building regulations, or other consent has been obtained.
5. Prospective purchasers should satisfy themselves by inspection, searches, enquiries, surveys, and professional advice about all relevant aspects of the property.
6. These particulars do not form part of any offer or contract and must not be relied upon as statements or representations of fact; we have no authority to make or give any representation or warranties in relation to the property. If these are required, you should include their terms in any contract between you and the seller.
7. Note to potential purchasers who intend to view the property; if there is any point of particular importance to you, we ask you to discuss this with us before you make arrangements to visit or request a viewing appointment.
8. Viewings are strictly by prior appointment through Jackson-Stops.
__________
DATE DETAILS PRODUCED
October 2026
-
Type de propriété
Maison
-
Prix/pied²
$482
-
Consommation
B
Caractéristiques
Explorez le secteur
The Lodge Drive, Drayton, Norwich, Norfolk, Angleterre
Voir sur Google Maps
Prix par sqft
Faible
Élevé
Inscrit il y a 1 an
Vous vous êtes renseigné sur ce bien
L'agent vous contactera bientôt par
Publié par
Jackson-Stops&Staff – Jackson-Stops Norwich
Voir le profil de l’agence
28
Annonces
2025
Inscrit
Réserver une visite avec the agent
Choisissez une date et si vous souhaitez une visite virtuelle ou en personne avec l’agent.
Date préférée
Type de visite
Jackson-Stops&Staff – Jackson-Stops Norwich
Voir le profil de l’agence
Dernière mise à jour
Octobre 2
Première mise en ligne
Octobre 2
Référence de l’annonce
NOR260097
La confiance des plus grands courtiers du monde
Les agents des propriétés les plus exceptionnelles du monde publient sur JamesEdition.
- Des annonces de Sotheby's, Christie's, BARNES et Engel & Völkers
- Chaque annonce est vérifiée avant sa mise en ligne
- Contactez directement des agents vérifiés
En continuant, vous acceptez nos Conditions et notre Politique de confidentialité.