$4,614,199
Myddelton Square, Londres
- 5 Chambres
- 4 SdB
- 3,281 Sqft
- Mis à jour: Septembre 15
- 4
À propos de la propriété
La description a été traduite automatiquement.
La description est affichée dans la langue d'origine.
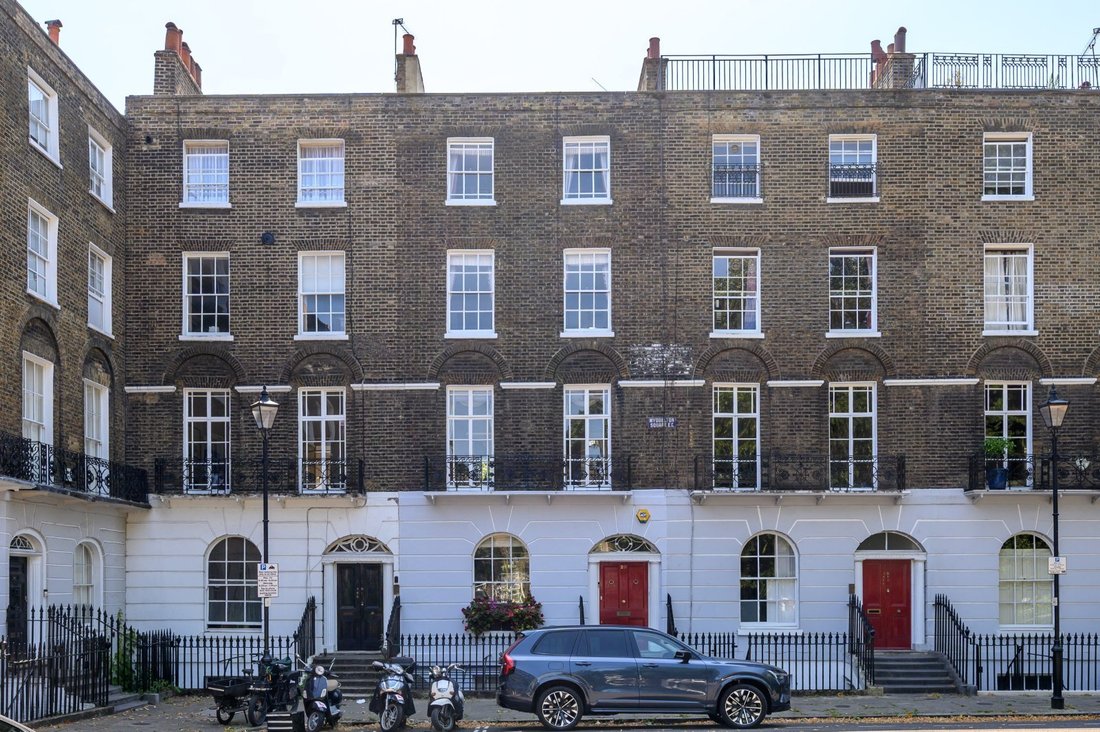
Dating from 1824, this substantial Grade II listed Georgian home occupies a particularly distinguished position overlooking Myddelton Square, one of Clerkenwell’s most prestigious addresses. Extending to approximately 3,281 sq ft, the house combines grand proportions and an impressive collection of original period features with generous and versatile accommodation arranged over five floors.
Dating from 1824, this substantial Grade II listed Georgian home occupies a particularly distinguished position overlooking Myddelton Square, one of Clerkenwell’s most prestigious addresses. Extending to approximately 3,281 sq ft, the house combines grand proportions and an impressive collection of original period features with generous and versatile accommodation arranged over five floors.
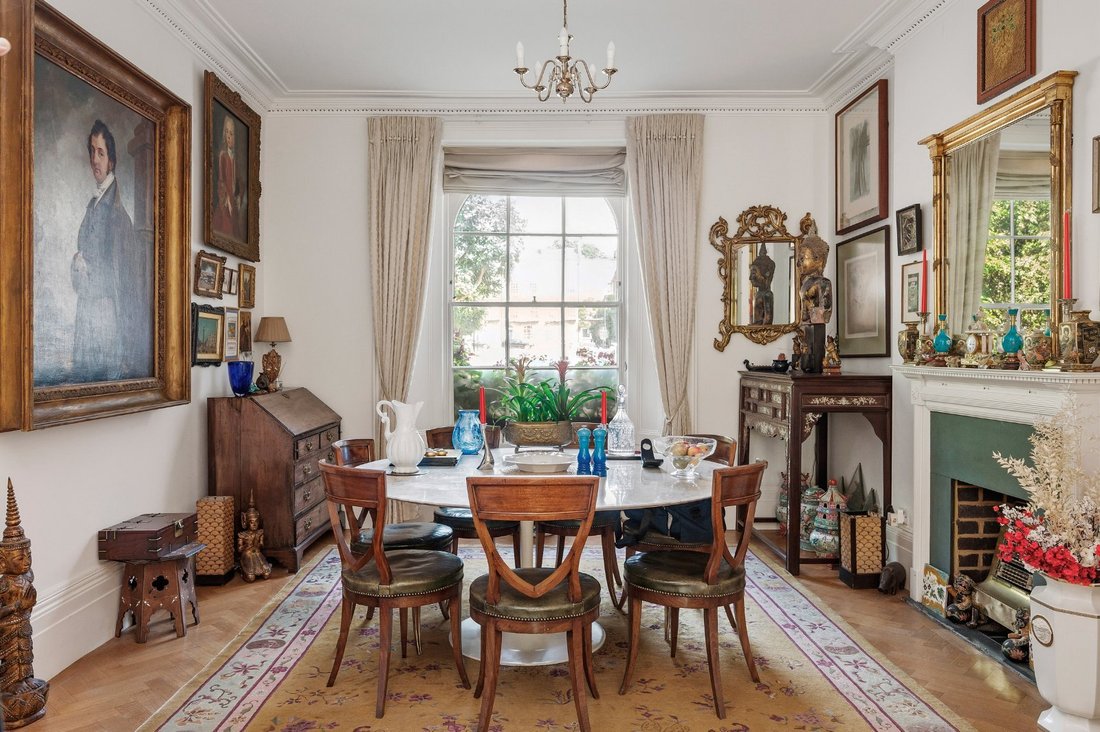
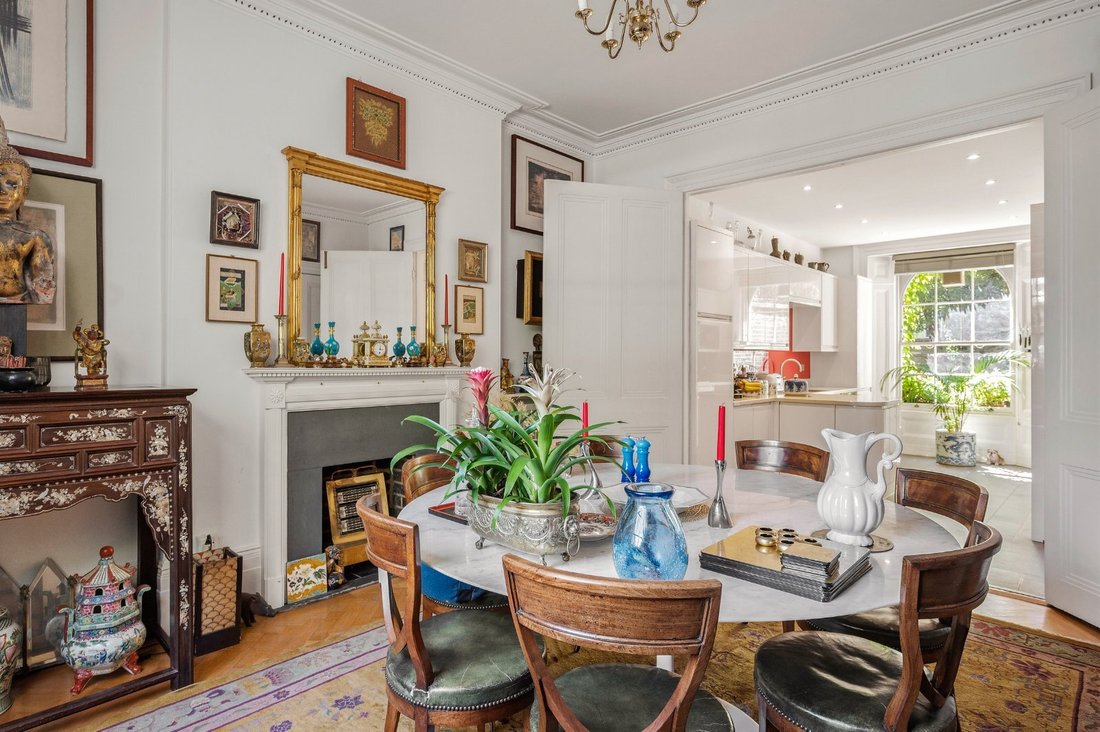
A welcoming entrance hall sets the tone, with impressive ceiling heights, original coving and a beautifully preserved staircase with a sweeping balustrade. To the left lies a magnificent dual-aspect kitchen/dining room. Positioned at the front of the house, the elegant dining area enjoys lovely views across the mature trees at the northern end of Myddelton Square through a striking arched sash window, which retains many of its original panes of glass. This graceful room is further enhanced by original coving, an ornate ceiling rose, a period fireplace with decorative surround, high skirting boards, parquet flooring and original wooden room dividers.
To the rear, the kitchen overlooks the attractive south-facing garden, where mature trees and established planting create a wonderfully private oasis. Fitted with cream cabinetry and granite worktops providing generous preparation space, the kitchen also benefits from tiled flooring and fully integrated appliances. A convenient cloakroom completes the raised ground floor.
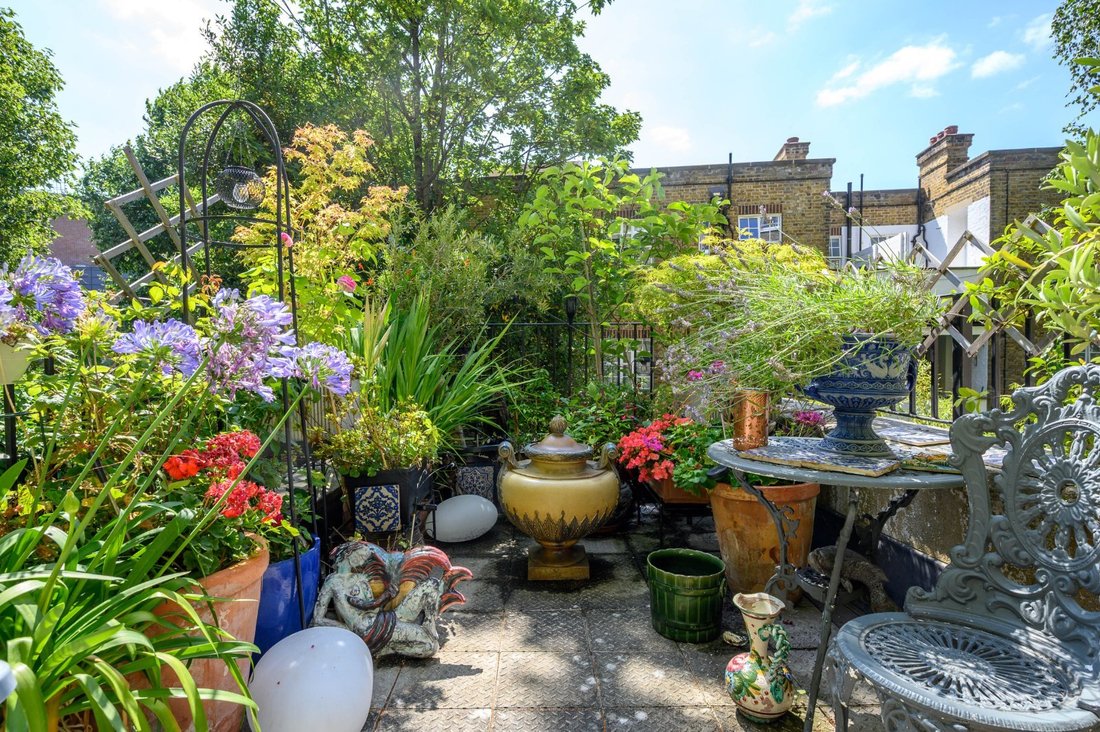
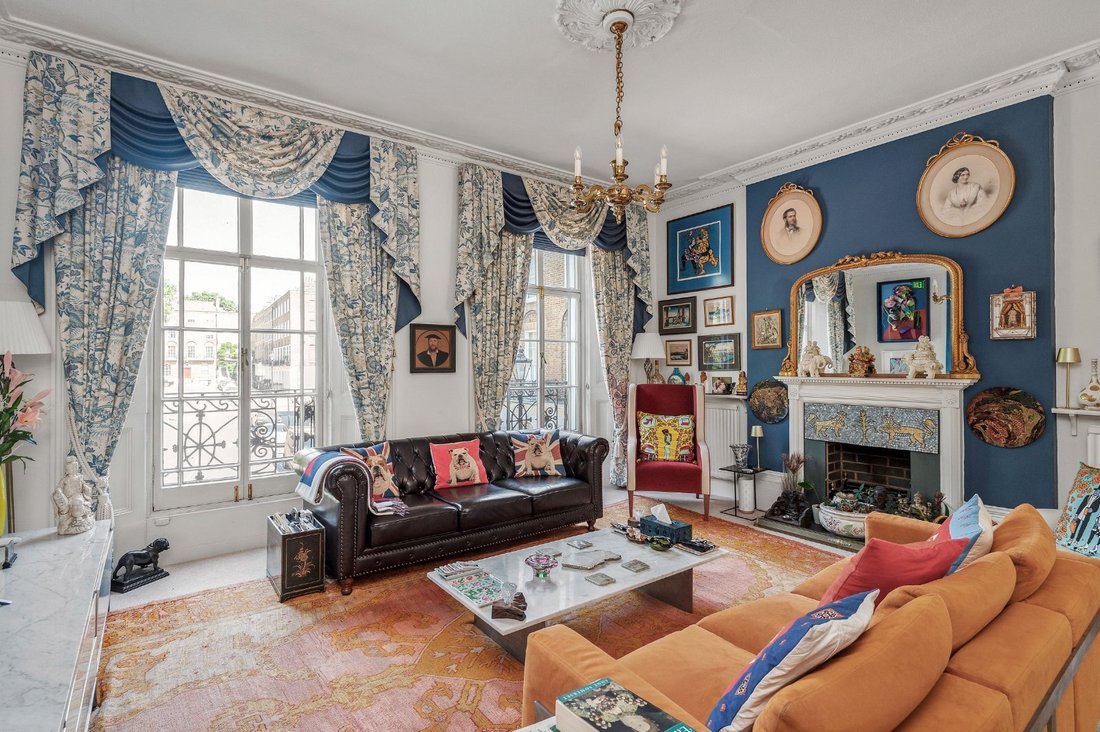
Occupying the entire first floor is a magnificent double reception room, flooded with natural light from two floor-to-ceiling sash windows to the front, opening onto a full-length balcony with original wrought iron railings, and a large south-facing sash window to the rear. The views are exceptional, taking in the leafy surroundings of Myddelton Square, its handsome Georgian architecture and the striking spire of St Mark’s Church. This superb entertaining space boasts impressive ceiling heights and an abundance of original period detailing, including intricate coving, elegant ceiling roses and a feature fireplace with an ornate Georgian mantelpiece. From the half-landing, a charming south-facing terrace provides a peaceful spot to relax while overlooking the neighbouring gardens.
The second floor is dedicated to the impressive principal suite. Wonderfully proportioned, the bedroom enjoys delightful views down Myddelton Square through two large sash windows and retains its original coving. A dressing area flows seamlessly from the bedroom, leading through to a generous en-suite bathroom.
The top floor comprises two further well-proportioned double bedrooms and a large shower room. The rear bedroom enjoys far-reaching views towards St Paul’s Cathedral and The Shard, adding to the home’s remarkable outlook.
The lower ground floor offers excellent versatility, featuring two additional bedrooms, a kitchenette, a bathroom, a utility room, and direct access to both the rear garden and the front vaults. This flexible level offers excellent potential for family, guests or home-working accommodation.
Myddelton Square is the largest garden square in Clerkenwell and is widely regarded as one of the area’s most prestigious addresses. Dating back to around 1820, the square has retained its historic character and is protected by Grade II listing and conservation area status. At its centre sits the striking St Mark’s Church, surrounded by mature gardens, trees and a children’s playground.
The property is ideally positioned for a wide range of cafés, restaurants, bars and independent retailers, with St John Street (0.1 miles), Exmouth Market (0.2 miles), Upper Street (0.4 miles) and Coal Drops Yard (0.9 miles) all close by. Cultural attractions nearby include Sadler’s Wells Theatre (0.2 miles) and the Quentin Blake Centre for Illustration (0.2 miles).
Transport connections are excellent, with Farringdon Station (0.5 miles), Angel Station (0.4 miles) and King’s Cross St Pancras Station (0.9 miles), providing access to the London Underground (Circle, Hammersmith & City, Metropolitan, Northern, Piccadilly and Victoria lines), the Elizabeth line, Thameslink services, National Rail and Eurostar services. Rosebery Avenue (0.1 miles) also offers an extensive network of bus routes into the West End, the City and beyond.
Please note, all distances are approximate. Source: [hidden information].
A welcoming entrance hall sets the tone, with impressive ceiling heights, original coving and a beautifully preserved staircase with a sweeping balustrade. To the left lies a magnificent dual-aspect kitchen/dining room. Positioned at the front of the house, the elegant dining area enjoys lovely views across the mature trees at the northern end of Myddelton Square through a striking arched sash window, which retains many of its original panes of glass. This graceful room is further enhanced by original coving, an ornate ceiling rose, a period fireplace with decorative surround, high skirting boards, parquet flooring and original wooden room dividers.
To the rear, the kitchen overlooks the attractive south-facing garden, where mature trees and established planting create a wonderfully private oasis. Fitted with cream cabinetry and granite worktops providing generous preparation space, the kitchen also benefits from tiled flooring and fully integrated appliances. A convenient cloakroom completes the raised ground floor.
Occupying the entire first floor is a magnificent double reception room, flooded with natural light from two floor-to-ceiling sash windows to the front, opening onto a full-length balcony with original wrought iron railings, and a large south-facing sash window to the rear. The views are exceptional, taking in the leafy surroundings of Myddelton Square, its handsome Georgian architecture and the striking spire of St Mark’s Church. This superb entertaining space boasts impressive ceiling heights and an abundance of original period detailing, including intricate coving, elegant ceiling roses and a feature fireplace with an ornate Georgian mantelpiece. From the half-landing, a charming south-facing terrace provides a peaceful spot to relax while overlooking the neighbouring gardens.
The second floor is dedicated to the impressive principal suite. Wonderfully proportioned, the bedroom enjoys delightful views down Myddelton Square through two large sash windows and retains its original coving. A dressing area flows seamlessly from the bedroom, leading through to a generous en-suite bathroom.
The top floor comprises two further well-proportioned double bedrooms and a large shower room. The rear bedroom enjoys far-reaching views towards St Paul’s Cathedral and The Shard, adding to the home’s remarkable outlook.
The lower ground floor offers excellent versatility, featuring two additional bedrooms, a kitchenette, a bathroom, a utility room, and direct access to both the rear garden and the front vaults. This flexible level offers excellent potential for family, guests or home-working accommodation.
Myddelton Square is the largest garden square in Clerkenwell and is widely regarded as one of the area’s most prestigious addresses. Dating back to around 1820, the square has retained its historic character and is protected by Grade II listing and conservation area status. At its centre sits the striking St Mark’s Church, surrounded by mature gardens, trees and a children’s playground.
The property is ideally positioned for a wide range of cafés, restaurants, bars and independent retailers, with St John Street (0.1 miles), Exmouth Market (0.2 miles), Upper Street (0.4 miles) and Coal Drops Yard (0.9 miles) all close by. Cultural attractions nearby include Sadler’s Wells Theatre (0.2 miles) and the Quentin Blake Centre for Illustration (0.2 miles).
Transport connections are excellent, with Farringdon Station (0.5 miles), Angel Station (0.4 miles) and King’s Cross St Pancras Station (0.9 miles), providing access to the London Underground (Circle, Hammersmith & City, Metropolitan, Northern, Piccadilly and Victoria lines), the Elizabeth line, Thameslink services, National Rail and Eurostar services. Rosebery Avenue (0.1 miles) also offers an extensive network of bus routes into the West End, the City and beyond.
Please note, all distances are approximate. Source: [hidden information].
-
Type de propriété
Maison
-
Prix/pied²
$1,406
-
Consommation
D
Caractéristiques
Explorez le secteur
Myddelton Square, London, EC1, Islington, Angleterre
Voir sur Google Maps
Prix par sqft
Faible
Élevé

Inscrit il y a 2 ans
Vous vous êtes renseigné sur ce bien
L'agent vous contactera bientôt par
Publié par
2
Annonces
2024
Inscrit
Réserver une visite avec Tom Willing
Choisissez une date et si vous souhaitez une visite virtuelle ou en personne avec l’agent.
Date préférée
Type de visite

Savills - Clerkenwell
122/124 St John Street, Clerkenwell, London, EC1V 4JS, United Kingdom
Voir le profil de l’agence
Dernière mise à jour
Septembre 15
Première mise en ligne
Septembre 2
Référence de l’annonce
SRS240064
Propriétés similaires à proximité
Nouvelles annonces à EC1


Explorez plus de biens à vendre
EC1, Islington, Angleterre types de propriétés
EC1, Islington, Angleterre Recherches populaires
- Vue panoramique / panoramique propriétés à EC1, Islington, Angleterre
- Propriétés avec Terrasse à EC1, Islington, Angleterre
- Propriétés avec Bar à EC1, Islington, Angleterre
- Propriétés avec Salle de jeux à EC1, Islington, Angleterre
- Propriétés avec Bureau à EC1, Islington, Angleterre
- Propriétés avec Ascenseur à EC1, Islington, Angleterre
- Vue sur la ville propriétés à EC1, Islington, Angleterre
- Propriétés avec Jardin à EC1, Islington, Angleterre
- Duplex propriétés à EC1, Islington, Angleterre
- Lotissement sécurisé propriétés à EC1, Islington, Angleterre
- Vie privée propriétés à EC1, Islington, Angleterre
- Immobilier d’investissement propriétés à EC1, Islington, Angleterre
- Moderne propriétés à EC1, Islington, Angleterre
- Propriétés avec Centre de remise en forme / Fitness à EC1, Islington, Angleterre
- Propriétés avec Sauna à EC1, Islington, Angleterre
- Propriétés avec Hammam à EC1, Islington, Angleterre
- Propriétés avec Bibliothèque à EC1, Islington, Angleterre
- Propriétés avec Climatisation à EC1, Islington, Angleterre
- Propriétés avec Jacuzzi à EC1, Islington, Angleterre
- Propriétés avec Cheminée à EC1, Islington, Angleterre
- Propriétés avec Piscine à EC1, Islington, Angleterre
- Propriétés avec Balcon à EC1, Islington, Angleterre
- Manoir propriétés à EC1, Islington, Angleterre
- Propriétés avec Cuisine ouverte à EC1, Islington, Angleterre
- Propriétés avec Cinéma à EC1, Islington, Angleterre
- Propriétés avec Piscine intérieure à EC1, Islington, Angleterre
- Vue sur la mer propriétés à EC1, Islington, Angleterre
Guides et histoires connexes
La confiance des plus grands courtiers du monde
Les agents des propriétés les plus exceptionnelles du monde publient sur JamesEdition.
- Des annonces de Sotheby's, Christie's, BARNES et Engel & Völkers
- Chaque annonce est vérifiée avant sa mise en ligne
- Contactez directement des agents vérifiés
En continuant, vous acceptez nos Conditions et notre Politique de confidentialité.