$3,738,170
Route Marle Place, Brenchley, Tonbridge, Kent
- 6 Chambres
- 4 SdB
- 6,837 Sqft
- 15.71 Ac lot
- Mis à jour: Septembre 15
- 14
À propos de la propriété
La description a été traduite automatiquement.
La description est affichée dans la langue d'origine.
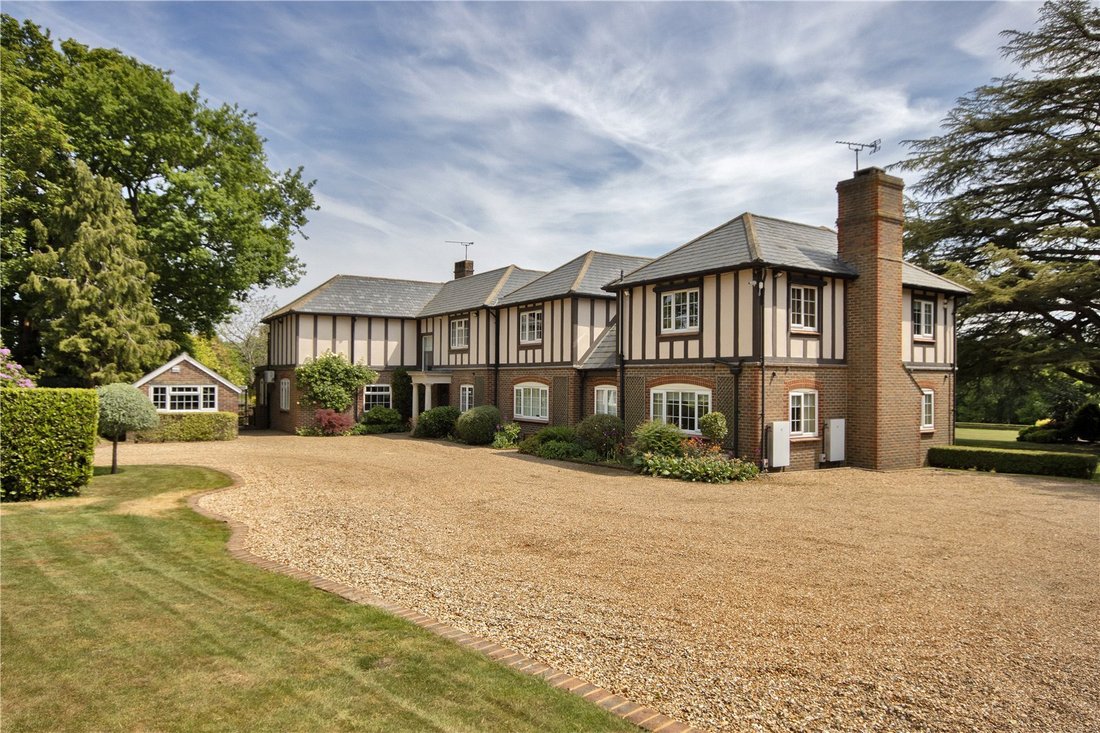
Originally built in the 1920s, Flightshott House has been extended and remodelled over time to create a substantial modern family home. The property is well-appointed inside and out, including a fine oak, turn staircase, along with oak flooring in all reception areas. Also programmable lighting and a multi room sound system are installed and the house has sealed unit double glazed windows. The kit
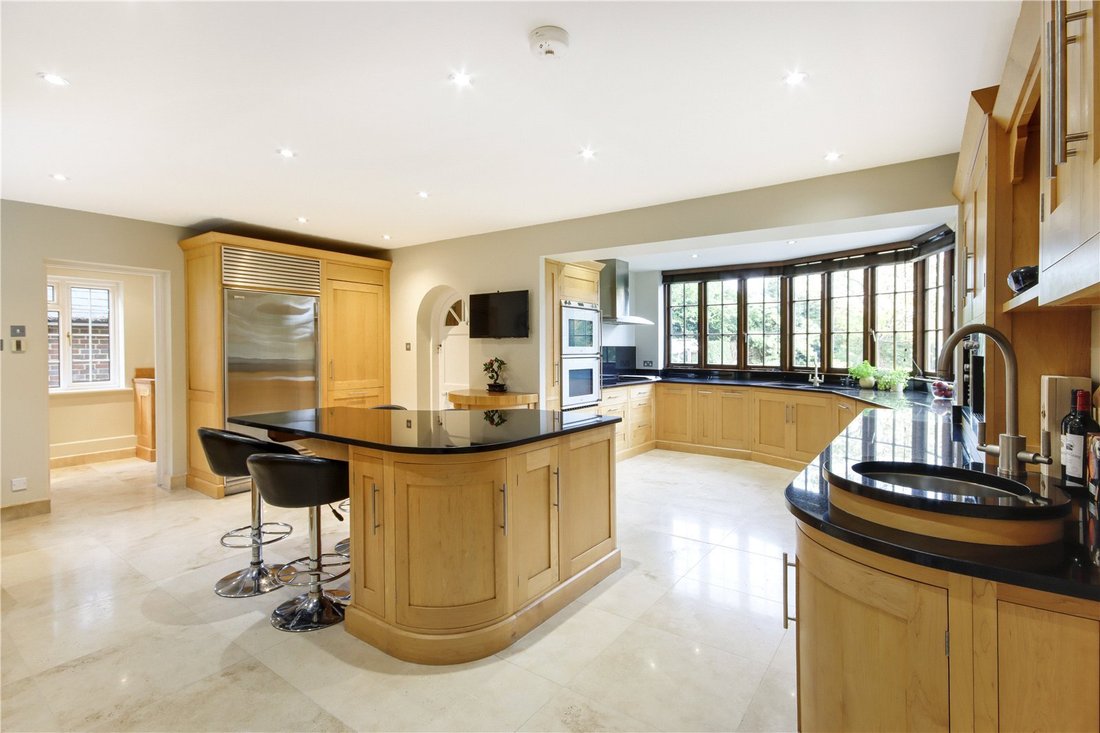
Originally built in the 1920s, Flightshott House has been extended and remodelled over time to create a substantial modern family home. The property is well-appointed inside and out, including a fine oak, turn staircase, along with oak flooring in all reception areas. Also programmable lighting and a multi room sound system are installed and the house has sealed unit double glazed windows. The kitchen / breakfast room benefits from panoramic views over the gardens and has stylish maple cabinets and black granite worktops, incorporating a breakfast island unit and a fitted larder cupboard. Also there is a range of integrated appliances, including a Sub Zero fridge and freezer, two Miele dishwashers and Gagenau ovens.
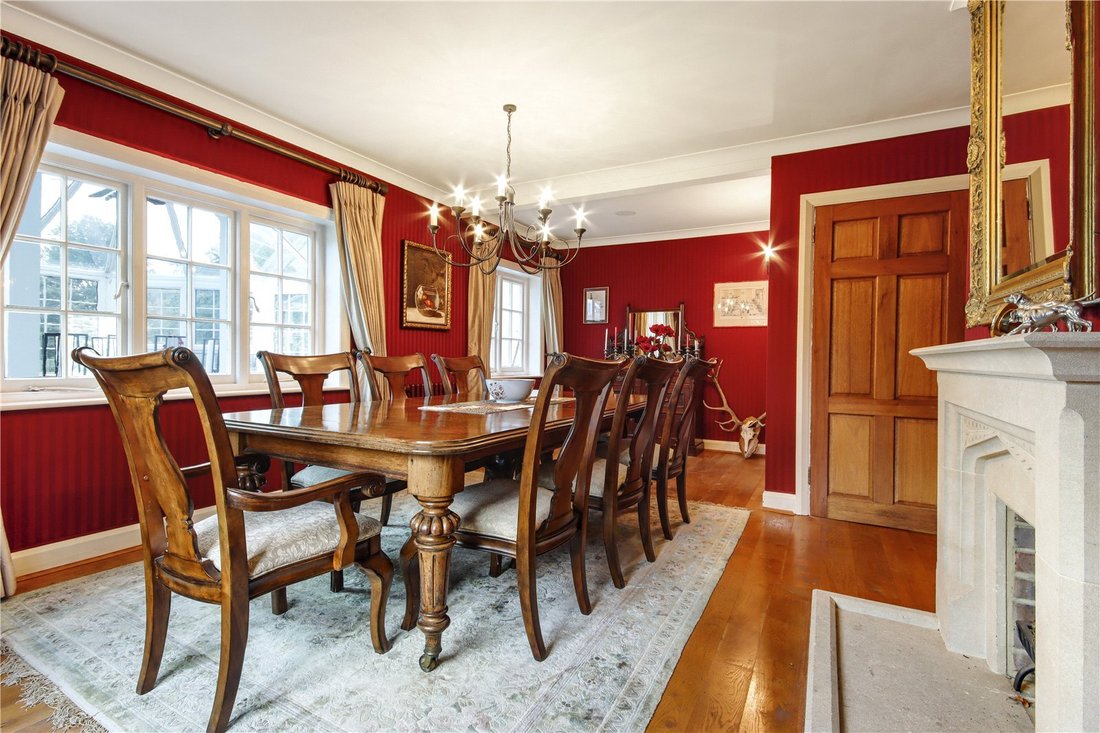
The house has three principal reception rooms, plus a study and conservatory on the ground floor. The drawing room is a particularly striking room with double doors leading from the entrance hall. It is a spacious, triple aspect ’L’ shaped room, featuring a large Minster style stone fireplace and French doors to the gardens to the south. The dining room also has a stone fireplace, while the study has fully fitted oak office furniture, including a desk, cupboards, filing and bookshelves. Finally on the ground floor, double doors lead from the sitting room through to the conservatory, which has floor to ceiling windows and doors, providing a panoramic view of the gardens and grounds to the side and rear of the property and beyond, including the beautiful lake.
Upstairs, there are five bedrooms - potentially seven, with three en-suites, two of which are very generous, with large bathrooms.
Outside, the property is approached through electric iron gates with a video-entry phone system. The gravel driveway then leads through an avenue of high clipped hedging before emerging at the front of the house. There is parking for several cars on the driveway to the front and side of the house, in addition to the substantial detached garage building. This comprises a garage with workshop and also a double open garage. In addition, next to the house, a detached outbuilding that serves as a gym, complete with air conditioning.
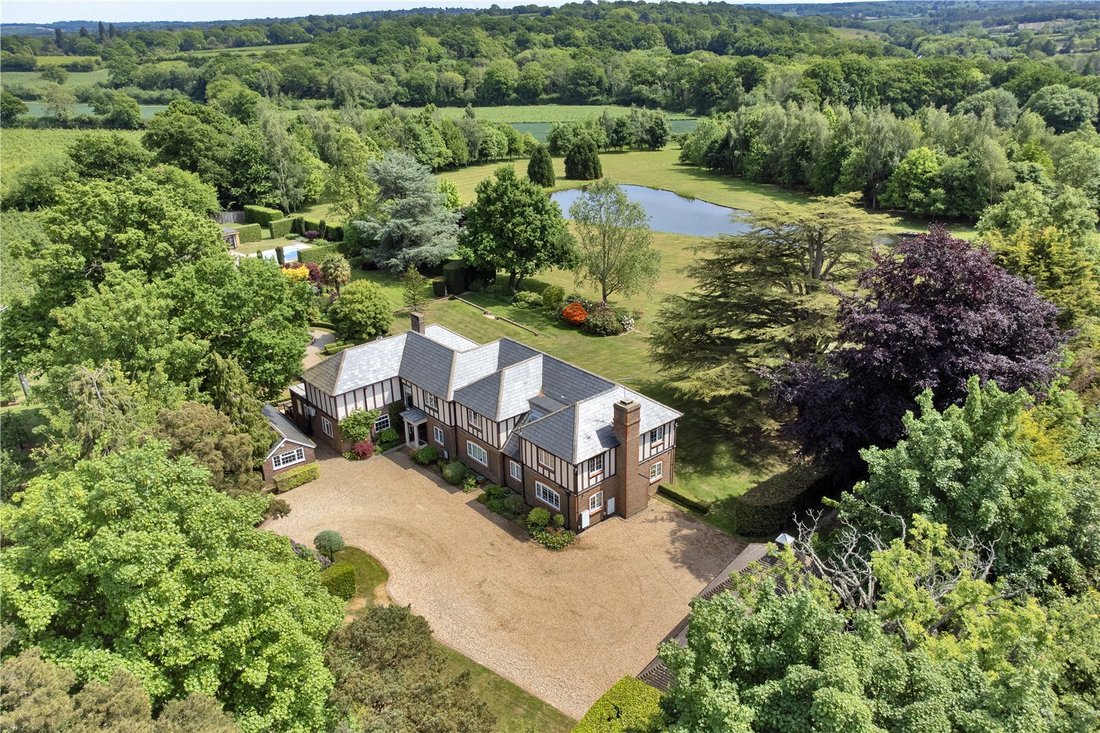
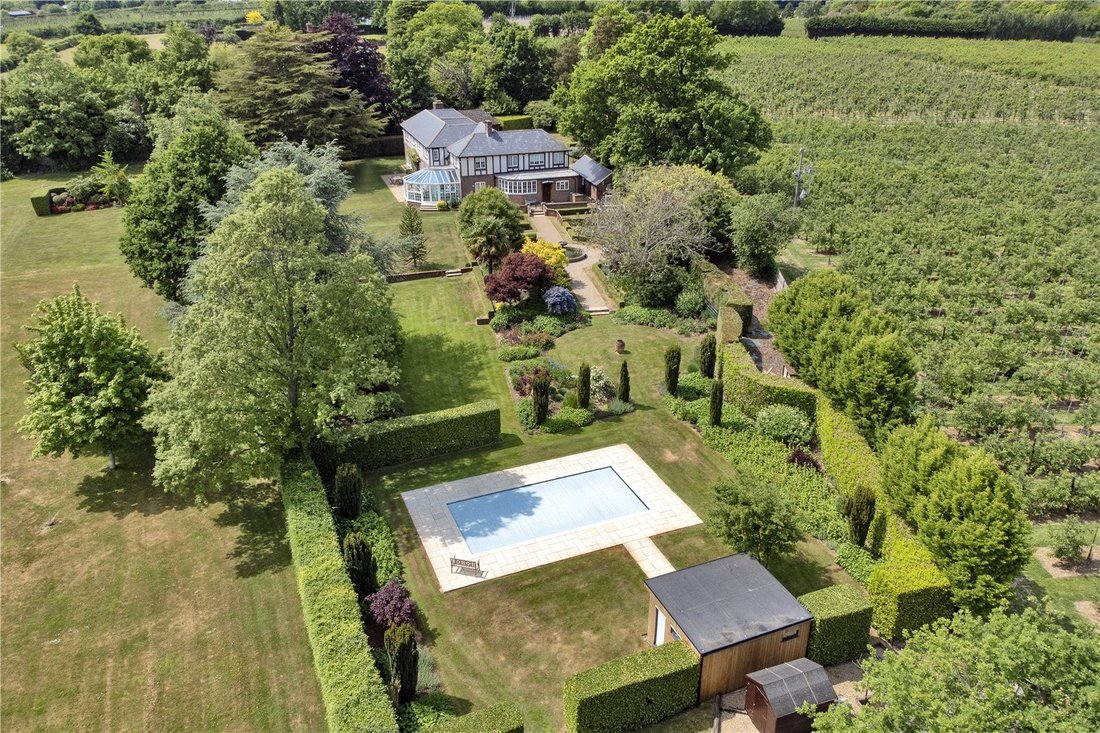
The extensive gardens and grounds are a real feature, with paved terraces to the south and east of the house for outdoor seating and dining. The main formal gardens stretch out to the east and have a central fountain and pond as a feature, beyond which is the secluded heated swimming pool and a modern studio outbuilding, ideal for a pool house or a home office. At the far end of the garden is a large garden store. There is also a small kitchen garden with a cedar wood Alton Greenhouse.
Beyond the gardens, stretching out away from the house to the south and east, the remaining grounds consist of 6 acres of parkland, landscaped with avenues of native trees including oak, cherry, chestnut and birch, complementing the central lake with its planted perimeter and jetty. Stretching further south, there is an additional 3 acres of grassland fringed with ancient woodland at the southern boundary as well as 5 acres of planted and managed orchard, which was recently acquired by the present owner and has a 15 year contract with an operator (starting 1 March 2021).
Lying about seven miles to the east of Tunbridge Wells, Brenchley is surrounded by beautiful countryside in the High Weald Area of Outstanding Natural Beauty. This picturesque village offers a post office, dentist, doctors’ surgery and dispensary, along with a fine church, primary school, The Little Bull Café & Bar and Brenchley and Matfield Lawn Tennis Club.
Brenchley is also just under two miles from the popular and pretty village of Matfield, with its traditional village green, butcher and public houses.
Flightshott House is approximately 1.9 miles away from the High Street in Brenchley and alternatively approximately 1.6 miles from Horsmonden’s village green, where there are some further village amenities including an award-winning village shop (Heath Stores has historically been named ’Best Independent Food and Drink Retailer’ by Kent Life), primary academy and kindergarten, sports field and tennis club.
For more comprehensive shopping, Paddock Wood (approximately 4.8 miles) offers a good range of shopping facilities including a Waitrose supermarket, doctors surgery, bank, Costa Coffee, butcher, Barsley’s Department Store, Putlands Sports and Leisure Centre and primary school.
Tunbridge Wells is the major nearby south east town (approximately 7.3 miles) offering a very wide choice of facilities including two theatres, a multiplex cinema, health clubs, restaurants, cafés, bars and hotels, The Pantiles and High Street.
There are many highly regarded schools in the area, both state and private, including Brenchley and Horsmonden village primary schools, the Grammar Schools in Tunbridge Wells, Tonbridge and Maidstone, Bethany School in Goudhurst, St Ronan’s and Marlborough House in Hawkhurst, the Schools at Somerhill, Holmewood House, Kent College for Girls, Tonbridge School for Boys, Mayfield School for Girls and co-education at Sevenoaks School.
Paddock Wood station has mainline services to London Charing Cross via London Bridge and Waterloo East (and Cannon Street), with services from about 53 minutes.
The nearby A21 links directly to the M25 London orbital motorway to the north and thereby a national motorway network, Gatwick and Heathrow airports.
Outgoings: Tunbridge Wells. Council Tax Band: H
Services: Mains water and electricity. Private drainage. Oil central heating.
Two Tesla Powerwall 3 batteries (capacity 13kwh x 2) are discretely installed to the exterior of the house to store lower priced electricity overnight.
Planning permission has been granted for the erection of a personal solar PV array and associated change of use of land to residential amenity. Tunbridge Wells Borough Council planning reference number 22/02514/FULL.
Please note, there is a tree preservation order on one tree present at the property.
The orchard at just under 5 acres is leased to a farmer for 15 years from March 2021. The full agreement is available at Savills Tunbridge Wells.
EPC Rating: D
The house has three principal reception rooms, plus a study and conservatory on the ground floor. The drawing room is a particularly striking room with double doors leading from the entrance hall. It is a spacious, triple aspect ’L’ shaped room, featuring a large Minster style stone fireplace and French doors to the gardens to the south. The dining room also has a stone fireplace, while the study has fully fitted oak office furniture, including a desk, cupboards, filing and bookshelves. Finally on the ground floor, double doors lead from the sitting room through to the conservatory, which has floor to ceiling windows and doors, providing a panoramic view of the gardens and grounds to the side and rear of the property and beyond, including the beautiful lake.
Upstairs, there are five bedrooms - potentially seven, with three en-suites, two of which are very generous, with large bathrooms.
Outside, the property is approached through electric iron gates with a video-entry phone system. The gravel driveway then leads through an avenue of high clipped hedging before emerging at the front of the house. There is parking for several cars on the driveway to the front and side of the house, in addition to the substantial detached garage building. This comprises a garage with workshop and also a double open garage. In addition, next to the house, a detached outbuilding that serves as a gym, complete with air conditioning.
The extensive gardens and grounds are a real feature, with paved terraces to the south and east of the house for outdoor seating and dining. The main formal gardens stretch out to the east and have a central fountain and pond as a feature, beyond which is the secluded heated swimming pool and a modern studio outbuilding, ideal for a pool house or a home office. At the far end of the garden is a large garden store. There is also a small kitchen garden with a cedar wood Alton Greenhouse.
Beyond the gardens, stretching out away from the house to the south and east, the remaining grounds consist of 6 acres of parkland, landscaped with avenues of native trees including oak, cherry, chestnut and birch, complementing the central lake with its planted perimeter and jetty. Stretching further south, there is an additional 3 acres of grassland fringed with ancient woodland at the southern boundary as well as 5 acres of planted and managed orchard, which was recently acquired by the present owner and has a 15 year contract with an operator (starting 1 March 2021).
Lying about seven miles to the east of Tunbridge Wells, Brenchley is surrounded by beautiful countryside in the High Weald Area of Outstanding Natural Beauty. This picturesque village offers a post office, dentist, doctors’ surgery and dispensary, along with a fine church, primary school, The Little Bull Café & Bar and Brenchley and Matfield Lawn Tennis Club.
Brenchley is also just under two miles from the popular and pretty village of Matfield, with its traditional village green, butcher and public houses.
Flightshott House is approximately 1.9 miles away from the High Street in Brenchley and alternatively approximately 1.6 miles from Horsmonden’s village green, where there are some further village amenities including an award-winning village shop (Heath Stores has historically been named ’Best Independent Food and Drink Retailer’ by Kent Life), primary academy and kindergarten, sports field and tennis club.
For more comprehensive shopping, Paddock Wood (approximately 4.8 miles) offers a good range of shopping facilities including a Waitrose supermarket, doctors surgery, bank, Costa Coffee, butcher, Barsley’s Department Store, Putlands Sports and Leisure Centre and primary school.
Tunbridge Wells is the major nearby south east town (approximately 7.3 miles) offering a very wide choice of facilities including two theatres, a multiplex cinema, health clubs, restaurants, cafés, bars and hotels, The Pantiles and High Street.
There are many highly regarded schools in the area, both state and private, including Brenchley and Horsmonden village primary schools, the Grammar Schools in Tunbridge Wells, Tonbridge and Maidstone, Bethany School in Goudhurst, St Ronan’s and Marlborough House in Hawkhurst, the Schools at Somerhill, Holmewood House, Kent College for Girls, Tonbridge School for Boys, Mayfield School for Girls and co-education at Sevenoaks School.
Paddock Wood station has mainline services to London Charing Cross via London Bridge and Waterloo East (and Cannon Street), with services from about 53 minutes.
The nearby A21 links directly to the M25 London orbital motorway to the north and thereby a national motorway network, Gatwick and Heathrow airports.
Outgoings: Tunbridge Wells. Council Tax Band: H
Services: Mains water and electricity. Private drainage. Oil central heating.
Two Tesla Powerwall 3 batteries (capacity 13kwh x 2) are discretely installed to the exterior of the house to store lower priced electricity overnight.
Planning permission has been granted for the erection of a personal solar PV array and associated change of use of land to residential amenity. Tunbridge Wells Borough Council planning reference number 22/02514/FULL.
Please note, there is a tree preservation order on one tree present at the property.
The orchard at just under 5 acres is leased to a farmer for 15 years from March 2021. The full agreement is available at Savills Tunbridge Wells.
EPC Rating: D
-
Type de propriété
Maison
-
Prix/pied²
$546
-
Consommation
D
Caractéristiques
- Jardin
- Piscine
- Terrasse
- Garage
- Centre de remise en forme / Fitness
- Vue sur la mer
- Cheminée
- Plan d’étage 2D
- Vue panoramique / panoramique
Caractéristiques
Lot
Intérieur
- Bureau
- Cheminée
- Climatisation
- Îlot de cuisine
- Bar
- Comptoirs en pierre
- Centre de remise en forme / Fitness
Outdoor
- Terrasse
- Stationnement
- Piscine
- Garage
- Porte
- Jardin
Explorez le secteur
Marle Place Road, Brenchley, Tonbridge, Kent, Angleterre
Voir sur Google Maps
Prix par sqft
Faible
Élevé

Inscrit il y a 3 ans
Vous vous êtes renseigné sur ce bien
L'agent vous contactera bientôt par
Publié par
3
Annonces
2024
Inscrit
Réserver une visite avec Robert Jacobs
Choisissez une date et si vous souhaitez une visite virtuelle ou en personne avec l’agent.
Date préférée
Type de visite

Savills - Country Department
33 Margaret Street, London, W1G 0JD, United Kingdom
Voir le profil de l’agence
Dernière mise à jour
Septembre 15
Première mise en ligne
Février 19
Référence de l’annonce
TUS210264
Propriétés similaires à proximité
Nouvelles annonces à Brenchley




Explorez plus de biens à vendre
Brenchley, Angleterre types de propriétés
Brenchley, Angleterre Recherches populaires
- Vue panoramique / panoramique propriétés à Brenchley, Angleterre
- Propriétés avec Cuisine extérieure à Brenchley, Angleterre
- Vie privée propriétés à Brenchley, Angleterre
- Moderne propriétés à Brenchley, Angleterre
- Propriétés avec Centre de remise en forme / Fitness à Brenchley, Angleterre
- Propriétés avec Climatisation à Brenchley, Angleterre
- Propriétés avec Piscine à Brenchley, Angleterre
- Propriétés avec Garage à Brenchley, Angleterre
- Propriétés avec Balcon à Brenchley, Angleterre
- Propriétés avec Terrain de tennis à Brenchley, Angleterre
- Propriétés avec Cinéma à Brenchley, Angleterre
- Vue sur la mer propriétés à Brenchley, Angleterre
Guides et histoires connexes
La confiance des plus grands courtiers du monde
Les agents des propriétés les plus exceptionnelles du monde publient sur JamesEdition.
- Des annonces de Sotheby's, Christie's, BARNES et Engel & Völkers
- Chaque annonce est vérifiée avant sa mise en ligne
- Contactez directement des agents vérifiés
En continuant, vous acceptez nos Conditions et notre Politique de confidentialité.