$3,300,787
Mini Domaine Magique De 8,56 Acres Avec Ferme, Grange, Centre Équestre, Jardins Et Conversion D'une Grange De 3 Lits
- 5 Chambres
- 2 SdB
- 8,479 Sqft
- 8.56 Ac lot
- Mis à jour: Avril 25
- 4
À propos de la propriété
La description a été traduite automatiquement.
La description est affichée dans la langue d'origine.
Whittonside Farm Estate occupies a beautiful and peaceful rural setting close to the desirable village of Ramsbury, surrounded by stunning rolling countryside and offering flexible accommodation for a variety of situations, lending itself particularly well to multi-generational living. The property is being sold with no ongoing chain. Whittonside Farm house is a fine and valuably unlisted detached
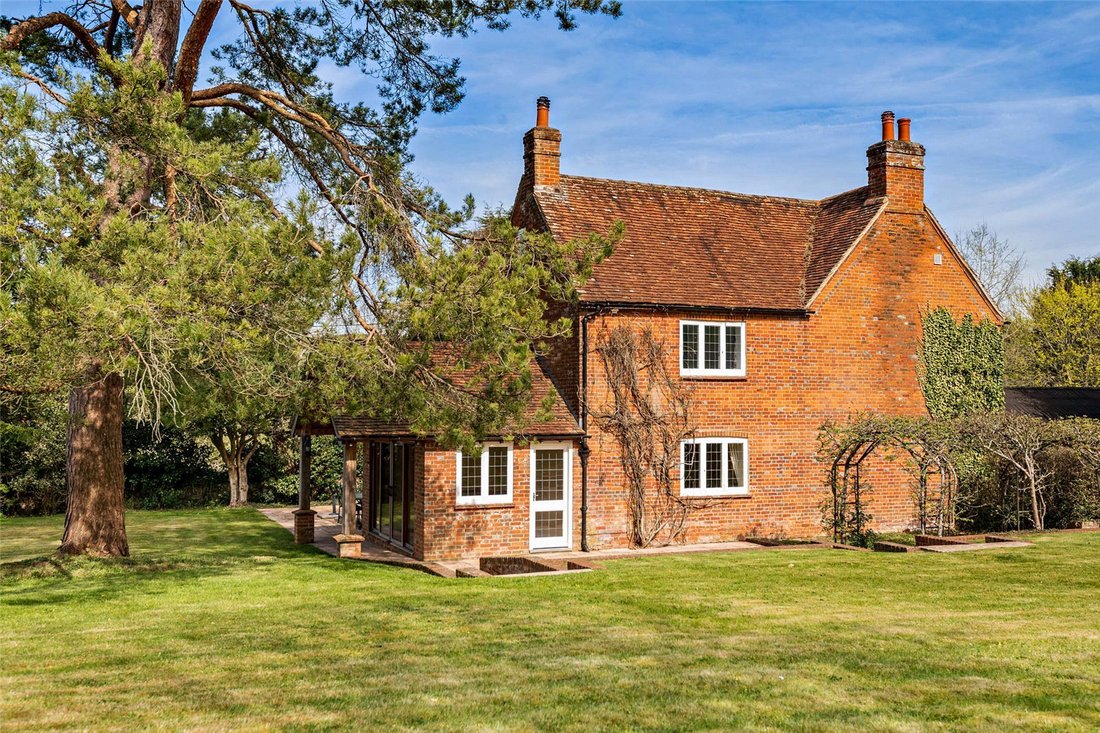
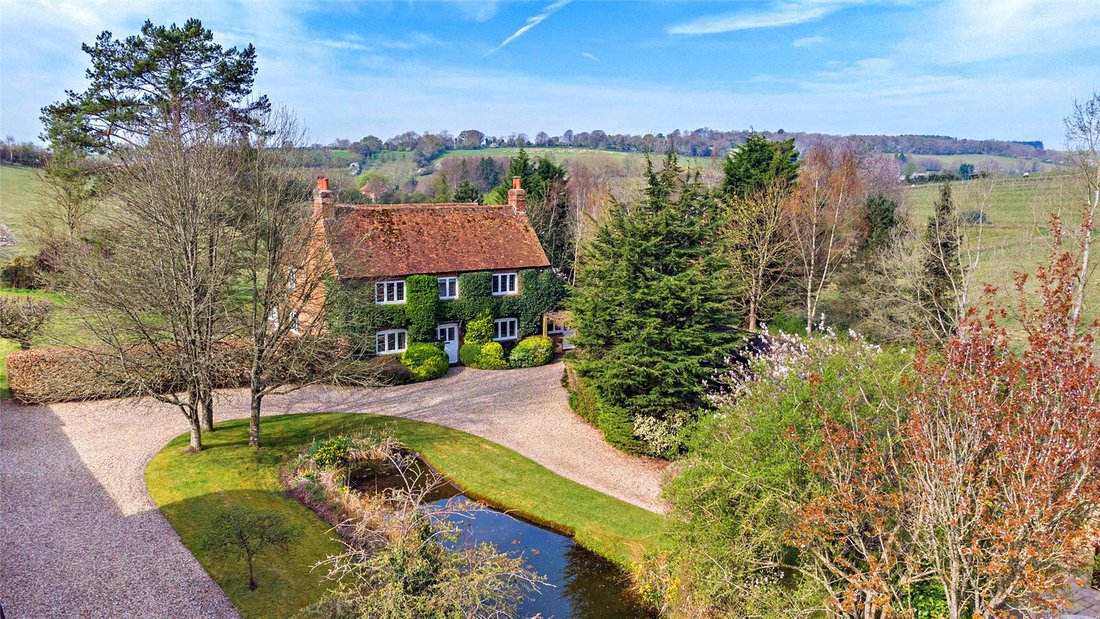
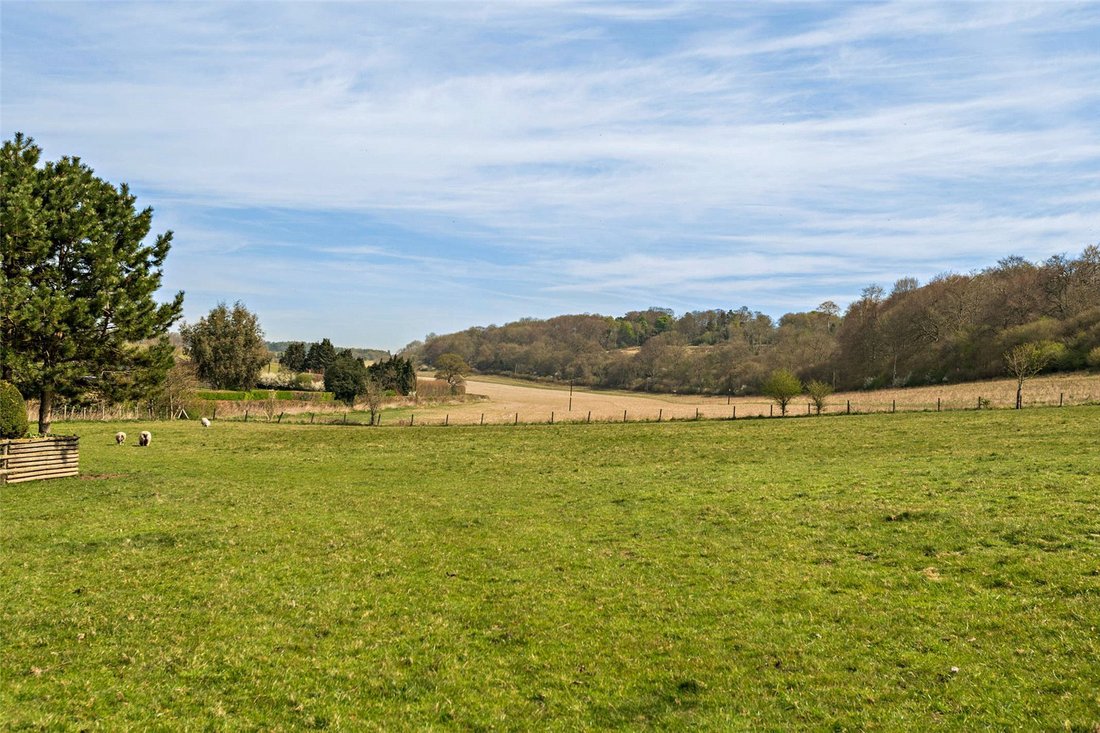
Whittonside Farm Estate occupies a beautiful and peaceful rural setting close to the desirable village of Ramsbury, surrounded by stunning rolling countryside and offering flexible accommodation for a variety of situations, lending itself particularly well to multi-generational living. The property is being sold with no ongoing chain. Whittonside Farm house is a fine and valuably unlisted detached period house with seven bedrooms and plenty of attractive period details. It provides spacious accommodation across four levels, with exposed timber beams and original brick-built fireplaces with stunning views over the grounds. There are four comfortable, flexible reception rooms on the ground floor, including the drawing room with its brick-built fireplace and double doors leading to the garden room, which has a vaulted ceiling, sliding glass doors opening onto the gardens and a former well, covered by a glass floor. There is also a formal dining room, and a snug in which to relax, which has an impressive brick-built inglenook fireplace with an original timber lintel, while the cellar has been converted into a cinema room and also features a wine cellar. Additionally on the ground floor, the kitchen and breakfast area has wooden flooring, handcrafted wooden units, a butler sink and an Aga, as well as ample space for a breakfast table. The adjoining utility room and larder provide further space for home storage and appliances. The first floor has four bedrooms, including the generous principal bedroom with its ensuite bathroom. Two of the first floor bedrooms have their own washbasins, while there is also a family bathroom. Three further bedrooms can be found on the second floor, each accessed via their own staircase, with two including washbasins. The second floor also has an attic room and the potential for further development, including installing a main staircase and a bathroom. Whittonside Farm house is now in need of some updating, offering great potential to redevelop/extend. Electric Tudor style wooden gates lead into a very private front courtyard to the Farm house, with a sweeping gravel drive, centred around a large picturesque pond with lawns. With plenty of parking space, the courtyard leads to an array of buildings, including the main farmhouse, stores, workshop, double garage, three stables with tack room, and a wonderful traditional wooden framed 41 foot tithe barn (used as an entertainment barn) offering potential for a barn conversion subject to all necessary planning permission. A favourable planning pre-application enquiry has been obtained, with suggested plans to convert the tithe barn to a 4 bedroom, 4 ensuite bathroom holiday let, for example. It already has planning permission for residential use ancillary to the main Farm house. Within the gardens of the Farm house there is a substantial patio which faces south east around to south west for outdoor living, with sizeable lawns, enclosed by trees, hedges and shrubs. The paddocks envelope the buildings, which are ideal for horses or livestock, and include an open field shelter. The paddocks are bordered by woodlands and farmland, which are home to a large range of wildlife.
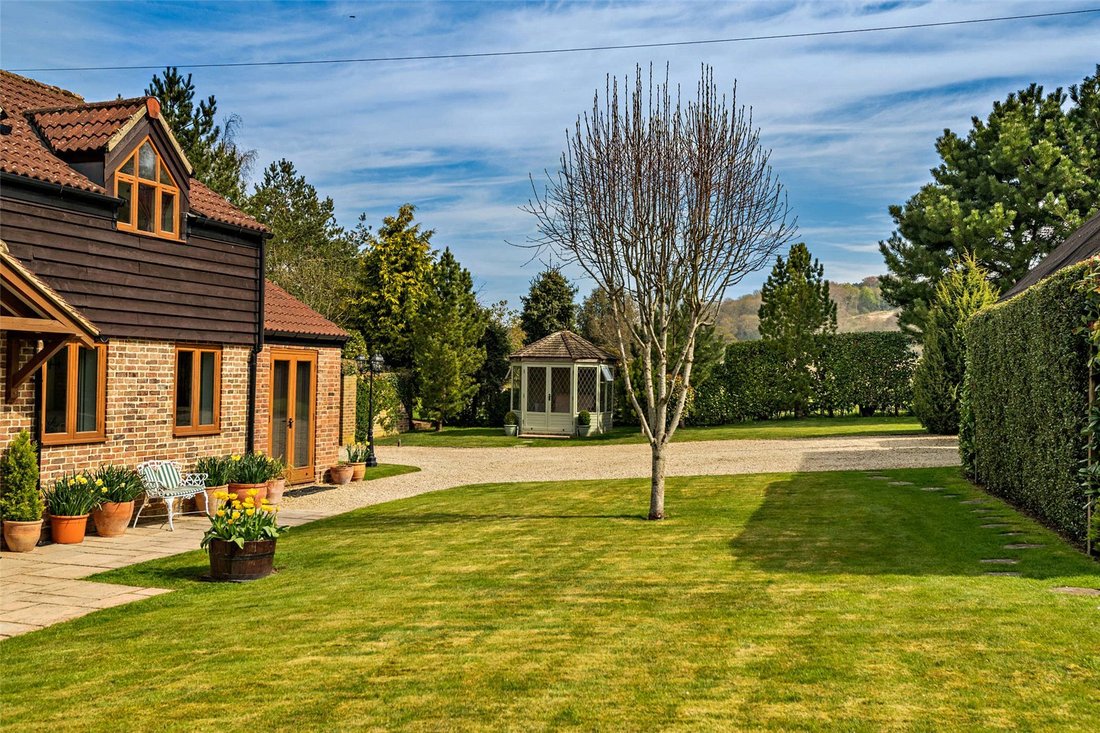
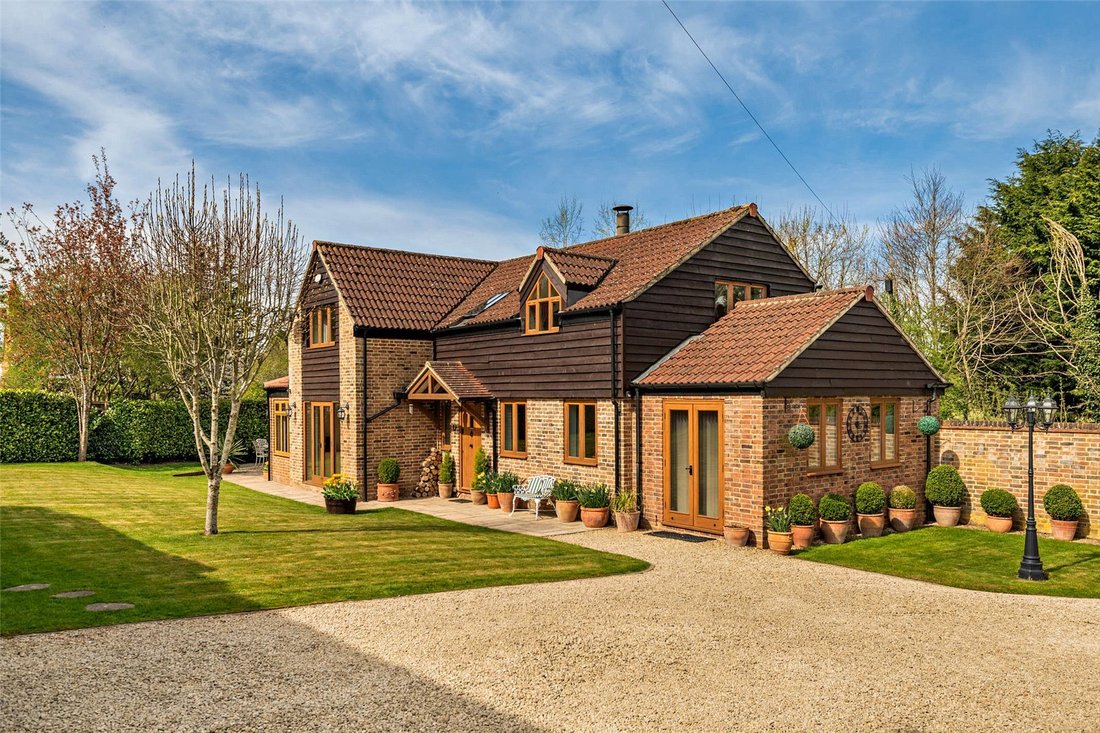
Located on the other side of the courtyard is Whittonside Barn, being a substantial, beautifully presented two-storey, three bedroom barn conversion, with its own private entrance and enclosed garden, including a summer house, large gravel parking area, single garage, and solar panels. The good sized garden at the rear of the barn features a south facing patio for al fresco dining, with a generous area of lawn, all bordered by established hedgerows, mature trees and shrubs. Internal features include an inglenook fireplace, together with oak windows, doors and floors throughout. The position and configuration of the barn makes this an ideal property for a holiday let, potentially offering an associated income, or ideal for multi-generational living.
Located on the other side of the courtyard is Whittonside Barn, being a substantial, beautifully presented two-storey, three bedroom barn conversion, with its own private entrance and enclosed garden, including a summer house, large gravel parking area, single garage, and solar panels. The good sized garden at the rear of the barn features a south facing patio for al fresco dining, with a generous area of lawn, all bordered by established hedgerows, mature trees and shrubs. Internal features include an inglenook fireplace, together with oak windows, doors and floors throughout. The position and configuration of the barn makes this an ideal property for a holiday let, potentially offering an associated income, or ideal for multi-generational living.
-
Type de propriété
Maison
-
Prix/pied²
$389
-
Consommation
F
Caractéristiques
- Jardin
- Garage
- Cheminée
- Cave à vins
- Équestre
- Cinéma
- Plan d’étage 2D
- Vue panoramique / panoramique
- Haut plafond
Caractéristiques
Lot
- Vue panoramique / panoramique
- Équestre
Intérieur
- Haut plafond
- Cheminée
- Cave à vins
- Cinéma
- Comptoirs en pierre
Outdoor
- Stationnement
- Garage
- Jardin
Explorez le secteur
Witcha, Ramsbury, Marlborough, Wiltshire, Angleterre
Voir sur Google Maps
Prix par sqft
Faible
Élevé

Inscrit il y a 10 mois
Vous vous êtes renseigné sur ce bien
L'agent vous contactera bientôt par
Publié par
23
Annonces
2025
Inscrit
Réserver une visite avec Alex Barton
Choisissez une date et si vous souhaitez une visite virtuelle ou en personne avec l’agent.
Date préférée
Type de visite

Strutt & Parker – Newbury
55 Northbrook Street, Newbury, Berkshire, RG14 1AN, United Kingdom
Voir le profil de l’agence
Dernière mise à jour
Avril 25
Première mise en ligne
Décembre 1, 2025
Référence de l’annonce
NEW250039
La confiance des plus grands courtiers du monde
Les agents des propriétés les plus exceptionnelles du monde publient sur JamesEdition.
- Des annonces de Sotheby's, Christie's, BARNES et Engel & Völkers
- Chaque annonce est vérifiée avant sa mise en ligne
- Contactez directement des agents vérifiés
En continuant, vous acceptez nos Conditions et notre Politique de confidentialité.