$5,590,347
Lower Teddington Road, Kingston Upon Thames, Surrey
- 7 Chambres
- 3 SdB
- 7,099 Sqft
- Mis à jour: Juin 1
-
24
Vues des 30 derniers jours
- 27
À propos de la propriété
La description a été traduite automatiquement.
La description est affichée dans la langue d'origine.
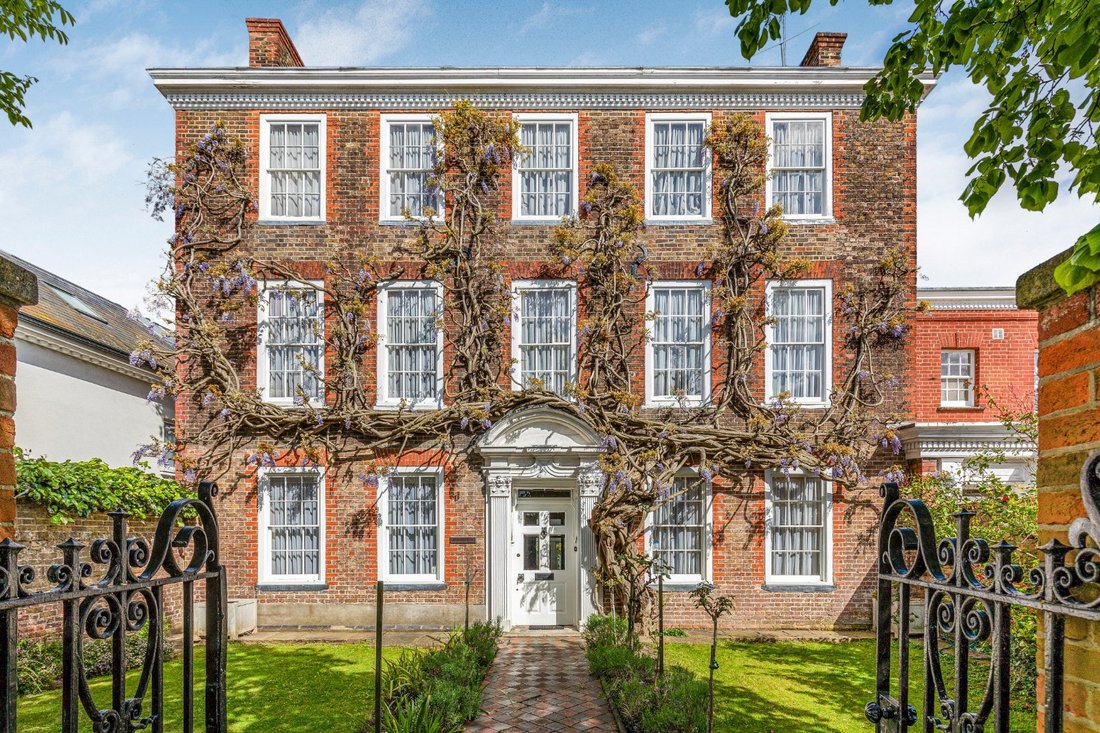
La Walnut Tree House, dont on pense qu’elle a été construite en 1728, est attribuée à Elliott Bishop de Lincoln’s Inn et servait initialement de logement au propriétaire de la brasserie adjacente, qui a ensuite été convertie en malterie.
La structure géorgienne d’origine comptait six pièces réparties sur trois étages, avec un escalier central et des cheminées à chaque extrémité, avec des
La structure géorgienne d’origine comptait six pièces réparties sur trois étages, avec un escalier central et des cheminées à chaque extrémité, avec des
Walnut Tree House, thought to have been constructed in 1728, is attributed to Elliott Bishop of Lincoln’s Inn and initially served as lodgings for the proprietor of the adjacent brewhouse, which was later converted into a malthouse.
The original Georgian structure boasted six rooms spread over three floors, featuring a central staircase and chimneys at each end, with underground cellars b
The original Georgian structure boasted six rooms spread over three floors, featuring a central staircase and chimneys at each end, with underground cellars b
La Walnut Tree House, dont on pense qu’elle a été construite en 1728, est attribuée à Elliott Bishop de Lincoln’s Inn et servait initialement de logement au propriétaire de la brasserie adjacente, qui a ensuite été convertie en malterie.
La structure géorgienne d’origine comptait six pièces réparties sur trois étages, avec un escalier central et des cheminées à chaque extrémité, avec des caves souterraines en dessous. On pense que le bâtiment géorgien d’origine est resté tel quel jusqu’aux années 1840, date à laquelle l’extension victorienne de deux étages a été construite (la superficie actuelle). Il est ensuite resté intact jusqu’à ce qu’il soit subdivisé par les propriétaires de l’époque au début du 20e siècle.
Tout au long de son histoire, Walnut Tree House a accueilli de nombreuses personnalités telles que l’artiste Enoch Ward, mais le plus célèbre au niveau national est peut-être Richard Fortnum, le fils du fondateur de Fortnum and Mason, épiciers et marchands de thé réputés. Richard a repris l’entreprise en 1815 et l’a gérée jusqu’en 1845.
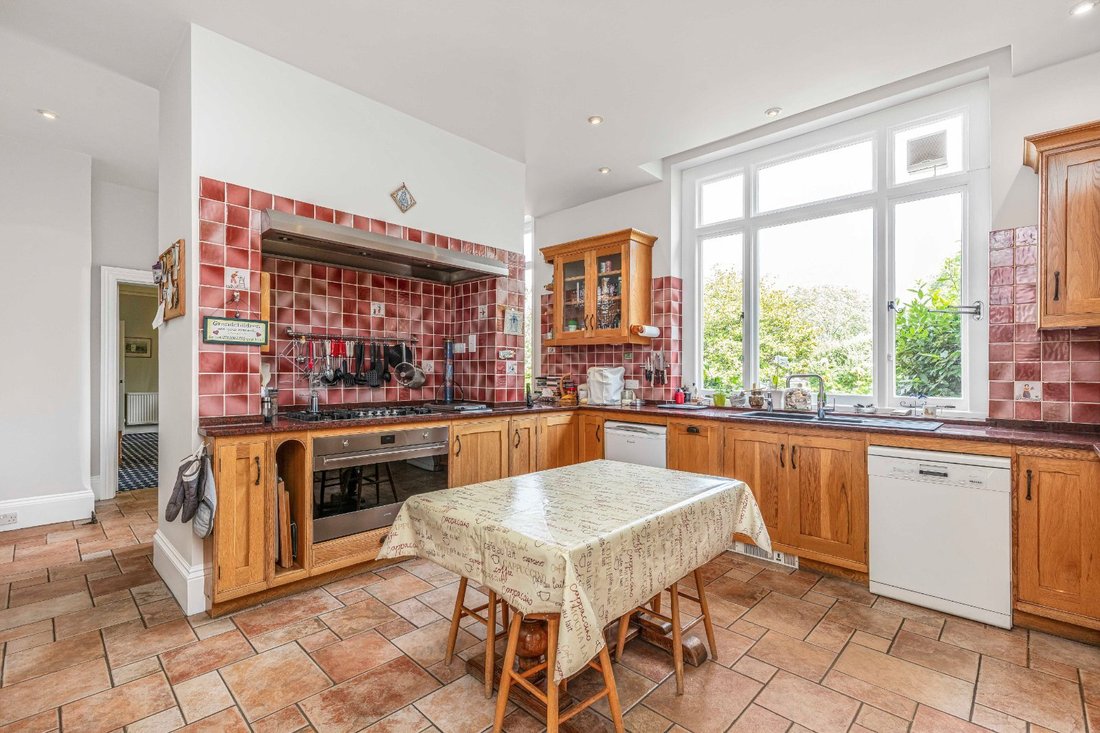
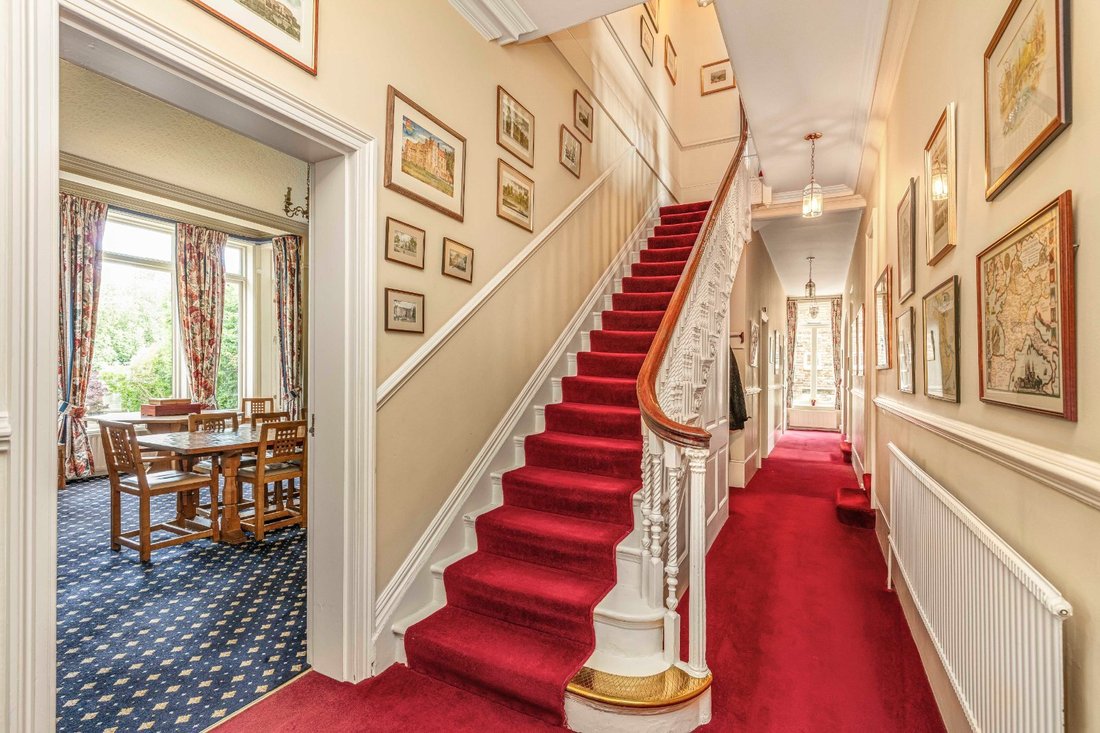
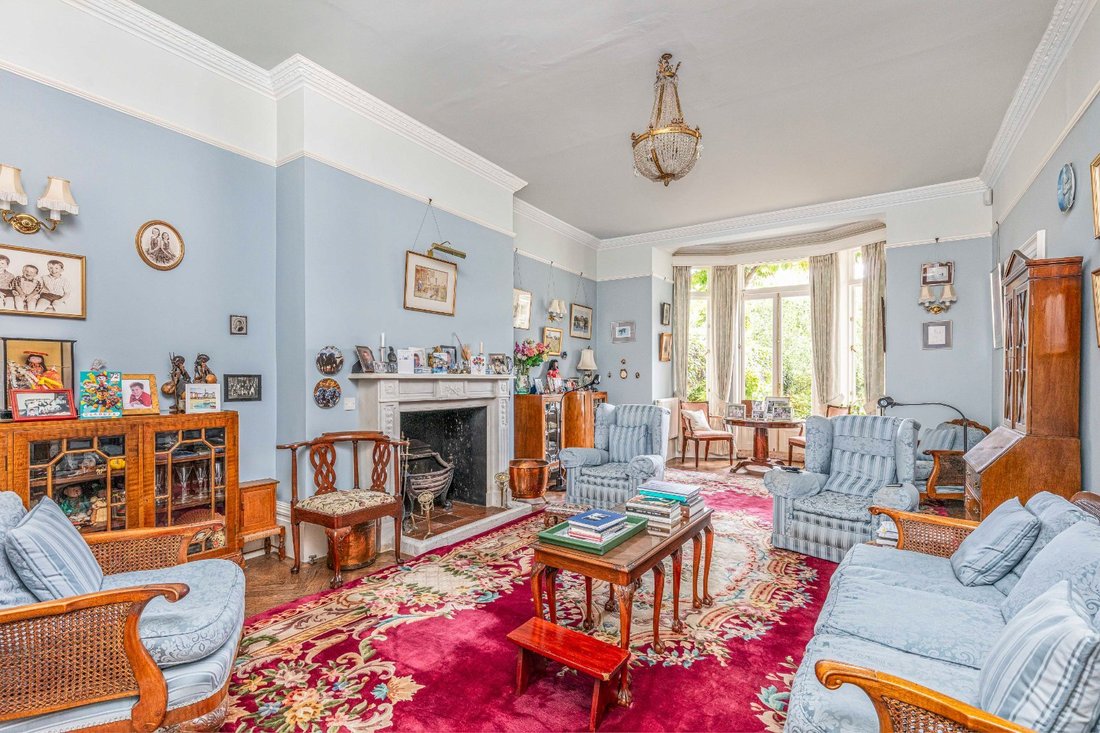
Ces derniers temps, les propriétaires actuels ont entrepris une restauration méticuleuse et sympathique de Walnut Tree House, intégrant habilement le bâtiment géorgien d’origine aux ajouts victoriens.
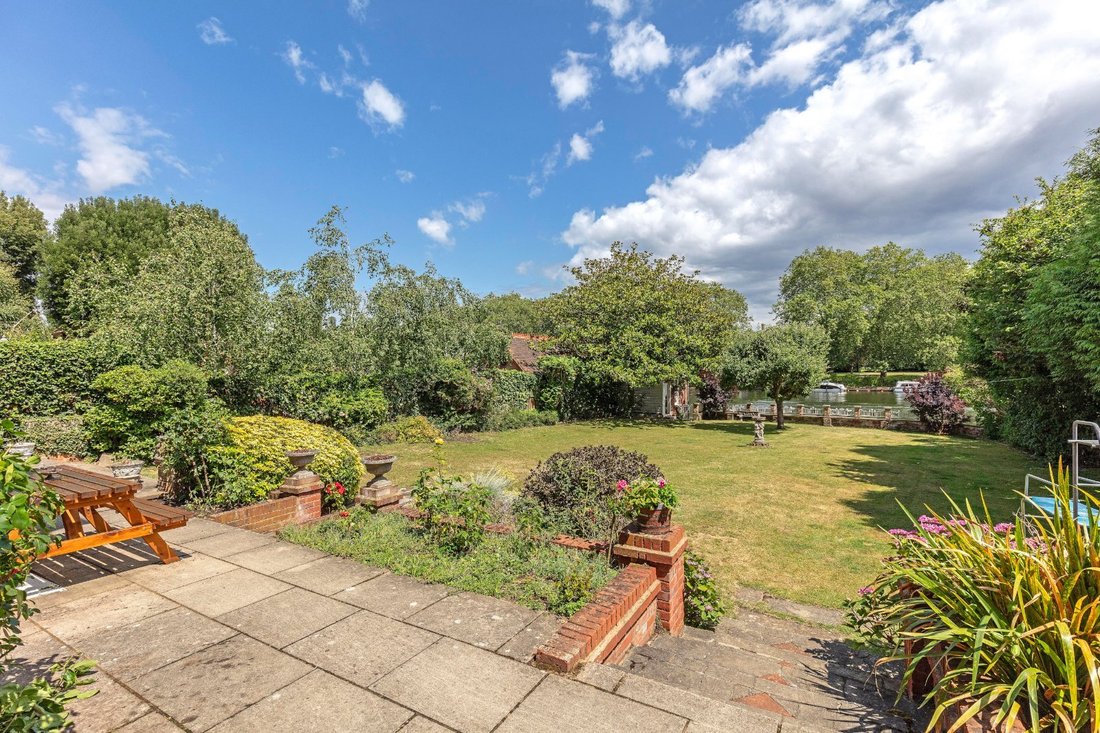
Cette maison extraordinaire a retrouvé sa splendeur d’antan et se présente comme un imposant manoir au bord de l’eau, mesurant environ 7 000 pieds carrés, ce qui en fait une maison idéale pour une famille nombreuse.
La façade dégage une aura d’élégance raffinée, caractérisée par des lignes symétriques et des proportions parfaitement équilibrées.
Des éléments classiques tels que des colonnes gracieuses, des pilastres majestueux et des moulures finement décorées ornent cette maison, créant une impression de grandeur et de sophistication.
La structure géorgienne d’origine comptait six pièces réparties sur trois étages, avec un escalier central et des cheminées à chaque extrémité, avec des caves souterraines en dessous. On pense que le bâtiment géorgien d’origine est resté tel quel jusqu’aux années 1840, date à laquelle l’extension victorienne de deux étages a été construite (la superficie actuelle). Il est ensuite resté intact jusqu’à ce qu’il soit subdivisé par les propriétaires de l’époque au début du 20e siècle.
Tout au long de son histoire, Walnut Tree House a accueilli de nombreuses personnalités telles que l’artiste Enoch Ward, mais le plus célèbre au niveau national est peut-être Richard Fortnum, le fils du fondateur de Fortnum and Mason, épiciers et marchands de thé réputés. Richard a repris l’entreprise en 1815 et l’a gérée jusqu’en 1845.
Ces derniers temps, les propriétaires actuels ont entrepris une restauration méticuleuse et sympathique de Walnut Tree House, intégrant habilement le bâtiment géorgien d’origine aux ajouts victoriens.
Cette maison extraordinaire a retrouvé sa splendeur d’antan et se présente comme un imposant manoir au bord de l’eau, mesurant environ 7 000 pieds carrés, ce qui en fait une maison idéale pour une famille nombreuse.
La façade dégage une aura d’élégance raffinée, caractérisée par des lignes symétriques et des proportions parfaitement équilibrées.
Des éléments classiques tels que des colonnes gracieuses, des pilastres majestueux et des moulures finement décorées ornent cette maison, créant une impression de grandeur et de sophistication.
Walnut Tree House, thought to have been constructed in 1728, is attributed to Elliott Bishop of Lincoln’s Inn and initially served as lodgings for the proprietor of the adjacent brewhouse, which was later converted into a malthouse.
The original Georgian structure boasted six rooms spread over three floors, featuring a central staircase and chimneys at each end, with underground cellars beneath. It is believed that the original Georgian building remained as it was until the 1840’s when the two storey Victorian extension was built (the current footprint) it then remained intact until it was subdivided by the then owners at the beginning of the 20th Century.
Throughout its history, Walnut Tree House has been home to various notable individuals such as the artist Enoch Ward, but perhaps the most renowned nationally was Richard Fortnum, the son of the founder of Fortnum and Mason, esteemed grocers and tea dealers. Richard took over the business in 1815 and managed it until 1845.
In recent times, the current owners have undertaken a meticulous and sympathetic restoration of Walnut Tree House, skilfully integrating the original Georgian building with the Victorian additions.
This extraordinary home has been returned to its former glory and stands as an imposing waterside mansion, measuring approximately 7000 sq ft, making it an ideal home for a large family.
The facade exudes an aura of refined elegance, characterised by symmetrical lines and perfectly balanced proportions.
Classical elements such as graceful columns, stately pilasters, and intricately adorned mouldings adorn this home, creating an impression of grandeur and sophistication.
The original Georgian structure boasted six rooms spread over three floors, featuring a central staircase and chimneys at each end, with underground cellars beneath. It is believed that the original Georgian building remained as it was until the 1840’s when the two storey Victorian extension was built (the current footprint) it then remained intact until it was subdivided by the then owners at the beginning of the 20th Century.
Throughout its history, Walnut Tree House has been home to various notable individuals such as the artist Enoch Ward, but perhaps the most renowned nationally was Richard Fortnum, the son of the founder of Fortnum and Mason, esteemed grocers and tea dealers. Richard took over the business in 1815 and managed it until 1845.
In recent times, the current owners have undertaken a meticulous and sympathetic restoration of Walnut Tree House, skilfully integrating the original Georgian building with the Victorian additions.
This extraordinary home has been returned to its former glory and stands as an imposing waterside mansion, measuring approximately 7000 sq ft, making it an ideal home for a large family.
The facade exudes an aura of refined elegance, characterised by symmetrical lines and perfectly balanced proportions.
Classical elements such as graceful columns, stately pilasters, and intricately adorned mouldings adorn this home, creating an impression of grandeur and sophistication.
-
Type de propriété
Maison
-
Prix/pied²
$787
-
Consommation
E
Caractéristiques
- Jardin
- Cheminée
- Vue sur la mer
- Terrain de jeu
- Manoir
- Plan d’étage 2D
- Cuisinière à gaz
- Bureau
Explorez le secteur
Lower Teddington Road, Kingston upon Thames, Surrey, Hampton Wick, Richmond sur la Tamise, Angleterre
Voir sur Google Maps
Prix par sqft
Faible
Élevé

Inscrit il y a 2 ans
Vous vous êtes renseigné sur ce bien
L'agent vous contactera bientôt par
Publié par
4
Annonces
2025
Inscrit
Réserver une visite avec Victoria Ball
Choisissez une date et si vous souhaitez une visite virtuelle ou en personne avec l’agent.
Date préférée
Type de visite

Savills - Teddington
28 Teddington High Street, Teddington, TW11 8EW, United Kingdom
Voir le profil de l’agence
Dernière mise à jour
Juin 1
Première mise en ligne
Apr 19, 2024
Référence de l’annonce
TDS230111
La confiance des plus grands courtiers du monde
Les agents des propriétés les plus exceptionnelles du monde publient sur JamesEdition.
- Des annonces de Sotheby's, Christie's, BARNES et Engel & Völkers
- Chaque annonce est vérifiée avant sa mise en ligne
- Contactez directement des agents vérifiés
En continuant, vous acceptez nos Conditions et notre Politique de confidentialité.