$1,828,024
Prix réduit de $203,113 le Aug 12, 2026
London Road, Henfield, Sussex De L'ouest
- 4 Chambres
- 3 SdB
- 2,997 Sqft
- 3.38 Ac lot
- Mis à jour: Août 12
-
11
Vues des 30 derniers jours
- 3
À propos de la propriété
La description a été traduite automatiquement.
La description est affichée dans la langue d'origine.
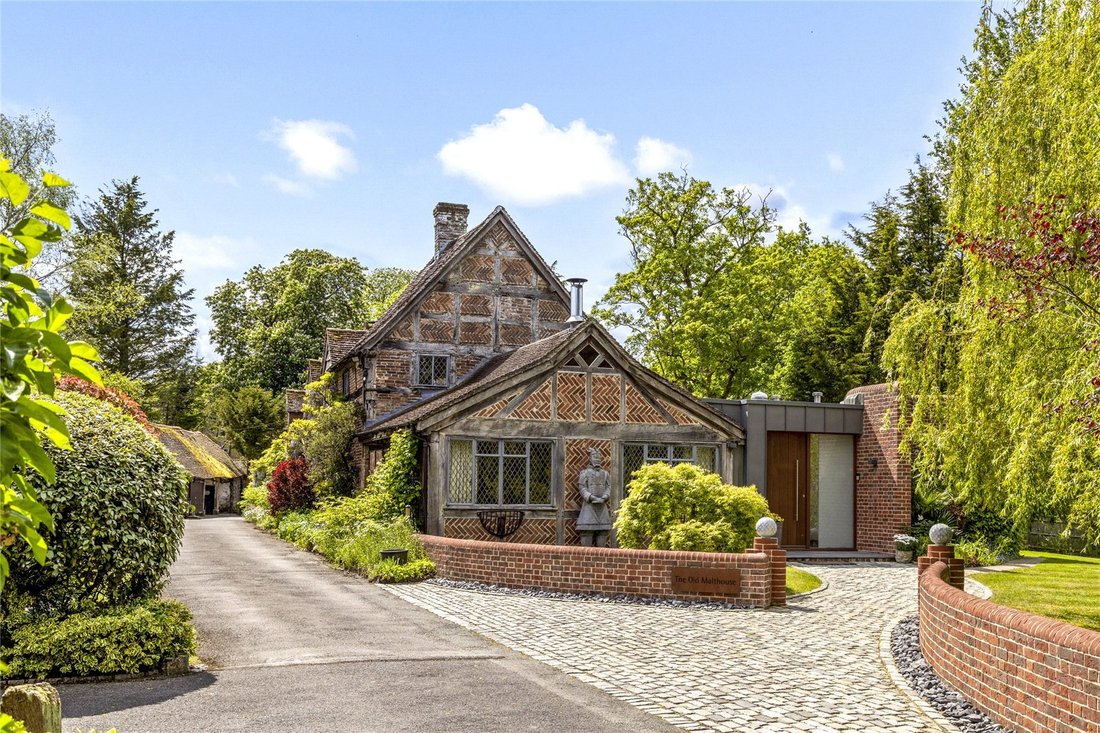
This fine period building is of considerable historic interest, Grade II listed as being of C17th or earlier origin, formerly a wharf warehouse, then a malthouse and historically converted to residential use by previous owners. The charming property has been subsequently improved and extended by the current owners to provide a beautifully finished home of outstanding character. Externally, there a
This fine period building is of considerable historic interest, Grade II listed as being of C17th or earlier origin, formerly a wharf warehouse, then a malthouse and historically converted to residential use by previous owners. The charming property has been subsequently improved and extended by the current owners to provide a beautifully finished home of outstanding character. Externally, there are mellow part timber framed elevations with brick infill with diamond leaded light paned casement windows interjected with scented climbing roses, jasmine and wisteria.
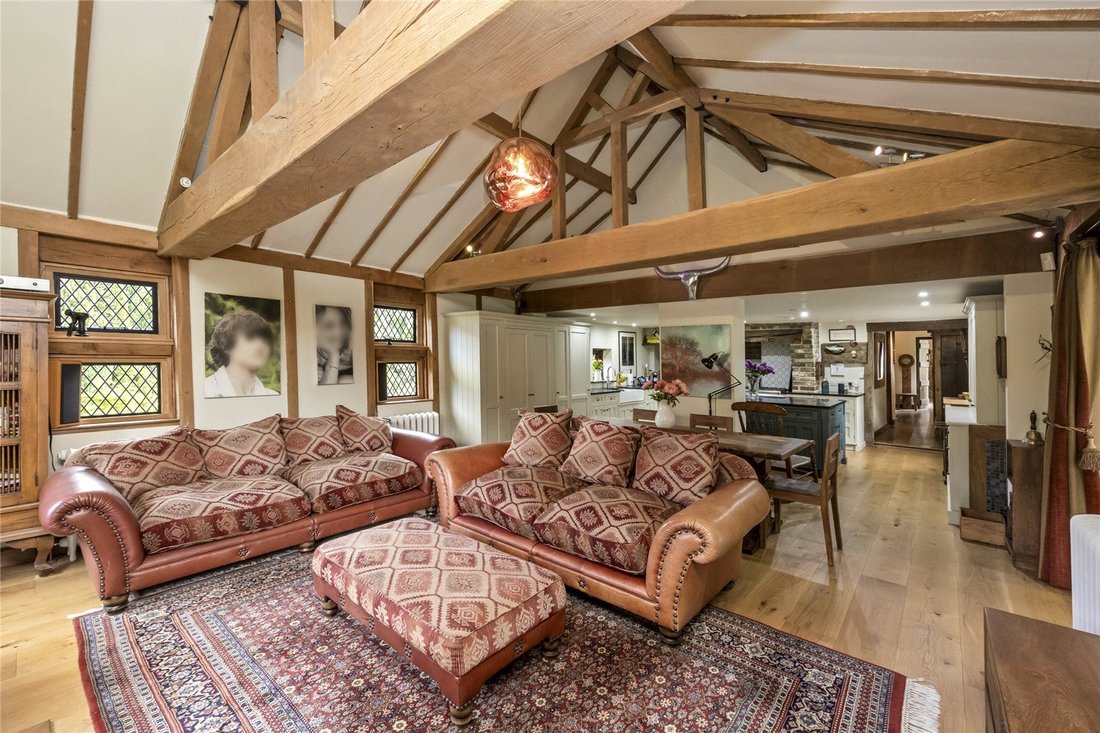
To the interior there is a wealth of fine exposed timbering and in particular to the magnificent double height drawing room with its vaulted roof and large inglenook fireplace, whilst the latest addition of the reception hall and side sitting room/bedroom offers contrasting modern chic with underfloor heating to the polished stone tiled floors and double doors and windows to the terrace.
From the front path with adjacent parking and garaging, the house is entered through the welcoming reception hall and with an adaptable south-facing sitting room/bedroom two to one side with a concealed en suite shower to the rear. The superb kitchen/dining/family room has a wealth of exposed timbers, wood burning stove and a comprehensive range of bespoke fitted units including island unit and range cooker recess. In the middle of the house is the former front door leading to the garden with cloakroom off and an adjacent semi open library/study/music area with adjoining bedroom/dressing room including shower and basin.
To the southern end of the house there is a useful laundry/utility room with separate external access.
The first floor is approached by two separate staircases. At the southern end is a double aspect study with recessed areas, with potential to add an en suite (subject to all consents). The principal bedroom accommodation is approached from the main staircase and includes a fine triple aspect main bedroom.
Adjacent to this is a sensational principal bathroom with a beautiful brass bath and separate shower. Completing this floor is bedroom three with fitted wardrobes.
The Cottage
The separate guest cottage is similarly characterful and well-presented and offers spacious family, guest or possible letting options (subject to any consents). The accommodation comprises a living/dining area with stone paved floor, vaulted timber roof, and a wood burning stove; this is open to a well-fitted kitchen with central island plus mezzanine area over. Two double bedrooms are divided by a smart bathroom.
Gardens & Grounds
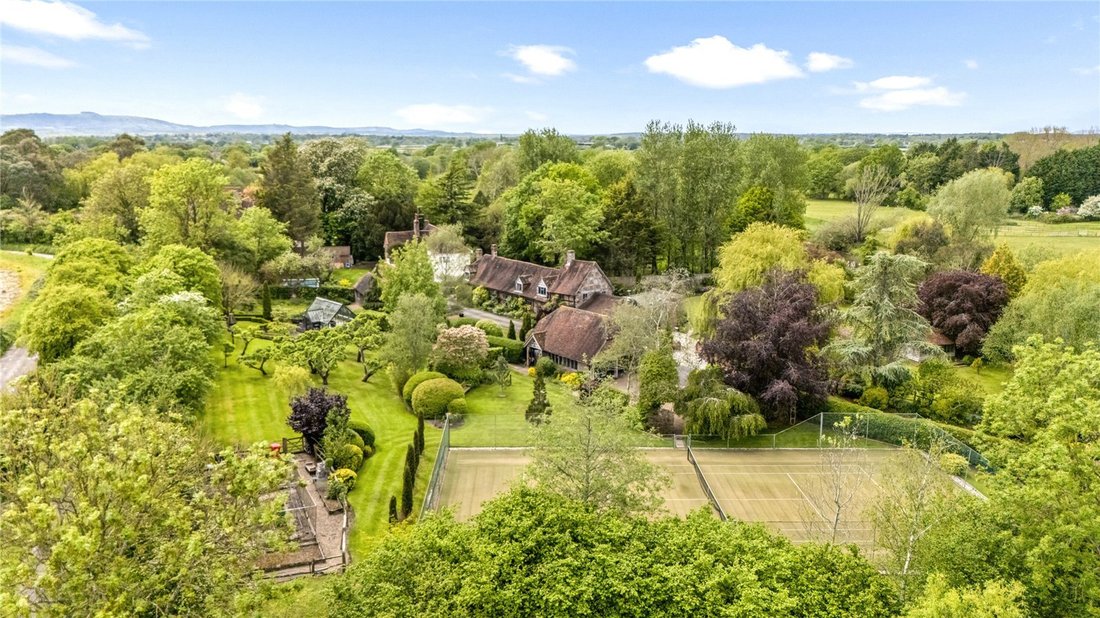
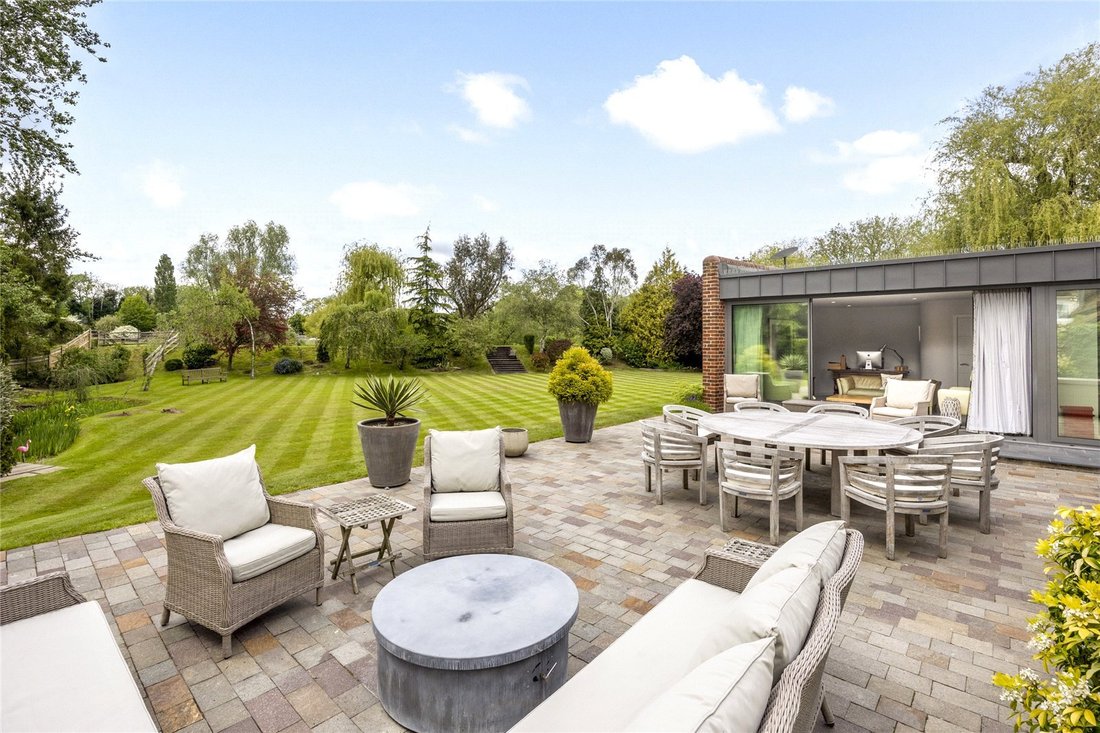
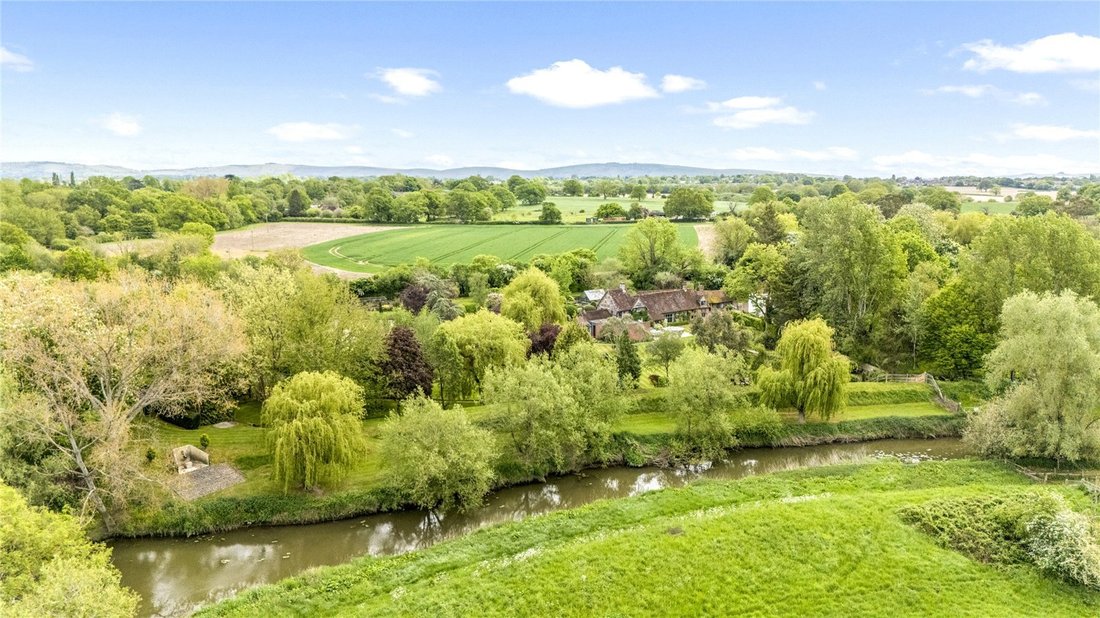
The principal garage is a two open bay garage with workshop/bike store to one end and a first-floor store. The gardens and grounds are an outstanding feature of the property which have been extensively landscaped, improved and maintained by the current and former owners to provide a stunning setting to the period house and bordered on the West side by a high bank which circles the garden and which is then bordered by the River Adur. Throughout the grounds are numerous established specimen trees and shrubs herbaceous rose beds and lawns with paths and walkways around including both formal and informal areas. From the drive, a path leads to the front entrance and behind which is wide terracing overlooking the expansive lawn with pond and a jetty to the side and a charming summerhouse with brick terrace and barbeque to the other side. Nestling at the edge of the grounds is the tennis court with astro-turf playing surface and adjoining kitchen garden with asparagus bed and soft fruit cage. A well-tended orchard with mixed fruit trees adjoins the nearby Alitex greenhouse with flagstone floor plus outside cold frames and herb garden. Lying to the east of the gardens a further pond providing a natural habitat for wildlife. The property as a whole extends to about 3.38 acres.
To the interior there is a wealth of fine exposed timbering and in particular to the magnificent double height drawing room with its vaulted roof and large inglenook fireplace, whilst the latest addition of the reception hall and side sitting room/bedroom offers contrasting modern chic with underfloor heating to the polished stone tiled floors and double doors and windows to the terrace.
From the front path with adjacent parking and garaging, the house is entered through the welcoming reception hall and with an adaptable south-facing sitting room/bedroom two to one side with a concealed en suite shower to the rear. The superb kitchen/dining/family room has a wealth of exposed timbers, wood burning stove and a comprehensive range of bespoke fitted units including island unit and range cooker recess. In the middle of the house is the former front door leading to the garden with cloakroom off and an adjacent semi open library/study/music area with adjoining bedroom/dressing room including shower and basin.
To the southern end of the house there is a useful laundry/utility room with separate external access.
The first floor is approached by two separate staircases. At the southern end is a double aspect study with recessed areas, with potential to add an en suite (subject to all consents). The principal bedroom accommodation is approached from the main staircase and includes a fine triple aspect main bedroom.
Adjacent to this is a sensational principal bathroom with a beautiful brass bath and separate shower. Completing this floor is bedroom three with fitted wardrobes.
The Cottage
The separate guest cottage is similarly characterful and well-presented and offers spacious family, guest or possible letting options (subject to any consents). The accommodation comprises a living/dining area with stone paved floor, vaulted timber roof, and a wood burning stove; this is open to a well-fitted kitchen with central island plus mezzanine area over. Two double bedrooms are divided by a smart bathroom.
Gardens & Grounds
The principal garage is a two open bay garage with workshop/bike store to one end and a first-floor store. The gardens and grounds are an outstanding feature of the property which have been extensively landscaped, improved and maintained by the current and former owners to provide a stunning setting to the period house and bordered on the West side by a high bank which circles the garden and which is then bordered by the River Adur. Throughout the grounds are numerous established specimen trees and shrubs herbaceous rose beds and lawns with paths and walkways around including both formal and informal areas. From the drive, a path leads to the front entrance and behind which is wide terracing overlooking the expansive lawn with pond and a jetty to the side and a charming summerhouse with brick terrace and barbeque to the other side. Nestling at the edge of the grounds is the tennis court with astro-turf playing surface and adjoining kitchen garden with asparagus bed and soft fruit cage. A well-tended orchard with mixed fruit trees adjoins the nearby Alitex greenhouse with flagstone floor plus outside cold frames and herb garden. Lying to the east of the gardens a further pond providing a natural habitat for wildlife. The property as a whole extends to about 3.38 acres.
-
Type de propriété
Maison
-
Prix/pied²
$609
-
Consommation
F
Caractéristiques
- Jardin
- Terrasse
- Garage
- Cheminée
- Bibliothèque
- Terrain de tennis
- Vue sur la montagne
- Vue sur la mer
- Plan d’étage 2D
Caractéristiques
Lot
- Vue sur la montagne
- Vue sur la mer
Intérieur
- Haut plafond
- Bureau
- Cheminée
- Îlot de cuisine
- Buanderie
- Bibliothèque
- Comptoirs en pierre
Outdoor
- Terrasse
- Stationnement
- Garage
- Terrain de tennis
- Espace de vie extérieur
- Jardin
Explorez le secteur
London Road, Henfield, West Sussex, Angleterre
Voir sur Google Maps
Prix par sqft
Faible
Élevé

Inscrit il y a 2 ans
Vous vous êtes renseigné sur ce bien
L'agent vous contactera bientôt par
Publié par
30
Annonces
2024
Inscrit
Réserver une visite avec Rohan Vines
Choisissez une date et si vous souhaitez une visite virtuelle ou en personne avec l’agent.
Date préférée
Type de visite

Savills - Haywards Heath
4 Chelsea Arcade, The Broadway, Haywards Heath, West Sussex, RH16 3AP, United Kingdom
Voir le profil de l’agence
Dernière mise à jour
Août 12
Première mise en ligne
May 18
Référence de l’annonce
HYS260096
Propriétés similaires à proximité
Nouvelles annonces à Henfield



Explorez plus de biens à vendre
Henfield, Angleterre types de propriétés
Henfield, Angleterre Recherches populaires
- Vue panoramique / panoramique propriétés à Henfield, Angleterre
- Propriétés avec Bar à Henfield, Angleterre
- Propriétés avec Salle de jeux à Henfield, Angleterre
- Vue sur la montagne propriétés à Henfield, Angleterre
- Propriétés avec Cuisine extérieure à Henfield, Angleterre
- Moderne propriétés à Henfield, Angleterre
- Équestre propriétés à Henfield, Angleterre
- Propriétés avec Centre de remise en forme / Fitness à Henfield, Angleterre
- Propriétés avec Sauna à Henfield, Angleterre
- Propriétés avec Bibliothèque à Henfield, Angleterre
- Propriétés avec Cave à vins à Henfield, Angleterre
- Propriétés avec Jacuzzi à Henfield, Angleterre
- Propriétés avec Piscine à Henfield, Angleterre
- Propriétés avec Balcon à Henfield, Angleterre
- Propriétés avec Cuisine ouverte à Henfield, Angleterre
- Rénové propriétés à Henfield, Angleterre
- Vue sur la mer propriétés à Henfield, Angleterre
Guides et histoires connexes
La confiance des plus grands courtiers du monde
Les agents des propriétés les plus exceptionnelles du monde publient sur JamesEdition.
- Des annonces de Sotheby's, Christie's, BARNES et Engel & Völkers
- Chaque annonce est vérifiée avant sa mise en ligne
- Contactez directement des agents vérifiés
En continuant, vous acceptez nos Conditions et notre Politique de confidentialité.