$6,622,402
Llantrisant, Nr Usk, Monmouthshire
- 25,377 Sqft
- 161.0 Ac lot
- Mis à jour: Septembre 15
- 103
À propos de la propriété
La description a été traduite automatiquement.
La description est affichée dans la langue d'origine.
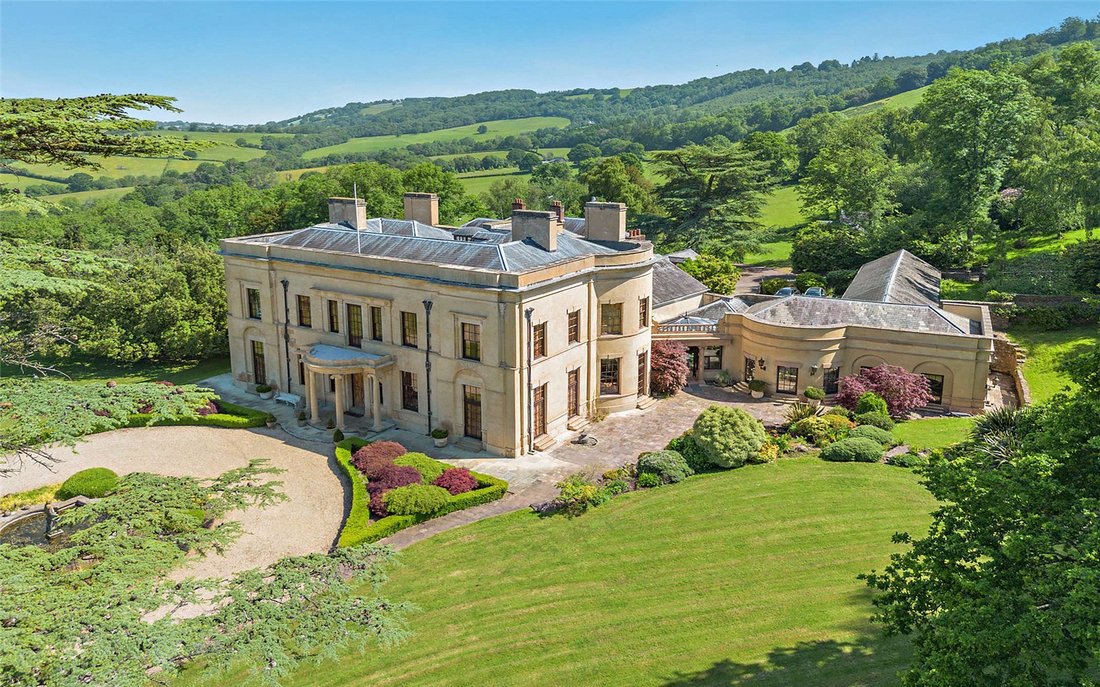
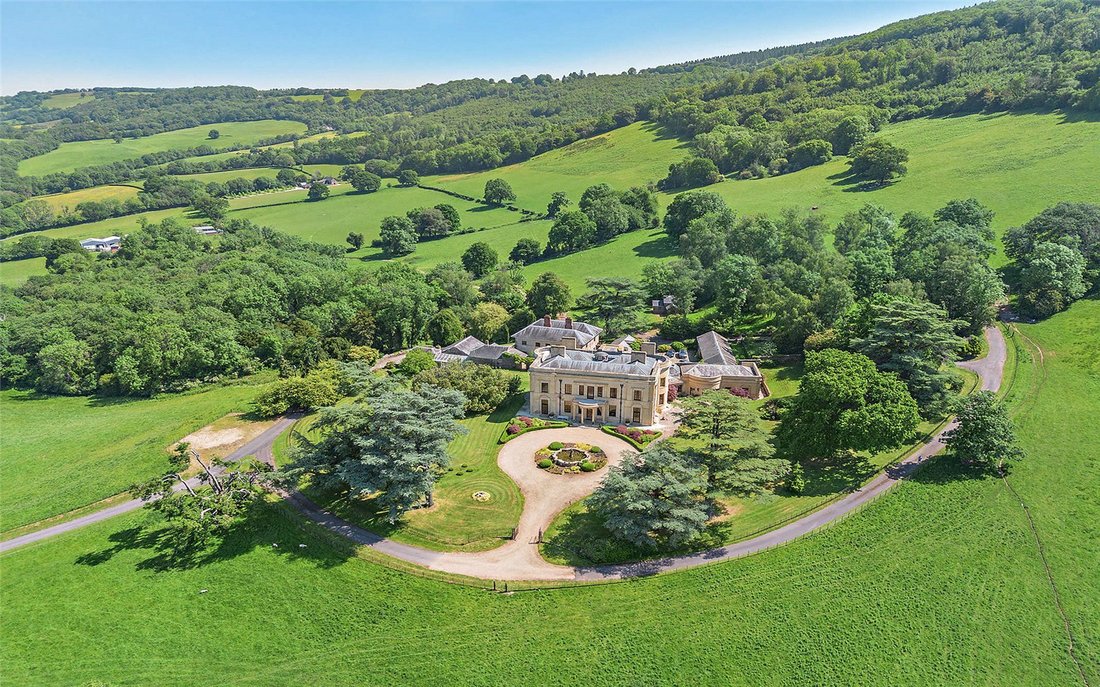
Approché le long d’une allée privée qui serpente doucement à travers un parc et de vieilles forêts matures, Bertholey se dévoile avec un sens du théâtre discret. Le voyage se termine sur une position surélevée, où la maison principale offre une vue imprenable sur la campagne vallonnée, son élégante façade est encadrée par des jardins à la française et une fontaine centrale.
Bertholey est une r
Bertholey est une r
Approached along a private drive that winds gently through parkland and mature ancient woodland, Bertholey reveals itself with a quiet sense of theatre. The journey culminates at an elevated position, where the principal house commands far-reaching views across rolling countryside, its elegant façade framed by formal gardens and a central fountain.
Bertholey is an exceptional Grade II listed r
Bertholey is an exceptional Grade II listed r
Approché le long d’une allée privée qui serpente doucement à travers un parc et de vieilles forêts matures, Bertholey se dévoile avec un sens du théâtre discret. Le voyage se termine sur une position surélevée, où la maison principale offre une vue imprenable sur la campagne vallonnée, son élégante façade est encadrée par des jardins à la française et une fontaine centrale.
Bertholey est une résidence exceptionnelle classée Grade II, reconstruite au début des années 2000 avec une attention méticuleuse aux détails, qui honore ses origines historiques tout en offrant le confort et les performances d’une maison moderne.
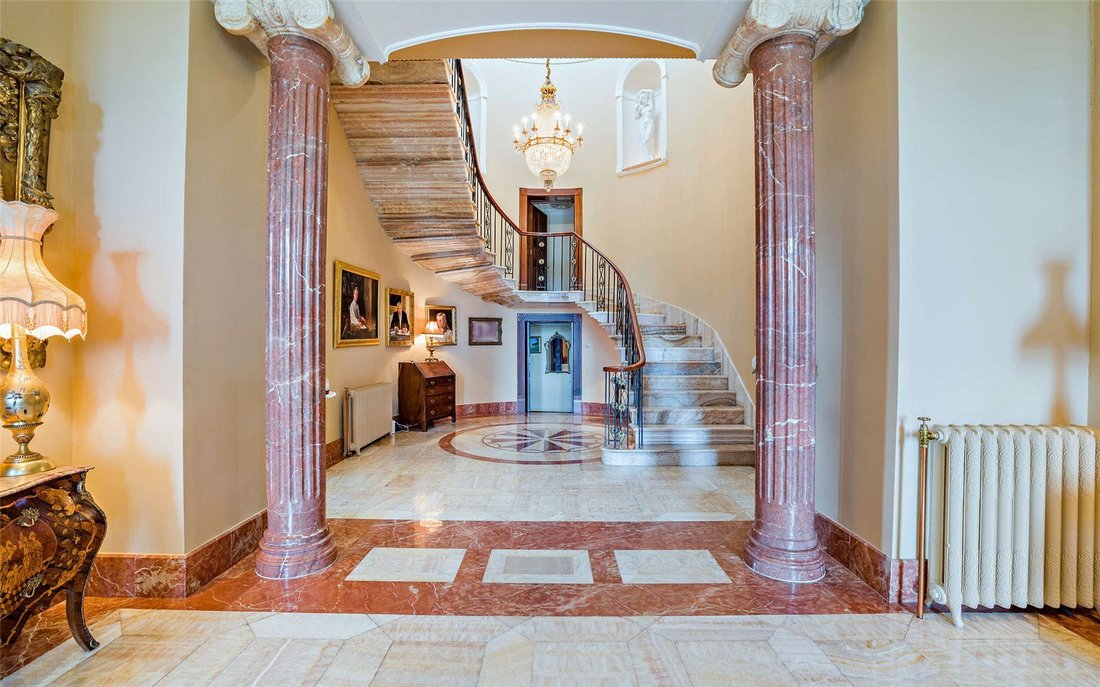
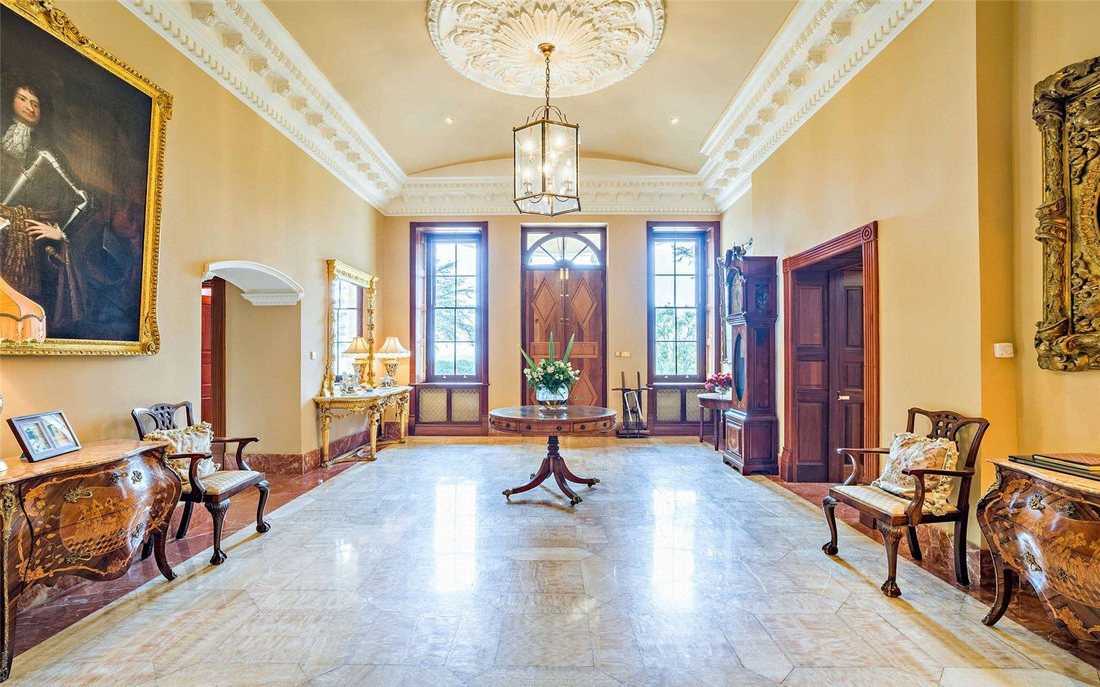
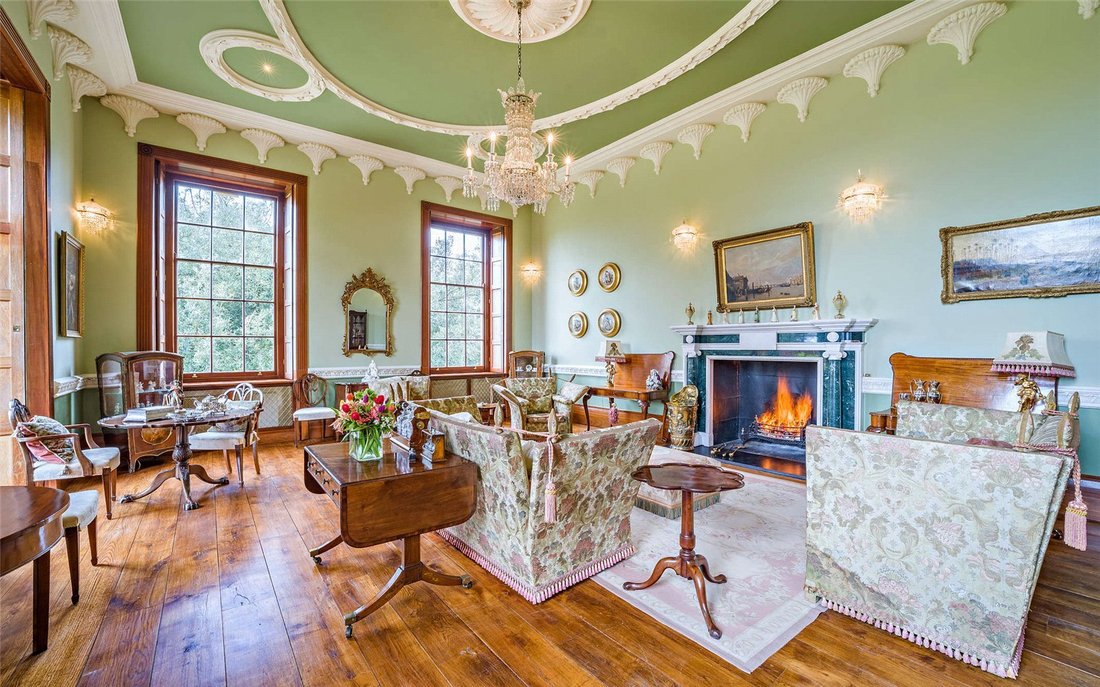
Dès l’instant où l’on entre, l’atmosphère est d’une grandeur discrète. Une vaste salle de réception, définie par des sols en marbre, des colonnes classiques et un vaste escalier, donne le ton à une maison conçue à la fois pour le divertissement et la vie de famille. Les intérieurs sont richement détaillés, avec des finitions sur mesure et du marbre importé conférant un sens de l’artisanat et de la permanence à l’ensemble.
Les pièces principales s’écoulent sans effort, offrant une série d’espaces élégants pour les réunions formelles ainsi que des espaces plus intimes pour la vie quotidienne. Les suites spacieuses sont réparties dans les étages supérieurs, créant un sentiment d’intimité et de séparation, tandis qu’un ascenseur relie discrètement les niveaux de la maison.
Au cœur de l’offre de style de vie de la maison se trouve le complexe de loisirs intérieur situé à côté de la cuisine, un espace dédié à la détente et au bien-être. La piscine chauffée et les installations associées apportent à la vie quotidienne une qualité de villégiature, permettant de profiter du domaine tout au long de l’année.
________________________________________
Jardins et terrains
Les jardins immédiats qui entourent la maison sont magnifiquement entretenus, alliant structure formelle et douceur naturelle. Les pelouses s’étendent loin de la maison, parsemées de plantes matures, d’éléments ornementaux et d’un étang tranquille, tandis qu’une source naturelle constitue une source d’eau unique et pleine de caractère.
Au-delà des jardins à la française, le domaine s’ouvre sur un paysage plus vaste de parcs, de forêts anciennes et de pâturages ouverts. Le sentiment d’espace et d’intimité est profond, le terrain formant une zone tampon naturelle qui renforce la tranquillité et l’isolement du domaine.
Dépendances
Dans le parc, à côté de la maison principale et de la ferme, se trouvent les anciennes écuries et le hangar à charrettes, la dépendance au nord de Bertholey et le pigeonnier, tous classés.
Il y a aussi la maison du jardinier à côté du jardin clos. Ils sont situés à proximité des unités commerciales qui génèrent des revenus et sont loués. De plus amples informations sont disponibles sur demande.
________________________________________
Une propriété de campagne polyvalente
Bertholey est bien plus qu’une résidence principale ; c’est un domaine entièrement aménagé avec une gamme de bâtiments supplémentaires qui offrent une flexibilité pour la vie multigénérationnelle, le logement du personnel ou des utilisations créatives et commerciales.
La ferme, l’appartement, le pigeonnier et le moulin contribuent chacun au caractère et à la fonctionnalité du domaine, tandis qu’un cottage de jardinier séparé de trois chambres propose un hébergement indépendant sur son propre terrain.
Les dépendances traditionnelles en pierre ajoutent un intérêt supplémentaire, avec un potentiel d’adaptation future, sous réserve des autorisations nécessaires, créant ainsi la possibilité d’adapter le domaine aux besoins individuels.
________________________________________
Terrain et cadre
Le domaine s’étend sur environ 161 acres, y compris un parc, un important bloc de terres agricoles consacrées principalement aux pâturages, ainsi que des zones boisées et de grands étangs pour la faune. Il y a également un stand de tir.
Qu’il soit considéré comme une retraite privée, un paradis équestre ou une propriété de style de vie rural avec un potentiel de revenus, le terrain offre à la fois beauté et polyvalence, ce qui sous-tend l’attrait à long terme du domaine.
Bertholey est une résidence exceptionnelle classée Grade II, reconstruite au début des années 2000 avec une attention méticuleuse aux détails, qui honore ses origines historiques tout en offrant le confort et les performances d’une maison moderne.
Dès l’instant où l’on entre, l’atmosphère est d’une grandeur discrète. Une vaste salle de réception, définie par des sols en marbre, des colonnes classiques et un vaste escalier, donne le ton à une maison conçue à la fois pour le divertissement et la vie de famille. Les intérieurs sont richement détaillés, avec des finitions sur mesure et du marbre importé conférant un sens de l’artisanat et de la permanence à l’ensemble.
Les pièces principales s’écoulent sans effort, offrant une série d’espaces élégants pour les réunions formelles ainsi que des espaces plus intimes pour la vie quotidienne. Les suites spacieuses sont réparties dans les étages supérieurs, créant un sentiment d’intimité et de séparation, tandis qu’un ascenseur relie discrètement les niveaux de la maison.
Au cœur de l’offre de style de vie de la maison se trouve le complexe de loisirs intérieur situé à côté de la cuisine, un espace dédié à la détente et au bien-être. La piscine chauffée et les installations associées apportent à la vie quotidienne une qualité de villégiature, permettant de profiter du domaine tout au long de l’année.
________________________________________
Jardins et terrains
Les jardins immédiats qui entourent la maison sont magnifiquement entretenus, alliant structure formelle et douceur naturelle. Les pelouses s’étendent loin de la maison, parsemées de plantes matures, d’éléments ornementaux et d’un étang tranquille, tandis qu’une source naturelle constitue une source d’eau unique et pleine de caractère.
Au-delà des jardins à la française, le domaine s’ouvre sur un paysage plus vaste de parcs, de forêts anciennes et de pâturages ouverts. Le sentiment d’espace et d’intimité est profond, le terrain formant une zone tampon naturelle qui renforce la tranquillité et l’isolement du domaine.
Dépendances
Dans le parc, à côté de la maison principale et de la ferme, se trouvent les anciennes écuries et le hangar à charrettes, la dépendance au nord de Bertholey et le pigeonnier, tous classés.
Il y a aussi la maison du jardinier à côté du jardin clos. Ils sont situés à proximité des unités commerciales qui génèrent des revenus et sont loués. De plus amples informations sont disponibles sur demande.
________________________________________
Une propriété de campagne polyvalente
Bertholey est bien plus qu’une résidence principale ; c’est un domaine entièrement aménagé avec une gamme de bâtiments supplémentaires qui offrent une flexibilité pour la vie multigénérationnelle, le logement du personnel ou des utilisations créatives et commerciales.
La ferme, l’appartement, le pigeonnier et le moulin contribuent chacun au caractère et à la fonctionnalité du domaine, tandis qu’un cottage de jardinier séparé de trois chambres propose un hébergement indépendant sur son propre terrain.
Les dépendances traditionnelles en pierre ajoutent un intérêt supplémentaire, avec un potentiel d’adaptation future, sous réserve des autorisations nécessaires, créant ainsi la possibilité d’adapter le domaine aux besoins individuels.
________________________________________
Terrain et cadre
Le domaine s’étend sur environ 161 acres, y compris un parc, un important bloc de terres agricoles consacrées principalement aux pâturages, ainsi que des zones boisées et de grands étangs pour la faune. Il y a également un stand de tir.
Qu’il soit considéré comme une retraite privée, un paradis équestre ou une propriété de style de vie rural avec un potentiel de revenus, le terrain offre à la fois beauté et polyvalence, ce qui sous-tend l’attrait à long terme du domaine.
Approached along a private drive that winds gently through parkland and mature ancient woodland, Bertholey reveals itself with a quiet sense of theatre. The journey culminates at an elevated position, where the principal house commands far-reaching views across rolling countryside, its elegant façade framed by formal gardens and a central fountain.
Bertholey is an exceptional Grade II listed residence, rebuilt in the early 2000s with meticulous attention to detail that honours its historic origins while delivering the comfort and performance of a modern home.
From the moment one steps inside, the atmosphere is one of understated grandeur. A vast reception hall, defined by marble floors, classical columns and a sweeping staircase, sets the tone for a house designed for both entertaining and family life. The interiors are richly detailed, with bespoke finishes and imported marble lending a sense of craftsmanship and permanence throughout.
The principal rooms flow effortlessly, offering a series of elegant spaces for formal gatherings alongside more intimate areas for everyday living. Generous bedroom suites are arranged across the upper floors, creating a sense of privacy and separation, while a lift discreetly connects the levels of the house.
At the heart of the home’s lifestyle offering is the indoor leisure complex off the kitchen, a space dedicated to relaxation and wellbeing. The heated swimming pool and associated facilities bring a resort-like quality to daily life, allowing the estate to be enjoyed throughout the year.
________________________________________
Gardens and grounds
The immediate gardens surrounding the house are beautifully curated, blending formal structure with natural softness. Lawns sweep away from the house, interspersed with mature planting, ornamental features and a tranquil pond, while a natural spring provides a unique and characterful water source.
Beyond the formal gardens, the estate opens into a wider landscape of parkland, ancient woodland and open pasture. The sense of space and privacy is profound, with the land forming a natural buffer that enhances the estate’s tranquillity and seclusion.
Outbuildings
Within the grounds, alongside the main house and farmhouse range, there are the old stables and cart-shed block, the outbuilding block to the north of Bertholey and the Dovecote which are all listed.
There is also the Gardener’s Cottage alongside the walled garden. These are situated near the commercial units that provide an income and are rented out. Further details available upon request.
________________________________________
A versatile country estate
Bertholey is more than a principal residence; it is a fully formed estate with a range of additional buildings that offer flexibility for multi-generational living, staff accommodation or creative and business uses.
The Farmhouse, Flat, Dovecote and Mill each contribute to the character and functionality of the estate, while a separate three-bedroom Gardener’s cottage provides independent accommodation set within its own grounds.
Traditional stone outbuildings add further interest, with potential for future adaptation, subject to the necessary consents, creating opportunities to tailor the estate to individual requirements.
________________________________________
Land and setting
The estate extends to about 161 acres, including parkland, a substantial block of agricultural land laid predominantly to pasture, together with areas of woodland and a large wildlife ponds. There is also a shooting range.
Whether approached as a private retreat, an equestrian haven or a rural lifestyle property with income potential, the land provides both beauty and versatility, underpinning the estate’s long-term appeal.
Despite its peaceful and secluded nature, Bertholey is remarkably accessible. The historic town of Usk lies approximately three miles away, while the M4 (Junction 24) is approximately six miles distant, providing links to Newport, Cardiff, Bristol and beyond.
Services
Mains electricity
Private water
Private drainage via a septic tank
Oil fired central heating
Local Authority
Monmouthshire.
Main House: Council Tax Band I
Gardener’s Cottage Band E
The Farmhouse Band F
Dovecote Band D
Business rates payable on the commercial units
Designations
The below buildings are Grade II Listed:
The former farmhouse range
The old stables and cart-shed block
The outbuilding block to north of Bertholey
The Dovecote
The majority of the woodland is ancient woodland.
Basic Payment Scheme (BPS)
The land is registered for the Basic Payment Scheme and the Entitlements are included in the sale. The Vendor will make reasonable endeavours to transfer the relevant Entitlements to the Purchaser(s) after completion of the sale. Further details are available from the selling agents. Whenever completion of the sale takes place, the payment for that year will be retained by the vendors.
Agri-Environment Schemes
The Farm is not entered into any Schemes.
Sporting, mineral and timber rights
Sporting, mineral and timber rights over the land, so far as they are owned are included in the freehold sale.
Value Added Tax (VAT)
Should the sale of the property or any right attached to it be deemed a chargeable supply for VAT purposes, such tax will be payable by the purchaser in addition to the sale price.
Machinery, Fittings & Contents
Unless specifically described in these particulars, all other machinery, fittings and contents are excluded from the sale though some may be available by separate negotiation. Further information is available from the vendor’s agents.
Wayleaves, Easements and Rights of Way
The property is sold subject to and with the benefit of all rights, including rights of way, whether public or private, light, support, drainage, water, and electricity supplies and any other rights and obligations, easements and proposed wayleaves for masts, pylons, stays, cables, drains and water, gas and other pipes, whether referred to in the Conditions of Sale or not. Please check with the Highways Department at the local County Council for the exact location of public footpaths/ bridleways.
Plans, Areas and Schedules
Any available plans, areas, and schedules are for identification and reference purposes only. The purchaser(s) shall be deemed to have satisfied himself as to the description of the property. Any error or mis-statement shall not annul a sale or entitle any party to compensation in respect thereof.
Viewing
Strictly by appointment with Savills.
Health & Safety
Given the potential hazards of a property with land, we would ask you to as vigilant as possible for your own safety when making your inspection, particularly around any machinery, livestock and ponds.
IMPORTANT NOTICE
Savills, (any Joint Agents) and their clients give notice that:
They are not authorised to make or give any representations or warranties in relation to the property either here or elsewhere, either on their own behalf or on behalf of their client or otherwise.
They assume no responsibility for any statement that may be made in these particulars.
These particulars do not form part of any offer or contract and must not be relied upon as statements or representations of fact.
Any areas, measurements or distances are approximate.
The text, photographs and plans are for guidance only and are not necessarily comprehensive.
It should not be assumed that the property has all necessary planning, building regulation or other consents and Savills have not tested any services, equipment or facilities. Purchasers must satisfy themselves by inspection or otherwise.
The reference to any mechanical or electrical equipment or other facilities at the property shall not constitute a representation (unless otherwise stated) as to its state or condition or that it is capable of fulfilling its intended function, and prospective purchasers should satisfy themselves as to the fitness of such equipment for their requirements.
They have not made any investigation into the existence or otherwise of any issues concerning pollution of the land, air or water contamination. The purchaser is responsible for making their own inquiries in this regard.
Photographs taken May 2026.
Bertholey is an exceptional Grade II listed residence, rebuilt in the early 2000s with meticulous attention to detail that honours its historic origins while delivering the comfort and performance of a modern home.
From the moment one steps inside, the atmosphere is one of understated grandeur. A vast reception hall, defined by marble floors, classical columns and a sweeping staircase, sets the tone for a house designed for both entertaining and family life. The interiors are richly detailed, with bespoke finishes and imported marble lending a sense of craftsmanship and permanence throughout.
The principal rooms flow effortlessly, offering a series of elegant spaces for formal gatherings alongside more intimate areas for everyday living. Generous bedroom suites are arranged across the upper floors, creating a sense of privacy and separation, while a lift discreetly connects the levels of the house.
At the heart of the home’s lifestyle offering is the indoor leisure complex off the kitchen, a space dedicated to relaxation and wellbeing. The heated swimming pool and associated facilities bring a resort-like quality to daily life, allowing the estate to be enjoyed throughout the year.
________________________________________
Gardens and grounds
The immediate gardens surrounding the house are beautifully curated, blending formal structure with natural softness. Lawns sweep away from the house, interspersed with mature planting, ornamental features and a tranquil pond, while a natural spring provides a unique and characterful water source.
Beyond the formal gardens, the estate opens into a wider landscape of parkland, ancient woodland and open pasture. The sense of space and privacy is profound, with the land forming a natural buffer that enhances the estate’s tranquillity and seclusion.
Outbuildings
Within the grounds, alongside the main house and farmhouse range, there are the old stables and cart-shed block, the outbuilding block to the north of Bertholey and the Dovecote which are all listed.
There is also the Gardener’s Cottage alongside the walled garden. These are situated near the commercial units that provide an income and are rented out. Further details available upon request.
________________________________________
A versatile country estate
Bertholey is more than a principal residence; it is a fully formed estate with a range of additional buildings that offer flexibility for multi-generational living, staff accommodation or creative and business uses.
The Farmhouse, Flat, Dovecote and Mill each contribute to the character and functionality of the estate, while a separate three-bedroom Gardener’s cottage provides independent accommodation set within its own grounds.
Traditional stone outbuildings add further interest, with potential for future adaptation, subject to the necessary consents, creating opportunities to tailor the estate to individual requirements.
________________________________________
Land and setting
The estate extends to about 161 acres, including parkland, a substantial block of agricultural land laid predominantly to pasture, together with areas of woodland and a large wildlife ponds. There is also a shooting range.
Whether approached as a private retreat, an equestrian haven or a rural lifestyle property with income potential, the land provides both beauty and versatility, underpinning the estate’s long-term appeal.
Despite its peaceful and secluded nature, Bertholey is remarkably accessible. The historic town of Usk lies approximately three miles away, while the M4 (Junction 24) is approximately six miles distant, providing links to Newport, Cardiff, Bristol and beyond.
Services
Mains electricity
Private water
Private drainage via a septic tank
Oil fired central heating
Local Authority
Monmouthshire.
Main House: Council Tax Band I
Gardener’s Cottage Band E
The Farmhouse Band F
Dovecote Band D
Business rates payable on the commercial units
Designations
The below buildings are Grade II Listed:
The former farmhouse range
The old stables and cart-shed block
The outbuilding block to north of Bertholey
The Dovecote
The majority of the woodland is ancient woodland.
Basic Payment Scheme (BPS)
The land is registered for the Basic Payment Scheme and the Entitlements are included in the sale. The Vendor will make reasonable endeavours to transfer the relevant Entitlements to the Purchaser(s) after completion of the sale. Further details are available from the selling agents. Whenever completion of the sale takes place, the payment for that year will be retained by the vendors.
Agri-Environment Schemes
The Farm is not entered into any Schemes.
Sporting, mineral and timber rights
Sporting, mineral and timber rights over the land, so far as they are owned are included in the freehold sale.
Value Added Tax (VAT)
Should the sale of the property or any right attached to it be deemed a chargeable supply for VAT purposes, such tax will be payable by the purchaser in addition to the sale price.
Machinery, Fittings & Contents
Unless specifically described in these particulars, all other machinery, fittings and contents are excluded from the sale though some may be available by separate negotiation. Further information is available from the vendor’s agents.
Wayleaves, Easements and Rights of Way
The property is sold subject to and with the benefit of all rights, including rights of way, whether public or private, light, support, drainage, water, and electricity supplies and any other rights and obligations, easements and proposed wayleaves for masts, pylons, stays, cables, drains and water, gas and other pipes, whether referred to in the Conditions of Sale or not. Please check with the Highways Department at the local County Council for the exact location of public footpaths/ bridleways.
Plans, Areas and Schedules
Any available plans, areas, and schedules are for identification and reference purposes only. The purchaser(s) shall be deemed to have satisfied himself as to the description of the property. Any error or mis-statement shall not annul a sale or entitle any party to compensation in respect thereof.
Viewing
Strictly by appointment with Savills.
Health & Safety
Given the potential hazards of a property with land, we would ask you to as vigilant as possible for your own safety when making your inspection, particularly around any machinery, livestock and ponds.
IMPORTANT NOTICE
Savills, (any Joint Agents) and their clients give notice that:
They are not authorised to make or give any representations or warranties in relation to the property either here or elsewhere, either on their own behalf or on behalf of their client or otherwise.
They assume no responsibility for any statement that may be made in these particulars.
These particulars do not form part of any offer or contract and must not be relied upon as statements or representations of fact.
Any areas, measurements or distances are approximate.
The text, photographs and plans are for guidance only and are not necessarily comprehensive.
It should not be assumed that the property has all necessary planning, building regulation or other consents and Savills have not tested any services, equipment or facilities. Purchasers must satisfy themselves by inspection or otherwise.
The reference to any mechanical or electrical equipment or other facilities at the property shall not constitute a representation (unless otherwise stated) as to its state or condition or that it is capable of fulfilling its intended function, and prospective purchasers should satisfy themselves as to the fitness of such equipment for their requirements.
They have not made any investigation into the existence or otherwise of any issues concerning pollution of the land, air or water contamination. The purchaser is responsible for making their own inquiries in this regard.
Photographs taken May 2026.
-
Type de propriété
Maison
-
Prix/pied²
$260
-
Consommation
E
Caractéristiques
Explorez le secteur

Inscrit il y a 2 ans
Vous vous êtes renseigné sur ce bien
L'agent vous contactera bientôt par
Publié par
1
Annonces
2024
Inscrit
Réserver une visite avec James Thomas
Choisissez une date et si vous souhaitez une visite virtuelle ou en personne avec l’agent.
Date préférée
Type de visite

Savills - Cardiff
Savills Cardiff 2 Kingsway, Cardiff, CF10 3FD, United Kingdom
Voir le profil de l’agence
Dernière mise à jour
Septembre 15
Première mise en ligne
Juin 26
Référence de l’annonce
TES080123
La confiance des plus grands courtiers du monde
Les agents des propriétés les plus exceptionnelles du monde publient sur JamesEdition.
- Des annonces de Sotheby's, Christie's, BARNES et Engel & Völkers
- Chaque annonce est vérifiée avant sa mise en ligne
- Contactez directement des agents vérifiés
En continuant, vous acceptez nos Conditions et notre Politique de confidentialité.