$1,639,660
Llanfechain, Powys
- 4 Chambres
- 4 SdB
- 2,816 Sqft
- 57.66 Ac lot
- Mis à jour: Octobre 5
À propos de la propriété
La description a été traduite automatiquement.
La description est affichée dans la langue d'origine.
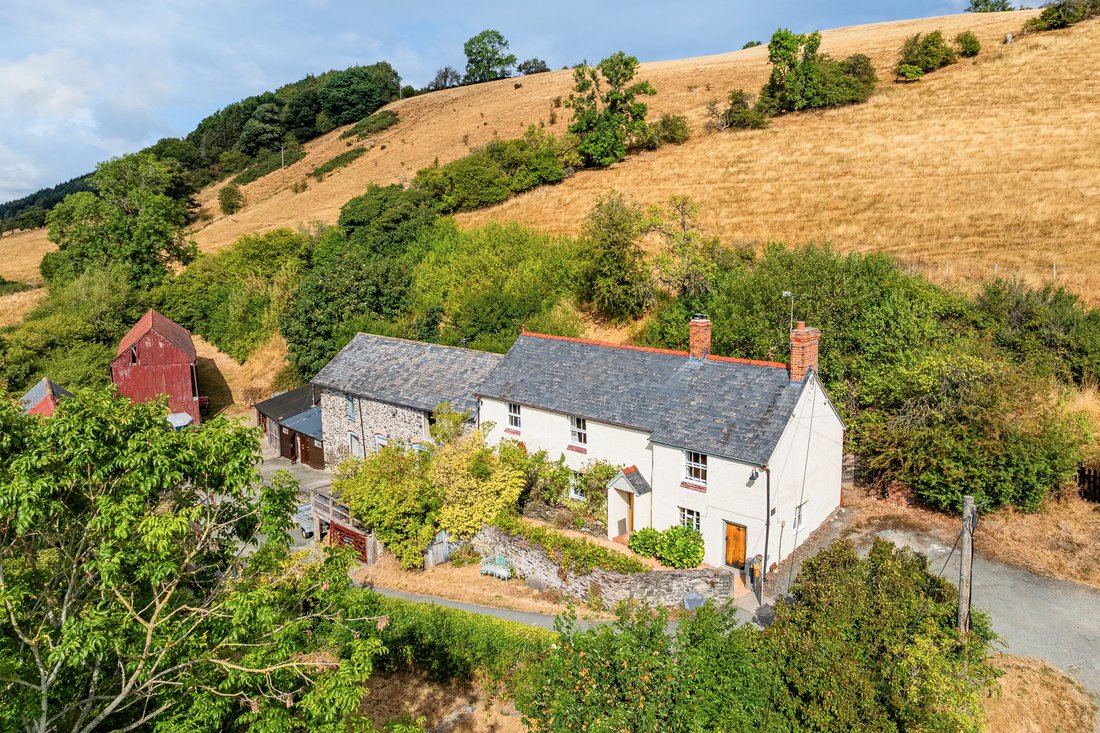
Aithnen est une impressionnante résidence d’époque offrant près de 6 800 pieds carrés d’espace intérieur total, y compris une maison principale riche en caractère architectural et en caractéristiques historiques. La lourde charpente en bois apparent, les plafonds voûtés et la maçonnerie traditionnelle se combinent à un aménagement polyvalent, créant une maison familiale attrayante dotée d’un poten
Aithnen is an impressive period residence offering nearly 6,800 sq ft of total internal space, including a main house rich in architectural character and historic features. Heavy exposed timber framing, vaulted ceilings and traditional stonework combine with a versatile layout, creating an appealing family home with significant equestrian potential. The grounds provide a wonderful balance of open
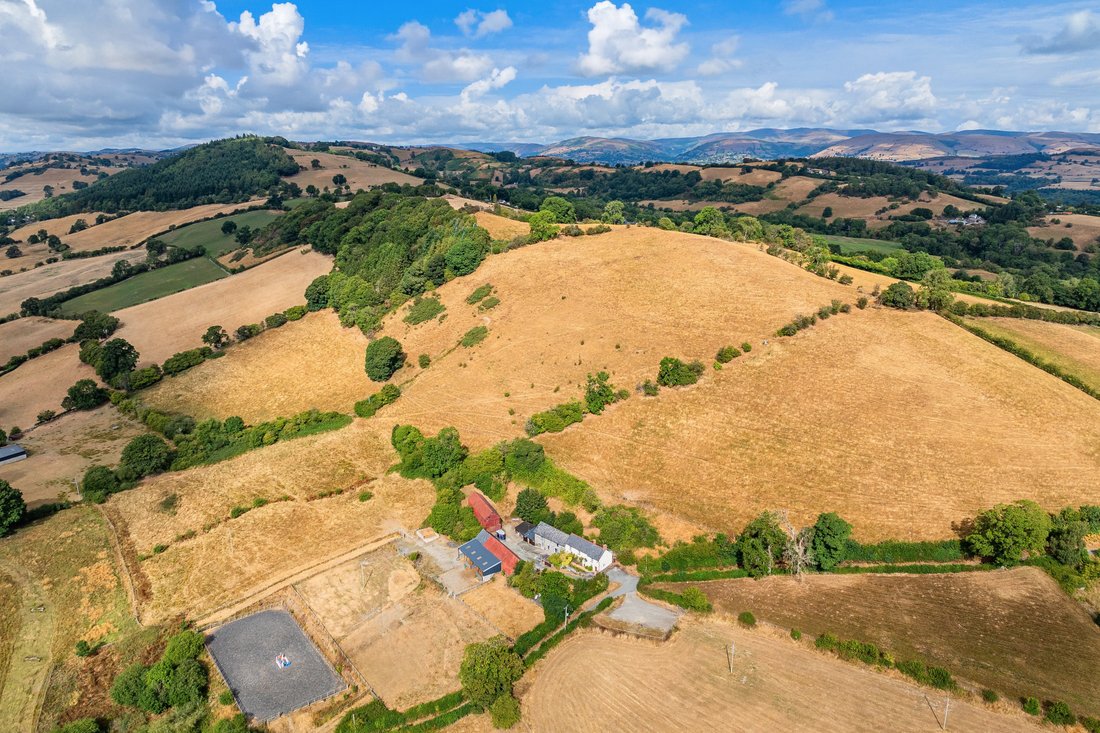
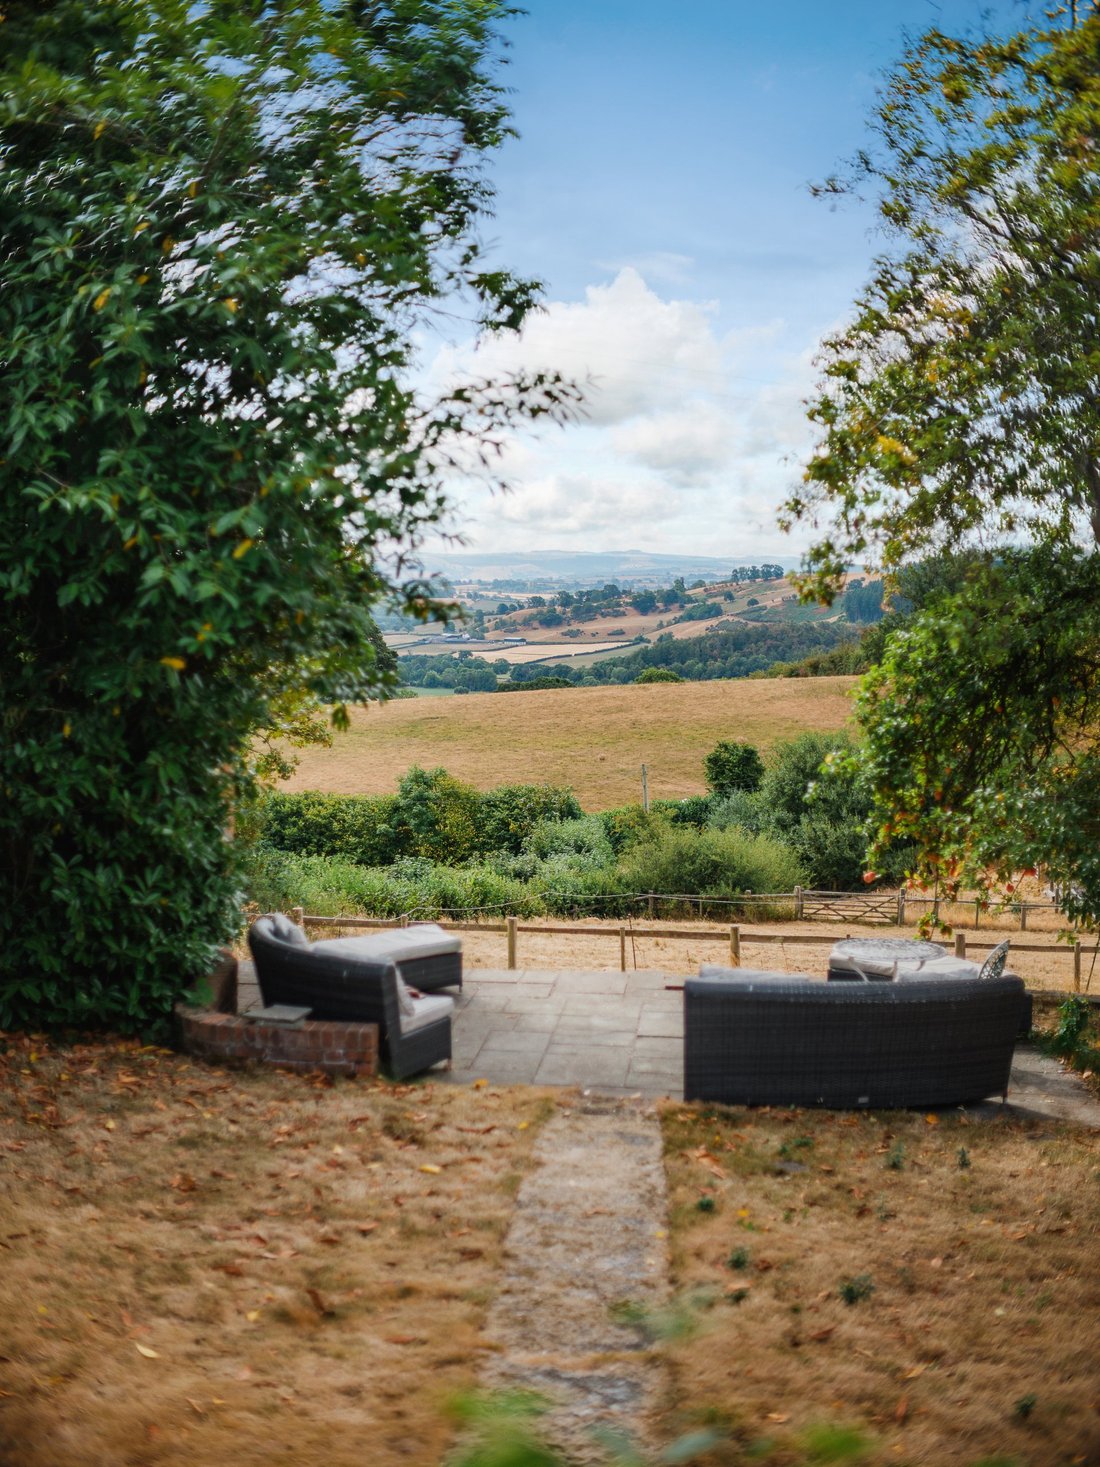
Aithnen est une impressionnante résidence d’époque offrant près de 6 800 pieds carrés d’espace intérieur total, y compris une maison principale riche en caractère architectural et en caractéristiques historiques. La lourde charpente en bois apparent, les plafonds voûtés et la maçonnerie traditionnelle se combinent à un aménagement polyvalent, créant une maison familiale attrayante dotée d’un potentiel équestre important. Le terrain offre un merveilleux équilibre entre pâturage ouvert et environnement rural idyllique pour les chevaux et leurs propriétaires.
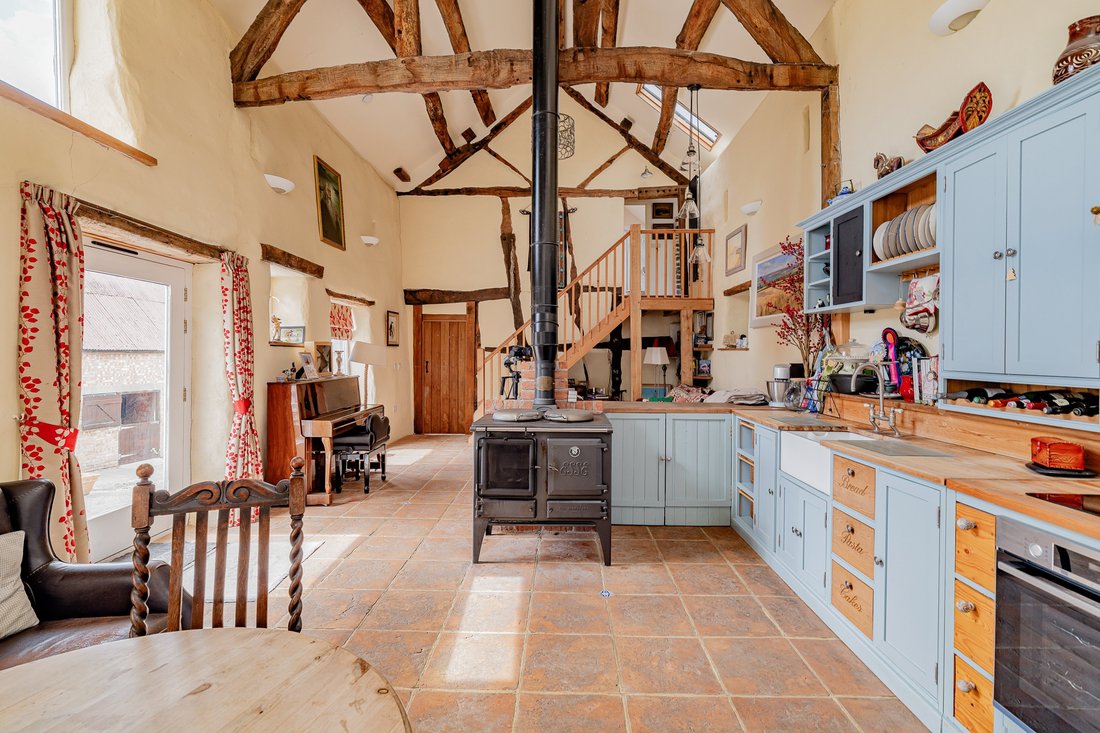
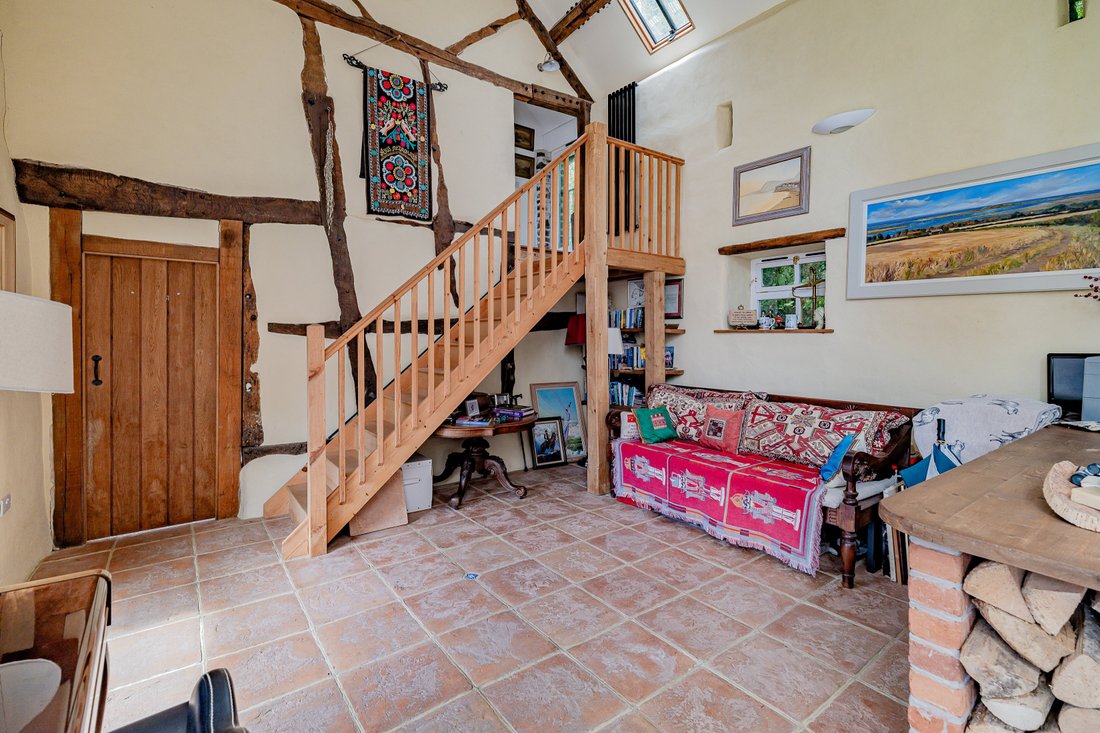
L’hébergement a été entièrement rénové en 2011 et agrandi en 2015 par les propriétaires actuels. Il comprend une vaste cuisine et une salle de petit-déjeuner, dotées d’une gamme ESSE, d’un sol carrelé de caractère et d’un plafond voûté avec poutres apparentes à ossature en A. À côté de la cuisine se trouve une chambre avec rangement intégré et salle de bains privative. Le rez-de-chaussée comprend également un salon spacieux centré autour d’un poêle à bois, une salle à manger formelle et un charmant espace confortable avec un escalier en colimaçon et un poêle à bois. Une buanderie avec lucarnes, qui pourrait servir de cuisine secondaire équipée. Une salle de douche adjacente complète le rez-de-chaussée, qui est alimenté par un chauffage au sol à tout ce niveau.
Au premier étage se trouvent trois chambres bien proportionnées, dont l’une bénéficie d’une salle d’eau privative. Les autres chambres sont desservies par une salle de bains familiale de style traditionnel avec une baignoire sur roulettes, tandis que les planchers apparents ajoutent un caractère d’époque. Un escalier secondaire en colimaçon permet d’accéder depuis la deuxième chambre à la salle de douche du rez-de-chaussée et contribue à la flexibilité de l’aménagement.
L’hébergement a été entièrement rénové en 2011 et agrandi en 2015 par les propriétaires actuels. Il comprend une vaste cuisine et une salle de petit-déjeuner, dotées d’une gamme ESSE, d’un sol carrelé de caractère et d’un plafond voûté avec poutres apparentes à ossature en A. À côté de la cuisine se trouve une chambre avec rangement intégré et salle de bains privative. Le rez-de-chaussée comprend également un salon spacieux centré autour d’un poêle à bois, une salle à manger formelle et un charmant espace confortable avec un escalier en colimaçon et un poêle à bois. Une buanderie avec lucarnes, qui pourrait servir de cuisine secondaire équipée. Une salle de douche adjacente complète le rez-de-chaussée, qui est alimenté par un chauffage au sol à tout ce niveau.
Au premier étage se trouvent trois chambres bien proportionnées, dont l’une bénéficie d’une salle d’eau privative. Les autres chambres sont desservies par une salle de bains familiale de style traditionnel avec une baignoire sur roulettes, tandis que les planchers apparents ajoutent un caractère d’époque. Un escalier secondaire en colimaçon permet d’accéder depuis la deuxième chambre à la salle de douche du rez-de-chaussée et contribue à la flexibilité de l’aménagement.
Aithnen is an impressive period residence offering nearly 6,800 sq ft of total internal space, including a main house rich in architectural character and historic features. Heavy exposed timber framing, vaulted ceilings and traditional stonework combine with a versatile layout, creating an appealing family home with significant equestrian potential. The grounds provide a wonderful balance of open grazing and an idyllic rural environment for both horses and their owners.
The accommodation was fully renovated in 2011 and extended in 2015 by the current owners and is centred around an expansive kitchen and breakfast room, featuring an ESSE range, characterful tiled flooring and a vaulted ceiling with exposed A-frame beams. Adjacent to the kitchen is a bedroom with built-in storage and en suite bathroom. The ground floor also comprises a generous sitting room centred around a wood-burning stove, a formal dining area and charming snug with spiral staircase and log burner. A utility room with skylights, which could serve as a secondary fitted kitchen. An adjacent shower room completes the ground floor, which is supplied with underfloor heating throughout this level.
On the first floor are three well-proportioned bedrooms, one of which benefits from an en suite shower room. The remaining bedrooms are served by a traditional-style family bathroom with a roll top bath, while exposed floorboards add further period character. A spiral secondary staircase provides access from bedroom two down to the ground floor shower room and contributes to the flexible layout.
The accommodation was fully renovated in 2011 and extended in 2015 by the current owners and is centred around an expansive kitchen and breakfast room, featuring an ESSE range, characterful tiled flooring and a vaulted ceiling with exposed A-frame beams. Adjacent to the kitchen is a bedroom with built-in storage and en suite bathroom. The ground floor also comprises a generous sitting room centred around a wood-burning stove, a formal dining area and charming snug with spiral staircase and log burner. A utility room with skylights, which could serve as a secondary fitted kitchen. An adjacent shower room completes the ground floor, which is supplied with underfloor heating throughout this level.
On the first floor are three well-proportioned bedrooms, one of which benefits from an en suite shower room. The remaining bedrooms are served by a traditional-style family bathroom with a roll top bath, while exposed floorboards add further period character. A spiral secondary staircase provides access from bedroom two down to the ground floor shower room and contributes to the flexible layout.
-
Type de propriété
Maison
-
Prix/pied²
$582
Caractéristiques
- Cheminée
- Vue sur la montagne
- Équestre
- Rénové
- Plan d’étage 2D
- Espace de vie extérieur
- Cuisinière à gaz
- Haut plafond
Explorez le secteur
Publié par
2
Annonces
2025
Inscrit
Réserver une visite avec Kathryn Lee
Choisissez une date et si vous souhaitez une visite virtuelle ou en personne avec l’agent.
Date préférée
Type de visite

Strutt & Parker – Shrewsbury
Theatre Royal 16 Shoplatch, Shrewsbury, Shropshire, SY1 1HR, United Kingdom
Voir le profil de l’agence
Dernière mise à jour
Octobre 5
Première mise en ligne
Août 27
Référence de l’annonce
SBY260196
La confiance des plus grands courtiers du monde
Les agents des propriétés les plus exceptionnelles du monde publient sur JamesEdition.
- Des annonces de Sotheby's, Christie's, BARNES et Engel & Völkers
- Chaque annonce est vérifiée avant sa mise en ligne
- Contactez directement des agents vérifiés
En continuant, vous acceptez nos Conditions et notre Politique de confidentialité.