$9,587,360
Lingfield Road, Wimbledon, Londres
- 7 Chambres
- 6 SdB
- 5,683 Sqft
- Mis à jour: Septembre 15
- 23
À propos de la propriété
La description a été traduite automatiquement.
La description est affichée dans la langue d'origine.
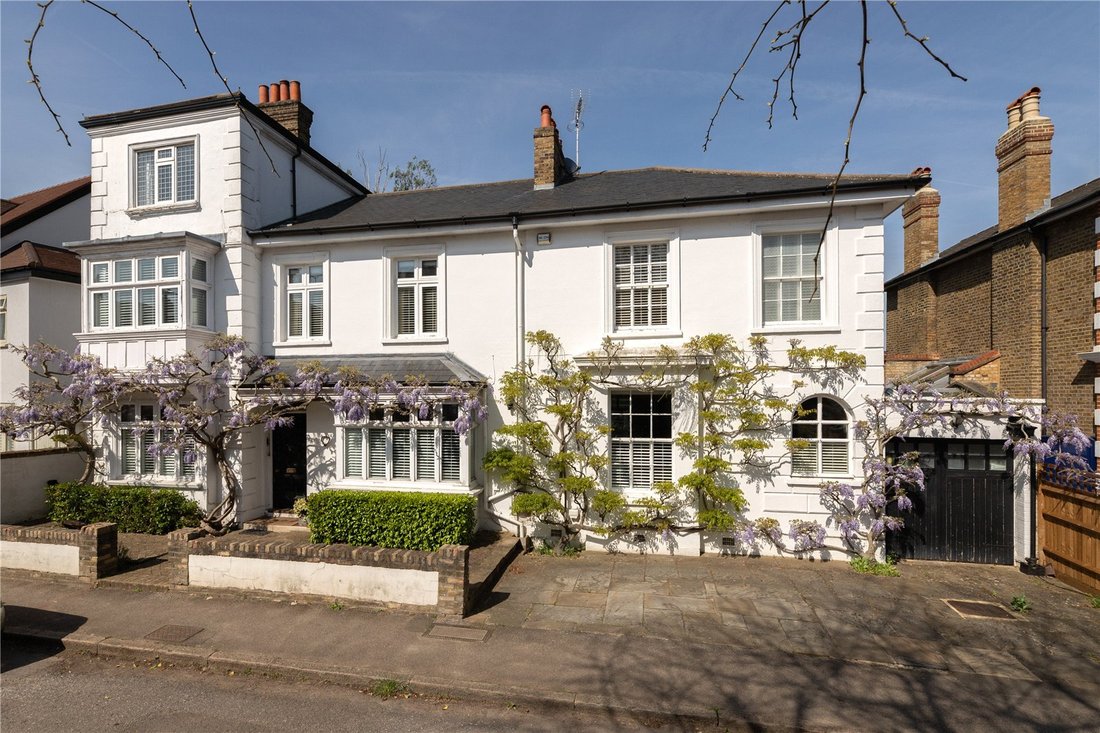
Cette magnifique propriété d’époque indépendante était à l’origine composée de deux maisons et a été intelligemment repensée par les propriétaires actuels pour créer une magnifique maison familiale, tout en conservant le charme de l’époque. La propriété n’a jamais été mise en vente sous cette forme finie auparavant.
La maison s’ouvre sur une magnifique salle de réception, ornée d’élégante
La maison s’ouvre sur une magnifique salle de réception, ornée d’élégante
This wonderful detached period property was originally two houses and has been cleverly redesigned by the current owners to create a wonderful family home, whilst retaining period charm. The property has not been for sale in this finished form before.
The house opens into a wonderful reception hall, with elegant wood panelling and an open fire place with a stone surround.
To the front
The house opens into a wonderful reception hall, with elegant wood panelling and an open fire place with a stone surround.
To the front
Cette magnifique propriété d’époque indépendante était à l’origine composée de deux maisons et a été intelligemment repensée par les propriétaires actuels pour créer une magnifique maison familiale, tout en conservant le charme de l’époque. La propriété n’a jamais été mise en vente sous cette forme finie auparavant.
La maison s’ouvre sur une magnifique salle de réception, ornée d’élégantes boiseries et d’une cheminée à foyer ouvert entourée de pierres.
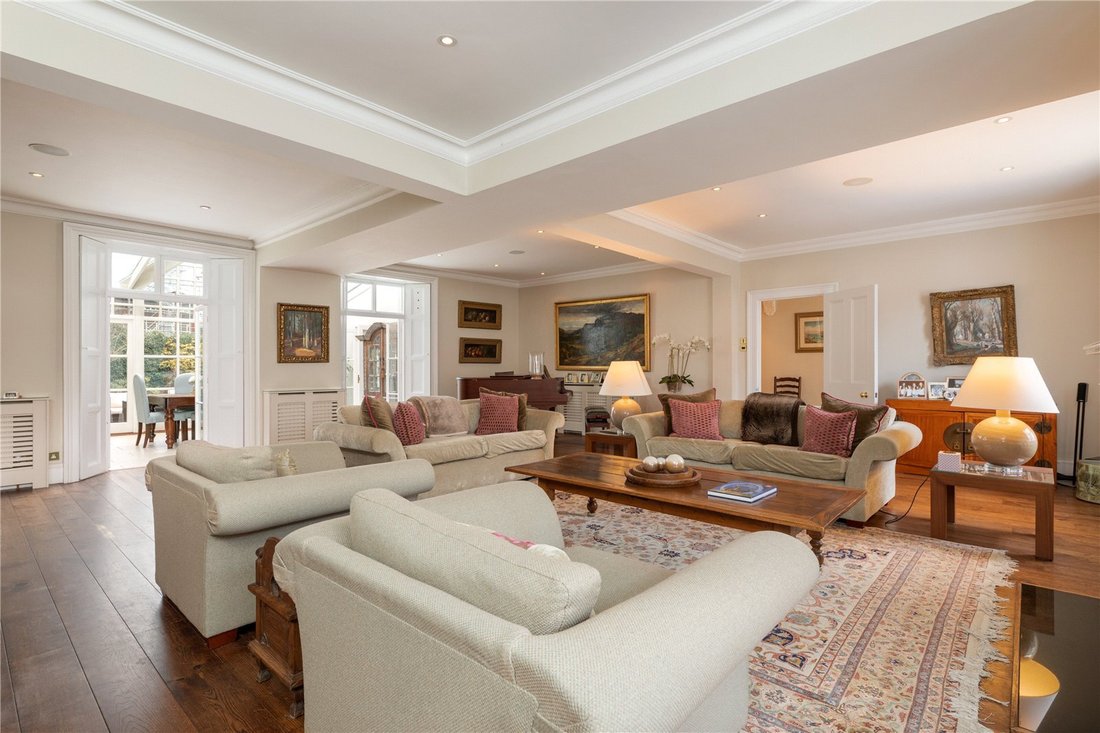
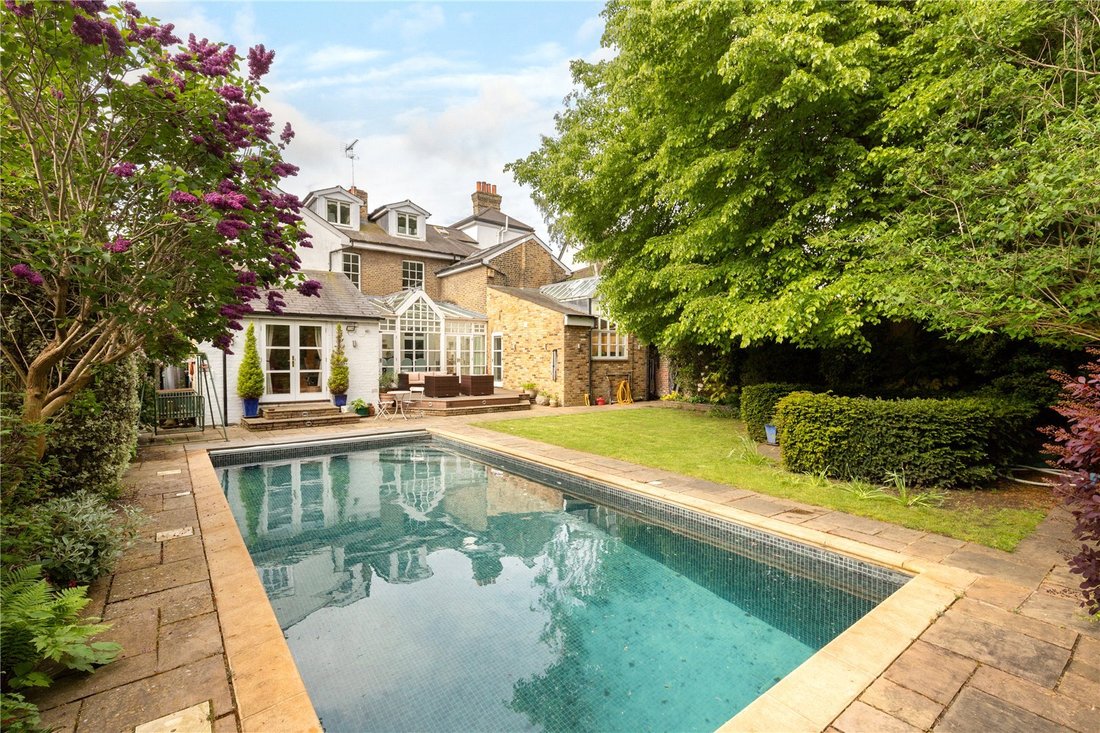
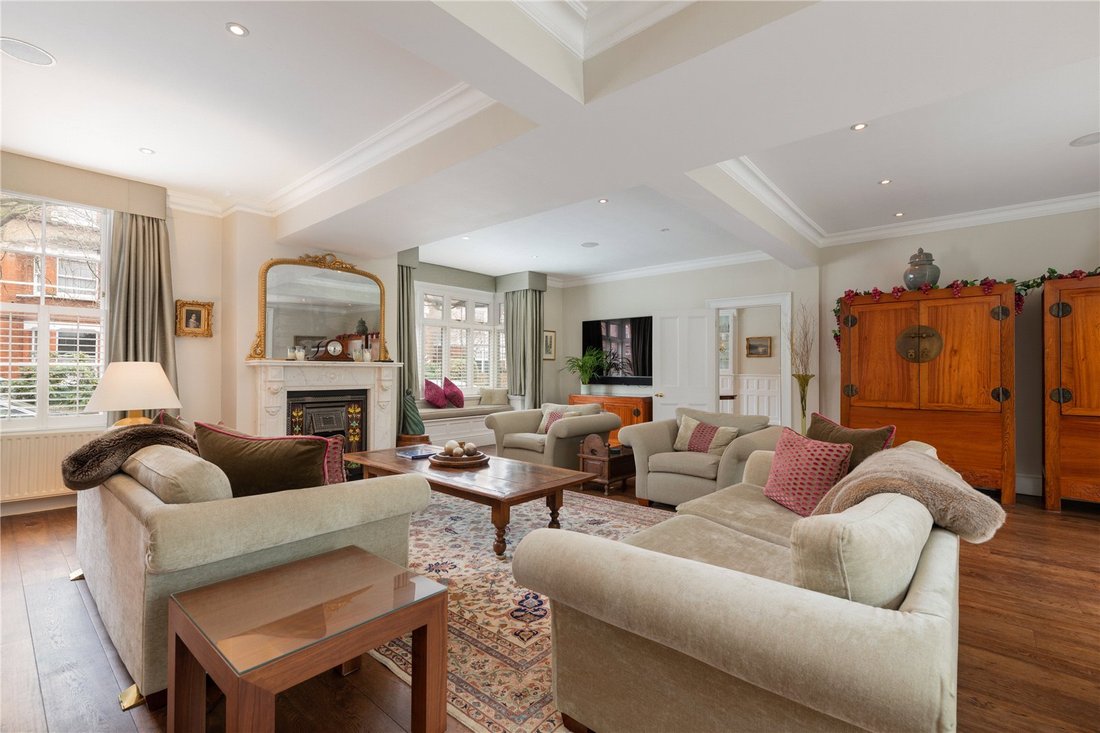
À l’avant se trouve une impressionnante salle de réception à double largeur donnant sur la baie, dotée d’un joli siège côté fenêtre, d’un système de son surround intégré et d’une jolie cheminée d’époque. Deux ensembles de portes-fenêtres aux volets d’origine mènent à une élégante salle à manger en véranda, accessible depuis la cuisine et la salle de réception. Cette magnifique salle à manger s’ouvre sur une terrasse donnant sur un jardin arrière bien entretenu et arboré avec une superbe piscine extérieure équipée d’une couverture de sécurité robuste Aquqguard et d’un « jet de natation » motorisé. Toutes les machines de la piscine sont stockées dans la dépendance en brique. Un grand espace bureau/télévision est situé à côté avec un accès facile au jardin et à la piscine. Une cuisine/salle à manger sur mesure avec un plafond voûté propose une vaste gamme d’unités et de placards avec des surfaces de travail en pierre et des appareils entièrement intégrés.
La maison bénéficie également d’un local à chaussures, d’un espace utilitaire, d’un vestiaire pour les invités et d’une salle de sport.
Au premier étage, la suite principale dispose d’un dressing entièrement équipé et d’une luxueuse salle de douche privative. À l’arrière se trouve une spacieuse chambre d’amis offrant une vue magnifique sur le jardin verdoyant et une élégante salle de douche privative. Il y a trois autres chambres doubles, deux avec placards contemporains, une salle de bains familiale et une salle de douche moderne (privative).
Au dernier étage se trouvent deux chambres doubles supplémentaires, l’une avec une salle de bains privative, une deuxième salle de bains, de vastes avant-toits accessibles et des placards de rangement. D’autres espaces de rangement se trouvent dans les grandes caves situées en dessous.
La maison s’ouvre sur une magnifique salle de réception, ornée d’élégantes boiseries et d’une cheminée à foyer ouvert entourée de pierres.
À l’avant se trouve une impressionnante salle de réception à double largeur donnant sur la baie, dotée d’un joli siège côté fenêtre, d’un système de son surround intégré et d’une jolie cheminée d’époque. Deux ensembles de portes-fenêtres aux volets d’origine mènent à une élégante salle à manger en véranda, accessible depuis la cuisine et la salle de réception. Cette magnifique salle à manger s’ouvre sur une terrasse donnant sur un jardin arrière bien entretenu et arboré avec une superbe piscine extérieure équipée d’une couverture de sécurité robuste Aquqguard et d’un « jet de natation » motorisé. Toutes les machines de la piscine sont stockées dans la dépendance en brique. Un grand espace bureau/télévision est situé à côté avec un accès facile au jardin et à la piscine. Une cuisine/salle à manger sur mesure avec un plafond voûté propose une vaste gamme d’unités et de placards avec des surfaces de travail en pierre et des appareils entièrement intégrés.
La maison bénéficie également d’un local à chaussures, d’un espace utilitaire, d’un vestiaire pour les invités et d’une salle de sport.
Au premier étage, la suite principale dispose d’un dressing entièrement équipé et d’une luxueuse salle de douche privative. À l’arrière se trouve une spacieuse chambre d’amis offrant une vue magnifique sur le jardin verdoyant et une élégante salle de douche privative. Il y a trois autres chambres doubles, deux avec placards contemporains, une salle de bains familiale et une salle de douche moderne (privative).
Au dernier étage se trouvent deux chambres doubles supplémentaires, l’une avec une salle de bains privative, une deuxième salle de bains, de vastes avant-toits accessibles et des placards de rangement. D’autres espaces de rangement se trouvent dans les grandes caves situées en dessous.
This wonderful detached period property was originally two houses and has been cleverly redesigned by the current owners to create a wonderful family home, whilst retaining period charm. The property has not been for sale in this finished form before.
The house opens into a wonderful reception hall, with elegant wood panelling and an open fire place with a stone surround.
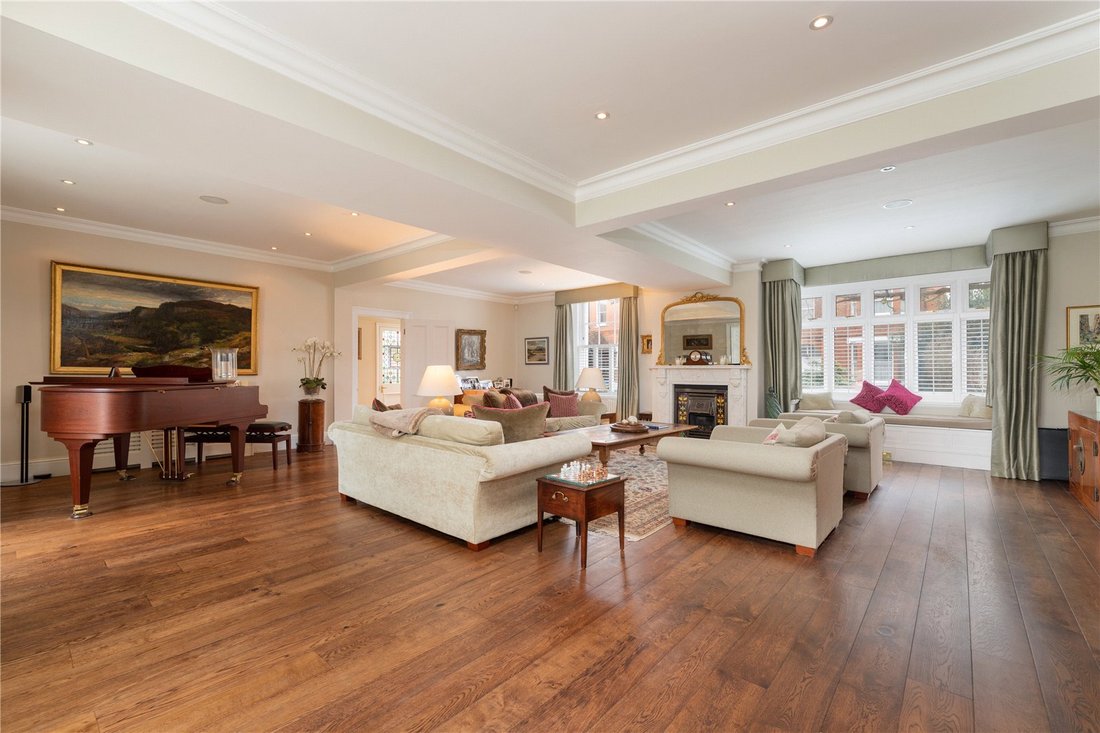
To the front is an impressive bay fronted double width reception room with a pretty window seat, built in surround sound and an attractive period fireplace. Two sets of French windows with original shutters lead to an elegant conservatory dining room, accessible from both the kitchen and the reception room. This beautiful dining space opens onto a decked terrace overlooking a well maintained mature rear garden with a superb outdoor pool with heavy duty Aquqguard safety cover and power ”swim jet.” All the pool machinery is stored in the brick outbuilding. A large study/TV area is located alongside with easy access to the garden and pool. A bespoke kitchen/breakfast area with a vaulted ceiling offers an extensive range of units and cupboards with stone work surfaces, and fully integrated appliances.
The house also benefits from a boot room, a utility space, a guest cloakroom and a gym.
On the first floor the principal bedroom suite features a fully fitted dressing room and a luxurious en suite shower room. To the rear is a generous guest bedroom with wonderful green views of the garden and a stylish en suite shower room. There are a further three double bedrooms, two with contemporary fitted wardrobes, a family bathroom and a modern (en suite) shower room.
On the top floor are an additional two double bedrooms, one with an en suite bathroom, a second bathroom, extensive accessible eaves and cupboard storage space. Further storage space can be found in the large cellars below.
Lingfield Road is one of Wimbledon’s most sought after streets located within 100 metres of the High Street and Wimbledon Common.
Wimbledon Village is renowned for its unique feel with a sense of having one foot in the country whilst being only 17 minutes by rail to the City. The High Street has a number of pretty shops, restaurants and bars with stables available for riding on the Common. The Common itself is over 1,200 acres and is perfect for walking, riding, cycling or golf at one of the three courses within the Common.
Wimbledon railway station is around 800 metres away with a regular link to central London. Locally are a number of excellent schools with Kings College School and Wimbledon High School both around 600 metres away.
Source of times: [hidden information]
Source of distances: Google Pedometer
All measurements are approximate
Agent’s Note: Savills would like to make potential purchasers aware that the property is within a conservation area. For further information visit [hidden information]
Conservation area
Driveway/off street parking
Swimming pool
Broadband
The house opens into a wonderful reception hall, with elegant wood panelling and an open fire place with a stone surround.
To the front is an impressive bay fronted double width reception room with a pretty window seat, built in surround sound and an attractive period fireplace. Two sets of French windows with original shutters lead to an elegant conservatory dining room, accessible from both the kitchen and the reception room. This beautiful dining space opens onto a decked terrace overlooking a well maintained mature rear garden with a superb outdoor pool with heavy duty Aquqguard safety cover and power ”swim jet.” All the pool machinery is stored in the brick outbuilding. A large study/TV area is located alongside with easy access to the garden and pool. A bespoke kitchen/breakfast area with a vaulted ceiling offers an extensive range of units and cupboards with stone work surfaces, and fully integrated appliances.
The house also benefits from a boot room, a utility space, a guest cloakroom and a gym.
On the first floor the principal bedroom suite features a fully fitted dressing room and a luxurious en suite shower room. To the rear is a generous guest bedroom with wonderful green views of the garden and a stylish en suite shower room. There are a further three double bedrooms, two with contemporary fitted wardrobes, a family bathroom and a modern (en suite) shower room.
On the top floor are an additional two double bedrooms, one with an en suite bathroom, a second bathroom, extensive accessible eaves and cupboard storage space. Further storage space can be found in the large cellars below.
Lingfield Road is one of Wimbledon’s most sought after streets located within 100 metres of the High Street and Wimbledon Common.
Wimbledon Village is renowned for its unique feel with a sense of having one foot in the country whilst being only 17 minutes by rail to the City. The High Street has a number of pretty shops, restaurants and bars with stables available for riding on the Common. The Common itself is over 1,200 acres and is perfect for walking, riding, cycling or golf at one of the three courses within the Common.
Wimbledon railway station is around 800 metres away with a regular link to central London. Locally are a number of excellent schools with Kings College School and Wimbledon High School both around 600 metres away.
Source of times: [hidden information]
Source of distances: Google Pedometer
All measurements are approximate
Agent’s Note: Savills would like to make potential purchasers aware that the property is within a conservation area. For further information visit [hidden information]
Conservation area
Driveway/off street parking
Swimming pool
Broadband
-
Type de propriété
Maison
-
Prix/pied²
$1,687
-
Consommation
E
Caractéristiques
Explorez le secteur
Lingfield Road, Wimbledon, London, Crooked Billet, Merton, Angleterre
Voir sur Google Maps
Prix par sqft
Faible
Élevé

Inscrit il y a 2 ans
Vous vous êtes renseigné sur ce bien
L'agent vous contactera bientôt par
Publié par
16
Annonces
2024
Inscrit
Réserver une visite avec Cory Askew
Choisissez une date et si vous souhaitez une visite virtuelle ou en personne avec l’agent.
Date préférée
Type de visite

Savills - Wimbledon
1 High Street Wimbledon, London, SW19 5DX, United Kingdom
Voir le profil de l’agence
Dernière mise à jour
Septembre 15
Première mise en ligne
Avril 19, 2024
Référence de l’annonce
WMS210260
Propriétés similaires à proximité
Nouvelles annonces à Crooked Billet



Explorez plus de biens à vendre
Crooked Billet, Merton, Angleterre types de propriétés
Crooked Billet, Merton, Angleterre Recherches populaires
- Vue panoramique / panoramique propriétés à Crooked Billet, Merton, Angleterre
- Propriétés avec Terrasse à Crooked Billet, Merton, Angleterre
- Propriétés avec Bar à Crooked Billet, Merton, Angleterre
- Propriétés avec Salle de jeux à Crooked Billet, Merton, Angleterre
- Propriétés avec Bureau à Crooked Billet, Merton, Angleterre
- Propriétés avec Jardin à Crooked Billet, Merton, Angleterre
- Propriétés avec Cuisine extérieure à Crooked Billet, Merton, Angleterre
- Duplex propriétés à Crooked Billet, Merton, Angleterre
- Lotissement sécurisé propriétés à Crooked Billet, Merton, Angleterre
- Vie privée propriétés à Crooked Billet, Merton, Angleterre
- Haute altitude propriétés à Crooked Billet, Merton, Angleterre
- Moderne propriétés à Crooked Billet, Merton, Angleterre
- Équestre propriétés à Crooked Billet, Merton, Angleterre
- Constructions neuves propriétés à Crooked Billet, Merton, Angleterre
- Propriétés avec Centre de remise en forme / Fitness à Crooked Billet, Merton, Angleterre
- Propriétés avec Sauna à Crooked Billet, Merton, Angleterre
- Propriétés avec Bibliothèque à Crooked Billet, Merton, Angleterre
- Propriétés avec Cave à vins à Crooked Billet, Merton, Angleterre
- Propriétés avec Jacuzzi à Crooked Billet, Merton, Angleterre
- Propriétés avec Cheminée à Crooked Billet, Merton, Angleterre
- Propriétés avec Piscine à Crooked Billet, Merton, Angleterre
- Propriétés avec Garage à Crooked Billet, Merton, Angleterre
- Propriétés avec Balcon à Crooked Billet, Merton, Angleterre
- Propriétés avec Cuisine ouverte à Crooked Billet, Merton, Angleterre
- Rénové propriétés à Crooked Billet, Merton, Angleterre
- Propriétés avec Cinéma à Crooked Billet, Merton, Angleterre
- Vue sur la mer propriétés à Crooked Billet, Merton, Angleterre
Guides et histoires connexes
La confiance des plus grands courtiers du monde
Les agents des propriétés les plus exceptionnelles du monde publient sur JamesEdition.
- Des annonces de Sotheby's, Christie's, BARNES et Engel & Völkers
- Chaque annonce est vérifiée avant sa mise en ligne
- Contactez directement des agents vérifiés
En continuant, vous acceptez nos Conditions et notre Politique de confidentialité.