$3,771,702
Manoir Kynnersley, Telford, Shropshire
- 5 Chambres
- 4 SdB
- 6,451 Sqft
- 5.93 Ac lot
- Mis à jour: Septembre 15
- 24
À propos de la propriété
La description a été traduite automatiquement.
La description est affichée dans la langue d'origine.
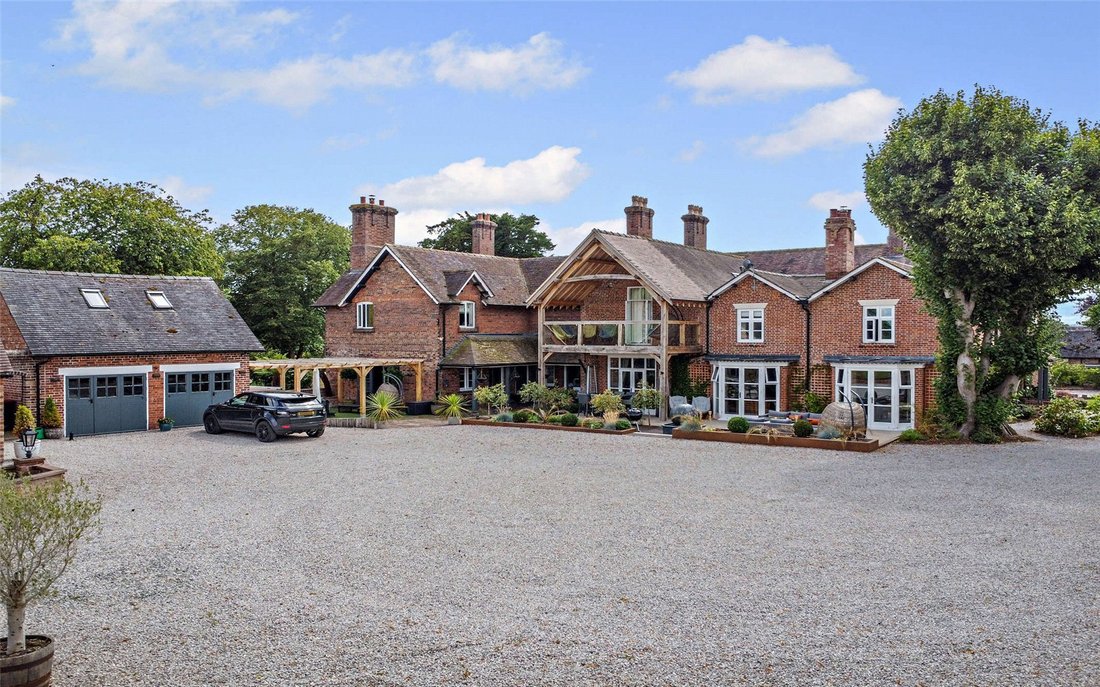
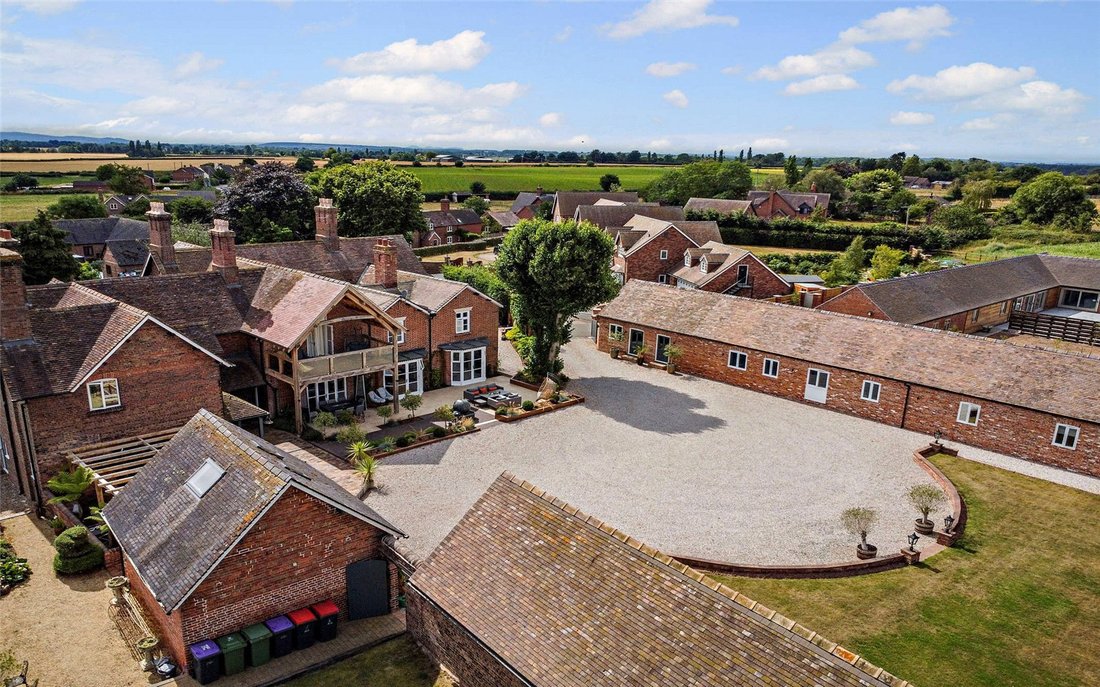
Kynnersley Manor is a magnificent detached period house with a wealth of elegant, luxury accommodation and beautiful, far-reaching gardens and grounds. The property also benefits from additional living space in the form of an annexe, a cottage, and a barn, providing the potential for regular rental income of in the region of £3600 per month.
The main house extends to more than 6,000 squar
The main house extends to more than 6,000 squar
Kynnersley Manor is a magnificent detached period house with a wealth of elegant, luxury accommodation and beautiful, far-reaching gardens and grounds. The property also benefits from additional living space in the form of an annexe, a cottage, and a barn, providing the potential for regular rental income of in the region of £3600 per month.
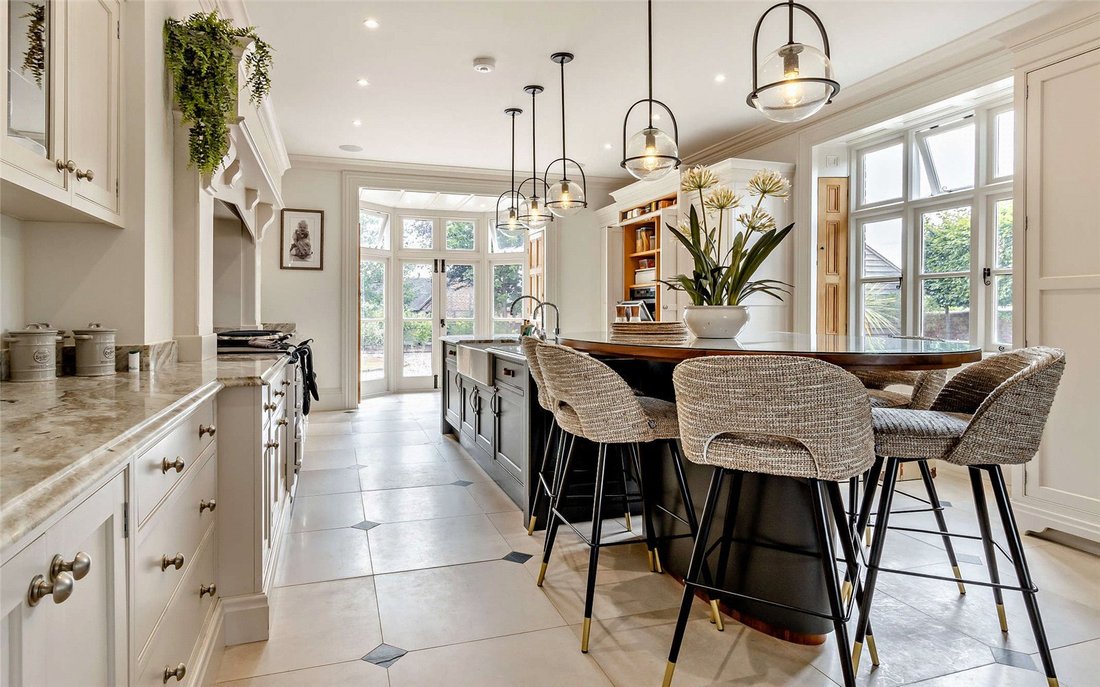
The main house extends to more than 6,000 square feet and features beautifully appointed accommodation, from the welcoming reception hall with its tiled flooring, fireplace, and handsome wooden staircase, to the selection of comfortable and spacious ground-floor reception rooms, all of which are immaculately presented. These include the family room with its French doors opening on to the front garden, the formal dining room, the relaxing snug and the 27ft reception, which adjoins the kitchen in a semi open-plan layout. The kitchen itself has bespoke fitted units, a large central island with a breakfast bar, a butler sink and an Aga, as well as French doors welcoming plenty of natural light and underfloor heating.
Additional living and entertaining space includes the basement cinema room and the garden-facing games room and bar at the rear. Upstairs in the main house there are five double bedrooms, including the luxury principal bedroom with its large en suite shower room, plus three further bedrooms en suite.
The annexe is incorporated into the main house and includes a sitting room on the ground floor, as well as a first-floor kitchen, double bedroom, and bathroom, plus a second bedroom on the second floor. Meanwhile, both the barn and the cottage provide further stylishly appointed accommodation, either for use as rental properties, holiday lets or guest lodgings.
Outside
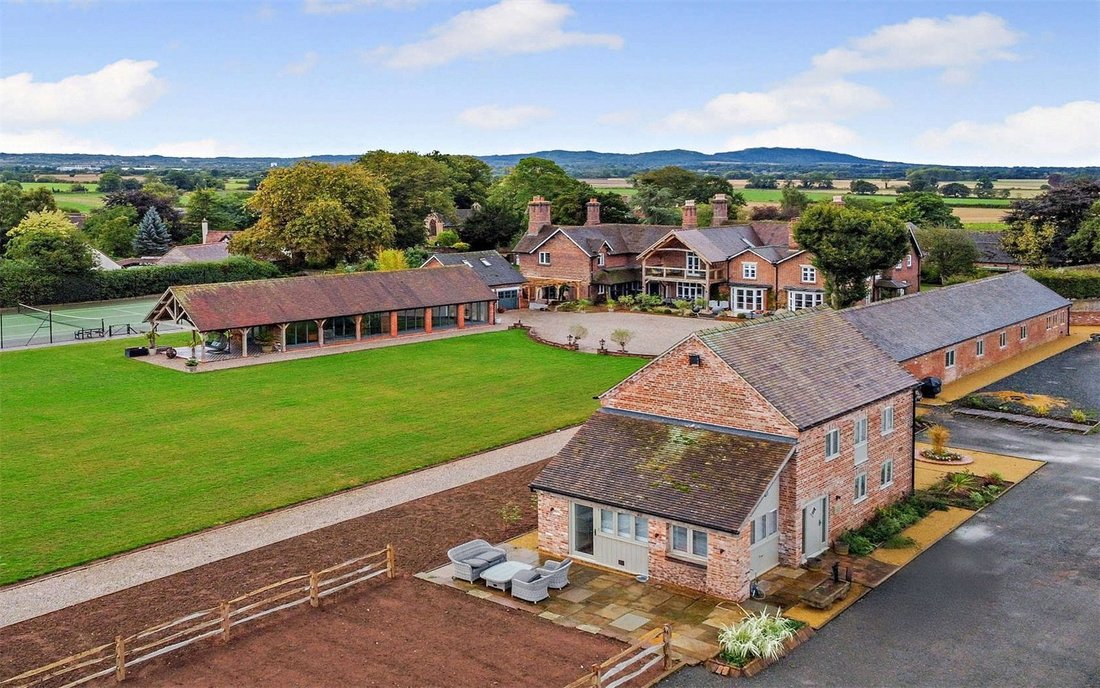
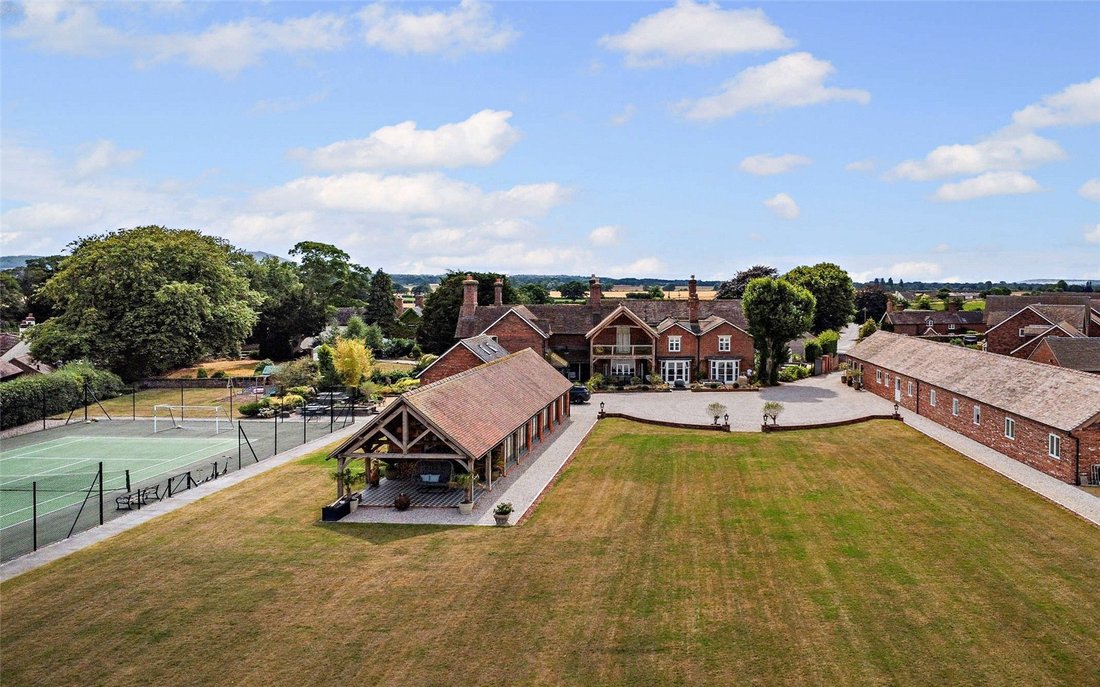
The house and outbuildings are set within extensive gardens and grounds, which back on to beautiful rolling Shropshire countryside at the rear. The driveway leads to a parking area and carport at the front of the house, as well as to the rear where there is further parking space for several vehicles, plus a detached double garage. The gardens include an area of lawn at the front, bordered by mature trees and established hedgerows, while at the rear there are several patio areas for al fresco dining, a tennis court and a long or meadow, which extends to approximately 150 yards. As well as the barn and cottage, an impressive additional outbuilding at the rear houses a home gym with shower facilities. There is also more land available at separate negotiation.
Kynnersley Manor is set in the charming rural village of Kynnersley, just North of Telford in Shropshire. In a countryside setting with popular walking, running and cycling routes. There is a village hall, a post office,l and a pub/restaurant; The Kynnersley Arms. There are primary schools just over 3 miles away in Tibberton, Crudgington and Donnington.
Around 6.7 miles away is the town of Telford, which has restaurants, a shopping centre, supermarkets, bars, leisure activities and schooling. There are links to the M54 to travel to the East, West and North, and access to the M6. There is also a train station taking approximately 2 hours ad 16 minutes to London Euston, 1 hour and 22 minutes to Chester, 42 minutes to Birmingham New Street and 22 minutes to Shrewsbury.
Shrewsbury also has a range of amenities, including independent boutiques and high street brands. There is a wonderful park called The Quarry, which is 29 acres of beautiful parkland. There is also the Theatre Severn, overlooking the river Severn.
The market town of Newport is around a 16 minute drive away and has a Waitrose, amenities, schools in both the independent and state sector, with Harper Adams University around 4 miles away.
Mains water, electricity, gas and drainage.
The Annexe EPC- D
The Granary Barn EPC- C
Photographs taken- E-House 07/2025
Brochure prepared- 07/2025 AW
The main house extends to more than 6,000 square feet and features beautifully appointed accommodation, from the welcoming reception hall with its tiled flooring, fireplace, and handsome wooden staircase, to the selection of comfortable and spacious ground-floor reception rooms, all of which are immaculately presented. These include the family room with its French doors opening on to the front garden, the formal dining room, the relaxing snug and the 27ft reception, which adjoins the kitchen in a semi open-plan layout. The kitchen itself has bespoke fitted units, a large central island with a breakfast bar, a butler sink and an Aga, as well as French doors welcoming plenty of natural light and underfloor heating.
Additional living and entertaining space includes the basement cinema room and the garden-facing games room and bar at the rear. Upstairs in the main house there are five double bedrooms, including the luxury principal bedroom with its large en suite shower room, plus three further bedrooms en suite.
The annexe is incorporated into the main house and includes a sitting room on the ground floor, as well as a first-floor kitchen, double bedroom, and bathroom, plus a second bedroom on the second floor. Meanwhile, both the barn and the cottage provide further stylishly appointed accommodation, either for use as rental properties, holiday lets or guest lodgings.
Outside
The house and outbuildings are set within extensive gardens and grounds, which back on to beautiful rolling Shropshire countryside at the rear. The driveway leads to a parking area and carport at the front of the house, as well as to the rear where there is further parking space for several vehicles, plus a detached double garage. The gardens include an area of lawn at the front, bordered by mature trees and established hedgerows, while at the rear there are several patio areas for al fresco dining, a tennis court and a long or meadow, which extends to approximately 150 yards. As well as the barn and cottage, an impressive additional outbuilding at the rear houses a home gym with shower facilities. There is also more land available at separate negotiation.
Kynnersley Manor is set in the charming rural village of Kynnersley, just North of Telford in Shropshire. In a countryside setting with popular walking, running and cycling routes. There is a village hall, a post office,l and a pub/restaurant; The Kynnersley Arms. There are primary schools just over 3 miles away in Tibberton, Crudgington and Donnington.
Around 6.7 miles away is the town of Telford, which has restaurants, a shopping centre, supermarkets, bars, leisure activities and schooling. There are links to the M54 to travel to the East, West and North, and access to the M6. There is also a train station taking approximately 2 hours ad 16 minutes to London Euston, 1 hour and 22 minutes to Chester, 42 minutes to Birmingham New Street and 22 minutes to Shrewsbury.
Shrewsbury also has a range of amenities, including independent boutiques and high street brands. There is a wonderful park called The Quarry, which is 29 acres of beautiful parkland. There is also the Theatre Severn, overlooking the river Severn.
The market town of Newport is around a 16 minute drive away and has a Waitrose, amenities, schools in both the independent and state sector, with Harper Adams University around 4 miles away.
Mains water, electricity, gas and drainage.
The Annexe EPC- D
The Granary Barn EPC- C
Photographs taken- E-House 07/2025
Brochure prepared- 07/2025 AW
-
Type de propriété
Maison
-
Prix/pied²
$584
-
Consommation
C
Caractéristiques
Caractéristiques
Lot
Intérieur
- Haut plafond
- Bureau
- Cheminée
- Climatisation
- Îlot de cuisine
- Jacuzzi
- Bar
- Cinéma
- Sous-sol
- Comptoirs en pierre
- Centre de remise en forme / Fitness
Outdoor
- Balcon
- Stationnement
- Garage
- Terrain de tennis
- Pergola
- Jardin
Explorez le secteur

Inscrit il y a 2 ans
Vous vous êtes renseigné sur ce bien
L'agent vous contactera bientôt par
Publié par
11
Annonces
2024
Inscrit
Réserver une visite avec Charlie Kannreuther
Choisissez une date et si vous souhaitez une visite virtuelle ou en personne avec l’agent.
Date préférée
Type de visite

Savills - Country Department
33 Margaret Street, London, W1G 0JD, United Kingdom
Voir le profil de l’agence
Dernière mise à jour
Septembre 15
Première mise en ligne
Août 6, 2025
Référence de l’annonce
TES140154
La confiance des plus grands courtiers du monde
Les agents des propriétés les plus exceptionnelles du monde publient sur JamesEdition.
- Des annonces de Sotheby's, Christie's, BARNES et Engel & Völkers
- Chaque annonce est vérifiée avant sa mise en ligne
- Contactez directement des agents vérifiés
En continuant, vous acceptez nos Conditions et notre Politique de confidentialité.