$2,014,561
Isfield, Uckfield, Sussex De L'est
- 6 Chambres
- 3 SdB
- 2,866 Sqft
- 43,560 Sqft lot
- Mis à jour: Septembre 16
- 2
À propos de la propriété
La description a été traduite automatiquement.
La description est affichée dans la langue d'origine.
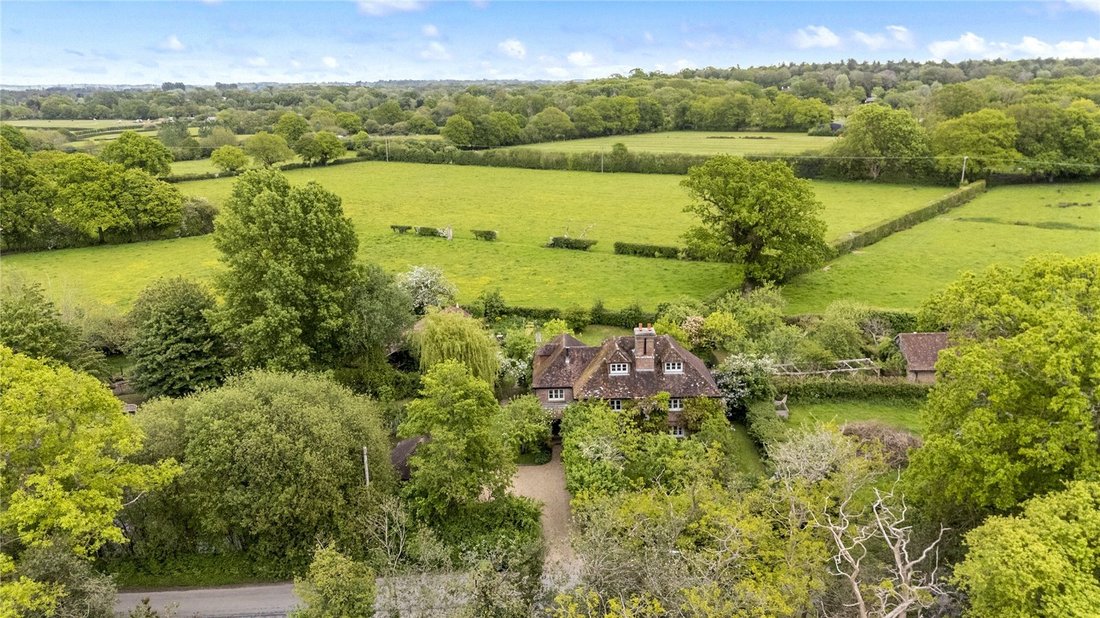
Pond House occupe un emplacement semi-rural à la périphérie du village. Il s’agit d’une élégante maison victorienne de caractère datant de 1864. Ses élévations sont agrémentées de cordons de briques rouges et grises, de fenêtres à battants à colombages et de glycines qui adoucissent la façade de la maison. Propriété de nos clients depuis 1989, il a été agrandi avec soin et sympathie au fil du temp
Pond House occupies a semi-rural position on the edge of the village, an elegant and characterful Victorian house dating from 1864. Its elevations are enlivened by red and grey brick string courses, timber-framed casement windows and wisteria that softens the front of the house. Owned by our clients since 1989, it has been carefully and sympathetically extended over time, evolving to suit family l
Pond House occupe un emplacement semi-rural à la périphérie du village. Il s’agit d’une élégante maison victorienne de caractère datant de 1864. Ses élévations sont agrémentées de cordons de briques rouges et grises, de fenêtres à battants à colombages et de glycines qui adoucissent la façade de la maison. Propriété de nos clients depuis 1989, il a été agrandi avec soin et sympathie au fil du temps, évoluant pour s’adapter à la vie de famille tout en conservant l’intégrité et le charme du bâtiment d’origine. Le résultat est une maison qui se sent à la fois établie et individuelle, avec une atmosphère légèrement informelle et créative façonnée par une approche réfléchie de ses intérieurs.
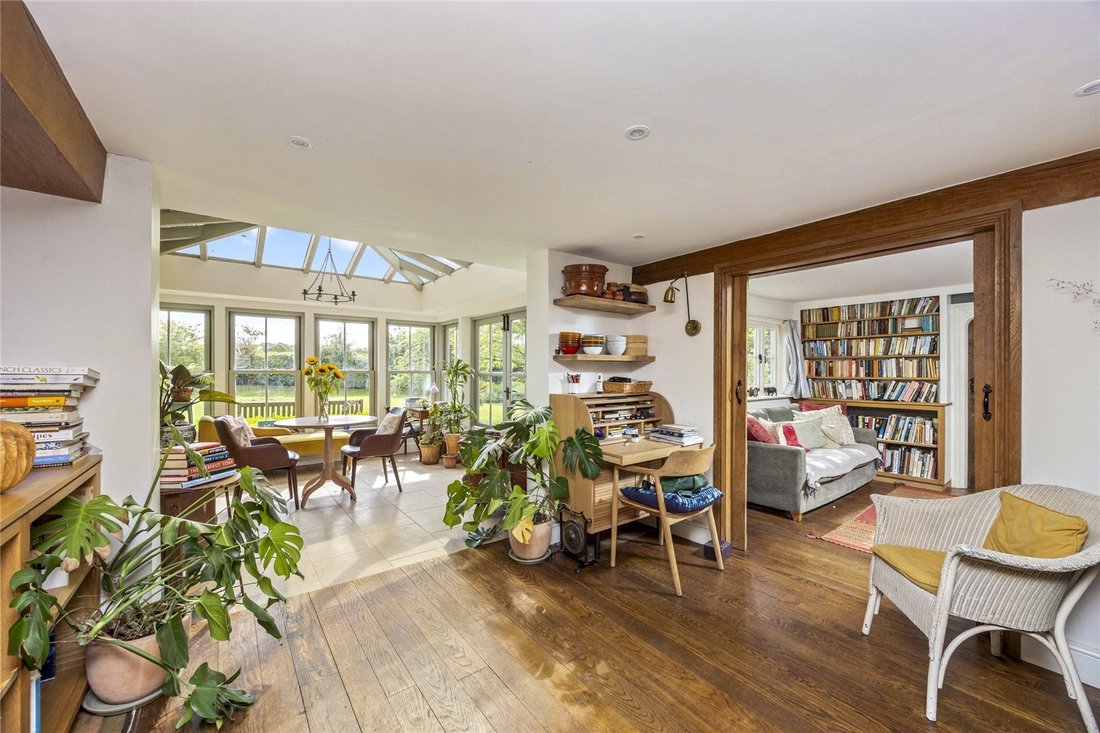
L’hébergement est bien présenté, avec une palette de couleurs réfléchie et du parquet dans la plupart des pièces principales, apportant chaleur et continuité. Les étagères ont été soigneusement intégrées à l’ensemble, permettant une utilisation silencieuse des alcôves et de l’espace mural tout en ajoutant au sentiment général de caractère. Les suites de salle de bains modernes côtoient confortablement des équipements plus traditionnels, ce qui facilite la vie quotidienne.
Un porche ouvert mène à la porte d’entrée en bois et à un hall d’entrée avec sol carrelé, espace pour les manteaux et accès à un vestiaire. Au-delà se trouve un hall de réception confortable avec du parquet en chêne et une cheminée en fonte avec cadre en bois peint. De là, la maison s’ouvre sur un salon à double aspect, un espace lumineux et bien proportionné avec des portes-fenêtres donnant sur le jardin et une cheminée à foyer ouvert avec des chiens de feu en fer.
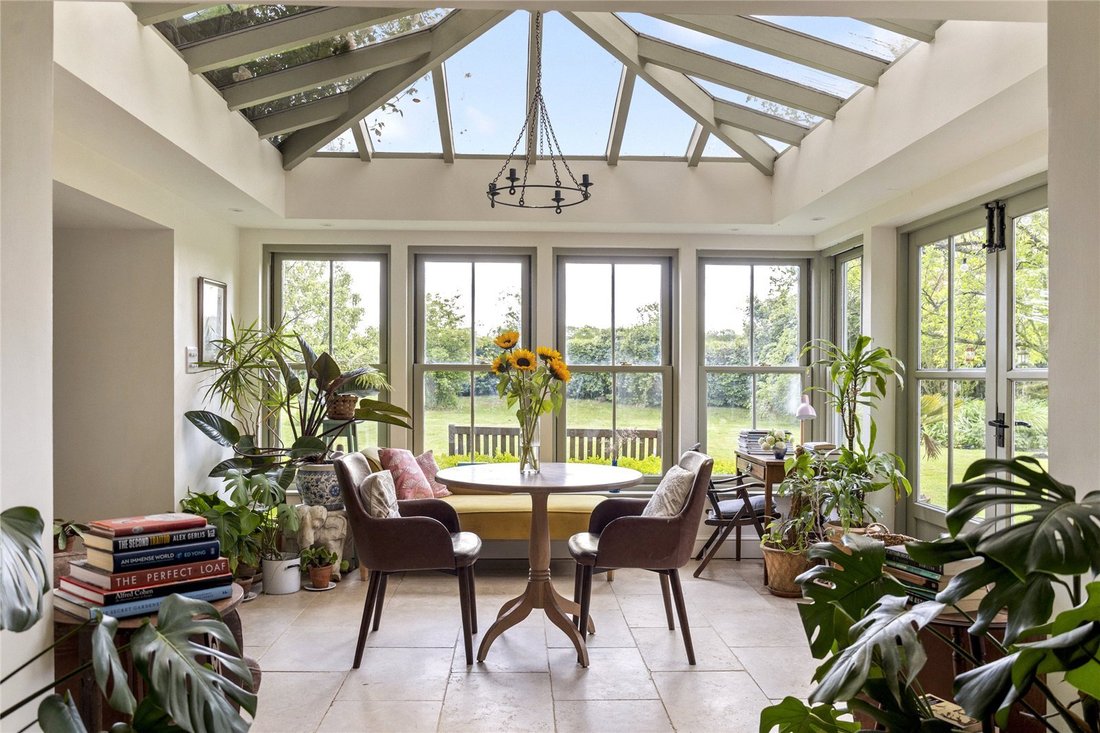
Un hall intérieur mène à l’orangerie, créant un flux naturel entre la maison d’origine et les ajouts ultérieurs. L’orangerie est un espace particulièrement attrayant, avec un sol en calcaire et un chauffage au sol, des fenêtres à guillotine de trois quarts de hauteur et une grande lanterne de toit qui attire la lumière tout au long de la journée. Les portes-fenêtres s’ouvrent directement sur le jardin.
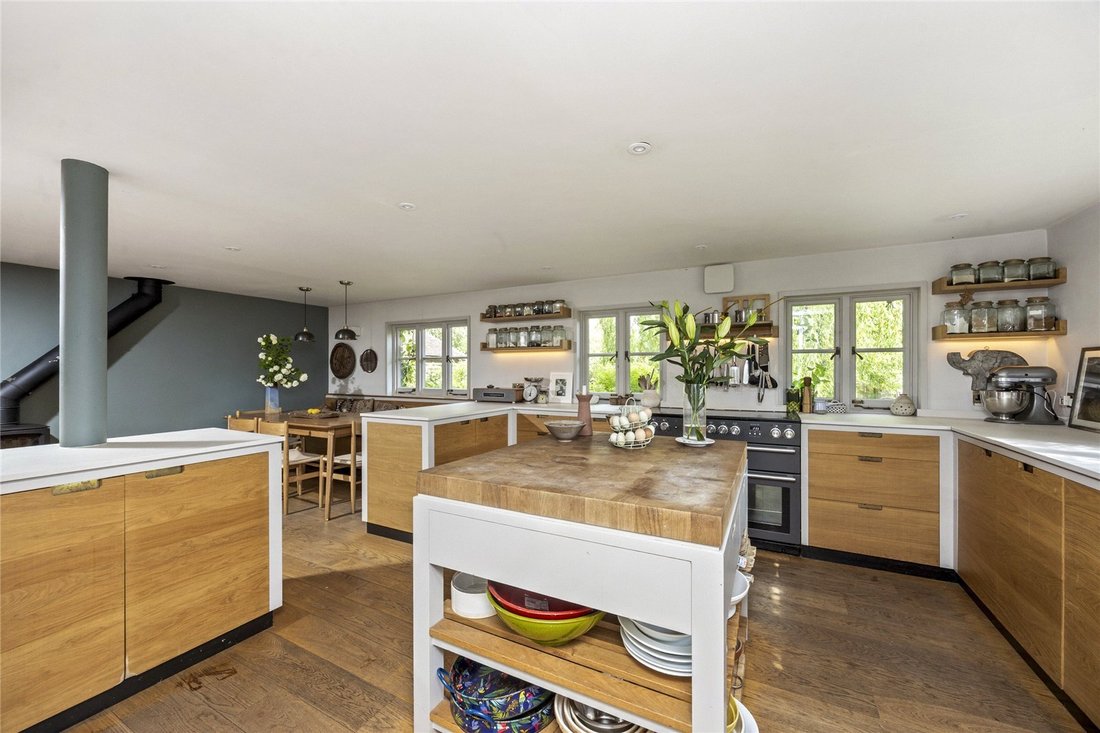
La cuisine attenante est aménagée avec du parquet et une combinaison d’étagères ouvertes et d’unités contemporaines à façade en bois avec des détails en laiton d’Alistair Fleming de Lewes. Un îlot central avec dessus en bois offre un espace de travail et un espace de rangement, tandis que les appareils électroménagers comprennent une cuisinière électrique Nexus, un évier majordome, un lave-vaisselle Miele et un réfrigérateur Bosch. La cuisine donne sur une salle à manger centrée autour d’un poêle à bois installé sur un foyer en granit, avec des banquettes encastrées et un espace pour les repas et une utilisation plus détendue.
Une porte à double poche depuis le hall intérieur s’ouvre sur un espace douillet, menant à une buanderie et à un local à bagages avec des rangements supplémentaires et de l’espace pour les appareils électroménagers.
À l’étage, le premier étage est organisé autour d’un palier léger avec une zone d’étude. La chambre principale est à double exposition avec vue sur le jardin et la campagne environnante. Elle est desservie par un dressing et une salle de bains privative avec baignoire, douche séparée et détails en marbre. Trois autres chambres se trouvent à cet étage, l’une avec salle de bains privative, tandis que les autres sont desservies par une autre salle de douche ; l’une d’elles possède une cheminée en fonte. Le deuxième étage comprend deux chambres supplémentaires sous les combles, offrant un hébergement flexible, ainsi qu’un accès à un grand grenier.
On accède à la maison par une allée en gravier fermée sur le côté de la maison, devant un garage à ossature de chêne avec deux baies ouvertes.
Les jardins et le terrain font partie intégrante de Pond House, reflétant des années de gestion attentionnée, avec des plantations qui semblent informelles mais soigneusement étudiées.
Juste à l’arrière se trouve une terrasse avec un espace pour les repas en plein air, s’ouvrant sur une pelouse formelle à l’est, parsemée de jeunes arbres. Une haie d’ifs la sépare d’une prairie de fleurs sauvages, avec des sentiers fauchés menant à la cabane à charrettes reconvertie.
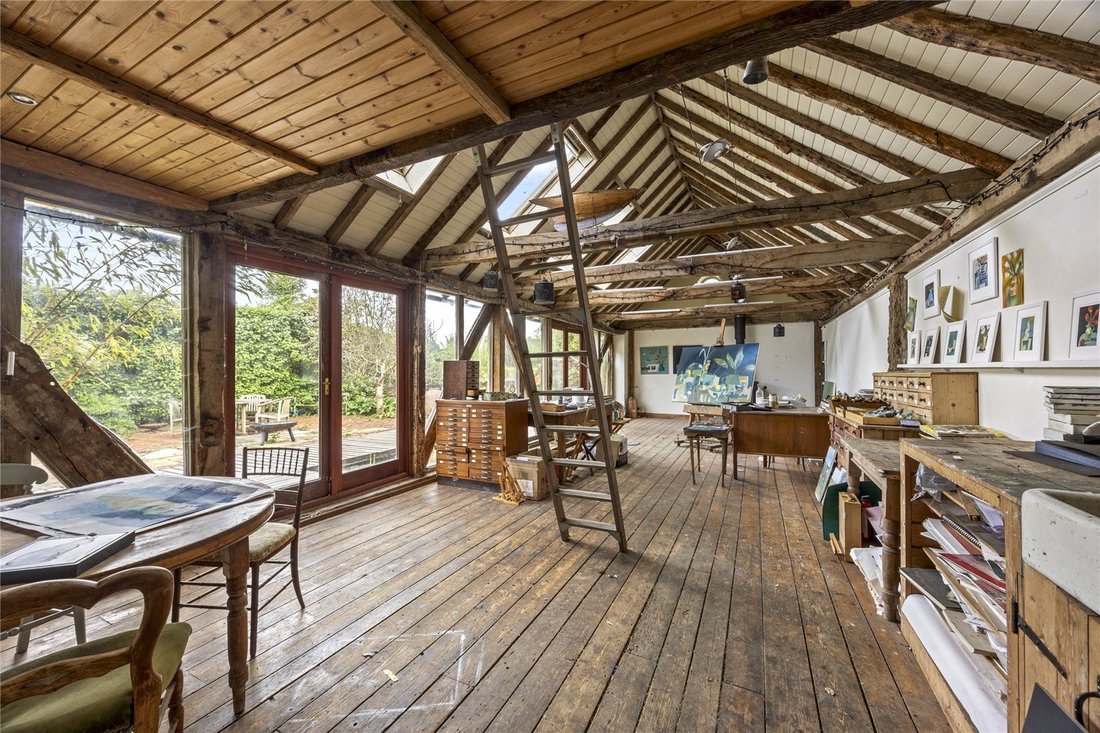
L’ancien pavillon à charrettes est aujourd’hui un vaste atelier d’artiste doté d’une mezzanine et de deux ensembles de portes-fenêtres donnant sur des passerelles en terrasse au-dessus d’un étang aux nénuphars. À côté se trouve une terrasse abritée partiellement murée. Un chemin en briques sous une pergola en bois permet de revenir à la maison.
D’un côté de la pelouse se trouve une dépendance en brique d’un étage, donnant sur un jardin fleuri bien approvisionné avec des bordures de buis et une succession de plantations comprenant des pivoines, des iris, des rosiers grimpants et des clématites. Le bâtiment abritait auparavant une entreprise de restauration et propose désormais une série de chambres adaptables ainsi qu’une salle de douche, avec des magasins en appentis adjacents. Derrière, une terrasse abritée avec four à pizza offre un coin salon supplémentaire. Au-delà se trouve un potager productif avec des parterres surélevés, une serre, des châssis froids, une cage à fruits et un poulailler fermé.
L’étang dont la maison tire son nom se trouve au nord et aurait des origines médiévales. Entouré de carpes et bordé d’arbres matures, dont un impressionnant peuplier noir, il constitue un élément central et durable du décor. Au fond, une jetée en terrasse permet de s’asseoir et de regarder en arrière vers la maison et les jardins.
En tout, environ un acre.
Le Pond House est situé dans le village prisé d’Isfield, dans le Sussex de l’Est. Isfield possède une communauté villageoise florissante avec une variété de sociétés et d’événements tout au long de l’année, ainsi que le bénéfice d’un un magasin de ferme, deux pubs et l’historique chemin de fer à vapeur Lavender Line.
Uckfield se trouve à moins de 5,6 km, un ancien bourg animé abritant une gare, un centre de loisirs, de nombreuses boutiques indépendantes et commerçantes, de nombreux cafés et restaurants, deux supermarchés (Waitrose et Tesco) et un cinéma indépendant, l’un des plus anciens du pays.
Pour une plus grande variété de boutiques et d’équipements de loisirs, la ville du comté de Lewes se trouve à environ 5,5 miles au sud, tandis que la ville animée de Brighton and Hove se trouve à 22 miles sur la côte sud. Haywards Heath (12 miles) et Royal Tunbridge Wells (32 miles) offrent d’autres équipements.
De nombreuses activités de loisirs sont disponibles, notamment des clubs locaux de football, de rugby, de cricket et de théâtre ; dans tout le Sussex, les activités incluent le saut d’obstacles à Hickstead, la voile à Ardingly et sur la côte sud, et le golf sur l’un des nombreux parcours du comté. À proximité, vous trouverez un réseau de sentiers permettant d’accéder directement à la campagne environnante, de la forêt d’Ashdown au nord au parc national des South Downs au sud.
Le Sussex offre une scène culturelle dynamique, avec un opéra de renommée mondiale à Glyndebourne, un théâtre à Royal Tunbridge Wells et la ville historique du comté de Lewes, ainsi que les festivals annuels de Brighton et de Charleston présentant un vaste programme de théâtre, de danse, de musique classique et d’événements littéraires.
Il existe un certain nombre d’écoles publiques et indépendantes très réputées dans la région, notamment la Little Horsted CEP School, Cumnor House, Great Walstead, Brambletye, Worth, Lewes Old Grammar School, Burgess Hill Girls, Roedean et Eastbourne, les collèges Lancing, Ardingly et Hurstpierpoint.
Les trains directs de la gare d’Uckfield à London Bridge prennent 78 minutes. Lewes propose des liaisons directes vers Londres Victoria, London Bridge et Brighton (temps de trajet de 65 minutes, 67 minutes et 14 minutes respectivement). Haywards Heath propose des trains directs fréquents vers London Victoria, London Bridge et Thameslink, avec des trajets d’au moins 42 minutes.
L’aéroport de Gatwick se trouve à environ 24 miles au nord-ouest, tout comme la sortie 10 de la M23 qui relie la M25 et un réseau autoroutier plus large.
Toutes les distances et les temps de trajet sont approximatifs.
Notes de l’agent : La cuisine commerciale en acier inoxydable de la dépendance n’est pas incluse dans la vente.
Services : Chauffage central au mazout. Electricité de réseau, eau et drainage.
Haut débit : la fibre optique est disponible jusqu’à l’armoire.
Débouchés : Conseil du district de Wealden. Tranche d’imposition F (i). Il existe un indicateur d’amélioration par rapport à la tranche d’imposition.
Photographies prises : mai 2026.
L’hébergement est bien présenté, avec une palette de couleurs réfléchie et du parquet dans la plupart des pièces principales, apportant chaleur et continuité. Les étagères ont été soigneusement intégrées à l’ensemble, permettant une utilisation silencieuse des alcôves et de l’espace mural tout en ajoutant au sentiment général de caractère. Les suites de salle de bains modernes côtoient confortablement des équipements plus traditionnels, ce qui facilite la vie quotidienne.
Un porche ouvert mène à la porte d’entrée en bois et à un hall d’entrée avec sol carrelé, espace pour les manteaux et accès à un vestiaire. Au-delà se trouve un hall de réception confortable avec du parquet en chêne et une cheminée en fonte avec cadre en bois peint. De là, la maison s’ouvre sur un salon à double aspect, un espace lumineux et bien proportionné avec des portes-fenêtres donnant sur le jardin et une cheminée à foyer ouvert avec des chiens de feu en fer.
Un hall intérieur mène à l’orangerie, créant un flux naturel entre la maison d’origine et les ajouts ultérieurs. L’orangerie est un espace particulièrement attrayant, avec un sol en calcaire et un chauffage au sol, des fenêtres à guillotine de trois quarts de hauteur et une grande lanterne de toit qui attire la lumière tout au long de la journée. Les portes-fenêtres s’ouvrent directement sur le jardin.
La cuisine attenante est aménagée avec du parquet et une combinaison d’étagères ouvertes et d’unités contemporaines à façade en bois avec des détails en laiton d’Alistair Fleming de Lewes. Un îlot central avec dessus en bois offre un espace de travail et un espace de rangement, tandis que les appareils électroménagers comprennent une cuisinière électrique Nexus, un évier majordome, un lave-vaisselle Miele et un réfrigérateur Bosch. La cuisine donne sur une salle à manger centrée autour d’un poêle à bois installé sur un foyer en granit, avec des banquettes encastrées et un espace pour les repas et une utilisation plus détendue.
Une porte à double poche depuis le hall intérieur s’ouvre sur un espace douillet, menant à une buanderie et à un local à bagages avec des rangements supplémentaires et de l’espace pour les appareils électroménagers.
À l’étage, le premier étage est organisé autour d’un palier léger avec une zone d’étude. La chambre principale est à double exposition avec vue sur le jardin et la campagne environnante. Elle est desservie par un dressing et une salle de bains privative avec baignoire, douche séparée et détails en marbre. Trois autres chambres se trouvent à cet étage, l’une avec salle de bains privative, tandis que les autres sont desservies par une autre salle de douche ; l’une d’elles possède une cheminée en fonte. Le deuxième étage comprend deux chambres supplémentaires sous les combles, offrant un hébergement flexible, ainsi qu’un accès à un grand grenier.
On accède à la maison par une allée en gravier fermée sur le côté de la maison, devant un garage à ossature de chêne avec deux baies ouvertes.
Les jardins et le terrain font partie intégrante de Pond House, reflétant des années de gestion attentionnée, avec des plantations qui semblent informelles mais soigneusement étudiées.
Juste à l’arrière se trouve une terrasse avec un espace pour les repas en plein air, s’ouvrant sur une pelouse formelle à l’est, parsemée de jeunes arbres. Une haie d’ifs la sépare d’une prairie de fleurs sauvages, avec des sentiers fauchés menant à la cabane à charrettes reconvertie.
L’ancien pavillon à charrettes est aujourd’hui un vaste atelier d’artiste doté d’une mezzanine et de deux ensembles de portes-fenêtres donnant sur des passerelles en terrasse au-dessus d’un étang aux nénuphars. À côté se trouve une terrasse abritée partiellement murée. Un chemin en briques sous une pergola en bois permet de revenir à la maison.
D’un côté de la pelouse se trouve une dépendance en brique d’un étage, donnant sur un jardin fleuri bien approvisionné avec des bordures de buis et une succession de plantations comprenant des pivoines, des iris, des rosiers grimpants et des clématites. Le bâtiment abritait auparavant une entreprise de restauration et propose désormais une série de chambres adaptables ainsi qu’une salle de douche, avec des magasins en appentis adjacents. Derrière, une terrasse abritée avec four à pizza offre un coin salon supplémentaire. Au-delà se trouve un potager productif avec des parterres surélevés, une serre, des châssis froids, une cage à fruits et un poulailler fermé.
L’étang dont la maison tire son nom se trouve au nord et aurait des origines médiévales. Entouré de carpes et bordé d’arbres matures, dont un impressionnant peuplier noir, il constitue un élément central et durable du décor. Au fond, une jetée en terrasse permet de s’asseoir et de regarder en arrière vers la maison et les jardins.
En tout, environ un acre.
Le Pond House est situé dans le village prisé d’Isfield, dans le Sussex de l’Est. Isfield possède une communauté villageoise florissante avec une variété de sociétés et d’événements tout au long de l’année, ainsi que le bénéfice d’un un magasin de ferme, deux pubs et l’historique chemin de fer à vapeur Lavender Line.
Uckfield se trouve à moins de 5,6 km, un ancien bourg animé abritant une gare, un centre de loisirs, de nombreuses boutiques indépendantes et commerçantes, de nombreux cafés et restaurants, deux supermarchés (Waitrose et Tesco) et un cinéma indépendant, l’un des plus anciens du pays.
Pour une plus grande variété de boutiques et d’équipements de loisirs, la ville du comté de Lewes se trouve à environ 5,5 miles au sud, tandis que la ville animée de Brighton and Hove se trouve à 22 miles sur la côte sud. Haywards Heath (12 miles) et Royal Tunbridge Wells (32 miles) offrent d’autres équipements.
De nombreuses activités de loisirs sont disponibles, notamment des clubs locaux de football, de rugby, de cricket et de théâtre ; dans tout le Sussex, les activités incluent le saut d’obstacles à Hickstead, la voile à Ardingly et sur la côte sud, et le golf sur l’un des nombreux parcours du comté. À proximité, vous trouverez un réseau de sentiers permettant d’accéder directement à la campagne environnante, de la forêt d’Ashdown au nord au parc national des South Downs au sud.
Le Sussex offre une scène culturelle dynamique, avec un opéra de renommée mondiale à Glyndebourne, un théâtre à Royal Tunbridge Wells et la ville historique du comté de Lewes, ainsi que les festivals annuels de Brighton et de Charleston présentant un vaste programme de théâtre, de danse, de musique classique et d’événements littéraires.
Il existe un certain nombre d’écoles publiques et indépendantes très réputées dans la région, notamment la Little Horsted CEP School, Cumnor House, Great Walstead, Brambletye, Worth, Lewes Old Grammar School, Burgess Hill Girls, Roedean et Eastbourne, les collèges Lancing, Ardingly et Hurstpierpoint.
Les trains directs de la gare d’Uckfield à London Bridge prennent 78 minutes. Lewes propose des liaisons directes vers Londres Victoria, London Bridge et Brighton (temps de trajet de 65 minutes, 67 minutes et 14 minutes respectivement). Haywards Heath propose des trains directs fréquents vers London Victoria, London Bridge et Thameslink, avec des trajets d’au moins 42 minutes.
L’aéroport de Gatwick se trouve à environ 24 miles au nord-ouest, tout comme la sortie 10 de la M23 qui relie la M25 et un réseau autoroutier plus large.
Toutes les distances et les temps de trajet sont approximatifs.
Notes de l’agent : La cuisine commerciale en acier inoxydable de la dépendance n’est pas incluse dans la vente.
Services : Chauffage central au mazout. Electricité de réseau, eau et drainage.
Haut débit : la fibre optique est disponible jusqu’à l’armoire.
Débouchés : Conseil du district de Wealden. Tranche d’imposition F (i). Il existe un indicateur d’amélioration par rapport à la tranche d’imposition.
Photographies prises : mai 2026.
Pond House occupies a semi-rural position on the edge of the village, an elegant and characterful Victorian house dating from 1864. Its elevations are enlivened by red and grey brick string courses, timber-framed casement windows and wisteria that softens the front of the house. Owned by our clients since 1989, it has been carefully and sympathetically extended over time, evolving to suit family life while retaining the integrity and charm of the original building. The result is a house that feels both established and individual, with a gently informal and creative atmosphere shaped by a thoughtful approach to its interiors.
The accommodation is well presented, with a considered colour palette and timber floors running through many of the principal rooms, lending warmth and continuity. Shelving has been thoughtfully incorporated throughout, making quiet use of alcoves and wall space while adding to the overall sense of character. Modern bathroom suites sit comfortably alongside more traditional features, ensuring ease of day-to-day living.
An open porch leads to the timber front door and into an entrance hall with tiled floor, space for coats and access to a cloakroom. Beyond lies a cosy reception hall with oak flooring and a cast iron fireplace with painted timber surround. From here, the house opens into a dual-aspect sitting room, a light and well-proportioned space with French doors to the garden and an open fireplace with iron firedogs.
An inner hall links through to the orangery, creating a natural flow between the original house and later additions. The orangery is a particularly attractive space, with limestone flooring and underfloor heating, three-quarter height sash windows and a large roof lantern drawing in light throughout the day. French doors open directly on to the garden.
The kitchen adjoins, arranged with timber flooring and a combination of open shelving and contemporary wood-fronted units with brass detailing by Alistair Fleming of Lewes. A central island with woodblock top provides workspace and storage, while appliances include a Nexus electric range, butler sink, Miele dishwasher and Bosch refrigerator. The kitchen flows into a dining area centred around a wood burner set on a granite hearth, with fitted bench seating and space for both dining and more relaxed use.
A double pocket door from the inner hall opens to a snug, leading to a utility and boot room with further storage and space for appliances.
Upstairs, the first floor is arranged around a light landing with a study area. The principal bedroom is dual aspect with views over the garden and surrounding countryside, and is served by a walk-in wardrobe and en suite bathroom with bath, separate shower and marble tile detailing. Three further bedrooms lie on this floor, one with an en suite, while the others are served by a further shower room; one retains a cast iron fireplace. The second floor provides two additional rooms beneath the eaves, offering flexible accommodation, together with access to a large attic.
The house is approached via a gated gravel driveway to the side of the house, ahead of an oak-framed garage with two open bays.
The gardens and grounds are an integral part of Pond House, reflecting years of thoughtful stewardship, with planting that appears informal yet carefully considered.
Immediately to the rear is a terrace with space for outdoor dining, opening on to a formal lawn to the east, dotted with young trees. A yew hedge separates this from a wildflower meadow, with mown pathways leading to the converted cart lodge.
The former cart lodge is now a generous artist’s studio with a mezzanine level and two sets of French doors opening on to decked walkways above a lily pond. Adjoining is a sheltered, part-walled terrace. A brick path beneath a timber pergola returns to the house.
To one side of the lawn lies a single-storey brick outhouse, fronted by a well-stocked flower garden with box edging and a succession of planting including peonies, irises, climbing roses and clematis. The building has previously supported a catering business and now offers a series of adaptable rooms together with a shower room, with adjacent lean-to stores. Behind, a sheltered terrace with pizza oven provides a further seating area. Beyond is a productive kitchen garden with raised beds, greenhouse, cold frames, fruit cage and an enclosed chicken run.
The pond from which the house takes its name lies to the north and is believed to have medieval origins. Stocked with carp and bordered by mature trees, including a striking black poplar, it forms a central and enduring feature of the setting. At the far end, a decked jetty provides a place to sit and look back towards the house and gardens.
In all, about one acre.
Pond House is situated in the sought-after village of Isfield, in East Sussex. Isfield has a thriving village community with a variety of societies and events throughout the year, together with the benefit of a farm shop, two public houses and the historic Lavender Line steam railway.
Uckfield is within 3.5 miles, a bustling former market town offering a railway station, leisure centre, a number of high street and independent shops, various cafes and restaurants, two supermarkets (Waitrose and Tesco) and an independent cinema, one of the oldest in the country.
For a further variety of shops and recreational amenities the County Town of Lewes lies about 5.5 miles to the south, with the vibrant city of Brighton and Hove 14 miles distant on the south coast. Haywards Heath (12 miles) and Royal Tunbridge Wells (20 miles) offer further amenities.
There are many leisure activities available, including local clubs for football, rugby, cricket and theatre; across Sussex, activities include show jumping at Hickstead, sailing at Ardingly and across the south coast, and golf at one of the many courses across the county. There is a network of nearby footpaths giving direct access to the surrounding countryside, from Ashdown Forest in the north to the South Downs National Park in the south.
Sussex offers a vibrant cultural scene, with world-class opera at Glyndebourne, theatre at Royal Tunbridge Wells and the historic County Town of Lewes, and the annual Brighton and Charleston Festivals presenting a huge programme of theatre, dance, classical music and literary events.
There are a number of highly regarded state and independent schools in the area, including Little Horsted CEP School, Cumnor House, Great Walstead, Brambletye, Worth, Lewes Old Grammar School, Burgess Hill Girls, Roedean and Eastbourne, Lancing, Ardingly, and Hurstpierpoint Colleges.
Direct trains from Uckfield station to London Bridge take from 78 minutes. Lewes offers direct services to London Victoria, London Bridge and Brighton (journey times from 65 minutes, 67 minutes and 14 minutes respectively). Haywards Heath offers frequent direct trains to London Victoria, London Bridge and Thameslink services with journey times from 42 minutes.
Gatwick airport lies approximately 24 miles to the north west, as does junction 10 of the M23 which links to the M25 and wider motorway network.
All distances and journey times are approximate.
Agent Notes: The stainless steel commercial kitchen in the outhouse is not included in the sale.
Services: Oil fired central heating. Mains electricity, water and drainage.
Broadband: fibre to the cabinet is available.
Outgoings: Wealden District Council. Tax band F(i). There is an improvement indicator against the tax band.
Photographs taken: May 2026.
The accommodation is well presented, with a considered colour palette and timber floors running through many of the principal rooms, lending warmth and continuity. Shelving has been thoughtfully incorporated throughout, making quiet use of alcoves and wall space while adding to the overall sense of character. Modern bathroom suites sit comfortably alongside more traditional features, ensuring ease of day-to-day living.
An open porch leads to the timber front door and into an entrance hall with tiled floor, space for coats and access to a cloakroom. Beyond lies a cosy reception hall with oak flooring and a cast iron fireplace with painted timber surround. From here, the house opens into a dual-aspect sitting room, a light and well-proportioned space with French doors to the garden and an open fireplace with iron firedogs.
An inner hall links through to the orangery, creating a natural flow between the original house and later additions. The orangery is a particularly attractive space, with limestone flooring and underfloor heating, three-quarter height sash windows and a large roof lantern drawing in light throughout the day. French doors open directly on to the garden.
The kitchen adjoins, arranged with timber flooring and a combination of open shelving and contemporary wood-fronted units with brass detailing by Alistair Fleming of Lewes. A central island with woodblock top provides workspace and storage, while appliances include a Nexus electric range, butler sink, Miele dishwasher and Bosch refrigerator. The kitchen flows into a dining area centred around a wood burner set on a granite hearth, with fitted bench seating and space for both dining and more relaxed use.
A double pocket door from the inner hall opens to a snug, leading to a utility and boot room with further storage and space for appliances.
Upstairs, the first floor is arranged around a light landing with a study area. The principal bedroom is dual aspect with views over the garden and surrounding countryside, and is served by a walk-in wardrobe and en suite bathroom with bath, separate shower and marble tile detailing. Three further bedrooms lie on this floor, one with an en suite, while the others are served by a further shower room; one retains a cast iron fireplace. The second floor provides two additional rooms beneath the eaves, offering flexible accommodation, together with access to a large attic.
The house is approached via a gated gravel driveway to the side of the house, ahead of an oak-framed garage with two open bays.
The gardens and grounds are an integral part of Pond House, reflecting years of thoughtful stewardship, with planting that appears informal yet carefully considered.
Immediately to the rear is a terrace with space for outdoor dining, opening on to a formal lawn to the east, dotted with young trees. A yew hedge separates this from a wildflower meadow, with mown pathways leading to the converted cart lodge.
The former cart lodge is now a generous artist’s studio with a mezzanine level and two sets of French doors opening on to decked walkways above a lily pond. Adjoining is a sheltered, part-walled terrace. A brick path beneath a timber pergola returns to the house.
To one side of the lawn lies a single-storey brick outhouse, fronted by a well-stocked flower garden with box edging and a succession of planting including peonies, irises, climbing roses and clematis. The building has previously supported a catering business and now offers a series of adaptable rooms together with a shower room, with adjacent lean-to stores. Behind, a sheltered terrace with pizza oven provides a further seating area. Beyond is a productive kitchen garden with raised beds, greenhouse, cold frames, fruit cage and an enclosed chicken run.
The pond from which the house takes its name lies to the north and is believed to have medieval origins. Stocked with carp and bordered by mature trees, including a striking black poplar, it forms a central and enduring feature of the setting. At the far end, a decked jetty provides a place to sit and look back towards the house and gardens.
In all, about one acre.
Pond House is situated in the sought-after village of Isfield, in East Sussex. Isfield has a thriving village community with a variety of societies and events throughout the year, together with the benefit of a farm shop, two public houses and the historic Lavender Line steam railway.
Uckfield is within 3.5 miles, a bustling former market town offering a railway station, leisure centre, a number of high street and independent shops, various cafes and restaurants, two supermarkets (Waitrose and Tesco) and an independent cinema, one of the oldest in the country.
For a further variety of shops and recreational amenities the County Town of Lewes lies about 5.5 miles to the south, with the vibrant city of Brighton and Hove 14 miles distant on the south coast. Haywards Heath (12 miles) and Royal Tunbridge Wells (20 miles) offer further amenities.
There are many leisure activities available, including local clubs for football, rugby, cricket and theatre; across Sussex, activities include show jumping at Hickstead, sailing at Ardingly and across the south coast, and golf at one of the many courses across the county. There is a network of nearby footpaths giving direct access to the surrounding countryside, from Ashdown Forest in the north to the South Downs National Park in the south.
Sussex offers a vibrant cultural scene, with world-class opera at Glyndebourne, theatre at Royal Tunbridge Wells and the historic County Town of Lewes, and the annual Brighton and Charleston Festivals presenting a huge programme of theatre, dance, classical music and literary events.
There are a number of highly regarded state and independent schools in the area, including Little Horsted CEP School, Cumnor House, Great Walstead, Brambletye, Worth, Lewes Old Grammar School, Burgess Hill Girls, Roedean and Eastbourne, Lancing, Ardingly, and Hurstpierpoint Colleges.
Direct trains from Uckfield station to London Bridge take from 78 minutes. Lewes offers direct services to London Victoria, London Bridge and Brighton (journey times from 65 minutes, 67 minutes and 14 minutes respectively). Haywards Heath offers frequent direct trains to London Victoria, London Bridge and Thameslink services with journey times from 42 minutes.
Gatwick airport lies approximately 24 miles to the north west, as does junction 10 of the M23 which links to the M25 and wider motorway network.
All distances and journey times are approximate.
Agent Notes: The stainless steel commercial kitchen in the outhouse is not included in the sale.
Services: Oil fired central heating. Mains electricity, water and drainage.
Broadband: fibre to the cabinet is available.
Outgoings: Wealden District Council. Tax band F(i). There is an improvement indicator against the tax band.
Photographs taken: May 2026.
-
Type de propriété
Maison
-
Prix/pied²
$702
-
Consommation
E
Caractéristiques
- Jardin
- Terrasse
- Garage
- Cheminée
- Cinéma
- Moderne
- Vue sur la mer
- Pergola
- Plan d’étage 2D
Caractéristiques
Lot
Intérieur
- Bureau
- Cheminée
- Climatisation
- Cinéma
- Comptoirs en pierre
Outdoor
- Terrasse
- Garage
- Porte
- Pergola
- Jardin
Explorez le secteur
Isfield, Uckfield, East Sussex, Angleterre
Voir sur Google Maps
Prix par sqft
Faible
Élevé

Inscrit il y a 1 an
Vous vous êtes renseigné sur ce bien
L'agent vous contactera bientôt par
Publié par
5
Annonces
2025
Inscrit
Réserver une visite avec Simon Henkel
Choisissez une date et si vous souhaitez une visite virtuelle ou en personne avec l’agent.
Date préférée
Type de visite

Savills - Haywards Heath
4 Chelsea Arcade, The Broadway, Haywards Heath, West Sussex, RH16 3AP, United Kingdom
Voir le profil de l’agence
Dernière mise à jour
Septembre 16
Première mise en ligne
Mai 22
Référence de l’annonce
HYS240149
Propriétés similaires à proximité
Nouvelles annonces à Isfield


Explorez plus de biens à vendre
Isfield, Angleterre types de propriétés
Isfield, Angleterre Recherches populaires
- Vue panoramique / panoramique propriétés à Isfield, Angleterre
- Vie privée propriétés à Isfield, Angleterre
- Moderne propriétés à Isfield, Angleterre
- Équestre propriétés à Isfield, Angleterre
- Propriétés avec Climatisation à Isfield, Angleterre
- Propriétés avec Piscine à Isfield, Angleterre
- Vue sur la mer propriétés à Isfield, Angleterre
Guides et histoires connexes
La confiance des plus grands courtiers du monde
Les agents des propriétés les plus exceptionnelles du monde publient sur JamesEdition.
- Des annonces de Sotheby's, Christie's, BARNES et Engel & Völkers
- Chaque annonce est vérifiée avant sa mise en ligne
- Contactez directement des agents vérifiés
En continuant, vous acceptez nos Conditions et notre Politique de confidentialité.