


$3,049,358
Inglisfield, Gifford, Haddington, East Lothian
- 10 Chambres
- 5 SdB
- 7,964 Sqft
- 11.0 Ac lot
- Mis à jour: Décembre 8, 2025
-
92
Vues des 30 derniers jours
- 50
À propos de la propriété
La description a été traduite automatiquement.
La description est affichée dans la langue d'origine.
Inglisfield est situé dans un cadre incroyablement privé et calme, juste à l’extérieur de Gifford. On accède à la maison par sa propre allée bordée de pelouses et d’arbustes matures menant à l’entrée principale. La porte d’entrée d’Inglisfield est située dans un porche et s’ouvre sur un magnifique hall de réception qui comprend un vestiaire, un garde-manger de majordome et des portes-fenêtres donn
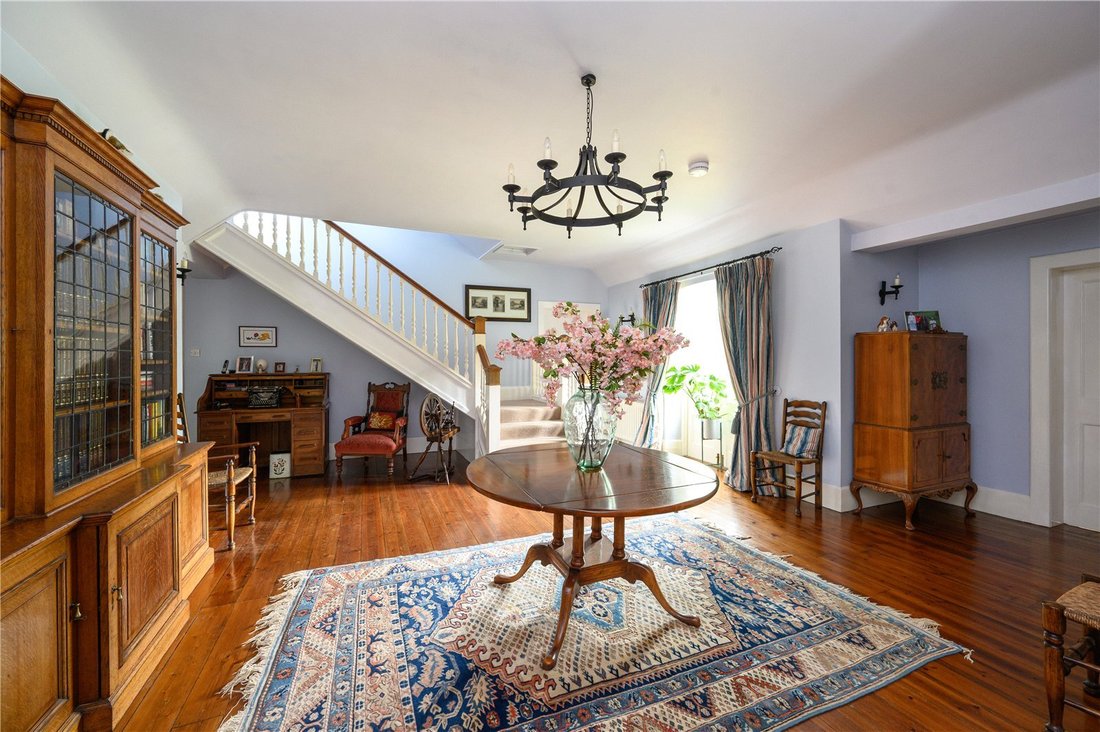
Inglisfield is set in an incredibly private and quiet setting just outside Gifford. The house is approached by its own driveway which is flanked by lawns and mature shrubs leading up to the main entrance. The front door to Inglisfield is set within a porch and opens up into a wonderful reception hallway which features a cloakroom, butler’s pantry and has French doors to the garden. The drawing roo
Inglisfield est situé dans un cadre incroyablement privé et calme, juste à l’extérieur de Gifford. On accède à la maison par sa propre allée bordée de pelouses et d’arbustes matures menant à l’entrée principale. La porte d’entrée d’Inglisfield est située dans un porche et s’ouvre sur un magnifique hall de réception qui comprend un vestiaire, un garde-manger de majordome et des portes-fenêtres donnant sur le jardin. Le salon est une superbe pièce à double exposition orientée plein sud avec cheminée à une extrémité et portes donnant sur le jardin. À côté du couloir principal se trouvent également un salon confortable et une grande salle à manger avec porte donnant sur le couloir près de la cuisine. La grande cuisine dispose d’un coin repas informel et est équipée d’une gamme d’unités de base et d’un four Aga à quatre fours. Une chambre familiale se trouve également à côté de la cuisine et constitue un espace confortable avec vue sur le jardin. À l’arrière de la maison se trouvent plusieurs entrepôts ainsi qu’un local à bagages adjacent à la porte arrière. En outre, il y a un bureau à domicile et une salle de loisirs ainsi qu’un escalier arrière. Le logement du rez-de-chaussée comprend une chambre avec salle de bains privative, un garde-manger, une buanderie et des toilettes par la porte arrière.
Les chambres du premier étage sont spacieuses et bien aménagées. La chambre principale donne sur les jardins et pourrait être reliée à la chambre adjacente (4) et à la salle de bain pour créer une grande suite principale avec dressing. Il y a quatre autres chambres dans la partie principale de la maison ainsi que deux salles de bains. À l’arrière de la propriété se trouvent quatre autres chambres et deux salles de bain/douche. L’arrière de la maison peut être utilisé indépendamment, car il possède son propre escalier et sa propre porte donnant sur l’arrière de la maison.
La maison pourrait facilement être reconfigurée en une suite principale, 6 chambres supplémentaires, une salle de sport, un bureau et une sellerie.
Les jardins qui entourent Inglisfield sont bien entretenus et privés. Sur le côté sud de la maison se trouvent un patio généreux et deux terrasses avec des marches qui mènent à la pelouse inférieure. En contrebas se trouvent des arbres matures, un verger et le brûlage longe une grande partie de la limite sud, qui est un paradis pour la faune. Une autre pelouse se trouve au nord. Au-delà des jardins à la française se trouvent une série de paddocks qui ont été utilisés pour le pâturage. Les enclos ont été divisés en enclos plus petits et il y a quatre abris de campagne. Le long de la limite nord se trouve un tronçon de galop d’environ un tiers de kilomètre de long. Le Beugh Burn traverse le jardin et trois ponts en bois relient le terrain de l’autre côté. Un chemin, au bord du feu, rejoint le galop pour que vous puissiez profiter d’une belle promenade autour de la propriété.
Lot 2 : Inglisfield Cottage. Offres de plus de 500 000£.
L’Inglisfield Cottage est situé au pied de l’allée menant à la maison principale. L’hébergement est principalement réparti sur un seul niveau avec un couloir central et une porte d’entrée. Sur la gauche se trouve un salon avec cheminée qui communique avec la salle à manger. Au-delà se trouvent la cuisine avec Rayburn et le salon de jardin. Il y a quatre chambres, une salle de bain et une salle de douche ainsi qu’une chambre mansardée. Il y a un jardin au-dessus du chalet avec une serre et un jardin inférieur accessible par des portes-fenêtres depuis l’une des chambres, qui pourrait être utilisée comme véranda. Le chalet ajoute à l’attrait et à l’intimité d’Inglisfield et est disponible par négociation séparée et en plus de la maison principale.
Les chambres du premier étage sont spacieuses et bien aménagées. La chambre principale donne sur les jardins et pourrait être reliée à la chambre adjacente (4) et à la salle de bain pour créer une grande suite principale avec dressing. Il y a quatre autres chambres dans la partie principale de la maison ainsi que deux salles de bains. À l’arrière de la propriété se trouvent quatre autres chambres et deux salles de bain/douche. L’arrière de la maison peut être utilisé indépendamment, car il possède son propre escalier et sa propre porte donnant sur l’arrière de la maison.
La maison pourrait facilement être reconfigurée en une suite principale, 6 chambres supplémentaires, une salle de sport, un bureau et une sellerie.
Les jardins qui entourent Inglisfield sont bien entretenus et privés. Sur le côté sud de la maison se trouvent un patio généreux et deux terrasses avec des marches qui mènent à la pelouse inférieure. En contrebas se trouvent des arbres matures, un verger et le brûlage longe une grande partie de la limite sud, qui est un paradis pour la faune. Une autre pelouse se trouve au nord. Au-delà des jardins à la française se trouvent une série de paddocks qui ont été utilisés pour le pâturage. Les enclos ont été divisés en enclos plus petits et il y a quatre abris de campagne. Le long de la limite nord se trouve un tronçon de galop d’environ un tiers de kilomètre de long. Le Beugh Burn traverse le jardin et trois ponts en bois relient le terrain de l’autre côté. Un chemin, au bord du feu, rejoint le galop pour que vous puissiez profiter d’une belle promenade autour de la propriété.
Lot 2 : Inglisfield Cottage. Offres de plus de 500 000£.
L’Inglisfield Cottage est situé au pied de l’allée menant à la maison principale. L’hébergement est principalement réparti sur un seul niveau avec un couloir central et une porte d’entrée. Sur la gauche se trouve un salon avec cheminée qui communique avec la salle à manger. Au-delà se trouvent la cuisine avec Rayburn et le salon de jardin. Il y a quatre chambres, une salle de bain et une salle de douche ainsi qu’une chambre mansardée. Il y a un jardin au-dessus du chalet avec une serre et un jardin inférieur accessible par des portes-fenêtres depuis l’une des chambres, qui pourrait être utilisée comme véranda. Le chalet ajoute à l’attrait et à l’intimité d’Inglisfield et est disponible par négociation séparée et en plus de la maison principale.
Inglisfield is set in an incredibly private and quiet setting just outside Gifford. The house is approached by its own driveway which is flanked by lawns and mature shrubs leading up to the main entrance. The front door to Inglisfield is set within a porch and opens up into a wonderful reception hallway which features a cloakroom, butler’s pantry and has French doors to the garden. The drawing room is a superb south facing double aspect room with fireplace to one end and doors to the garden. Also situated off the main hallway is a cosy sitting room and a large dining room with door to the hallway by the kitchen. The large kitchen has an informal dining area and is fitted with a range of base units and a four oven Aga. A family room also sits next to the kitchen and is a comfortable space with views over the garden. To the back of the house are a range of store rooms along with a boot room adjacent to the back door. In addition there is a home office and hobby room as well as a back stair. The ground floor accommodation is completed with an en suite bedroom, pantry, utility room and WC by the back door.
The bedroom accommodation at first floor is extensive and well laid out. The principal bedroom overlooks the gardens and could be linked up with the adjacent bedroom (4) and bathroom to create a large principal suite with dressing room. There are four more bedrooms in the main part of the house along with two bathrooms. Towards the rear of the property are a further four bedrooms and two bath / shower rooms. The back of the house could be utilised independently, as it has its own staircase and door to the rear of the house.
The house could easily be reconfigured to a Principal Bedroom Suite, 6 further bedrooms, a gym, an office and a tack room.
The grounds which surround Inglisfield are well-kept and private. On the south side of the house is a generous patio and two terraces with steps which lead to the lower lawn. Below this are mature trees, an orchard and the burn runs along much of the southern boundary which is a haven for wildlife. A further lawn sits to the north. Beyond the formal gardens are a range of paddocks which have been used for grazing. The paddocks have been split up into smaller paddocks and there are four field shelters. Running along the northern boundary is a gallop stretch which is about a third of a kilometre long. The Beugh Burn runs through the garden and three wooden bridges links the land on the far side. A path, by the burn, connects to the gallop so you can enjoy a beautiful walk around the property.
Lot 2: Inglisfield Cottage. Offers over £500,000.
Inglisfield Cottage is set at the foot of the driveway to the main house. Accommodation is mainly across one level with a central hallway and front door. To the left is a sitting room with fireplace which connects to the dining room. Beyond is the kitchen with Rayburn, and the garden room. There are four bedrooms, a bathroom and a shower room as well as an attic room. There is a garden above the cottage with a greenhouse and a lower garden which can be accessed by French doors from one of the bedrooms, which could be used as a sun room. The cottage adds to the appeal and privacy of Inglisfield and is available by separate negotiation and in addition to the main house.
The bedroom accommodation at first floor is extensive and well laid out. The principal bedroom overlooks the gardens and could be linked up with the adjacent bedroom (4) and bathroom to create a large principal suite with dressing room. There are four more bedrooms in the main part of the house along with two bathrooms. Towards the rear of the property are a further four bedrooms and two bath / shower rooms. The back of the house could be utilised independently, as it has its own staircase and door to the rear of the house.
The house could easily be reconfigured to a Principal Bedroom Suite, 6 further bedrooms, a gym, an office and a tack room.
The grounds which surround Inglisfield are well-kept and private. On the south side of the house is a generous patio and two terraces with steps which lead to the lower lawn. Below this are mature trees, an orchard and the burn runs along much of the southern boundary which is a haven for wildlife. A further lawn sits to the north. Beyond the formal gardens are a range of paddocks which have been used for grazing. The paddocks have been split up into smaller paddocks and there are four field shelters. Running along the northern boundary is a gallop stretch which is about a third of a kilometre long. The Beugh Burn runs through the garden and three wooden bridges links the land on the far side. A path, by the burn, connects to the gallop so you can enjoy a beautiful walk around the property.
Lot 2: Inglisfield Cottage. Offers over £500,000.
Inglisfield Cottage is set at the foot of the driveway to the main house. Accommodation is mainly across one level with a central hallway and front door. To the left is a sitting room with fireplace which connects to the dining room. Beyond is the kitchen with Rayburn, and the garden room. There are four bedrooms, a bathroom and a shower room as well as an attic room. There is a garden above the cottage with a greenhouse and a lower garden which can be accessed by French doors from one of the bedrooms, which could be used as a sun room. The cottage adds to the appeal and privacy of Inglisfield and is available by separate negotiation and in addition to the main house.
-
Type de propriété
Maison
-
Prix/pied²
$382
-
Émissions
F
-
Consommation
F
Caractéristiques
Explorez le secteur
Inglisfield, Gifford, Haddington, East Lothian, Écosse
Voir sur Google Maps
Prix par sqft
Faible
Élevé

Inscrit il y a 2 ans
Vous vous êtes renseigné sur ce bien
L'agent vous contactera bientôt par
Publié par
5
Annonces
2025
Inscrit
Réserver une visite avec Andrew Thomson
Choisissez une date et si vous souhaitez une visite virtuelle ou en personne avec l’agent.
Date préférée
Type de visite

Savills - Edinburgh Country Houses
Wemyss House 8 Wemyss Place, Edinburgh, Midlothian, EH3 6DH, United Kingdom
Voir le profil de l’agence
Dernière mise à jour
Décembre 8, 2025
Première mise en ligne
Nov 4, 2025
Référence de l’annonce
EDT250203
La confiance des plus grands courtiers du monde
Les agents des propriétés les plus exceptionnelles du monde publient sur JamesEdition.
- Des annonces de Sotheby's, Christie's, BARNES et Engel & Völkers
- Chaque annonce est vérifiée avant sa mise en ligne
- Contactez directement des agents vérifiés
En continuant, vous acceptez nos Conditions et notre Politique de confidentialité.