


$5,239,713
Hyde Park Gardens Mews, Londres
- 5 Chambres
- 2 SdB
- 1,865 Sqft
- Mis à jour: Septembre 15
- 15
À propos de la propriété
La description a été traduite automatiquement.
La description est affichée dans la langue d'origine.
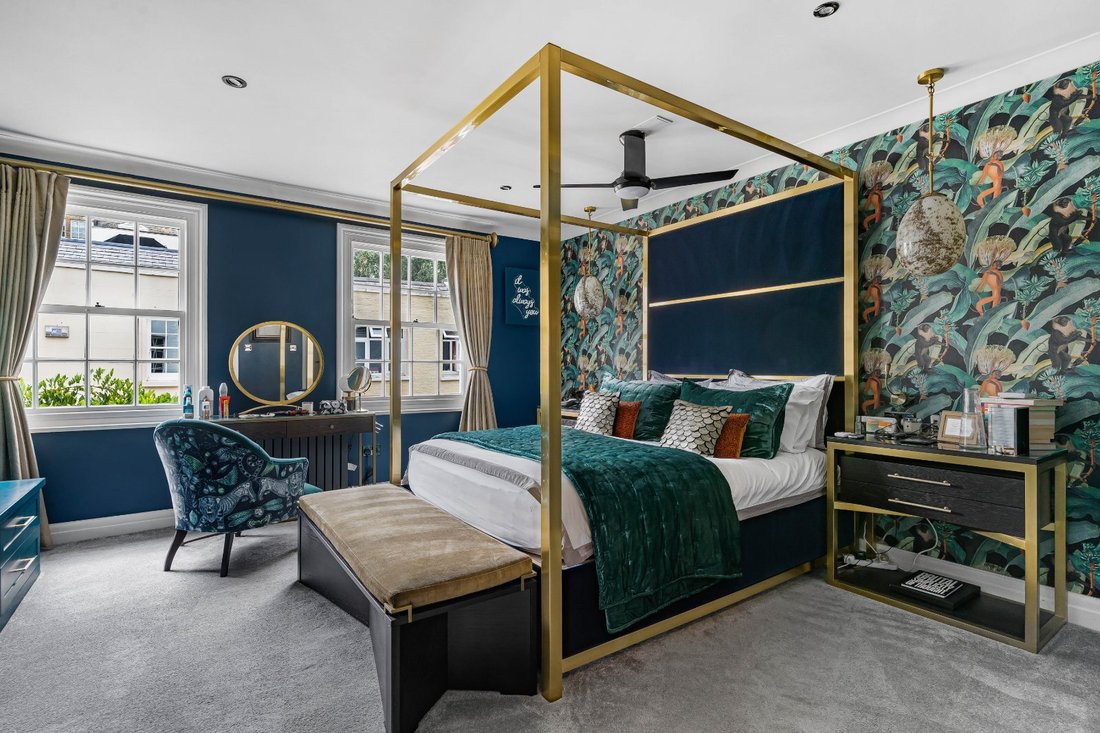
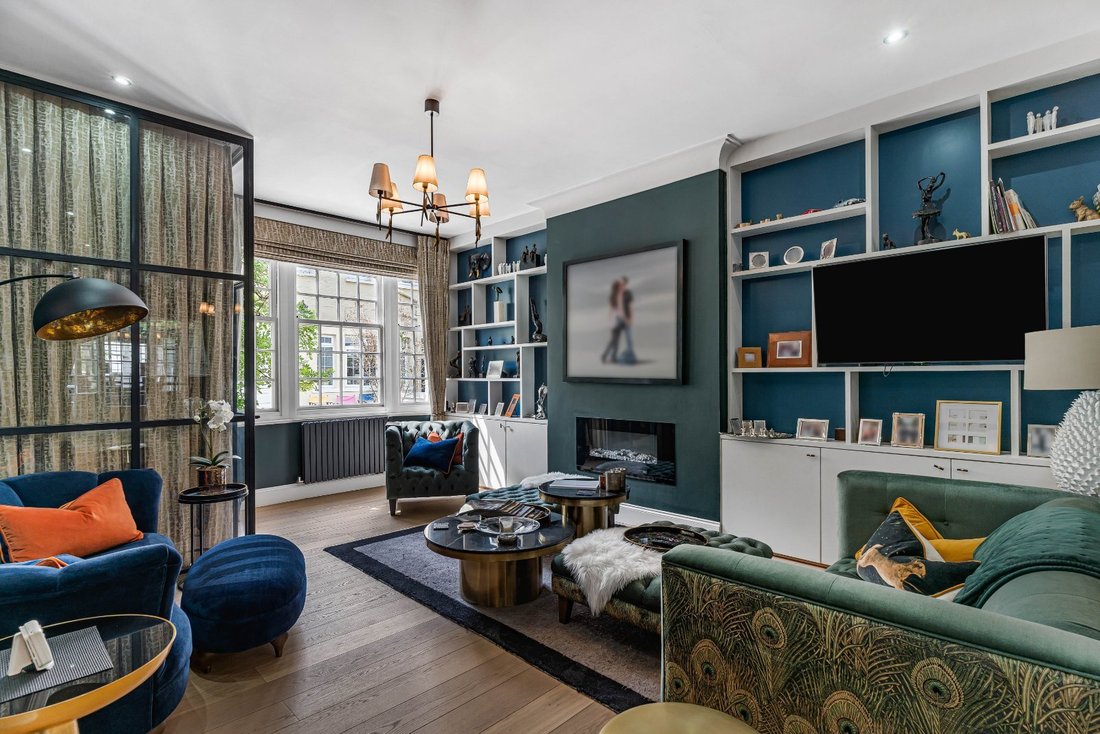
Répartie sur trois étages, la maison bénéficie de fenêtres à l’avant et à l’arrière, laissant entrer une abondance de lumière naturelle. Les intérieurs ont été finis selon des normes élevées, alliant un design contemporain à des espaces de vie pratiques parfaitement adaptés à la vie de famille moderne.
La majeure partie du rez-de-chaussée est consacrée à une superbe réception, à une salle
La majeure partie du rez-de-chaussée est consacrée à une superbe réception, à une salle
Arranged over three floors, the house benefits from windows to both the front and rear, allowing an abundance of natural light throughout. The interiors have been finished to a high standard, combining contemporary design with practical living spaces ideally suited to modern family life.
The majority of the ground floor is dedicated to a superb open-plan reception, dining and kitchen area
The majority of the ground floor is dedicated to a superb open-plan reception, dining and kitchen area
Répartie sur trois étages, la maison bénéficie de fenêtres à l’avant et à l’arrière, laissant entrer une abondance de lumière naturelle. Les intérieurs ont été finis selon des normes élevées, alliant un design contemporain à des espaces de vie pratiques parfaitement adaptés à la vie de famille moderne.
La majeure partie du rez-de-chaussée est consacrée à une superbe réception, à une salle à manger et à une cuisine décloisonnées, créant un espace idéal pour la vie quotidienne et les réceptions. Cela mène directement à un jardin-patio privé. À l’avant de la maison, le garage d’origine a été converti pour fournir une buanderie utile et un vestiaire pour les invités.
Le premier étage comprend trois chambres bien proportionnées et deux salles de bains élégantes, dont une en suite. Le deuxième étage comprend deux autres chambres, un sauna et l’accès à une fabuleuse terrasse sur le toit, offrant un espace supplémentaire attrayant pour la détente et les divertissements en plein air.
Il s’agit d’une occasion rare d’acquérir une maison familiale élégante et polyvalente dans l’une des adresses les plus charmantes et les plus prisées du Hyde Park Estate.
La majeure partie du rez-de-chaussée est consacrée à une superbe réception, à une salle à manger et à une cuisine décloisonnées, créant un espace idéal pour la vie quotidienne et les réceptions. Cela mène directement à un jardin-patio privé. À l’avant de la maison, le garage d’origine a été converti pour fournir une buanderie utile et un vestiaire pour les invités.
Le premier étage comprend trois chambres bien proportionnées et deux salles de bains élégantes, dont une en suite. Le deuxième étage comprend deux autres chambres, un sauna et l’accès à une fabuleuse terrasse sur le toit, offrant un espace supplémentaire attrayant pour la détente et les divertissements en plein air.
Il s’agit d’une occasion rare d’acquérir une maison familiale élégante et polyvalente dans l’une des adresses les plus charmantes et les plus prisées du Hyde Park Estate.
Arranged over three floors, the house benefits from windows to both the front and rear, allowing an abundance of natural light throughout. The interiors have been finished to a high standard, combining contemporary design with practical living spaces ideally suited to modern family life.
The majority of the ground floor is dedicated to a superb open-plan reception, dining and kitchen area, creating an ideal space for both everyday living and entertaining. This leads directly onto a private patio garden. To the front of the house, the original garage has been converted to provide a useful utility room and guest cloakroom.
The first floor comprises three well-proportioned bedrooms and two stylish bathrooms, including one en suite. The second floor offers two further bedrooms, a sauna and access to a fabulous roof terrace, providing an attractive additional space for relaxation and outdoor entertaining.
This is a rare opportunity to acquire a stylish and versatile family home in one of the Hyde Park Estate’s most charming and sought-after mews addresses.
Hyde Park Gardens Mews is arguably the most sought-after mews on the Hyde Park Estate, offering a quiet haven moments from the open green spaces of Hyde Park. Hyde Park Gardens Mews is located in the heart of Connaught Village.
The transport links are excellent from nearby Lancaster Gate Underground Station (approximately 250 metres), Paddington Underground Station (approximately 500 metres) and London Paddington railway station (approximately 500 metres).
Please note, all distances are approximate and provided by Copilot.
The majority of the ground floor is dedicated to a superb open-plan reception, dining and kitchen area, creating an ideal space for both everyday living and entertaining. This leads directly onto a private patio garden. To the front of the house, the original garage has been converted to provide a useful utility room and guest cloakroom.
The first floor comprises three well-proportioned bedrooms and two stylish bathrooms, including one en suite. The second floor offers two further bedrooms, a sauna and access to a fabulous roof terrace, providing an attractive additional space for relaxation and outdoor entertaining.
This is a rare opportunity to acquire a stylish and versatile family home in one of the Hyde Park Estate’s most charming and sought-after mews addresses.
Hyde Park Gardens Mews is arguably the most sought-after mews on the Hyde Park Estate, offering a quiet haven moments from the open green spaces of Hyde Park. Hyde Park Gardens Mews is located in the heart of Connaught Village.
The transport links are excellent from nearby Lancaster Gate Underground Station (approximately 250 metres), Paddington Underground Station (approximately 500 metres) and London Paddington railway station (approximately 500 metres).
Please note, all distances are approximate and provided by Copilot.
-
Type de propriété
Maison
-
Prix/pied²
$2,809
-
Consommation
D
Caractéristiques
Explorez le secteur
Hyde Park Gardens Mews, London, Westminster, Angleterre
Voir sur Google Maps
Prix par sqft
Faible
Élevé

Inscrit il y a 6 mois
Vous vous êtes renseigné sur ce bien
L'agent vous contactera bientôt par
Publié par
9
Annonces
2026
Inscrit
Réserver une visite avec Nick Verdi
Choisissez une date et si vous souhaitez une visite virtuelle ou en personne avec l’agent.
Date préférée
Type de visite

Savills - Mayfair & St James’s
36 North Audley Street, London, W1K 6ZJ, United Kingdom
Voir le profil de l’agence
Dernière mise à jour
Septembre 15
Première mise en ligne
Août 11
Référence de l’annonce
MAS210084
Propriétés similaires à proximité
Nouvelles annonces à Hyde Park


Explorez plus de biens à vendre
Hyde Park, Westminster, Angleterre types de propriétés
Hyde Park, Westminster, Angleterre Recherches populaires
- Vue panoramique / panoramique propriétés à Hyde Park, Westminster, Angleterre
- Propriétés avec Terrasse à Hyde Park, Westminster, Angleterre
- Propriétés avec Bar à Hyde Park, Westminster, Angleterre
- Propriétés avec Salle de jeux à Hyde Park, Westminster, Angleterre
- Propriétés avec Bureau à Hyde Park, Westminster, Angleterre
- Propriétés avec Ascenseur à Hyde Park, Westminster, Angleterre
- Vue sur la ville propriétés à Hyde Park, Westminster, Angleterre
- Propriétés avec Jardin à Hyde Park, Westminster, Angleterre
- Propriétés avec Cuisine extérieure à Hyde Park, Westminster, Angleterre
- Duplex propriétés à Hyde Park, Westminster, Angleterre
- Lotissement sécurisé propriétés à Hyde Park, Westminster, Angleterre
- Vie privée propriétés à Hyde Park, Westminster, Angleterre
- Immobilier d’investissement propriétés à Hyde Park, Westminster, Angleterre
- Moderne propriétés à Hyde Park, Westminster, Angleterre
- Constructions neuves propriétés à Hyde Park, Westminster, Angleterre
- Propriétés avec Centre de remise en forme / Fitness à Hyde Park, Westminster, Angleterre
- Propriétés avec Sauna à Hyde Park, Westminster, Angleterre
- Propriétés avec Hammam à Hyde Park, Westminster, Angleterre
- Propriétés avec Bibliothèque à Hyde Park, Westminster, Angleterre
- Propriétés avec Climatisation à Hyde Park, Westminster, Angleterre
- Propriétés avec Cave à vins à Hyde Park, Westminster, Angleterre
- Propriétés avec Jacuzzi à Hyde Park, Westminster, Angleterre
- Propriétés avec Cheminée à Hyde Park, Westminster, Angleterre
- Propriétés avec Piscine à Hyde Park, Westminster, Angleterre
- Propriétés avec Garage à Hyde Park, Westminster, Angleterre
- Propriétés avec Balcon à Hyde Park, Westminster, Angleterre
- Manoir propriétés à Hyde Park, Westminster, Angleterre
- Propriétés avec Cuisine ouverte à Hyde Park, Westminster, Angleterre
- Rénové propriétés à Hyde Park, Westminster, Angleterre
- Propriétés avec Cinéma à Hyde Park, Westminster, Angleterre
- Vue sur la mer propriétés à Hyde Park, Westminster, Angleterre
Guides et histoires connexes
La confiance des plus grands courtiers du monde
Les agents des propriétés les plus exceptionnelles du monde publient sur JamesEdition.
- Des annonces de Sotheby's, Christie's, BARNES et Engel & Völkers
- Chaque annonce est vérifiée avant sa mise en ligne
- Contactez directement des agents vérifiés
En continuant, vous acceptez nos Conditions et notre Politique de confidentialité.