$1,566,355
Maison, Wellgreen Lane, Kingston, Lewes, Sussex De L'est
- 5 Chambres
- 3 SdB
- 2,400 Sqft
- Mis à jour: Juillet 16
À propos de la propriété
La description a été traduite automatiquement.
La description est affichée dans la langue d'origine.
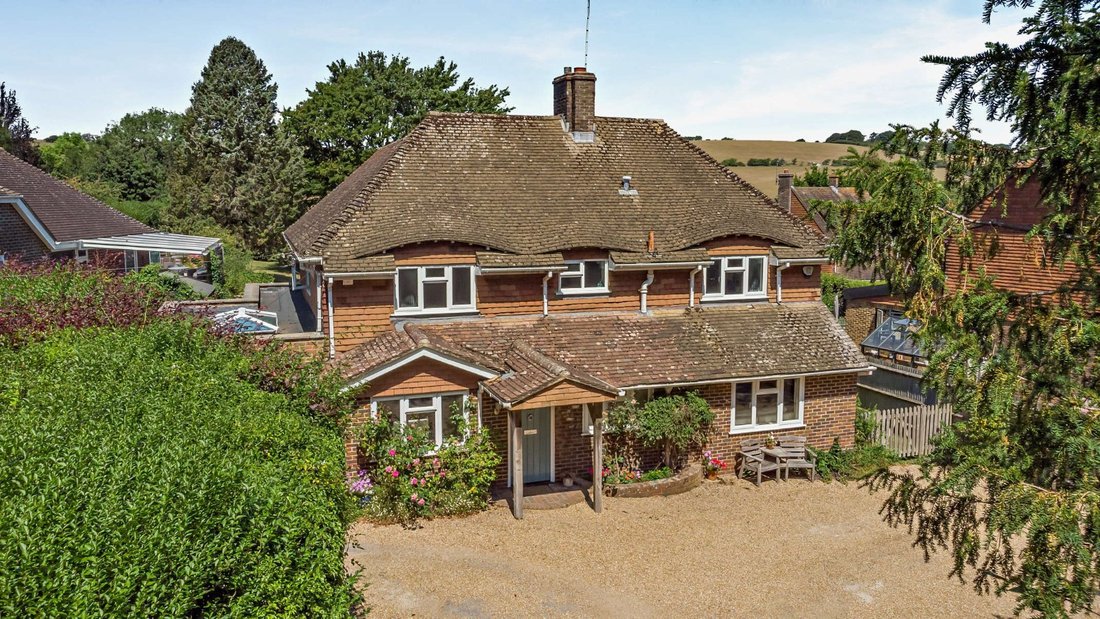
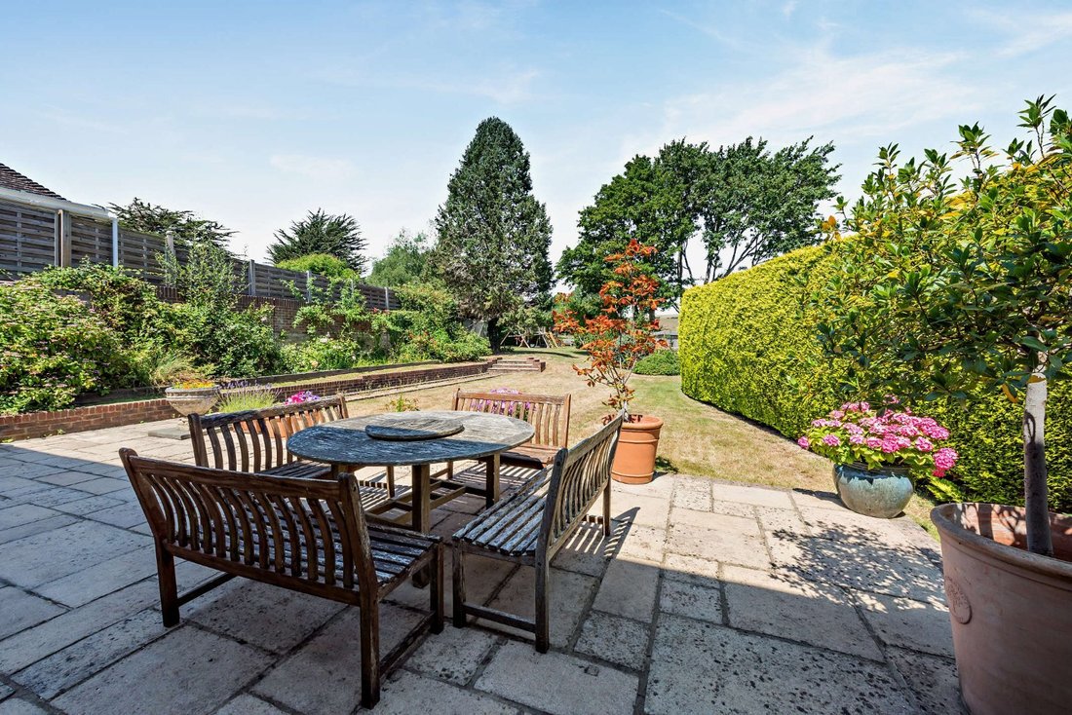
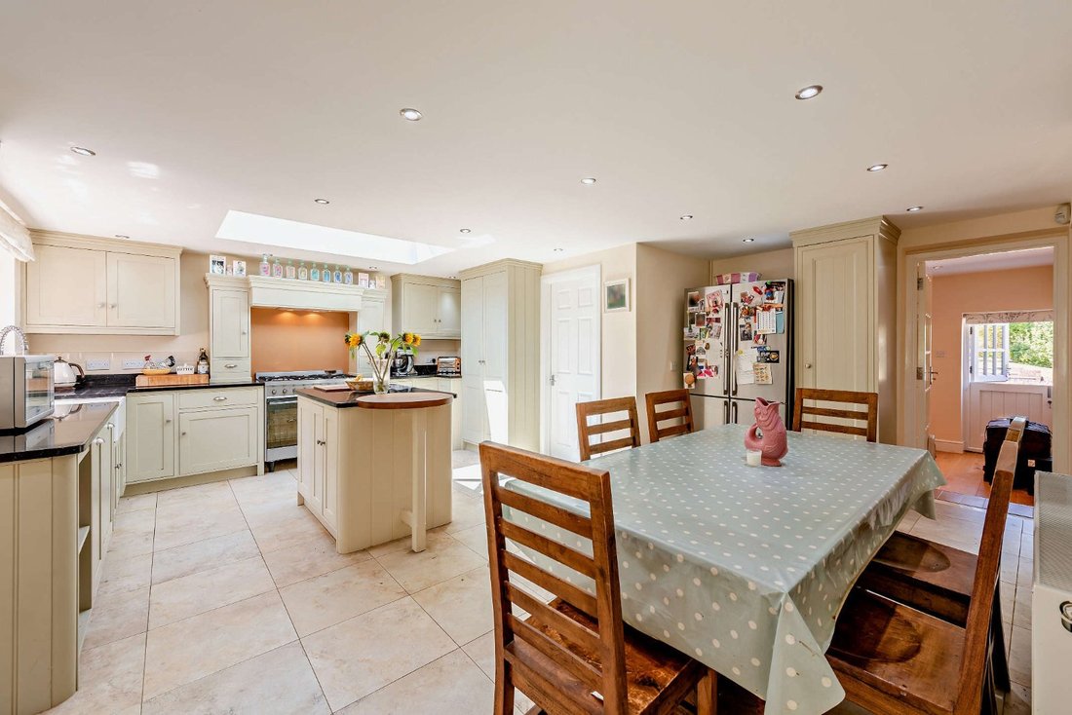
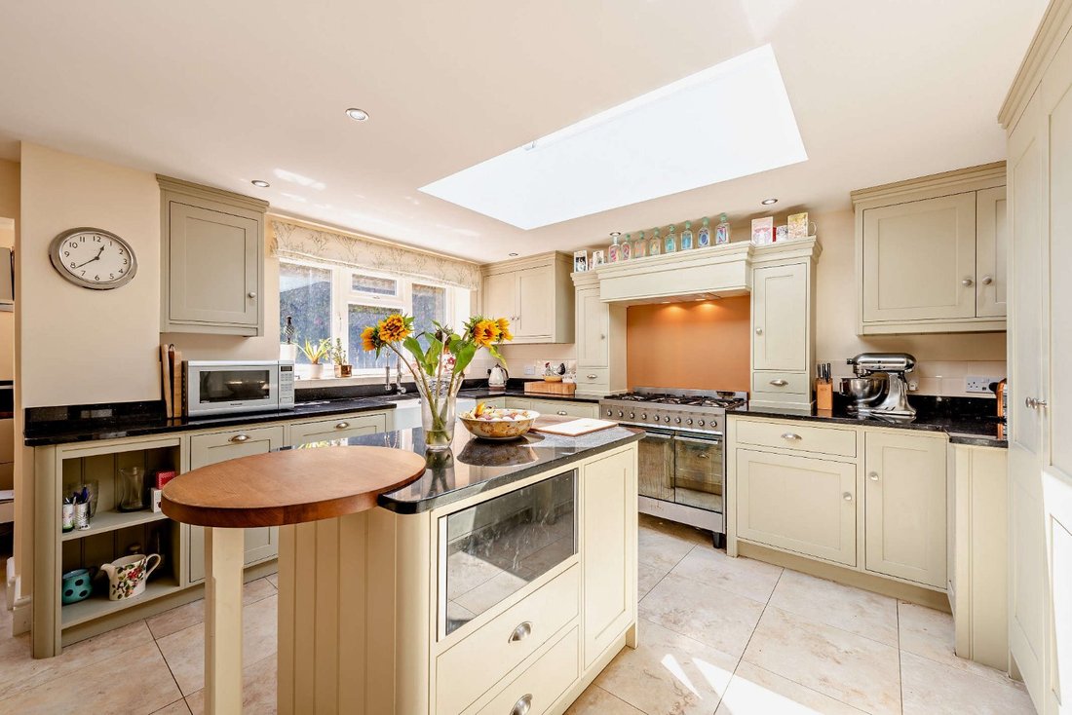
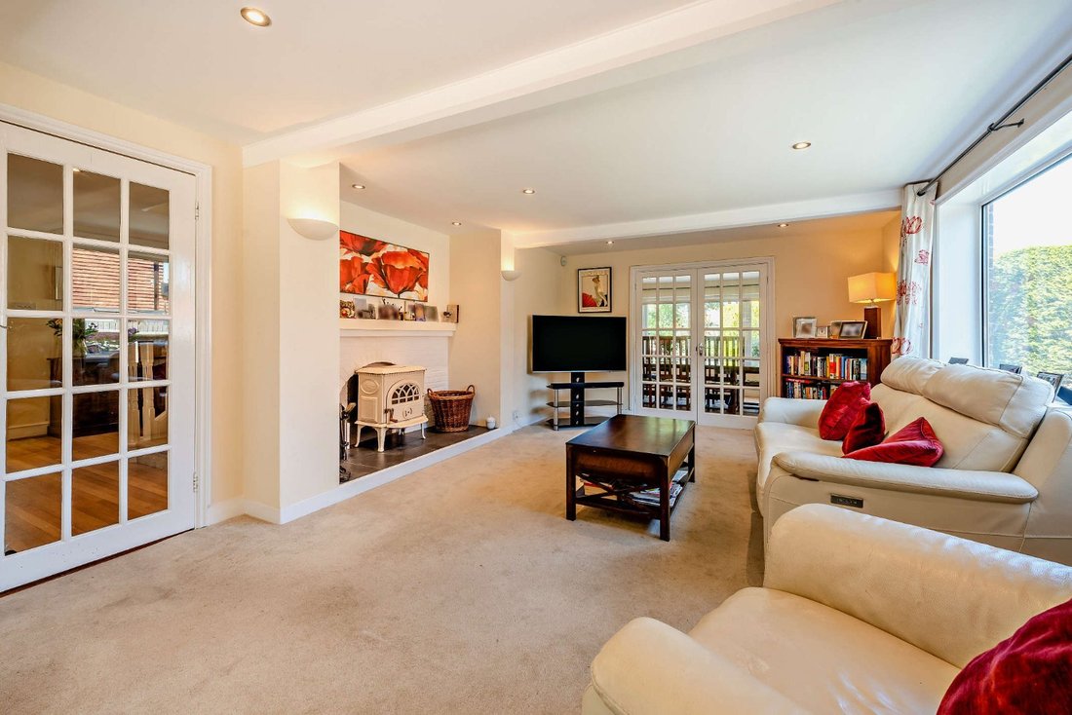
Top Meadow is an impressive and sensitively updated family residence, affording far-reaching views across the rolling landscape of the South Downs National Park. The accommodation is arranged over two floors, beginning with a spacious reception hall with wooden flooring. The ground floor has been thoughtfully designed for both family living and entertaining, centred around a triple-aspect drawing
Top Meadow is an impressive and sensitively updated family residence, affording far-reaching views across the rolling landscape of the South Downs National Park. The accommodation is arranged over two floors, beginning with a spacious reception hall with wooden flooring. The ground floor has been thoughtfully designed for both family living and entertaining, centred around a triple-aspect drawing room with a handsome fireplace and wood-burning stove. Double doors open into an expansive dining room, providing an excellent entertaining space with bi-folding doors to the rear terrace. The contemporary open-plan kitchen and breakfast room forms the heart of the home, fitted with sleek cabinetry, granite worktops and a central island with a breakfast bar. A large roof lantern and oversized windows flood the room with natural light. A separate family room with access to the rear garden, a practical utility room and a boiler room complete the ground floor. The first floor comprises five well-proportioned bedrooms. The principal bedroom enjoys an en suite shower room and fine countryside views, while the remaining bedrooms are served by a contemporary family bathroom and a separate shower room, both featuring quality fittings and modern tiling.
-
Type de propriété
Maison
-
Prix/pied²
$652
-
Consommation
D
Caractéristiques
- Jardin
- Terrasse
- Cheminée
- Cuisine ouverte
- Plan d’étage 2D
- Vue panoramique / panoramique
- Îlot de cuisine
- Bar
- Comptoirs en pierre
Explorez le secteur
Wellgreen Lane, Kingston, Lewes, East Sussex, Angleterre
Voir sur Google Maps
Prix par sqft
Faible
Élevé
Publié par
11
Annonces
2025
Inscrit
Réserver une visite avec Gary Marples
Choisissez une date et si vous souhaitez une visite virtuelle ou en personne avec l’agent.
Date préférée
Type de visite

Strutt & Parker – Lewes
Suite 1, Balcombe Pit Barns Glynde, Lewes, East Sussex, BN8 6SH, United Kingdom
Voir le profil de l’agence
Dernière mise à jour
Juillet 16
Première mise en ligne
Juillet 16
Référence de l’annonce
LEW170185
La confiance des plus grands courtiers du monde
Les agents des propriétés les plus exceptionnelles du monde publient sur JamesEdition.
- Des annonces de Sotheby's, Christie's, BARNES et Engel & Völkers
- Chaque annonce est vérifiée avant sa mise en ligne
- Contactez directement des agents vérifiés
En continuant, vous acceptez nos Conditions et notre Politique de confidentialité.