



$2,143,200
Maison, Wagg Lane, Probus, Truro, Cornouailles
- 5 Chambres
- 5 SdB
- 4,891 Sqft
- 1.05 Ac lot
- Mis à jour: Juillet 21
- 6
À propos de la propriété
La description a été traduite automatiquement.
La description est affichée dans la langue d'origine.
Built as a rectory in 1839, Glebe House is a double-fronted stuccoed family home, sensitively extended to offer almost 5,000 sq. ft of light-filled, flexible accommodation arranged over three floors. Configured to provide an elegant and practical living and entertaining environment, it combines quality fixtures and fittings with features including some Tudor Gothic styling, sash and casement glazi
Built as a rectory in 1839, Glebe House is a double-fronted stuccoed family home, sensitively extended to offer almost 5,000 sq. ft of light-filled, flexible accommodation arranged over three floors. Configured to provide an elegant and practical living and entertaining environment, it combines quality fixtures and fittings with features including some Tudor Gothic styling, sash and casement glazing, generously-proportioned rooms, high ceilings, fine cornicing, and original fireplaces.
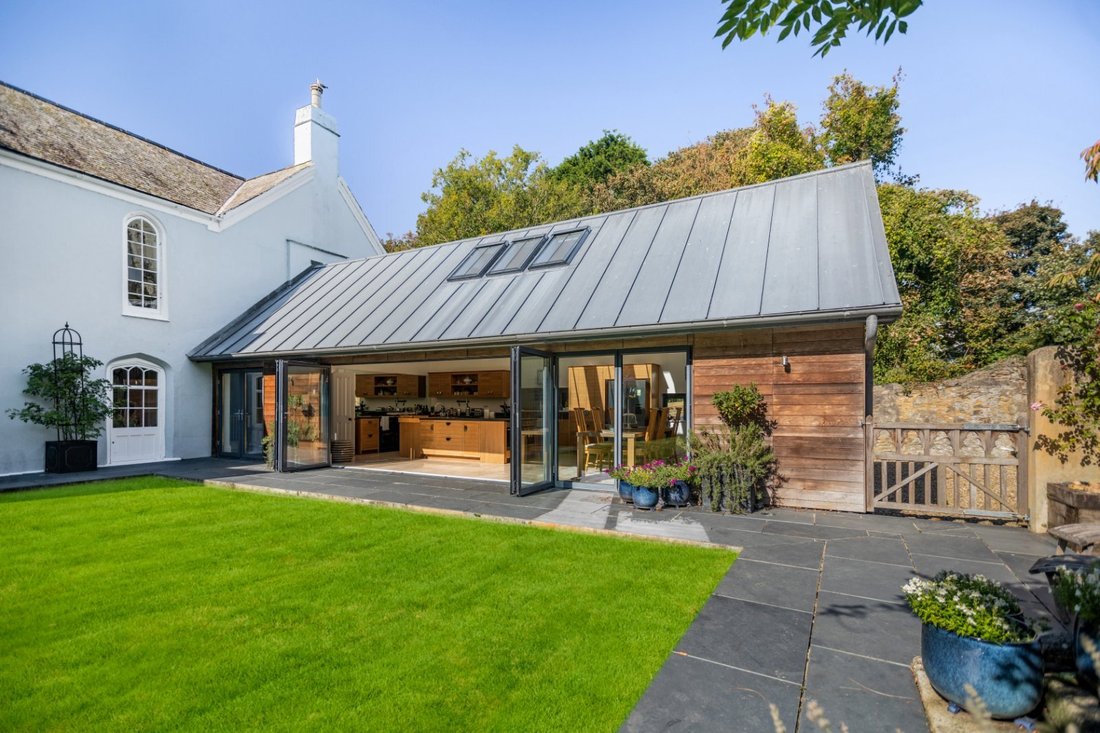
The accommodation flows from a vaulted wooden-floored through reception hall with useful storage, a cloakroom and doors to the rear and side aspects. It briefly comprises a dual aspect drawing room and a rear aspect sitting room , both with full-height glazing, a dining room with a full-height front aspect bay window and a wooden-floored study, all four having fireplaces, the study’s with a woodburner. The ground floor accommodation is completed by a modern triple aspect kitchen/breakfast room extension. It has a vaulted ceiling, a range of wall and base units, a large central island, complementary work surfaces and splashbacks, a double Belfast sink, modern integrated appliances and space for a table, numerous sky lanterns and bi-fold doors to the rear garden flooding the whole area with natural light. The property also benefits from generous cellarage with a sink and garden access, suitable for a variety of uses.
On the first floor the property provides a front aspect principal bedroom with fitted wardrobes and an en suite bathroom with twin sinks, freestanding bath and separate shower, a separate fitted dressing room and three further rear aspect double bedrooms, all en suite. A separate staircase neighbouring the kitchen/breakfast room rises to the property’s self-contained fifth bedroom. It has a vaulted ceiling, en suite shower room and is ideal for use as staff accommodation, if required.
The accommodation flows from a vaulted wooden-floored through reception hall with useful storage, a cloakroom and doors to the rear and side aspects. It briefly comprises a dual aspect drawing room and a rear aspect sitting room , both with full-height glazing, a dining room with a full-height front aspect bay window and a wooden-floored study, all four having fireplaces, the study’s with a woodburner. The ground floor accommodation is completed by a modern triple aspect kitchen/breakfast room extension. It has a vaulted ceiling, a range of wall and base units, a large central island, complementary work surfaces and splashbacks, a double Belfast sink, modern integrated appliances and space for a table, numerous sky lanterns and bi-fold doors to the rear garden flooding the whole area with natural light. The property also benefits from generous cellarage with a sink and garden access, suitable for a variety of uses.
On the first floor the property provides a front aspect principal bedroom with fitted wardrobes and an en suite bathroom with twin sinks, freestanding bath and separate shower, a separate fitted dressing room and three further rear aspect double bedrooms, all en suite. A separate staircase neighbouring the kitchen/breakfast room rises to the property’s self-contained fifth bedroom. It has a vaulted ceiling, en suite shower room and is ideal for use as staff accommodation, if required.
-
Type de propriété
Maison
-
Prix/pied²
$438
-
Consommation
D
Caractéristiques
Explorez le secteur
Wagg Lane, Probus, Truro, Cornwall, Angleterre
Voir sur Google Maps
Prix par sqft
Faible
Élevé

Inscrit il y a 10 mois
Vous vous êtes renseigné sur ce bien
L'agent vous contactera bientôt par
Publié par
11
Annonces
2025
Inscrit
Réserver une visite avec Alex Taylor
Choisissez une date et si vous souhaitez une visite virtuelle ou en personne avec l’agent.
Date préférée
Type de visite

Strutt & Parker – Cornwall
24 Southernhay West, Exeter, Devon, EX1 1PR, United Kingdom
Voir le profil de l’agence
Dernière mise à jour
Juillet 21
Première mise en ligne
Apr 15
Référence de l’annonce
CSD253183
La confiance des plus grands courtiers du monde
Les agents des propriétés les plus exceptionnelles du monde publient sur JamesEdition.
- Des annonces de Sotheby's, Christie's, BARNES et Engel & Völkers
- Chaque annonce est vérifiée avant sa mise en ligne
- Contactez directement des agents vérifiés
En continuant, vous acceptez nos Conditions et notre Politique de confidentialité.