$936,535
Maison, Upton, Upton, Aylesbury, Buckinghamshire
- 4 Chambres
- 2 SdB
- 2,016 Sqft
- Mis à jour: Hier
À propos de la propriété
La description a été traduite automatiquement.
La description est affichée dans la langue d'origine.
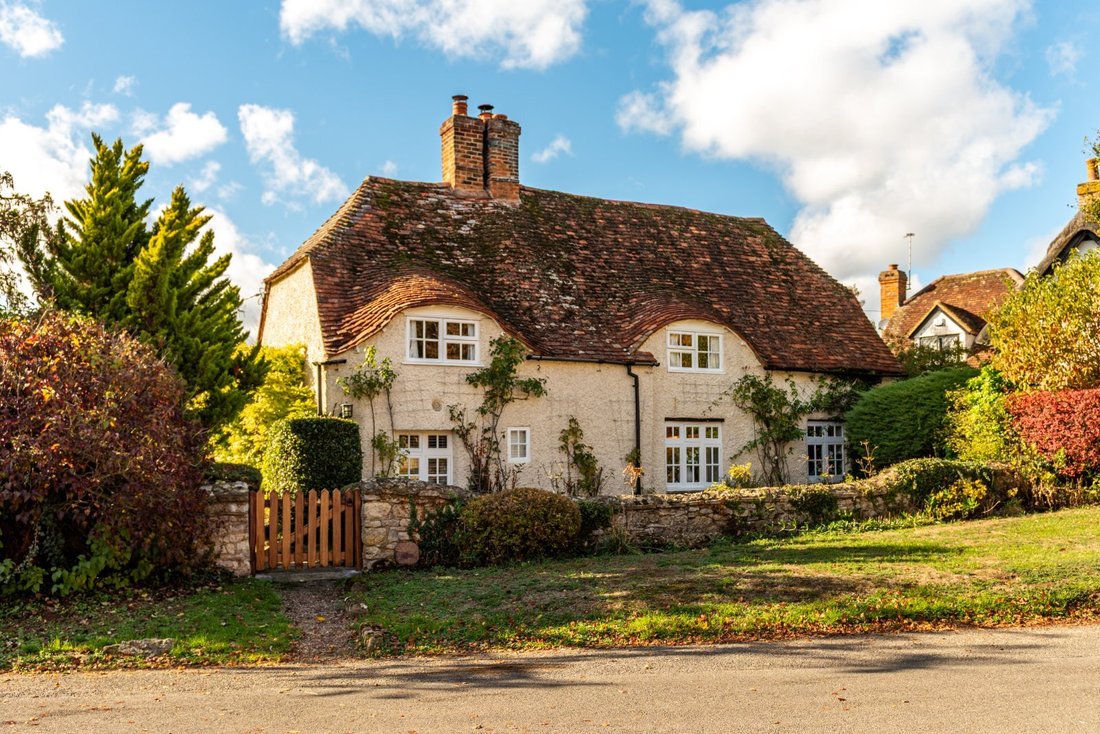
Dating back to the 17th century, this quintessential Grade II listed cottage is a rare historic gem, beautifully preserved and thoughtfully enhanced for modern life. Constructed with traditional Wychert elevations and topped with distinctive eyebrow dormer windows, the property has been seamlessly extended and modernised in recent years to create a spacious, character-rich family home.
Dating back to the 17th century, this quintessential Grade II listed cottage is a rare historic gem, beautifully preserved and thoughtfully enhanced for modern life. Constructed with traditional Wychert elevations and topped with distinctive eyebrow dormer windows, the property has been seamlessly extended and modernised in recent years to create a spacious, character-rich family home.
Ground floor
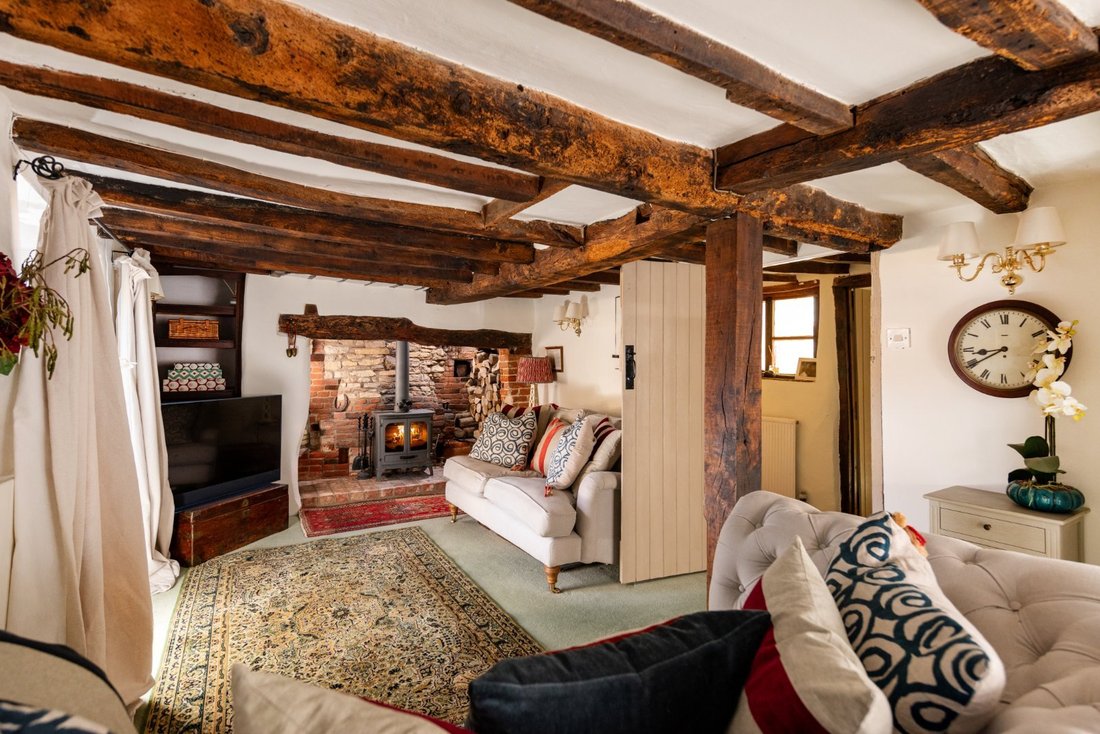
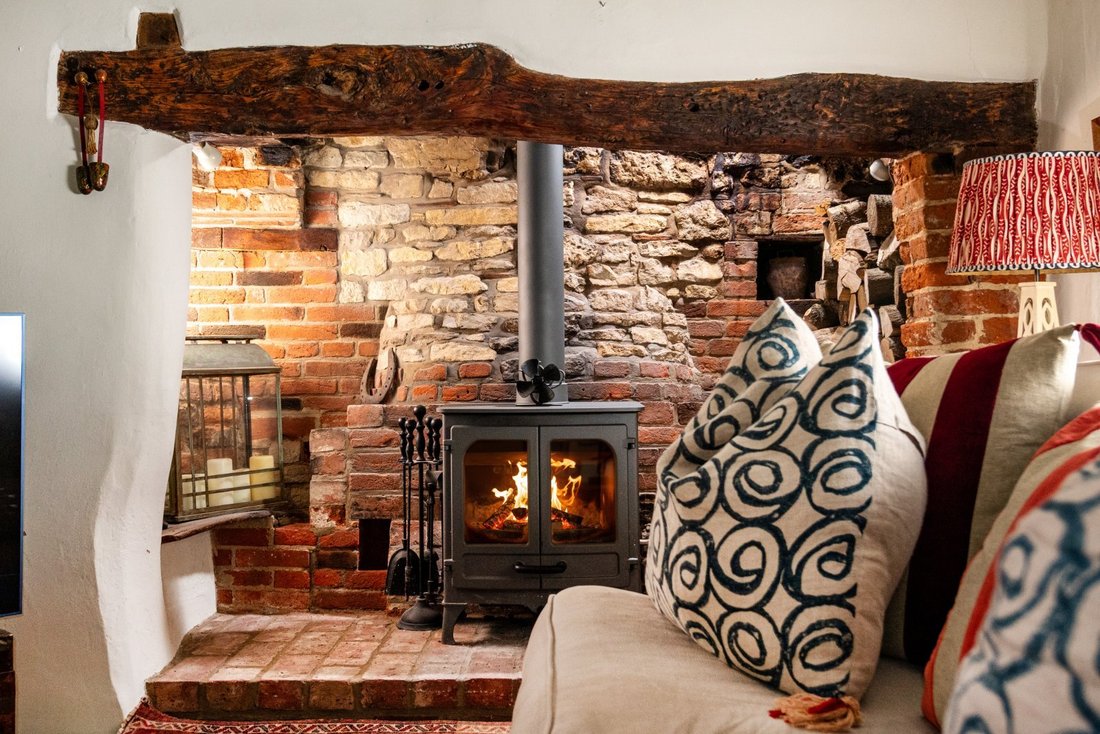
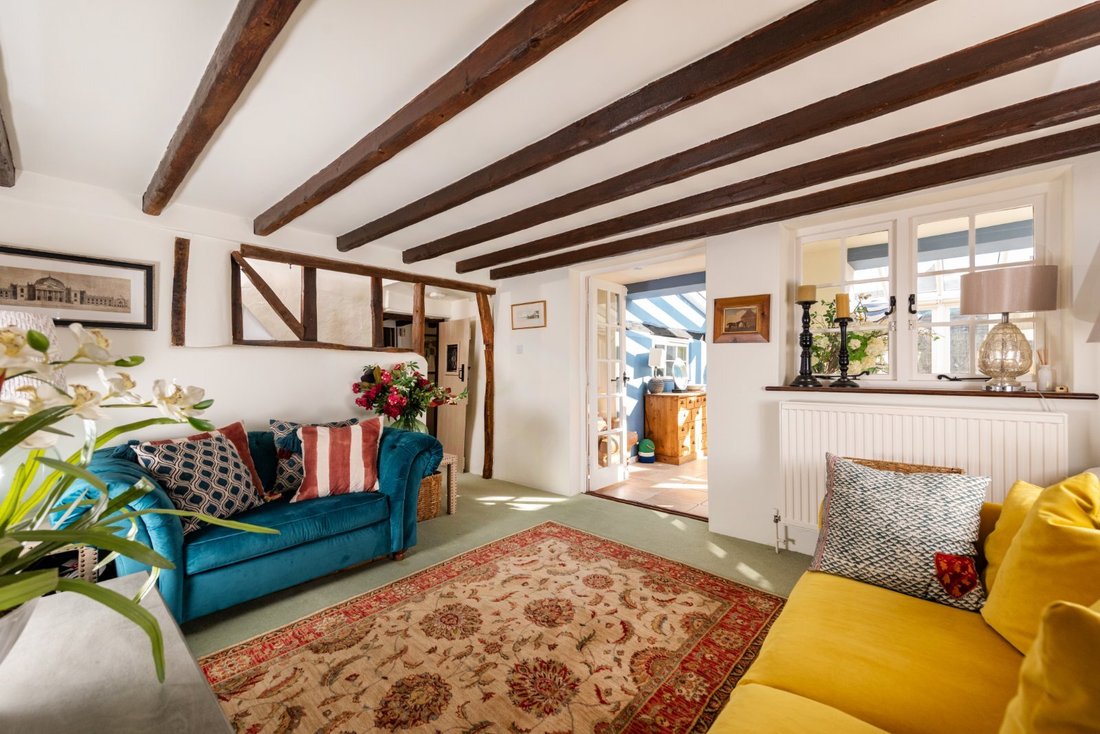
• The cottage benefits from a characterful sitting room, the 22-foot room rich in period features, showcasing the exposed timber beams and a stunning fireplace with a cosy wood-burning stove.
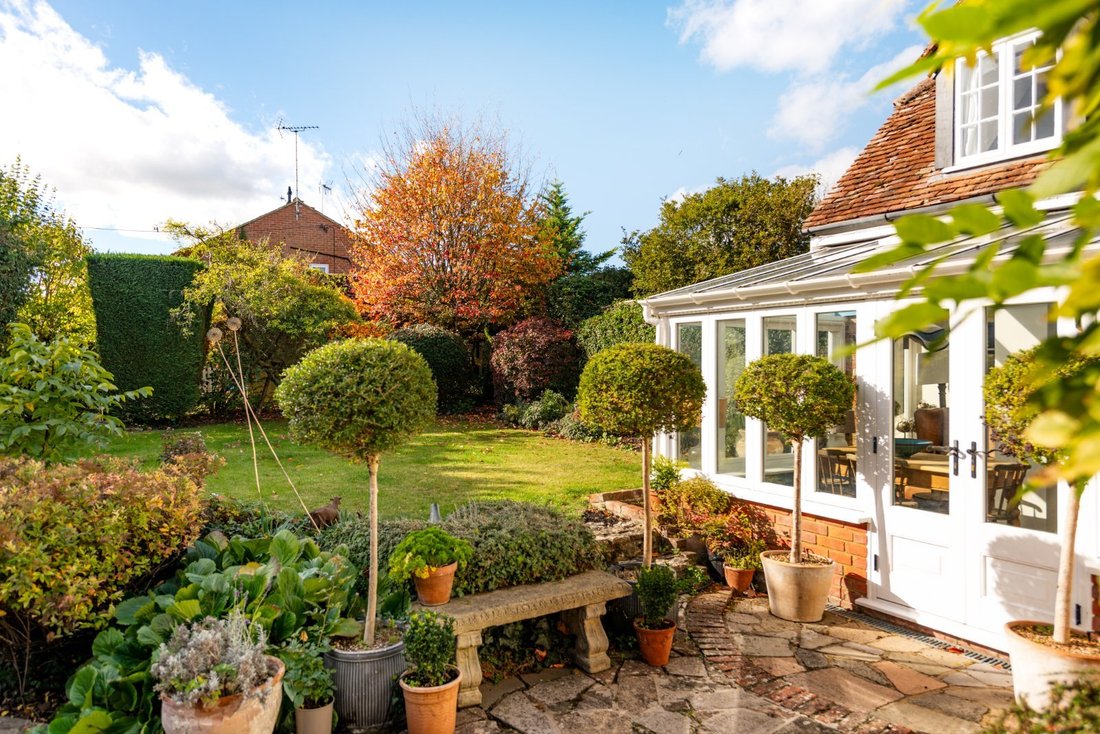
• The inner hallway leads to a secondary reception/family room with adjoining timber-framed garden room that is flooded with natural light.
• The kitchen is fitted with a range of timeless shaker-style units, walk-in pantry, and a traditional red three-oven Aga.
• To complete the ground floor accommodation is the family bathroom.
First floor
• On the first floor there are four bedrooms packed with historic charm and period features.
• The principal bedroom is positioned over the modern extension, this impressive 16-foot main bedroom boasts built-in wardrobes, lovely views over the rear garden, and its own private en-suite shower room.
Gardens and grounds
• A particular highlight of this exceptional property is its generously sized plot, which offers a rare degree of privacy and space. The beautifully landscaped rear garden serves as a picturesque outdoor sanctuary, featuring manicured lawns and mature planting that create the perfect backdrop for both quiet relaxation and alfresco entertaining.
• The property benefits from off-road parking alongside the convenience of a detached garage. To complete the outdoor space is a detached garden store, which offers great potential for a workshop or outside home office.
Situation
Upton is a historic farming hamlet in Buckinghamshire, known for its traditional barns, scenic footpaths, and countryside views. Situated just north of Dinton, it is separated from the village by the Dinton Folly vineyard and the ruins of Dinton Castle. The area also features earthworks of a medieval manor.
Upton enjoys easy access to local amenities. The nearby village of Stone offers a shop, school, and pub, while Thame and Aylesbury provide larger town services. The hamlet remains well-connected by local buses, the M40 motorway, and rail links to London Marylebone from Haddenham & Thame Parkway.
Fixtures and fittings
All fixtures, fittings and furniture such as curtains, light fittings, garden ornaments and statuary are excluded from the sale. Some may be available by separate negotiation.
Services
Mains water, drainage, electric and gas central heating. None of the services or appliances, heating installations, plumbing or electrical systems have been tested by the selling agents.
The estimated fastest download speed currently achievable for the property postcode area is around 80 Mbps (data taken from [hidden information] on 23/10/2026). Actual service availability at the property or speeds received may be different.
We understand that the property is likely to have current mobile coverage (data taken from [hidden information] on 23/10/2026). Please note that actual services available may be different depending on the particular circumstances, precise location and network outages.
Tenure
The property is to be sold freehold with vacant possession.
Method of sale
The property is offered for sale by Private Treaty method. However the vendor reserves the right to conclude the sale by an alternative method if required.
Local Authority
Aylesbury Vale District Council
Council Tax Band G
Public rights of way, wayleaves and easements
The property is sold subject to all rights of way, wayleaves and easements whether or not they are defined in this brochure.
Planning
The selling agents will not provide advice/guidance on the planning history for the property/land. Interested parties are advised to make their own investigations. It is assumed that enquiries have been satisfied, prior to an offer being made.
Anti Money Laundering Regulations (AML)
In accordance with Anti Money Laundering Regulations (AML), we are required to request forms of identification and carry out due diligence on any parties connected to a successful offer. Should an offer be made on behalf of a business/company, AML due diligence will also be necessary. Proof/source of funding must be supplied, prior to offer acceptance.
Plans and boundaries
The plans within these particulars are based on Ordnance Survey data and provided for reference only. They are believed to be correct but accuracy is not guaranteed. The purchaser shall be deemed to have full knowledge of all boundaries and the extent of ownership. Neither the vendor nor the vendor’s agents will be responsible for defining the boundaries or the ownership thereof.
Viewings
Strictly by appointment through Fisher German LLP.
Directions
Postcode – HP17 8UA
what3words – ///[hidden information]
-
Type de propriété
Maison
-
Prix/pied²
$464
-
Consommation
D
Caractéristiques
- Jardin
- Garage
- Cheminée
- Rénové
- Plan d’étage 2D
- Porte
- Cuisinière à gaz
- Vie privée
- Stationnement
Explorez le secteur
Upton, Aylesbury, Buckinghamshire, Angleterre
Voir sur Google Maps
Prix par sqft
Faible
Élevé
Inscrit il y a 2 ans
Vous vous êtes renseigné sur ce bien
L'agent vous contactera bientôt par
Publié par
Fisher German – Thame
Voir le profil de l’agence
3
Annonces
2024
Inscrit
Réserver une visite avec the agent
Choisissez une date et si vous souhaitez une visite virtuelle ou en personne avec l’agent.
Date préférée
Type de visite
Fisher German – Thame
Voir le profil de l’agence
Dernière mise à jour
Hier
Première mise en ligne
Novembre 2
Référence de l’annonce
THA260043
Propriétés similaires à proximité
Nouvelles annonces à Buckinghamshire




Explorez plus de biens à vendre
Buckinghamshire, Angleterre Villes
- Maisons à vendre à Gerrards Cross, Angleterre
- Maisons à vendre à Iver, Angleterre
- Maisons à vendre à Beaconsfield, Angleterre
- Maisons à vendre à Farnham Common, Angleterre
- Maisons à vendre à Farnham Royal, Angleterre
- Maisons à vendre à Marlow, Angleterre
- Maisons à vendre à Chalfont St Peter, Angleterre
- Maisons à vendre à Denham, Angleterre
- Maisons à vendre à Great Missenden, Angleterre
- Maisons à vendre à Amersham, Angleterre
- Maisons à vendre à Bourne End, Angleterre
- Maisons à vendre à Princes Risborough, Angleterre
- Maisons à vendre à Little Missenden, Angleterre
- Maisons à vendre à Penn, Angleterre
- Maisons à vendre à Hazlemere, Angleterre
- Maisons à vendre à Long Crendon, Angleterre
- Maisons à vendre à Chalfont St Giles, Angleterre
- Maisons à vendre à Haddenham, Angleterre
- Maisons à vendre à Stoke Poges, Angleterre
- Maisons à vendre à Burnham, Angleterre
Buckinghamshire, Angleterre types de propriétés
- Maisons à vendre à Buckinghamshire, Angleterre
- Bungalows à vendre à Buckinghamshire, Angleterre
- Maisons de campagne à vendre à Buckinghamshire, Angleterre
- Appartements à vendre à Buckinghamshire, Angleterre
- Chalets à vendre à Buckinghamshire, Angleterre
- Successions à vendre à Buckinghamshire, Angleterre
- Campagne à vendre à Buckinghamshire, Angleterre
- Penthouses à vendre à Buckinghamshire, Angleterre
- Maisons de ville à vendre à Buckinghamshire, Angleterre
- Villas à vendre à Buckinghamshire, Angleterre
- Corps de ferme à vendre à Buckinghamshire, Angleterre
Buckinghamshire, Angleterre Recherches populaires
- Vue panoramique / panoramique propriétés à Buckinghamshire, Angleterre
- Propriétés avec Terrasse à Buckinghamshire, Angleterre
- Propriétés avec Bar à Buckinghamshire, Angleterre
- Propriétés avec Salle de jeux à Buckinghamshire, Angleterre
- Propriétés avec Bureau à Buckinghamshire, Angleterre
- Vue sur la rivière propriétés à Buckinghamshire, Angleterre
- Propriétés avec Ascenseur à Buckinghamshire, Angleterre
- Vue sur la montagne propriétés à Buckinghamshire, Angleterre
- Propriétés avec Jardin à Buckinghamshire, Angleterre
- Propriétés avec Cuisine extérieure à Buckinghamshire, Angleterre
- Vue sur un golfe propriétés à Buckinghamshire, Angleterre
- Duplex propriétés à Buckinghamshire, Angleterre
- Lotissement sécurisé propriétés à Buckinghamshire, Angleterre
- Vie privée propriétés à Buckinghamshire, Angleterre
- Haute altitude propriétés à Buckinghamshire, Angleterre
- Au bord de l’eau propriétés à Buckinghamshire, Angleterre
- Colline propriétés à Buckinghamshire, Angleterre
- Immobilier d’investissement propriétés à Buckinghamshire, Angleterre
- Moderne propriétés à Buckinghamshire, Angleterre
- Équestre propriétés à Buckinghamshire, Angleterre
- Constructions neuves propriétés à Buckinghamshire, Angleterre
- Propriétés avec Centre de remise en forme / Fitness à Buckinghamshire, Angleterre
- Propriétés avec Sauna à Buckinghamshire, Angleterre
- Propriétés avec Hammam à Buckinghamshire, Angleterre
- Propriétés avec Bibliothèque à Buckinghamshire, Angleterre
- Propriétés avec Climatisation à Buckinghamshire, Angleterre
- Propriétés avec Cave à vins à Buckinghamshire, Angleterre
- Propriétés avec Jacuzzi à Buckinghamshire, Angleterre
- Propriétés avec Cheminée à Buckinghamshire, Angleterre
- Propriétés avec Piscine à Buckinghamshire, Angleterre
- Propriétés avec Garage à Buckinghamshire, Angleterre
- Propriétés avec Balcon à Buckinghamshire, Angleterre
- Propriétés avec Terrain de tennis à Buckinghamshire, Angleterre
- Propriétés avec Héliport à Buckinghamshire, Angleterre
- Propriétés avec Aéroport privé à Buckinghamshire, Angleterre
- Manoir propriétés à Buckinghamshire, Angleterre
- Propriétés avec Cuisine ouverte à Buckinghamshire, Angleterre
- Rénové propriétés à Buckinghamshire, Angleterre
- Propriétés avec Cinéma à Buckinghamshire, Angleterre
- Front de rivière propriétés à Buckinghamshire, Angleterre
- Propriétés avec Piscine intérieure à Buckinghamshire, Angleterre
- Vue sur la mer propriétés à Buckinghamshire, Angleterre
Buckinghamshire, Angleterre Quartiers
- Maisons à vendre à High Wycombe, Angleterre
- Maisons à vendre à Great Kingshill, Angleterre
- Maisons à vendre à Totteridge, Angleterre
- Maisons à vendre à Walter's Ash, Angleterre
- Maisons à vendre à Saunderton, Angleterre
- Maisons à vendre à Wooburn Green, Angleterre
- Maisons à vendre à Crafton
- Maisons à vendre à Dunsmore
- Maisons à vendre à Forty Green (Chinnor)
- Maisons à vendre à Pednor
Guides et histoires connexes
La confiance des plus grands courtiers du monde
Les agents des propriétés les plus exceptionnelles du monde publient sur JamesEdition.
- Des annonces de Sotheby's, Christie's, BARNES et Engel & Völkers
- Chaque annonce est vérifiée avant sa mise en ligne
- Contactez directement des agents vérifiés
En continuant, vous acceptez nos Conditions et notre Politique de confidentialité.