$2,311,671
Maison, Underhill, East Knoyle, Salisbury, Wiltshire
- 6 Chambres
- 5 SdB
- 4.75 Ac lot
- Mis à jour: Novembre 26, 2025
- 1
À propos de la propriété
La description a été traduite automatiquement.
La description est affichée dans la langue d'origine.
This stunning detached family home, extensively expanded in 2005, boasts over 3,750 square feet of bright and adaptable living space. Featuring two staircases, it presents a wealth of possibilities for modern living.
The ground floor of this stunning home is designed for both comfort and style, featuring generously proportioned living spaces that enhance everyday living. The heart of the
The ground floor of this stunning home is designed for both comfort and style, featuring generously proportioned living spaces that enhance everyday living. The heart of the
This stunning detached family home, extensively expanded in 2005, boasts over 3,750 square feet of bright and adaptable living space. Featuring two staircases, it presents a wealth of possibilities for modern living.
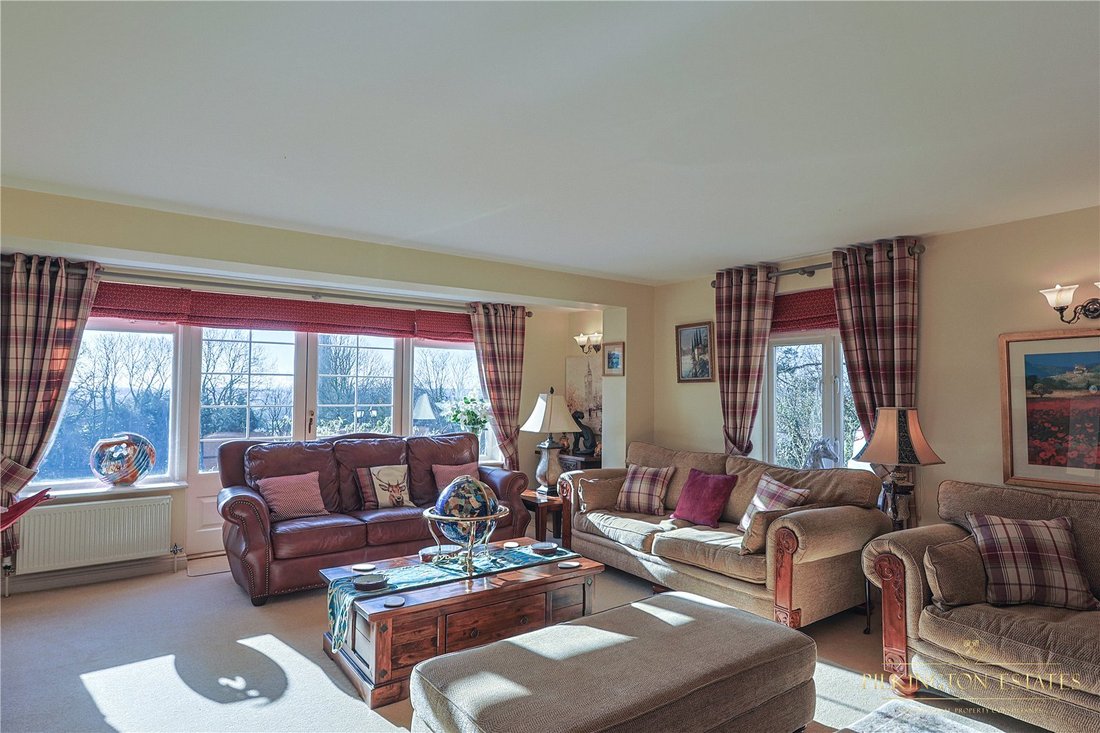
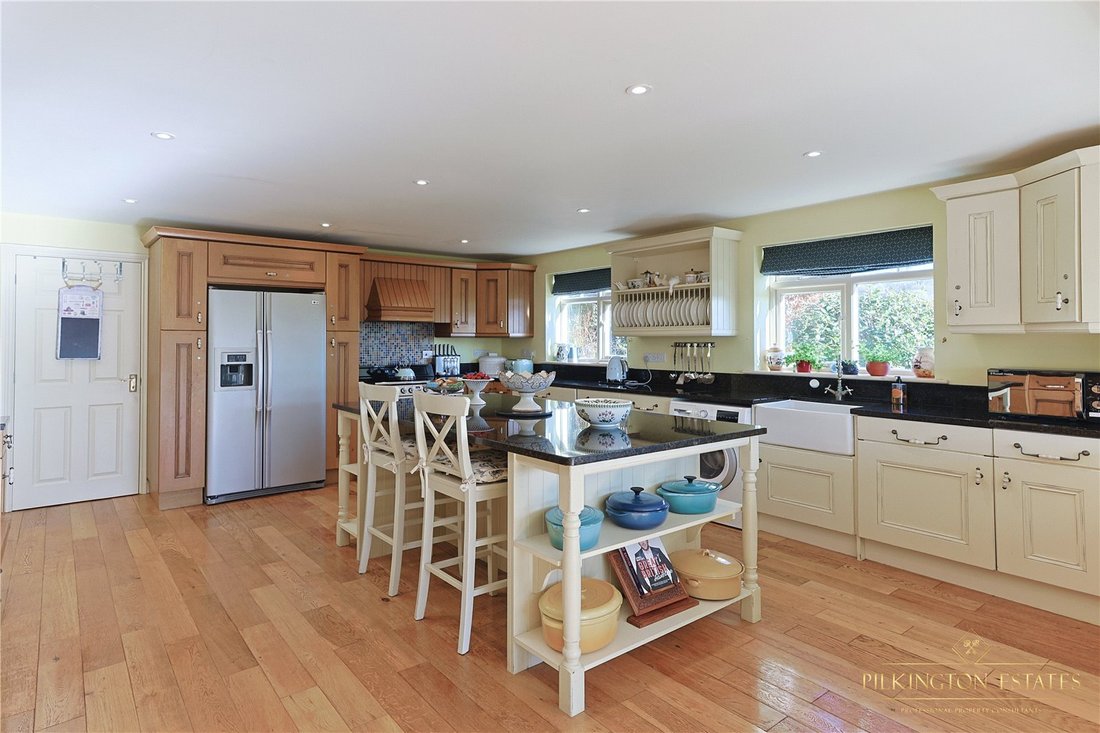
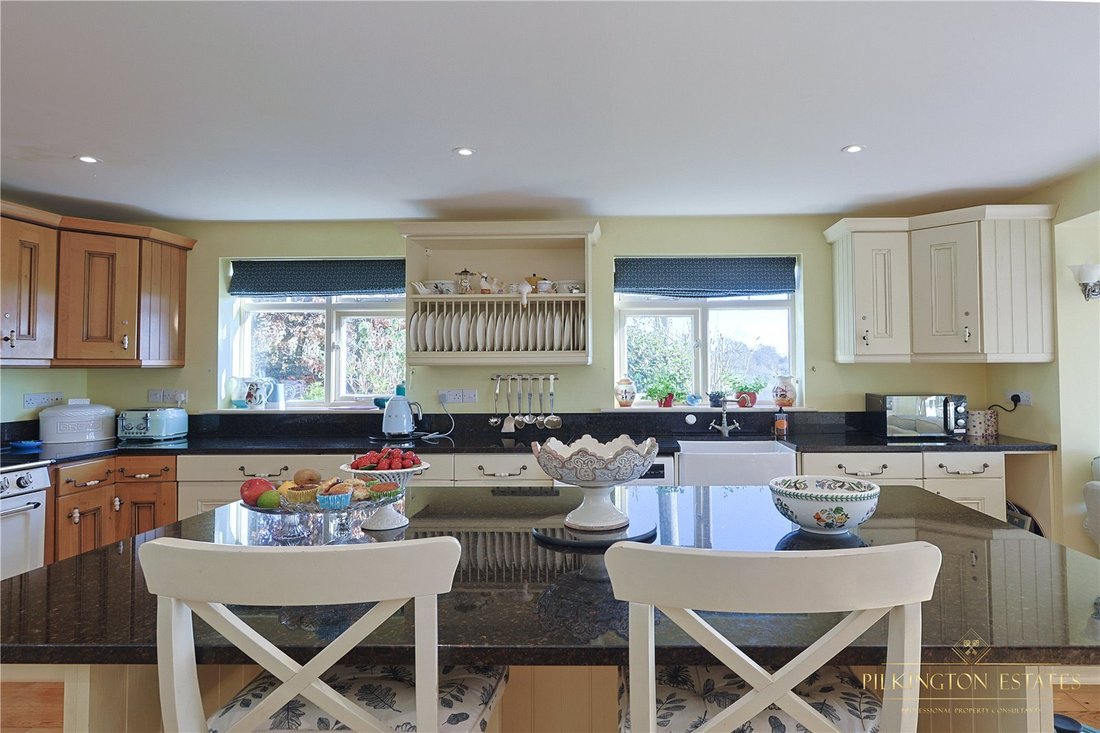
The ground floor of this stunning home is designed for both comfort and style, featuring generously proportioned living spaces that enhance everyday living. The heart of the home is the kitchen and family hub, showcasing a bespoke oak kitchen with a large central island, black granite countertops, and stylish oak flooring. This beautifully designed space offers breathtaking views of the open countryside—an idyllic setting for a morning coffee or breakfast. Adjacent to the kitchen, the formal dining room exudes character with its antiqued natural limestone flooring, exposed beams, and a functional slate fireplace, creating a warm and inviting atmosphere. The west wing houses the elegant drawing room, a light-filled space perfect for socializing. Enhancing indoor-outdoor living, the kitchen, dining room, and drawing room all feature double patio doors leading to a south-facing patio, ideal for alfresco entertaining. A distinctive spiral staircase from the rear hall provides direct access to the master bedroom, adding a unique architectural touch. Completing the ground floor is a spacious bedroom with an en-suite luxury wet room, alongside a utility room, offering flexibility for a self-contained annexe or a comfortable guest suite.
Upstairs, five well-appointed bedrooms provide ample space and natural light, with four benefiting from a sunny south-facing orientation. Three of the bedrooms include high-standard en-suite facilities, ensuring comfort and privacy. The master suite is a true sanctuary, boasting breathtaking countryside views from its windows and a private balcony stretching across the length of the home.
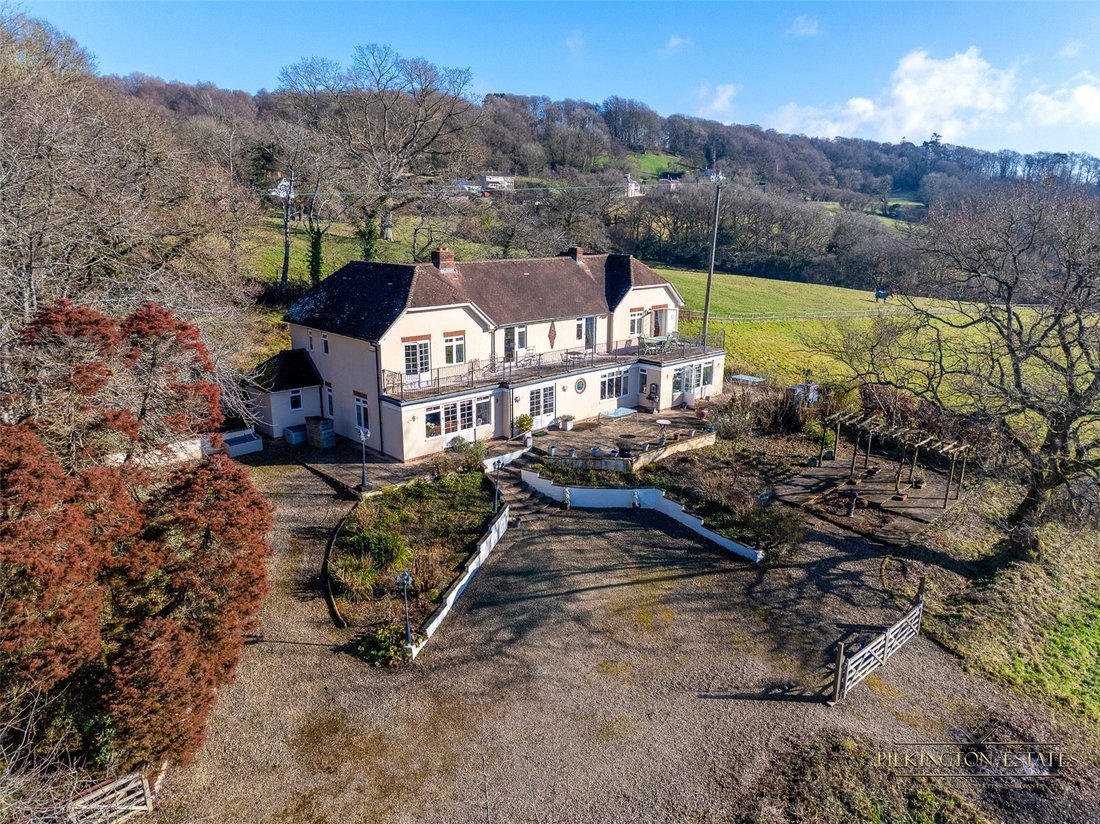
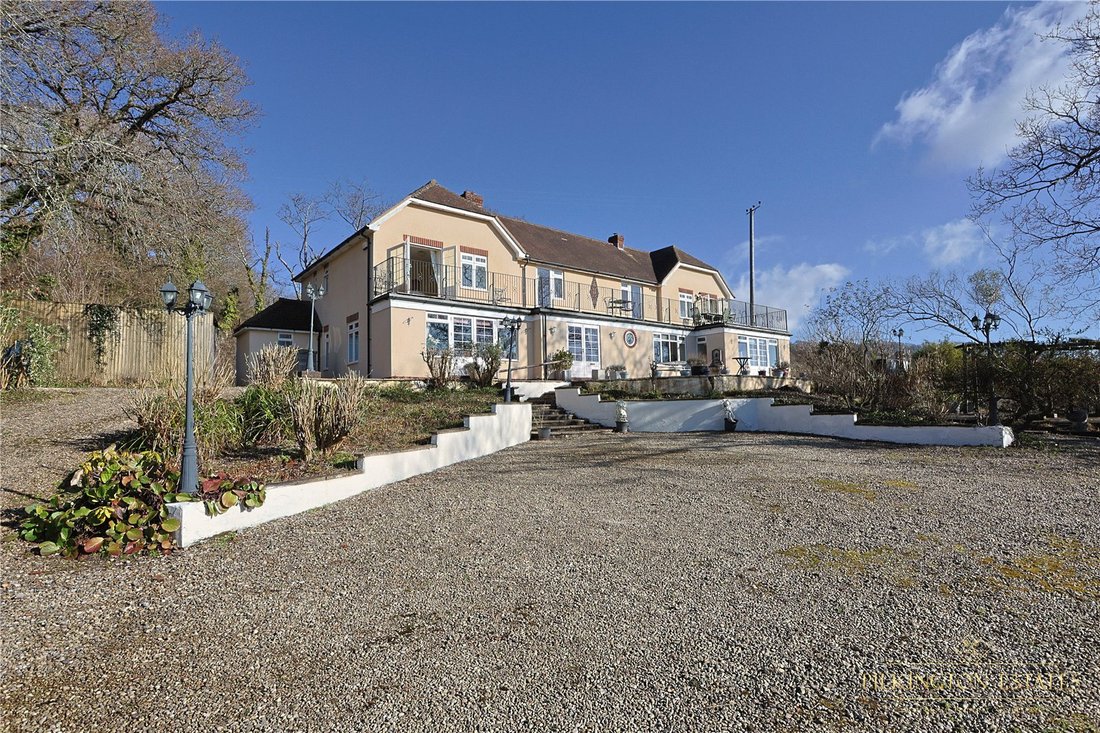
Surrounded by idyllic countryside, the exterior of the property is equally impressive. A quiet country lane leads to a gated entrance and a gravel driveway with ample parking. Paved steps ascend to a sun terrace that spans the full width of the house and wraps around one side, maximizing the stunning views. The property includes a paddock of approximately 4.75 acres, partially enclosed by post-and-rail fencing, accessible directly from the driveway and via its own lane. There is also an option to purchase the home with a reduced 1-acre paddock.
Further enhancing its appeal, the property has approved planning permission for a stable block with three loose boxes, a tack/feed room, and a double garage, catering to equestrian enthusiasts.
Nestled on the edge of East Knoyle, a highly desirable village on the Wiltshire-Dorset border, this remarkable home blends rural tranquility with convenient access to regional amenities. Underwood House offers a sophisticated and spacious lifestyle in a picturesque setting, combining beautifully designed interiors with expansive outdoor spaces.
The ground floor of this stunning home is designed for both comfort and style, featuring generously proportioned living spaces that enhance everyday living. The heart of the home is the kitchen and family hub, showcasing a bespoke oak kitchen with a large central island, black granite countertops, and stylish oak flooring. This beautifully designed space offers breathtaking views of the open countryside—an idyllic setting for a morning coffee or breakfast. Adjacent to the kitchen, the formal dining room exudes character with its antiqued natural limestone flooring, exposed beams, and a functional slate fireplace, creating a warm and inviting atmosphere. The west wing houses the elegant drawing room, a light-filled space perfect for socializing. Enhancing indoor-outdoor living, the kitchen, dining room, and drawing room all feature double patio doors leading to a south-facing patio, ideal for alfresco entertaining. A distinctive spiral staircase from the rear hall provides direct access to the master bedroom, adding a unique architectural touch. Completing the ground floor is a spacious bedroom with an en-suite luxury wet room, alongside a utility room, offering flexibility for a self-contained annexe or a comfortable guest suite.
Upstairs, five well-appointed bedrooms provide ample space and natural light, with four benefiting from a sunny south-facing orientation. Three of the bedrooms include high-standard en-suite facilities, ensuring comfort and privacy. The master suite is a true sanctuary, boasting breathtaking countryside views from its windows and a private balcony stretching across the length of the home.
Surrounded by idyllic countryside, the exterior of the property is equally impressive. A quiet country lane leads to a gated entrance and a gravel driveway with ample parking. Paved steps ascend to a sun terrace that spans the full width of the house and wraps around one side, maximizing the stunning views. The property includes a paddock of approximately 4.75 acres, partially enclosed by post-and-rail fencing, accessible directly from the driveway and via its own lane. There is also an option to purchase the home with a reduced 1-acre paddock.
Further enhancing its appeal, the property has approved planning permission for a stable block with three loose boxes, a tack/feed room, and a double garage, catering to equestrian enthusiasts.
Nestled on the edge of East Knoyle, a highly desirable village on the Wiltshire-Dorset border, this remarkable home blends rural tranquility with convenient access to regional amenities. Underwood House offers a sophisticated and spacious lifestyle in a picturesque setting, combining beautifully designed interiors with expansive outdoor spaces.
-
Type de propriété
Maison
-
Consommation
D
Caractéristiques
- Jardin
- Terrasse
- Garage
- Cheminée
- Équestre
- Vue sur la montagne
- Pergola
- Plan d’étage 2D
- Vue panoramique / panoramique
Caractéristiques
Lot
Intérieur
- Cheminée
- Îlot de cuisine
- Bar
- Comptoirs en pierre
Outdoor
Explorez le secteur
Underhill, East Knoyle, Salisbury, Wiltshire, Angleterre
Voir sur Google Maps
Prix par sqft
Faible
Élevé
Inscrit il y a 2 ans
Vous vous êtes renseigné sur ce bien
L'agent vous contactera bientôt par
Publié par
Pilkington Estates – Plymouth
Voir le profil de l’agence
61
Annonces
2025
Inscrit
Réserver une visite avec the agent
Choisissez une date et si vous souhaitez une visite virtuelle ou en personne avec l’agent.
Date préférée
Type de visite
Pilkington Estates – Plymouth
Voir le profil de l’agence
Dernière mise à jour
Novembre 26, 2025
Première mise en ligne
Mars 14, 2025
Référence de l’annonce
PLY241185
La confiance des plus grands courtiers du monde
Les agents des propriétés les plus exceptionnelles du monde publient sur JamesEdition.
- Des annonces de Sotheby's, Christie's, BARNES et Engel & Völkers
- Chaque annonce est vérifiée avant sa mise en ligne
- Contactez directement des agents vérifiés
En continuant, vous acceptez nos Conditions et notre Politique de confidentialité.