$995,536
Maison, Trefor, Trefor, Caernarfon, Gwynedd
- 3 Chambres
- 2 SdB
- 1,434 Sqft
- 34,848 Sqft lot
- Mis à jour: Novembre 26, 2025
- 39
À propos de la propriété
La description a été traduite automatiquement.
La description est affichée dans la langue d'origine.
Le Coach House est un charmant cottage en pierre qui a toujours servi de relais à la résidence d’origine du maître de carrière Plas Yr Eifl. Plus récemment, la propriété a été rénovée avec soin pour offrir une résidence familiale confortable. Située sur un terrain d’environ 0,80 acre, la propriété est positionnée pour profiter à la fois d’une vue imprenable sur la côte depuis les jardins et d
Note from owners:
Trefor is situated on the north coast of the picturesque Llyn peninsula. With a small sandy beach and harbour, sea stacks and a further pebbled beach to the west. The Coach House is superbly located elevated above the village in a area of outstanding natural beauty. Boasting uninterrupted far-reaching views of the Snowdonia mountains, Anglesey and across the Irish Sea to Irel
Trefor is situated on the north coast of the picturesque Llyn peninsula. With a small sandy beach and harbour, sea stacks and a further pebbled beach to the west. The Coach House is superbly located elevated above the village in a area of outstanding natural beauty. Boasting uninterrupted far-reaching views of the Snowdonia mountains, Anglesey and across the Irish Sea to Irel
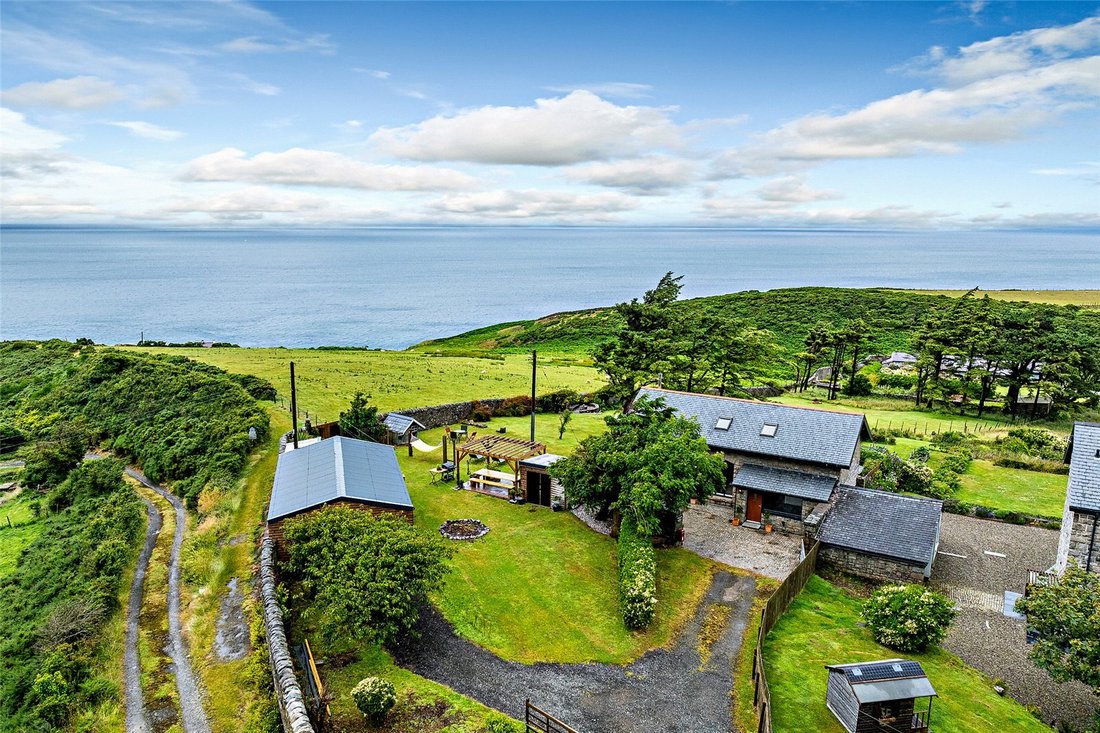
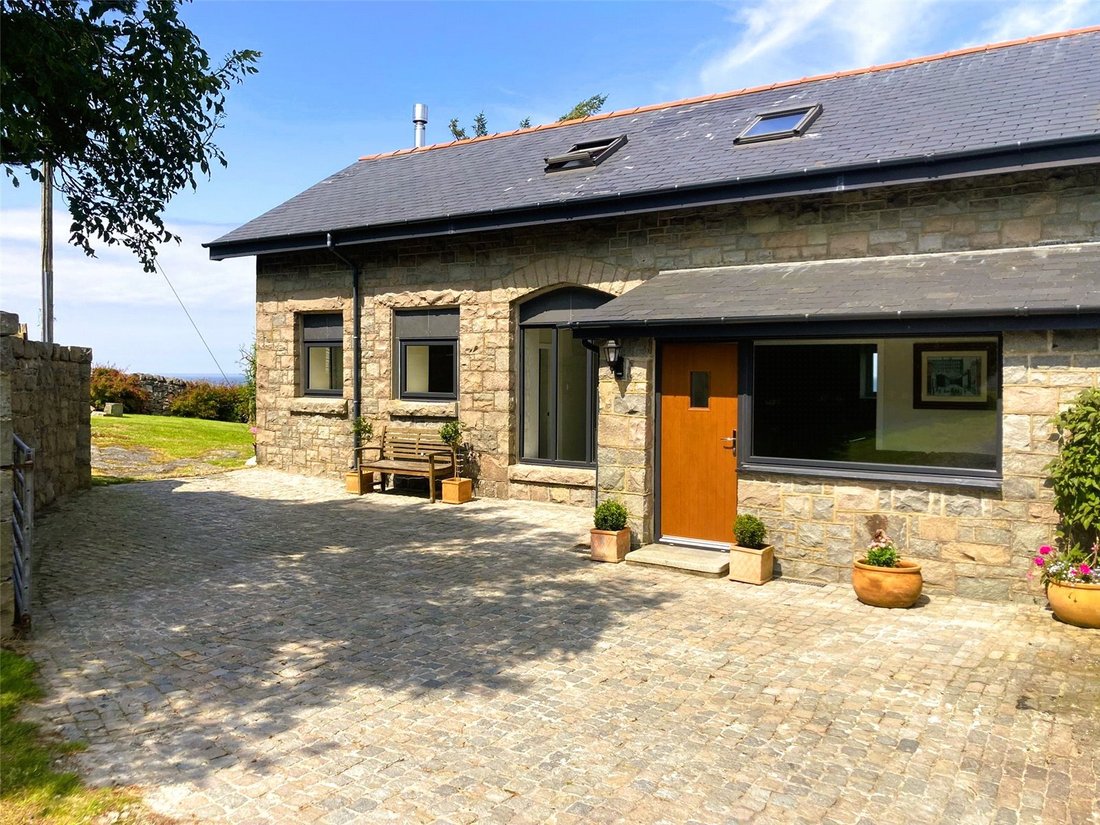
Le Coach House est un charmant cottage en pierre qui a toujours servi de relais à la résidence d’origine du maître de carrière Plas Yr Eifl. Plus récemment, la propriété a été rénovée avec soin pour offrir une résidence familiale confortable. Située sur un terrain d’environ 0,80 acre, la propriété est positionnée pour profiter à la fois d’une vue imprenable sur la côte depuis les jardins et de spectaculaires chaînes accidentées à l’arrière.
Rez-de-chaussée
• Une porte en PVC à effet grain de bois ouvre sur un magnifique hall d’entrée, qui sert également de coin salon donnant sur la façade. Le hall présente des pierres blanchies à la chaux et les charnières d’origine des anciennes portes de l’écurie.
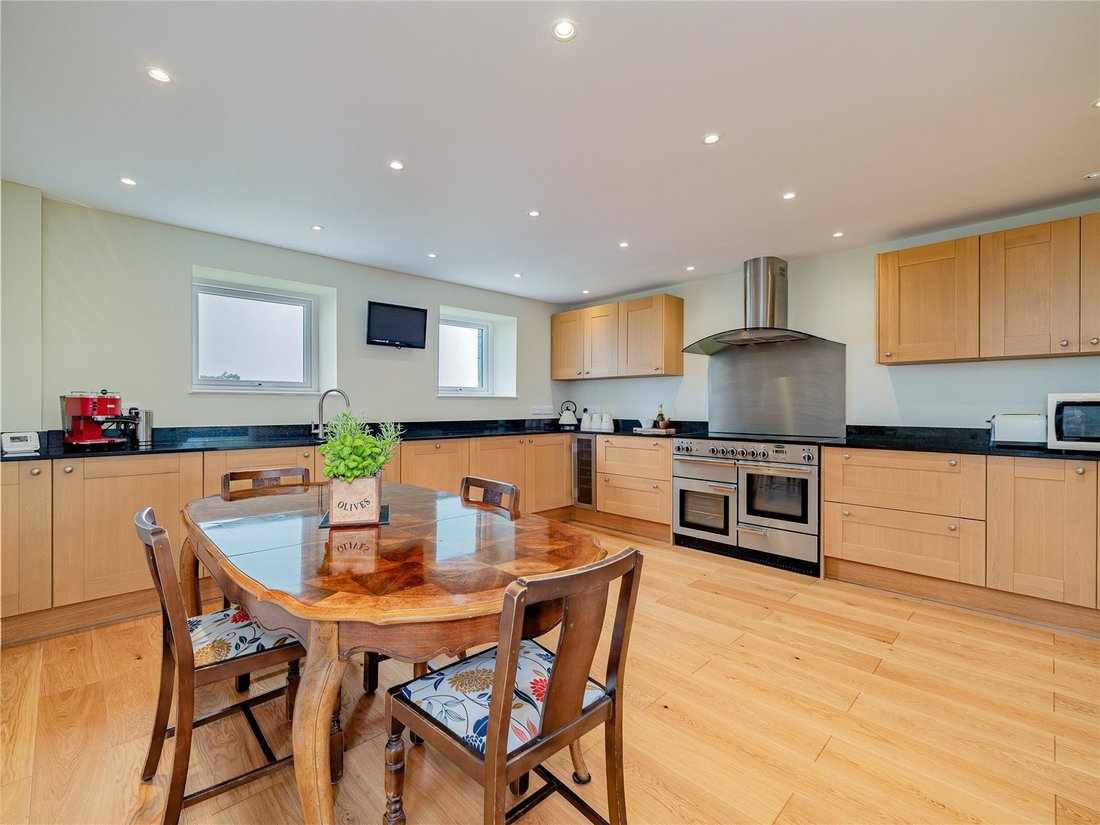
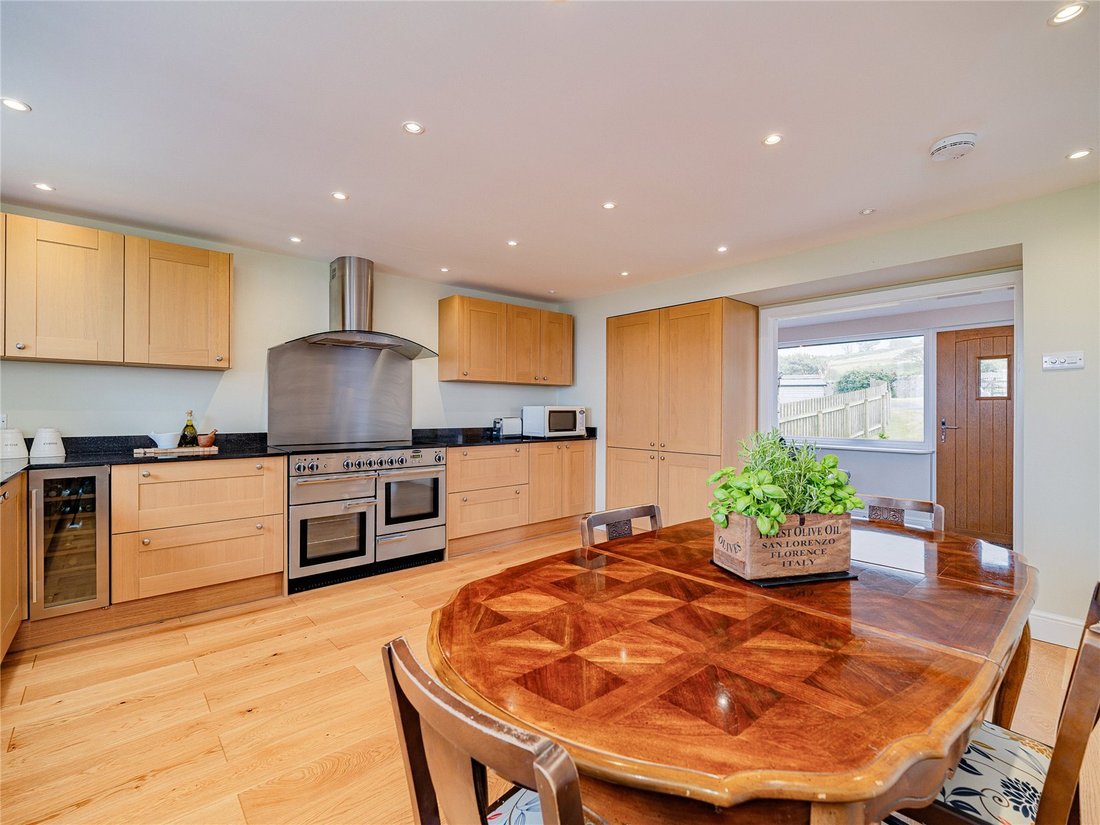
• Un vestibule situé dans le hall d’entrée donne sur une magnifique cuisine pour le petit-déjeuner, parfaitement finie avec du parquet en chêne d’ingénierie. La cuisine est équipée d’une gamme d’armoires fixées au sol et au mur sous des surfaces de travail en granit. Doté d’une gamme d’appareils intégrés, notamment une cuisinière Rangemaster, un réfrigérateur à vin, un réfrigérateur-congélateur, un lave-vaisselle et un garde-manger. La pièce offre suffisamment d’espace pour une grande table à manger familiale, ce qui en fait un espace de divertissement idéal.
• Une porte de la cuisine donne sur un couloir intérieur, qui abrite l’escalier et une buanderie, avec des armoires et des plans de travail assortis, comme dans la cuisine, avec un espace pour une machine à laver et un sèche-linge.
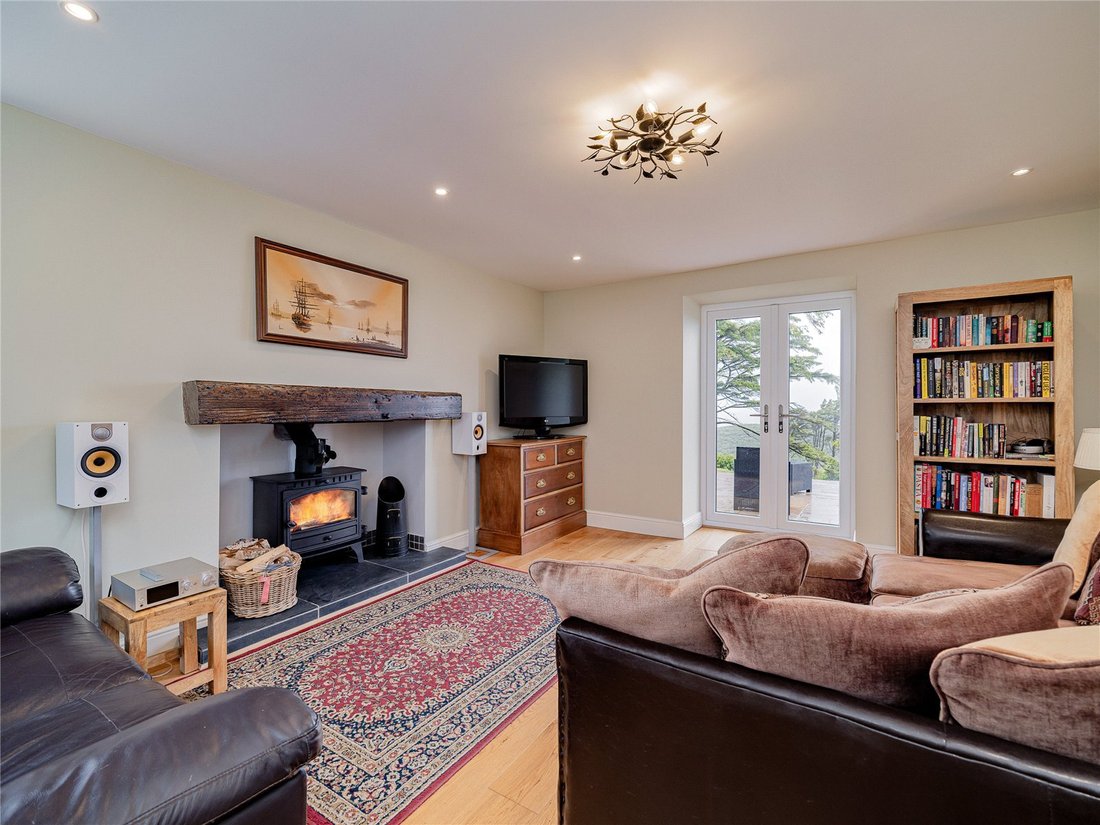
• Depuis le couloir, une autre porte s’ouvre sur la salle de réception, encore une fois revêtue de parquet en chêne contrecollé. La salle de réception est dotée d’une cheminée caractéristique avec poêle à bois, posée sur un foyer en ardoise surélevé avec poutre en bois récupéré. Au fond de la pièce, des portes-fenêtres s’ouvrent sur un patio surélevé, positionné de manière à profiter pleinement de la vue sur la mer et des magnifiques couchers de soleil sur la mer d’Irlande.
Premier étage
• Un escalier en chêne fabriqué à la main mène au palier du premier étage et permet d’accéder à toutes les pièces principales, notamment :
• Une chambre principale enviable, dotée d’un placard de rangement et d’un grand espace pour le mobilier. La chambre est dotée de plafonds voûtés avec poutres apparentes et d’une baie vitrée offrant une vue sur la mer.
• La chambre d’amis est également confortablement équipée d’un lit double, encore une fois avec des plafonds voûtés, des poutres apparentes et une baie vitrée offrant des vues spectaculaires.
• La dernière chambre offre suffisamment d’espace pour un lit simple et possède des plafonds partiellement voûtés avec une fenêtre Velux.
• Chacune des chambres est desservie par une salle de bains et des toilettes séparées, toutes deux situées au premier étage. La salle de bain comprend une baignoire jacuzzi avec douche à eau de pluie, WC et vasque.
Jardins et terrains
• Le Coach House est situé au bout d’une allée gravillonnée commune. Une entrée fermée s’ouvre sur une allée bifurquée, permettant de garer de nombreux véhicules. La gauche de l’allée mène au garage.
• À côté de l’allée se trouve le début des jardins avec pelouse, qui s’étendent sur toute la longueur de la parcelle et ondulent doucement jusqu’à la limite arrière de la propriété. Les jardins eux-mêmes sont entièrement gazonnés et de nombreux arbres établis sont éparpillés sporadiquement dans les jardins. Au sommet du jardin se trouve un patio pavé sous une pergola en bois, offrant un coin repas extérieur partiellement abrité. Au fur et à mesure que le jardin coule, un mur de pierres sèches sert de limite. Parallèlement à ce mur se trouvent de nombreuses zones plantées, ajoutant de la texture aux pelouses. Un autre patio surélevé est situé à l’arrière de la propriété, accessible de l’intérieur depuis la salle de réception. Dans les jardins, une passerelle en bois s’ouvre sur le sentier côtier gallois, qui fait partie du chemin de pèlerinage
Dépendances
• Le Coach House bénéficie de nombreuses dépendances sur son terrain. Dans les jardins se trouvent une tondeuse à gazon à bois et une remise à outils. Plus loin dans le jardin se trouve une autre dépendance en bois et en blocs qui forme une salle de douche extérieure, idéalement située après une longue journée à la plage.
• La dernière dépendance est attenante au garage et forme un autre salon qui a été magnifiquement converti et positionné pour profiter de la vue sur les jardins et la mer. Une porte intérieure de cette pièce donne sur le garage, qui a un sol en béton poli et est aménagé comme une salle de jeux, une salle de sport et un sauna. Mais conserve la fonctionnalité d’un garage.
Situation
Le Coach House est situé en périphérie du village de Trefor, dans le Gwynedd. Trefor est situé sur la côte nord du Ll ? La péninsule d’N, zone d’une beauté naturelle exceptionnelle, bénéficie non seulement de côtes célèbres, mais également des paysages accidentés et spectaculaires du parc national de Snowdonia. Dans les environs immédiats de l’établissement se trouve l’imposante carrière d’Yr Eifl, qui a produit du granit pour les pierres de curling olympiques. La carrière elle-même a récemment été rendue célèbre grâce à son utilisation dans le cadre du plateau de tournage de la populaire émission télévisée House of The Dragon.
En tant que village, Trefor est un véritable centre communautaire, avec un magasin local à une courte distance de la propriété. Dans le village se trouvent également un restaurant populaire Kitchen Garden, connu sous le nom de Bert’s, et une ruelle menant à St.La plage et le port du village, qui sont également accessibles par la promenade circulaire de Nant Beach. Pour une offre plus complète de commodités générales, la ville-château de Caernarfon et la ville cathédrale de Bangor se trouvent à quelques minutes en voiture.
L’établissement est idéalement situé pour accéder aux principaux réseaux routiers, la sortie 9 de l’autoroute A55 du nord du Pays de Galles étant située à environ 32 km, permettant d’accéder à Anglesey en direction ouest et en direction est vers les centres commerciaux du nord-ouest.
Services d’accessoires et d’accessoires
Eau courante et électricité. Fosse septique. Chauffage central au fioul. L’établissement dispose également d’une connexion Internet par fibre optique dans l’enceinte. Aucun des services ou appareils, installations de chauffage, systèmes de plomberie ou électriques n’a été testé par les agents de vente.
Si le système de drainage privé nécessite une mise à jour/un remplacement, il est supposé qu’avant que les offres ne soient faites, les coûts associés ont été pris en compte et sont à la charge de l’acheteur. Les parties intéressées sont invitées à faire leurs propres recherches, aucune autre information ne sera fournie par les agents de vente.
La vitesse de téléchargement la plus rapide actuellement disponible pour la zone du code postal de l’établissement est estimée à environ 49 Mbps (données extraites du site checker.ofcom.org.uk le 11/07/2024). La disponibilité réelle des services dans l’établissement ou les vitesses reçues peuvent être différentes.
Nous sommes conscients que l’établissement est susceptible de disposer d’une couverture mobile actuelle (données extraites du site checker.ofcom.org.uk le 11/07/2024). Veuillez noter que les services réellement disponibles peuvent être différents en fonction des circonstances particulières, de la localisation précise et des pannes de réseau.
Mandat
La propriété doit être vendue en pleine propriété avec possession vacante.
Autorité locale
Conseil de Gwynedd
Tranche d’imposition municipale D
Droits de passage publics, feuilles de route et servitudes
La propriété est vendue sous réserve de tous les droits de passage, autorisations et servitudes, qu’ils soient définis ou non dans cette brochure.
Plans et limites
Les plans présentés dans ces informations sont basés sur les données de l’Ordnance Survey et sont fournis à titre de référence uniquement. Elles sont considérées comme correctes, mais leur exactitude n’est pas garantie. L’acheteur est réputé avoir pleinement connaissance de toutes les limites et de l’étendue de la propriété. Ni le vendeur ni ses agents ne seront responsables de la définition des limites ou de la propriété de celles-ci.
visionnages
Strictement sur rendez-vous par l’intermédiaire de Fisher German LLP.
Directions
Code postal — LL54 5NA
Quels 3 mots ///rigid.bachelor.manly
Note from owners:
Trefor is situated on the north coast of the picturesque Llyn peninsula. With a small sandy beach and harbour, sea stacks and a further pebbled beach to the west. The Coach House is superbly located elevated above the village in a area of outstanding natural beauty. Boasting uninterrupted far-reaching views of the Snowdonia mountains, Anglesey and across the Irish Sea to Ireland.
Through the garden gate you are straight onto the coastal path leading directly down to the beach. You are also within easy walking distance of the Beachside cafe, Bert’s restaurant, pub, post office and local shop.
The Coach House boasts enviable views from all aspects of the property, looking out to sea or to the rugged landscape that surrounds us.
The current owners purchased a further plot of land and buildings which now seamlessly forms part the approximate 0.8 acres of grounds. Aside from the residence itself, there are numerous outbuildings, including a double garage which benefits from an adjoining garden room which enjoys fantastic coastal views.
Next to this is the partially tiled outdoor bathroom complete with large electric walk-in shower with glass screen. Perfect addition when returning from a long day at the beach, after using the sauna or hot tub.
The garden is very much designed for outdoor living and entertaining something the current owners do a lot of. Spending most of their time outdoors enjoying the summer months and warm days. The garden benefits from the sun as soon as it rises over the Snowdonia mountains straight through to the spectacular sunsets over the Irish Sea. The garden is designed to take full advantage of its jaw dropping location with an outdoor cooking and dining area.
A large sandstone patio with a 3-meter-long wooden table and benches complete with pergola and climbing plants. Giving it a truly Mediterranean feel. To the side of the property is a sandstone patio with a hot tub positioned to enjoy the sea views, sunsets or utilising the outdoor remote-controlled lighting to enjoy the dark skies and bubble under the stars.
To the rear of property is another large sandstone raised patio forming a outdoor lounge area with sofa, chairs and table. This is linked to the main house via patio doors.
A further small intermate seating area is nestled part way down the garden under the wall amongst the flower beds with views directly of Yr Wyddfa and the Snowdonia mountains.
The Coach House is a charming stone cottage, historically serving as the coach house to the original quarry master’s residence Plas Yr Eifl. More recently, the property has been lovingly converted to provide a comfortable family residence. Set within grounds extending to approximately 0.80 of an acre, the property is positioned to enjoy both unrivalled coastal views from the gardens and dramatic, rugged ranges to the rear.
Ground Floor
• A wood grain effect UPVC door opens into a wonderful entrance hall, doubling as a seating area overlooking the front aspect. The hall features whitewashed stonework and the original hinges of the former stable doors.
• A reveal within the entrance hall opens into a wonderful breakfast kitchen, finished neatly with engineered oak flooring. The kitchen is fitted with a range of floor and wall mounted cabinets under granite worksurfaces. Featuring a range of integrated appliances including Rangemaster cooker, wine fridge, fridge freezer, dishwasher and larder cupboard. The room affords ample space for a large family dining table, making this room a perfect entertaining area.
• A doorway within the kitchen opens into an inner hallway, which hosts the staircase and a utility area, with matching cabinets and worktops as in the kitchen, with space for a washing machine and dryer.
• From the hallway, a further door opens into the reception room, again engineered oak flooring. The reception room has a feature inglenook fireplace with wood burning stove, set on a raised slate tiled hearth with reclaimed timber bressummer beam. At the far end of the room, French doors open out onto a raised patio, positioned to take full advantage of the sea views and wonderful sunsets over the Irish Sea.
First Floor
• A hand-crafted oak staircase rises to the first-floor landing, providing access into all principal rooms, including:
• An enviable principal bedroom, with a storage cupboard and ample space for furnishings. The room has vaulted ceilings with exposed beams and a picture window allowing sea views.
• The guest bedroom is also comfortably a double, again with vaulted ceilings, exposed beams and a picture window allowing for dramatic views.
• The final bedroom affords ample space for a single bed and has part-vaulted ceilings with a Velux window.
• Each of the bedrooms are serviced by a bathroom and separate WC, both located on the first floor. The bathroom comprises a jacuzzi bath with overhead rainwater shower, WC and vanity basin.
Gardens and Grounds
• The Coach House is located at the end of a shared gravelled driveway. A gated entrance opens onto a forked driveway, affording parking for numerous vehicles. The left hand of the driveway leads to the garage.
• Adjoining the driveway is the start of the lawned gardens, which run the full length of the plot, gently undulating to the rear boundary of the property. The gardens themselves are fully laid to lawn, with numerous established trees sporadically scattered throughout the gardens. Located at the top of the garden is a flagged patio under timber pergola, providing a part-sheltered outdoor dining area. As the garden flows, a drystone wall acts as a boundary, running parallel with this wall are numerous planted areas, adding texture to the lawns. A further raised patio is located at the rear of the property, accessed internally from the reception room. Within the gardens, a timber gateway opens onto the Welsh coastal path which forms part of pilgrims way
Outbuildings
• The Coach House benefits from numerous outbuildings within its grounds. Located within the gardens is a timber lawnmower and tool shed. Further along the garden is a further timber and block outbuilding and forms an outdoor shower room, ideally positioned following a long day at the beach.
• The final outbuilding is adjoining the garage and forms a further sitting room which has been beautifully converted and positioned to bask in the views across the gardens and out to sea. An internal door within this room opens into the garage, which has a polished concrete floor and is set as a games room, gym and sauna. But retains the functionality of a garage.
Situation
The Coach House is located on the fringes of the village of Trefor, Gwynedd. Trefor is located on the northern coast of the Ll?n Peninsula, an Area of Outstanding Natural Beauty and as such, benefits from not only famous coastlines but also the rugged and dramatic landscapes of Snowdonia national park. Within the properties immediate vicinity is the imposing Yr Eifl quarry, which has produced granite for Olympic curling stones. The quarry itself has been recently made famous due to being used as part of the set of the popular TV programme House of The Dragon.
As a village, Trefor is very much a community hub, with a local shop a short distance from the property. Also within the village is a popular Kitchen Garden restaurant known as Bert’s and a lane leading down to the villages beach and harbour, which can also be accessed along the Nant Bach circular walk. For a more comprehensive offering of general amenities, the castle town of Caernarfon and cathedral city of Bangor are within a short drive.
The property is superbly located for access to the major road networks, with the North Wales Expressway A55 junction 9 located approximately 20 miles away, providing access westbound onto Anglesey and eastbound towards the commercial centres of the northwest
Fixtures and FittingsServices
Mains water and electric. Septic tank. Oil central heating. The property also has fibre internet connection within the grounds. None of the services or appliances, heating installations, plumbing or electrical systems have been tested by the selling agents.
If the private drainage system requires updating/replacement, it is assumed that prior to offers being made, associated costs have been considered and are the responsibility of the purchaser. Interested parties are advised to make their own investigations, no further information will be provided by the selling agents.
The estimated fastest download speed currently achievable for the property postcode area is around 49 Mbps (data taken from [hidden information] on 11/07/2024). Actual service availability at the property or speeds received may be different.
We understand that the property is likely to have current mobile coverage (data taken from [hidden information] on 11/07/2024). Please note that actual services available may be different depending on the particular circumstances, precise location and network outages.
Tenure
The property is to be sold freehold with vacant possession.
Local Authority
Gwynedd Council
Council Tax Band D
Public Rights of Way, Wayleaves and Easements
The property is sold subject to all rights of way, wayleaves and easements whether or not they are defined in this brochure.
Plans and Boundaries
The plans within these particulars are based on Ordnance Survey data and provided for reference only. They are believed to be correct but accuracy is not guaranteed. The purchaser shall be deemed to have full knowledge of all boundaries and the extent of ownership. Neither the vendor nor the vendor’s agents will be responsible for defining the boundaries or the ownership thereof.
Viewings
Strictly by appointment through Fisher German LLP.
Directions
Postcode – LL54 5NA
What3words ///[hidden information]
Trefor is situated on the north coast of the picturesque Llyn peninsula. With a small sandy beach and harbour, sea stacks and a further pebbled beach to the west. The Coach House is superbly located elevated above the village in a area of outstanding natural beauty. Boasting uninterrupted far-reaching views of the Snowdonia mountains, Anglesey and across the Irish Sea to Ireland.
Through the garden gate you are straight onto the coastal path leading directly down to the beach. You are also within easy walking distance of the Beachside cafe, Bert’s restaurant, pub, post office and local shop.
The Coach House boasts enviable views from all aspects of the property, looking out to sea or to the rugged landscape that surrounds us.
The current owners purchased a further plot of land and buildings which now seamlessly forms part the approximate 0.8 acres of grounds. Aside from the residence itself, there are numerous outbuildings, including a double garage which benefits from an adjoining garden room which enjoys fantastic coastal views.
Next to this is the partially tiled outdoor bathroom complete with large electric walk-in shower with glass screen. Perfect addition when returning from a long day at the beach, after using the sauna or hot tub.
The garden is very much designed for outdoor living and entertaining something the current owners do a lot of. Spending most of their time outdoors enjoying the summer months and warm days. The garden benefits from the sun as soon as it rises over the Snowdonia mountains straight through to the spectacular sunsets over the Irish Sea. The garden is designed to take full advantage of its jaw dropping location with an outdoor cooking and dining area.
A large sandstone patio with a 3-meter-long wooden table and benches complete with pergola and climbing plants. Giving it a truly Mediterranean feel. To the side of the property is a sandstone patio with a hot tub positioned to enjoy the sea views, sunsets or utilising the outdoor remote-controlled lighting to enjoy the dark skies and bubble under the stars.
To the rear of property is another large sandstone raised patio forming a outdoor lounge area with sofa, chairs and table. This is linked to the main house via patio doors.
A further small intermate seating area is nestled part way down the garden under the wall amongst the flower beds with views directly of Yr Wyddfa and the Snowdonia mountains.
The Coach House is a charming stone cottage, historically serving as the coach house to the original quarry master’s residence Plas Yr Eifl. More recently, the property has been lovingly converted to provide a comfortable family residence. Set within grounds extending to approximately 0.80 of an acre, the property is positioned to enjoy both unrivalled coastal views from the gardens and dramatic, rugged ranges to the rear.
Ground Floor
• A wood grain effect UPVC door opens into a wonderful entrance hall, doubling as a seating area overlooking the front aspect. The hall features whitewashed stonework and the original hinges of the former stable doors.
• A reveal within the entrance hall opens into a wonderful breakfast kitchen, finished neatly with engineered oak flooring. The kitchen is fitted with a range of floor and wall mounted cabinets under granite worksurfaces. Featuring a range of integrated appliances including Rangemaster cooker, wine fridge, fridge freezer, dishwasher and larder cupboard. The room affords ample space for a large family dining table, making this room a perfect entertaining area.
• A doorway within the kitchen opens into an inner hallway, which hosts the staircase and a utility area, with matching cabinets and worktops as in the kitchen, with space for a washing machine and dryer.
• From the hallway, a further door opens into the reception room, again engineered oak flooring. The reception room has a feature inglenook fireplace with wood burning stove, set on a raised slate tiled hearth with reclaimed timber bressummer beam. At the far end of the room, French doors open out onto a raised patio, positioned to take full advantage of the sea views and wonderful sunsets over the Irish Sea.
First Floor
• A hand-crafted oak staircase rises to the first-floor landing, providing access into all principal rooms, including:
• An enviable principal bedroom, with a storage cupboard and ample space for furnishings. The room has vaulted ceilings with exposed beams and a picture window allowing sea views.
• The guest bedroom is also comfortably a double, again with vaulted ceilings, exposed beams and a picture window allowing for dramatic views.
• The final bedroom affords ample space for a single bed and has part-vaulted ceilings with a Velux window.
• Each of the bedrooms are serviced by a bathroom and separate WC, both located on the first floor. The bathroom comprises a jacuzzi bath with overhead rainwater shower, WC and vanity basin.
Gardens and Grounds
• The Coach House is located at the end of a shared gravelled driveway. A gated entrance opens onto a forked driveway, affording parking for numerous vehicles. The left hand of the driveway leads to the garage.
• Adjoining the driveway is the start of the lawned gardens, which run the full length of the plot, gently undulating to the rear boundary of the property. The gardens themselves are fully laid to lawn, with numerous established trees sporadically scattered throughout the gardens. Located at the top of the garden is a flagged patio under timber pergola, providing a part-sheltered outdoor dining area. As the garden flows, a drystone wall acts as a boundary, running parallel with this wall are numerous planted areas, adding texture to the lawns. A further raised patio is located at the rear of the property, accessed internally from the reception room. Within the gardens, a timber gateway opens onto the Welsh coastal path which forms part of pilgrims way
Outbuildings
• The Coach House benefits from numerous outbuildings within its grounds. Located within the gardens is a timber lawnmower and tool shed. Further along the garden is a further timber and block outbuilding and forms an outdoor shower room, ideally positioned following a long day at the beach.
• The final outbuilding is adjoining the garage and forms a further sitting room which has been beautifully converted and positioned to bask in the views across the gardens and out to sea. An internal door within this room opens into the garage, which has a polished concrete floor and is set as a games room, gym and sauna. But retains the functionality of a garage.
Situation
The Coach House is located on the fringes of the village of Trefor, Gwynedd. Trefor is located on the northern coast of the Ll?n Peninsula, an Area of Outstanding Natural Beauty and as such, benefits from not only famous coastlines but also the rugged and dramatic landscapes of Snowdonia national park. Within the properties immediate vicinity is the imposing Yr Eifl quarry, which has produced granite for Olympic curling stones. The quarry itself has been recently made famous due to being used as part of the set of the popular TV programme House of The Dragon.
As a village, Trefor is very much a community hub, with a local shop a short distance from the property. Also within the village is a popular Kitchen Garden restaurant known as Bert’s and a lane leading down to the villages beach and harbour, which can also be accessed along the Nant Bach circular walk. For a more comprehensive offering of general amenities, the castle town of Caernarfon and cathedral city of Bangor are within a short drive.
The property is superbly located for access to the major road networks, with the North Wales Expressway A55 junction 9 located approximately 20 miles away, providing access westbound onto Anglesey and eastbound towards the commercial centres of the northwest
Fixtures and FittingsServices
Mains water and electric. Septic tank. Oil central heating. The property also has fibre internet connection within the grounds. None of the services or appliances, heating installations, plumbing or electrical systems have been tested by the selling agents.
If the private drainage system requires updating/replacement, it is assumed that prior to offers being made, associated costs have been considered and are the responsibility of the purchaser. Interested parties are advised to make their own investigations, no further information will be provided by the selling agents.
The estimated fastest download speed currently achievable for the property postcode area is around 49 Mbps (data taken from [hidden information] on 11/07/2024). Actual service availability at the property or speeds received may be different.
We understand that the property is likely to have current mobile coverage (data taken from [hidden information] on 11/07/2024). Please note that actual services available may be different depending on the particular circumstances, precise location and network outages.
Tenure
The property is to be sold freehold with vacant possession.
Local Authority
Gwynedd Council
Council Tax Band D
Public Rights of Way, Wayleaves and Easements
The property is sold subject to all rights of way, wayleaves and easements whether or not they are defined in this brochure.
Plans and Boundaries
The plans within these particulars are based on Ordnance Survey data and provided for reference only. They are believed to be correct but accuracy is not guaranteed. The purchaser shall be deemed to have full knowledge of all boundaries and the extent of ownership. Neither the vendor nor the vendor’s agents will be responsible for defining the boundaries or the ownership thereof.
Viewings
Strictly by appointment through Fisher German LLP.
Directions
Postcode – LL54 5NA
What3words ///[hidden information]
-
Type de propriété
Maison
-
Prix/pied²
$694
-
Consommation
E
Caractéristiques
Caractéristiques
Lot
Intérieur
- Bureau
- Cheminée
- Jacuzzi
- Laveuse sécheuse
- Sauna
- Salle de jeux
- Centre de remise en forme / Fitness
Outdoor
Explorez le secteur
Trefor, Caernarfon, Gwynedd, Llanaelhaearn, Pays de Galles
Voir sur Google Maps
Prix par sqft
Faible
Élevé
Inscrit il y a 2 ans
Vous vous êtes renseigné sur ce bien
L'agent vous contactera bientôt par
Publié par
Fisher German – Chester
Voir le profil de l’agence
45
Annonces
2024
Inscrit
Réserver une visite avec the agent
Choisissez une date et si vous souhaitez une visite virtuelle ou en personne avec l’agent.
Date préférée
Type de visite
Fisher German – Chester
Voir le profil de l’agence
Dernière mise à jour
Novembre 26, 2025
Première mise en ligne
Juillet 17, 2024
Référence de l’annonce
CHS240118
Propriétés similaires à proximité
Nouvelles annonces à Llanaelhaearn

Explorez plus de biens à vendre
Llanaelhaearn, Pays de Galles types de propriétés
Llanaelhaearn, Pays de Galles Recherches populaires
- Vue panoramique / panoramique propriétés à Llanaelhaearn, Pays de Galles
- Vue sur la mer propriétés à Llanaelhaearn, Pays de Galles
- Propriétés avec Terrasse à Llanaelhaearn, Pays de Galles
- Propriétés avec Bar à Llanaelhaearn, Pays de Galles
- Propriétés avec Salle de jeux à Llanaelhaearn, Pays de Galles
- Propriétés avec Bureau à Llanaelhaearn, Pays de Galles
- Vue sur la montagne propriétés à Llanaelhaearn, Pays de Galles
- Propriétés avec Jardin à Llanaelhaearn, Pays de Galles
- Côtières propriétés à Llanaelhaearn, Pays de Galles
- Vie privée propriétés à Llanaelhaearn, Pays de Galles
- Moderne propriétés à Llanaelhaearn, Pays de Galles
- Équestre propriétés à Llanaelhaearn, Pays de Galles
- Constructions neuves propriétés à Llanaelhaearn, Pays de Galles
- Propriétés avec Centre de remise en forme / Fitness à Llanaelhaearn, Pays de Galles
- Propriétés avec Sauna à Llanaelhaearn, Pays de Galles
- Propriétés avec Jacuzzi à Llanaelhaearn, Pays de Galles
- Propriétés avec Cheminée à Llanaelhaearn, Pays de Galles
- Propriétés avec Garage à Llanaelhaearn, Pays de Galles
- Propriétés avec Balcon à Llanaelhaearn, Pays de Galles
- Vue sur la mer propriétés à Llanaelhaearn, Pays de Galles
Guides et histoires connexes
La confiance des plus grands courtiers du monde
Les agents des propriétés les plus exceptionnelles du monde publient sur JamesEdition.
- Des annonces de Sotheby's, Christie's, BARNES et Engel & Völkers
- Chaque annonce est vérifiée avant sa mise en ligne
- Contactez directement des agents vérifiés
En continuant, vous acceptez nos Conditions et notre Politique de confidentialité.