$7,622,779
Maison, Steep, Petersfield, Hampshire
- 6 Chambres
- 8,402 Sqft
- 7.72 Ac lot
- Mis à jour: Mai 1
- 19
À propos de la propriété
La description a été traduite automatiquement.
La description est affichée dans la langue d'origine.
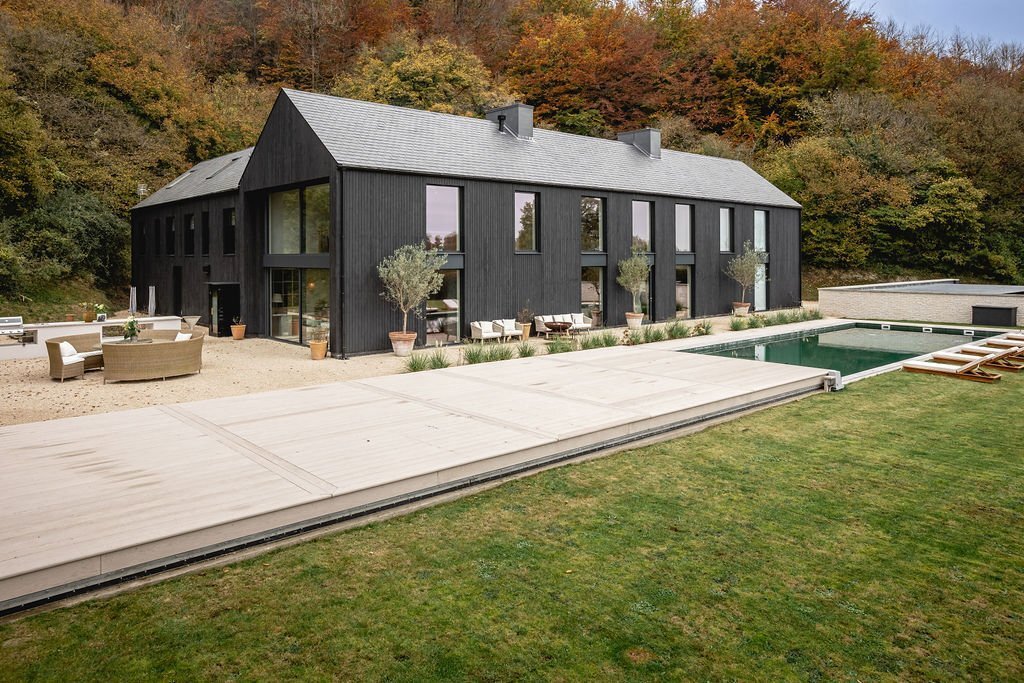
This sensational contemporary home occupies a hilltop position with delightful views over the undulating countryside of the South Downs National Park. The exciting design was created by renowned local architects, Re-Format, replacing an existing unconventional home with a fresh, considered structure.
Completed in 2025, the L-shaped main house offers approximately 6,629 square foot (544 s
Completed in 2025, the L-shaped main house offers approximately 6,629 square foot (544 s
This sensational contemporary home occupies a hilltop position with delightful views over the undulating countryside of the South Downs National Park. The exciting design was created by renowned local architects, Re-Format, replacing an existing unconventional home with a fresh, considered structure.
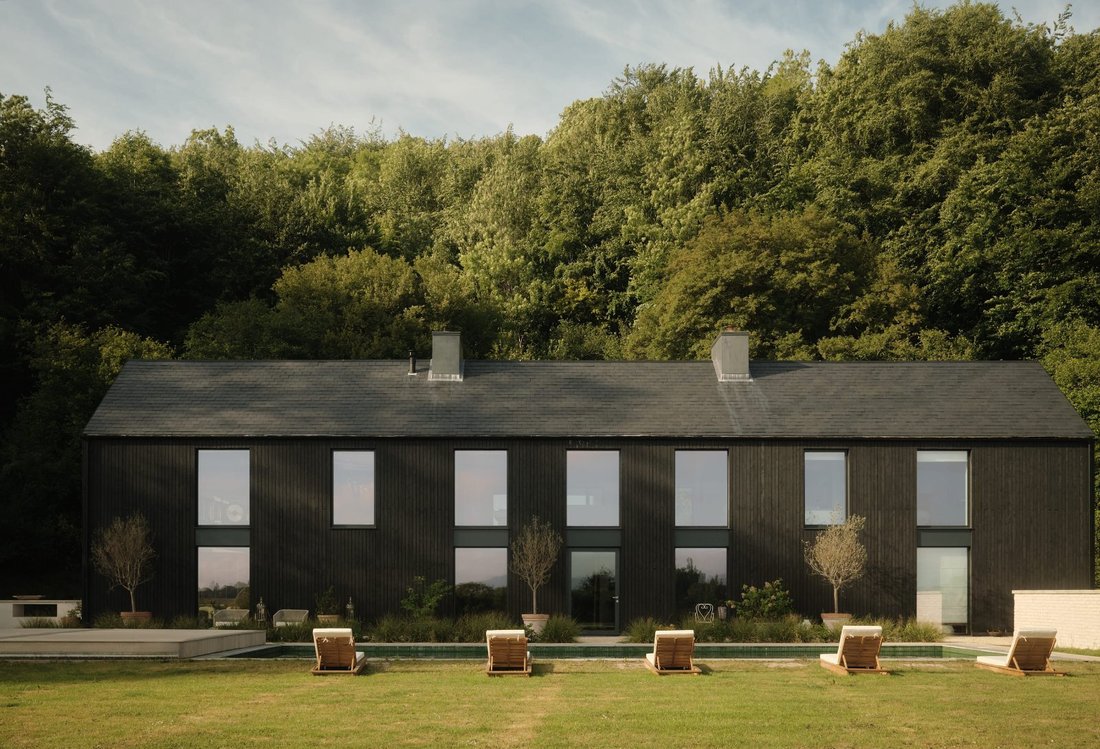
Completed in 2025, the L-shaped main house offers approximately 6,629 square foot (544 square metres) of lateral living space and accommodation set over two floors. The design of the building is sympathetic to its rural setting, engineered to appear as a modern interpretation of an agricultural building, and the impressive windows frame stunning views of the surrounding landscape from both floors.
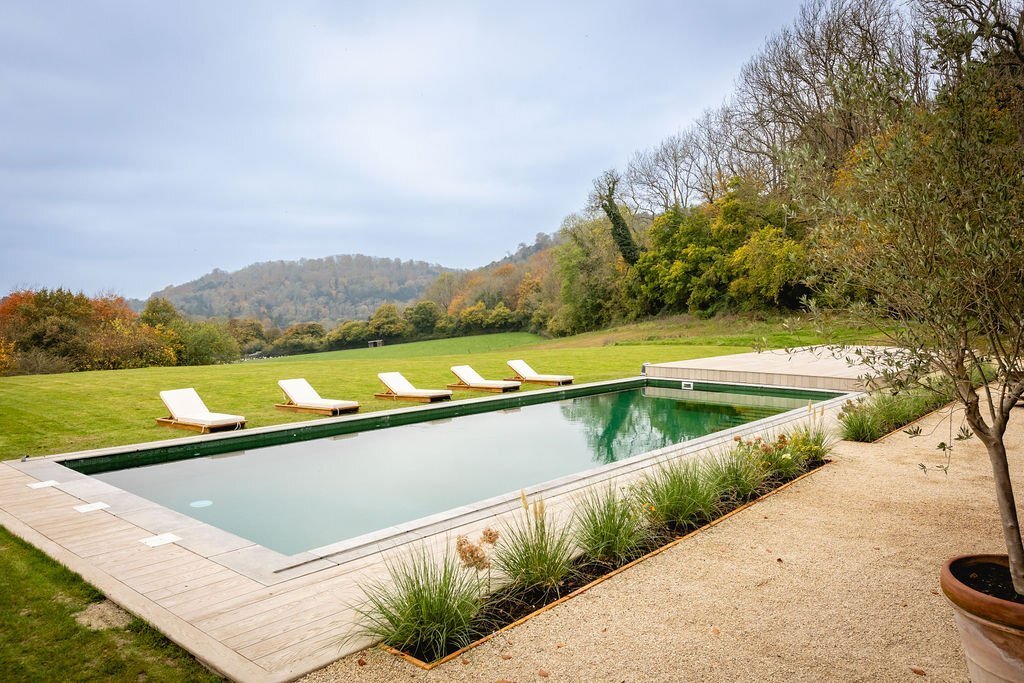
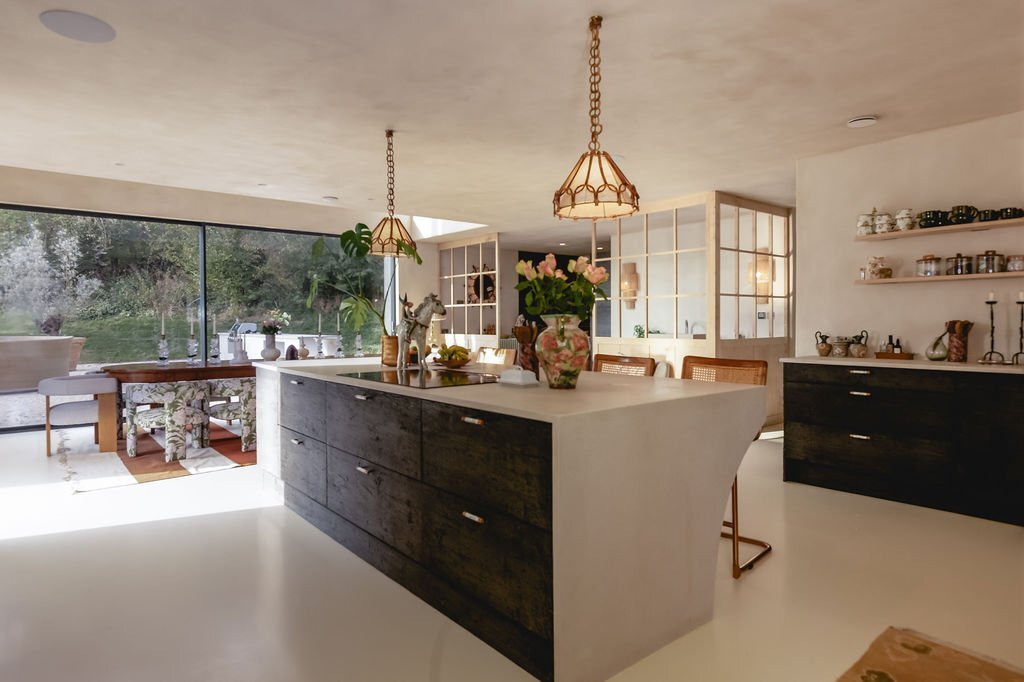
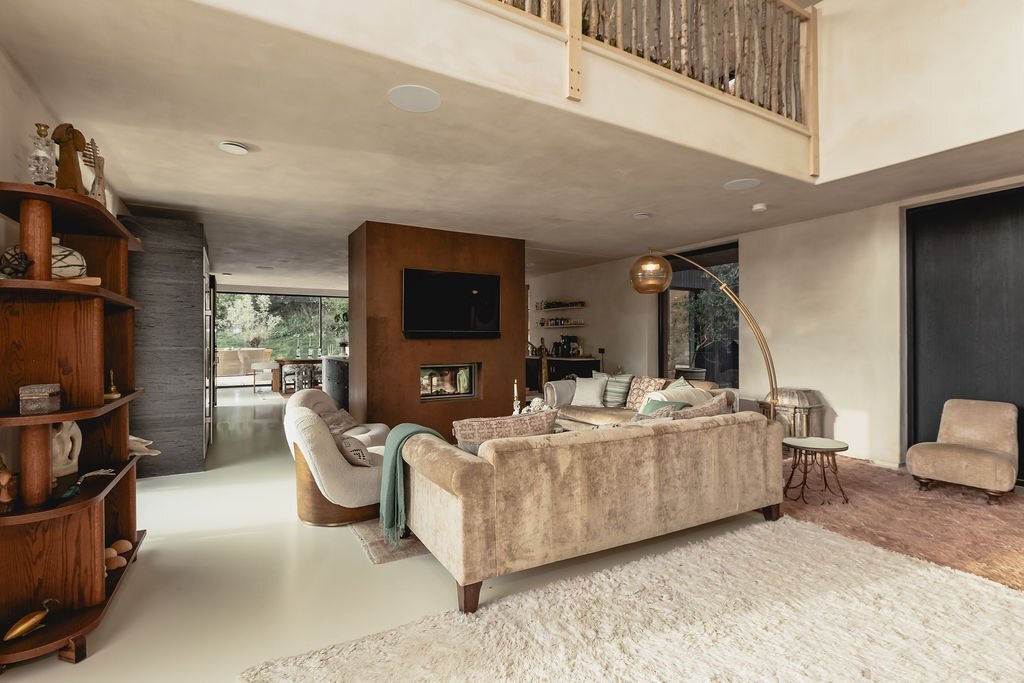
Inside, the magnificent sitting room has soaring vaulted ceilings and is warmed by a wood fire. From the floor-to-ceiling windows, views look out over the pool and deck to the countryside beyond. The kitchen, breakfast area and dining space is semi-open plan to the sitting room, ideal for day-to-day family life and well configured for entertaining. Adjacent to the sitting room is a cosy cinema room with a sunken seating area and wood fire. The house caters well for outdoor life as there is a spacious boot room and utility room, while a pantry provides ample storage space for the kitchen. Visiting guests are well accommodated with two ground floor bedroom suites, which are also well positioned for live-in staff or multi-generational living such as grandparents or older children living at home.
The first floor is laid out to suit modern family life, including a fabulous games room with outstanding elevated views. In addition to a luxurious principal suite there are three further first-floor bedroom suites, each one spacious and light with its own dedicated shower or bathroom. An additional bedroom on the first floor can be created by reconfiguring one of the two mezzanines.
Separate to the main house, the substantial annexe has been constructed with flexibility in mind. Planning has been granted for a fitness and wellness area, plus a further two bedroom suites. The annexe is currently awaiting fitting by the incoming purchaser – so there is excellent scope for personalisation to suit. In total, this could provide a further 1,733 square foot of property.
A planning application has been submitted (pending a decision) for a basement to house an indoor pool or substantial car collection.
Completed in 2025, the L-shaped main house offers approximately 6,629 square foot (544 square metres) of lateral living space and accommodation set over two floors. The design of the building is sympathetic to its rural setting, engineered to appear as a modern interpretation of an agricultural building, and the impressive windows frame stunning views of the surrounding landscape from both floors.
Inside, the magnificent sitting room has soaring vaulted ceilings and is warmed by a wood fire. From the floor-to-ceiling windows, views look out over the pool and deck to the countryside beyond. The kitchen, breakfast area and dining space is semi-open plan to the sitting room, ideal for day-to-day family life and well configured for entertaining. Adjacent to the sitting room is a cosy cinema room with a sunken seating area and wood fire. The house caters well for outdoor life as there is a spacious boot room and utility room, while a pantry provides ample storage space for the kitchen. Visiting guests are well accommodated with two ground floor bedroom suites, which are also well positioned for live-in staff or multi-generational living such as grandparents or older children living at home.
The first floor is laid out to suit modern family life, including a fabulous games room with outstanding elevated views. In addition to a luxurious principal suite there are three further first-floor bedroom suites, each one spacious and light with its own dedicated shower or bathroom. An additional bedroom on the first floor can be created by reconfiguring one of the two mezzanines.
Separate to the main house, the substantial annexe has been constructed with flexibility in mind. Planning has been granted for a fitness and wellness area, plus a further two bedroom suites. The annexe is currently awaiting fitting by the incoming purchaser – so there is excellent scope for personalisation to suit. In total, this could provide a further 1,733 square foot of property.
A planning application has been submitted (pending a decision) for a basement to house an indoor pool or substantial car collection.
-
Type de propriété
Maison
-
Prix/pied²
$907
Caractéristiques
Caractéristiques
Lot
Intérieur
- Haut plafond
- Cheminée
- Îlot de cuisine
- Bar
- Buanderie
- Sauna
- Salle de jeux
- Cinéma
- Comptoirs en pierre
Outdoor
- Piscine
- Terrain de tennis
- Espace de vie extérieur
- Jardin
Explorez le secteur
Steep, Petersfield, Hampshire, Angleterre
Voir sur Google Maps
Prix par sqft
Faible
Élevé
Publié par
17
Annonces
2025
Inscrit
Réserver une visite avec Oliver Custance Baker
Choisissez une date et si vous souhaitez une visite virtuelle ou en personne avec l’agent.
Date préférée
Type de visite

Strutt & Parker – National Country House Department
43 Cadogan Street, London, SW3 2PR, United Kingdom
Voir le profil de l’agence
Dernière mise à jour
Mai 1
Première mise en ligne
Avril 24
Référence de l’annonce
LON250153
Propriétés similaires à proximité
Nouvelles annonces à Steep


Explorez plus de biens à vendre
Steep, Angleterre types de propriétés
Steep, Angleterre Recherches populaires
- Vue panoramique / panoramique propriétés à Steep, Angleterre
- Propriétés avec Terrasse à Steep, Angleterre
- Propriétés avec Bar à Steep, Angleterre
- Propriétés avec Salle de jeux à Steep, Angleterre
- Propriétés avec Jardin à Steep, Angleterre
- Vie privée propriétés à Steep, Angleterre
- Colline propriétés à Steep, Angleterre
- Moderne propriétés à Steep, Angleterre
- Propriétés avec Sauna à Steep, Angleterre
- Propriétés avec Climatisation à Steep, Angleterre
- Propriétés avec Cheminée à Steep, Angleterre
- Propriétés avec Piscine à Steep, Angleterre
- Propriétés avec Garage à Steep, Angleterre
- Propriétés avec Terrain de tennis à Steep, Angleterre
- Rénové propriétés à Steep, Angleterre
- Propriétés avec Cinéma à Steep, Angleterre
- Vue sur la mer propriétés à Steep, Angleterre
Steep, Angleterre Quartiers
Guides et histoires connexes
La confiance des plus grands courtiers du monde
Les agents des propriétés les plus exceptionnelles du monde publient sur JamesEdition.
- Des annonces de Sotheby's, Christie's, BARNES et Engel & Völkers
- Chaque annonce est vérifiée avant sa mise en ligne
- Contactez directement des agents vérifiés
En continuant, vous acceptez nos Conditions et notre Politique de confidentialité.