$2,112,258
Maison, Extrémité Sud, Damerham, Fordingbridge, Hampshire
- 3 Chambres
- 2 SdB
- 2,222 Sqft
- 4.5 Ac lot
- Mis à jour: Juin 11
- 4
À propos de la propriété
La description a été traduite automatiquement.
La description est affichée dans la langue d'origine.
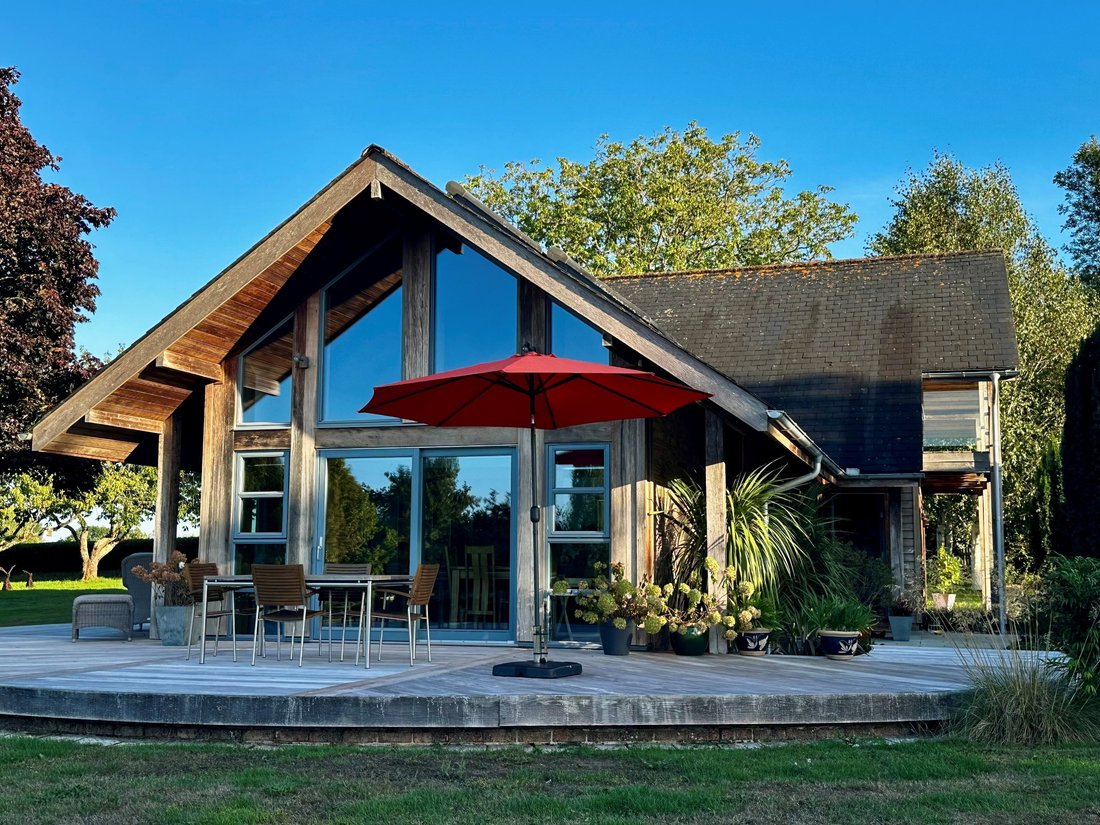
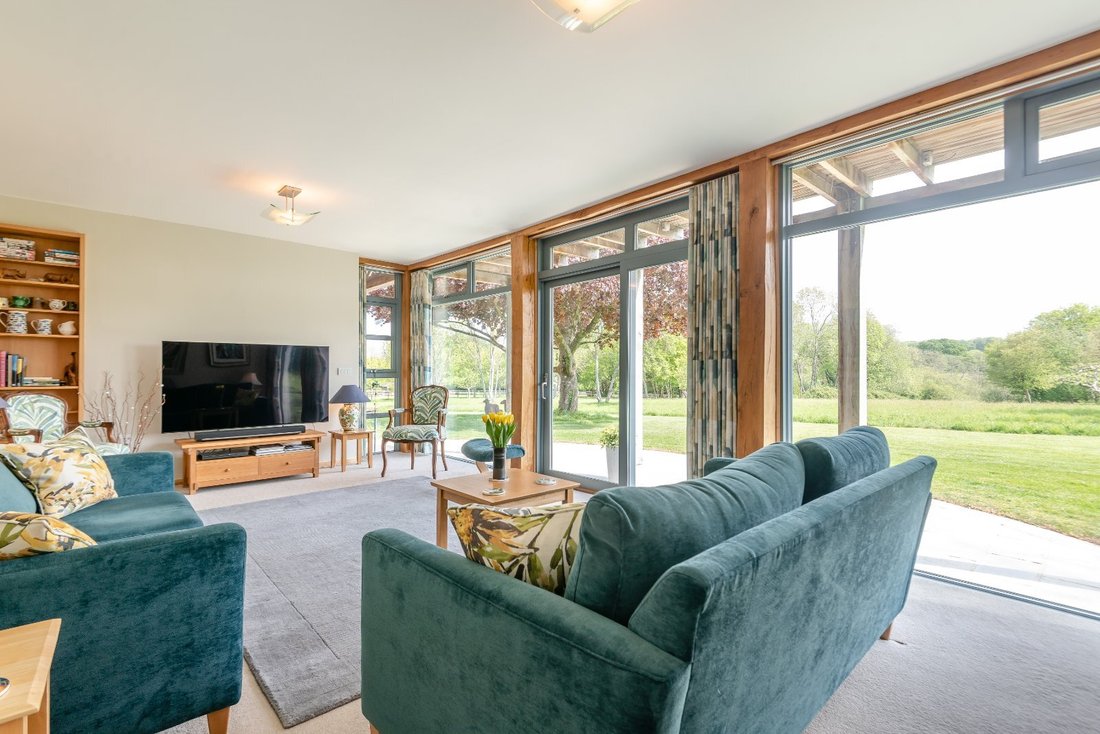
Villa Vista is a striking contemporary home that blends traditional timber-framed craftsmanship with sleek modern design. Clad in natural wood with extensive glazing, it has been carefully designed to maximise natural light and take full advantage of its tranquil rural surroundings. With underfloor heating throughout, the interior offers over 2,200 sq ft of beautifully presented accommodation in t
Villa Vista is a striking contemporary home that blends traditional timber-framed craftsmanship with sleek modern design. Clad in natural wood with extensive glazing, it has been carefully designed to maximise natural light and take full advantage of its tranquil rural surroundings. With underfloor heating throughout, the interior offers over 2,200 sq ft of beautifully presented accommodation in the main house, defined by clean lines and high-quality finishes throughout.
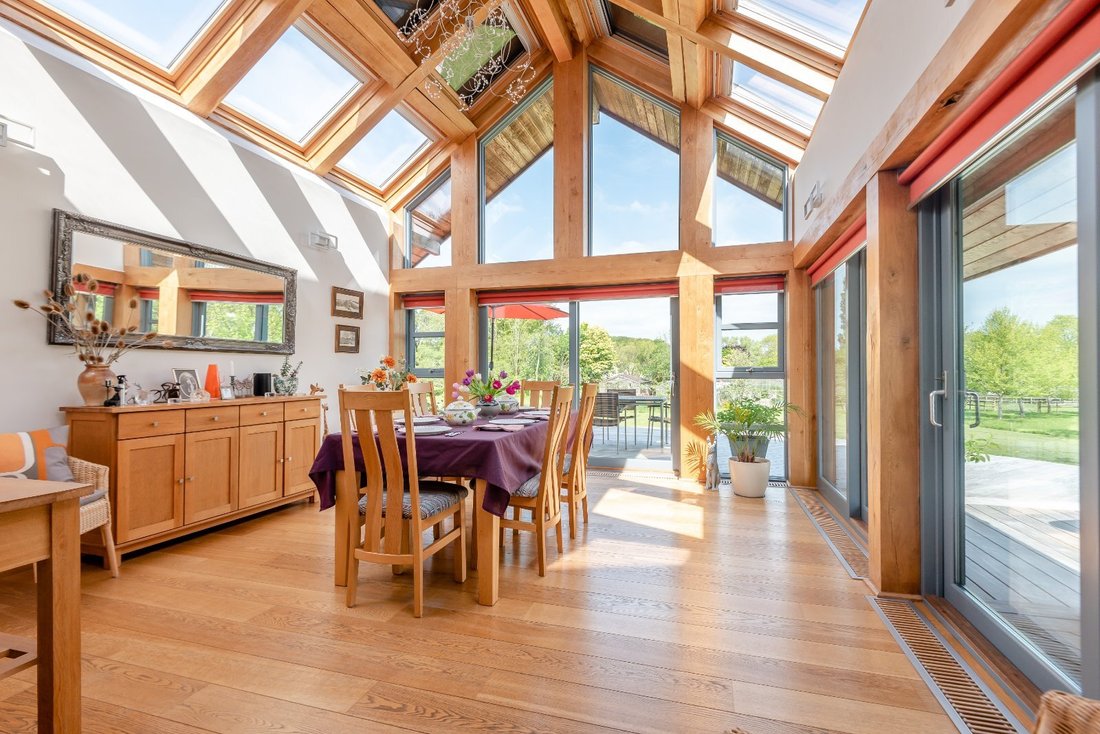
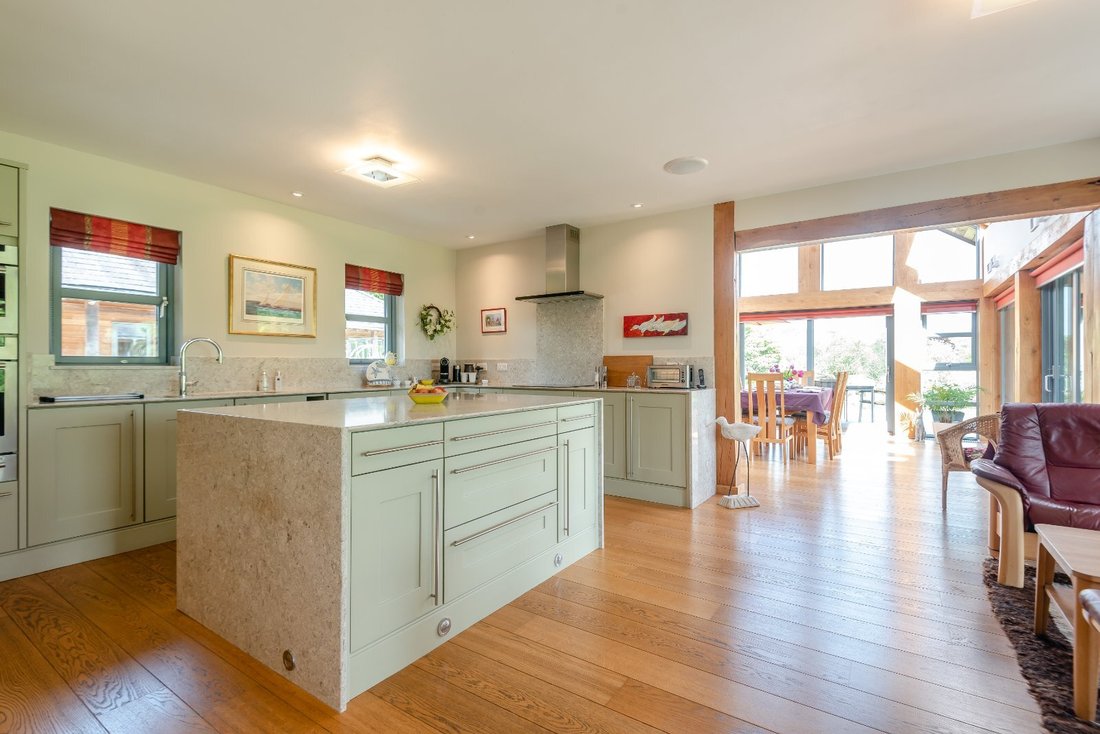
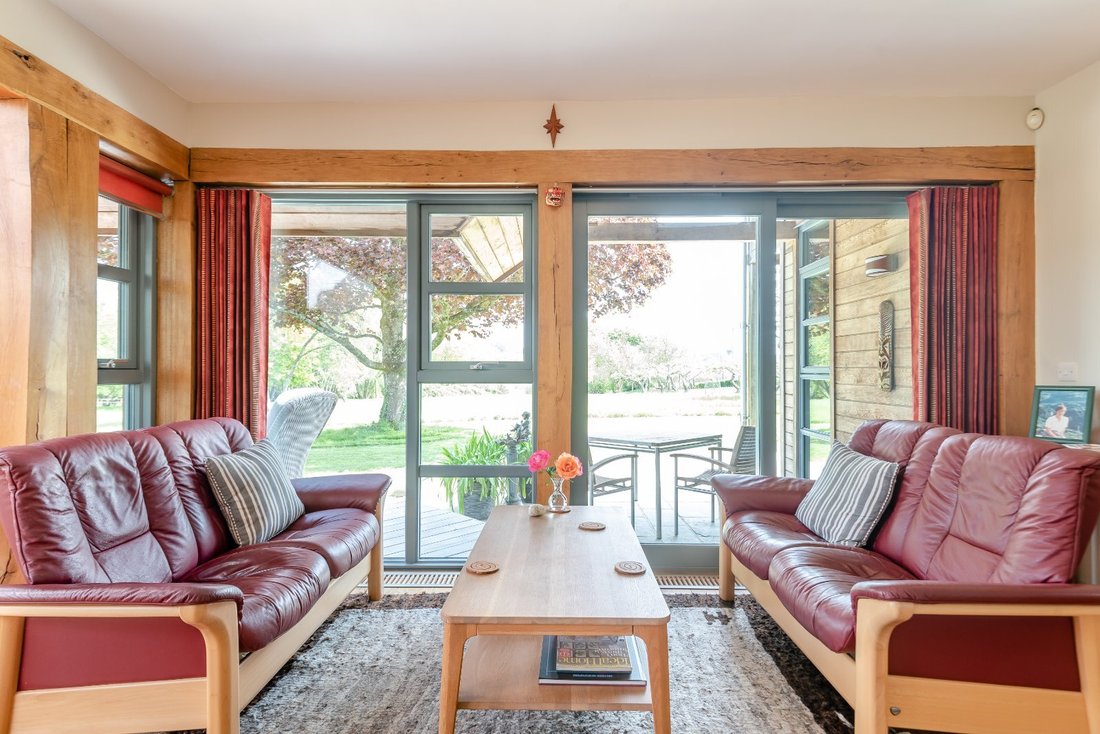
The accommodation flows from a wide and welcoming reception hall into the principal reception areas. The heart of the home is a spectacular vaulted sun and dining room, featuring floor-to-ceiling glazing and exposed timber beams, creating a striking sense of volume and light. This impressive space connects seamlessly to the modern kitchen, recently upgraded and fitted with a large central island, quartz worktops, and integrated high-end appliances. The ground floor further comprises a light-filled drawing room with direct access to the garden, a dedicated home office (which could be used as a ground floor bedroom if required), and a practical utility room.
On the first floor, the accommodation continues to impress. The principal bedroom features a private balcony overlooking the grounds, and an en suite bathroom, while two further well-proportioned double bedrooms share access to a balcony and are served by a stylish family bathroom with a walk in, wet room style shower and access to a large loft storage area.
A private gravel driveway provides ample parking and leads to a detached timber-framed outbuilding, comprising a large garage/workshop and car port, with a versatile studio/gym with shower room, offering excellent flexibility for home working or ancillary use.
A further timber outbuilding (30’3 x 19’7) provides additional storage or workshop space.
The accommodation flows from a wide and welcoming reception hall into the principal reception areas. The heart of the home is a spectacular vaulted sun and dining room, featuring floor-to-ceiling glazing and exposed timber beams, creating a striking sense of volume and light. This impressive space connects seamlessly to the modern kitchen, recently upgraded and fitted with a large central island, quartz worktops, and integrated high-end appliances. The ground floor further comprises a light-filled drawing room with direct access to the garden, a dedicated home office (which could be used as a ground floor bedroom if required), and a practical utility room.
On the first floor, the accommodation continues to impress. The principal bedroom features a private balcony overlooking the grounds, and an en suite bathroom, while two further well-proportioned double bedrooms share access to a balcony and are served by a stylish family bathroom with a walk in, wet room style shower and access to a large loft storage area.
A private gravel driveway provides ample parking and leads to a detached timber-framed outbuilding, comprising a large garage/workshop and car port, with a versatile studio/gym with shower room, offering excellent flexibility for home working or ancillary use.
A further timber outbuilding (30’3 x 19’7) provides additional storage or workshop space.
-
Type de propriété
Maison
-
Prix/pied²
$950
-
Consommation
C
Caractéristiques
Explorez le secteur
South End, Damerham, Fordingbridge, Hampshire, Angleterre
Voir sur Google Maps
Prix par sqft
Faible
Élevé

Inscrit il y a 10 mois
Vous vous êtes renseigné sur ce bien
L'agent vous contactera bientôt par
Publié par
7
Annonces
2025
Inscrit
Réserver une visite avec Sarah Cull
Choisissez une date et si vous souhaitez une visite virtuelle ou en personne avec l’agent.
Date préférée
Type de visite

Strutt & Parker – Salisbury
41 Milford Street, Salisbury, Wiltshire, SP1 2BP, United Kingdom
Voir le profil de l’agence
Dernière mise à jour
Juin 11
Première mise en ligne
Juin 10
Référence de l’annonce
SAL260052
La confiance des plus grands courtiers du monde
Les agents des propriétés les plus exceptionnelles du monde publient sur JamesEdition.
- Des annonces de Sotheby's, Christie's, BARNES et Engel & Völkers
- Chaque annonce est vérifiée avant sa mise en ligne
- Contactez directement des agents vérifiés
En continuant, vous acceptez nos Conditions et notre Politique de confidentialité.